


The amenities at Harmonie Phú Mỹ Hưng comprise 5 main groups of on-site facilities: the swimming pool and wellness system, the gym and exercise spaces, the children’s play area and family amenities, the “Green Valley” landscaped park and the commercial and service shophouse system. In particular, all on-site amenities are planned on the foundation of Phú Mỹ Hưng’s “human-centred” philosophy, with a construction density of only 30% and 60% of the area dedicated to greenery, water features and resort-style amenities. More importantly, this is the first time Phú Mỹ Hưng’s 32-year urban development standard has been translated in full to the Binh Duong market.
Does this amenity ecosystem really meet 5-star resort standards? The answer is yes, for at least three core reasons: it was designed by the international firm LJ-Group with a philosophy of balance between nature and people, it integrates a five-layer AI camera security system together with comprehensive Smart Home technology, and it features rare elements such as a 300m elevated running track linking the five towers and Sky Gardens on the upper floors. Moreover, the reception lobby is designed to 5-star hotel standards, creating a premium experience from the very first step into the development.
Alongside the on-site amenities, residents of The Harmonie also benefit from the dense ecosystem of external amenities surrounding the development, including the Harmonie golf course right next door, Aeon Mall, Becamex International Hospital and Eastern International University within a 5-minute drive. In addition, its location in the centre of Thủ Dầu Một City means residents have direct access to complete urban infrastructure without having to wait for future planning.
What On-Site Amenities Does The Harmonie Phú Mỹ Hưng Include?
The on-site amenities at The Harmonie Phú Mỹ Hưng comprise 5 main functional groups: health and resort-style relaxation, sports and exercise, family and children, green landscaping, and commercial services, planned on a site of nearly 2 ha with a record-low construction density of just 30%.
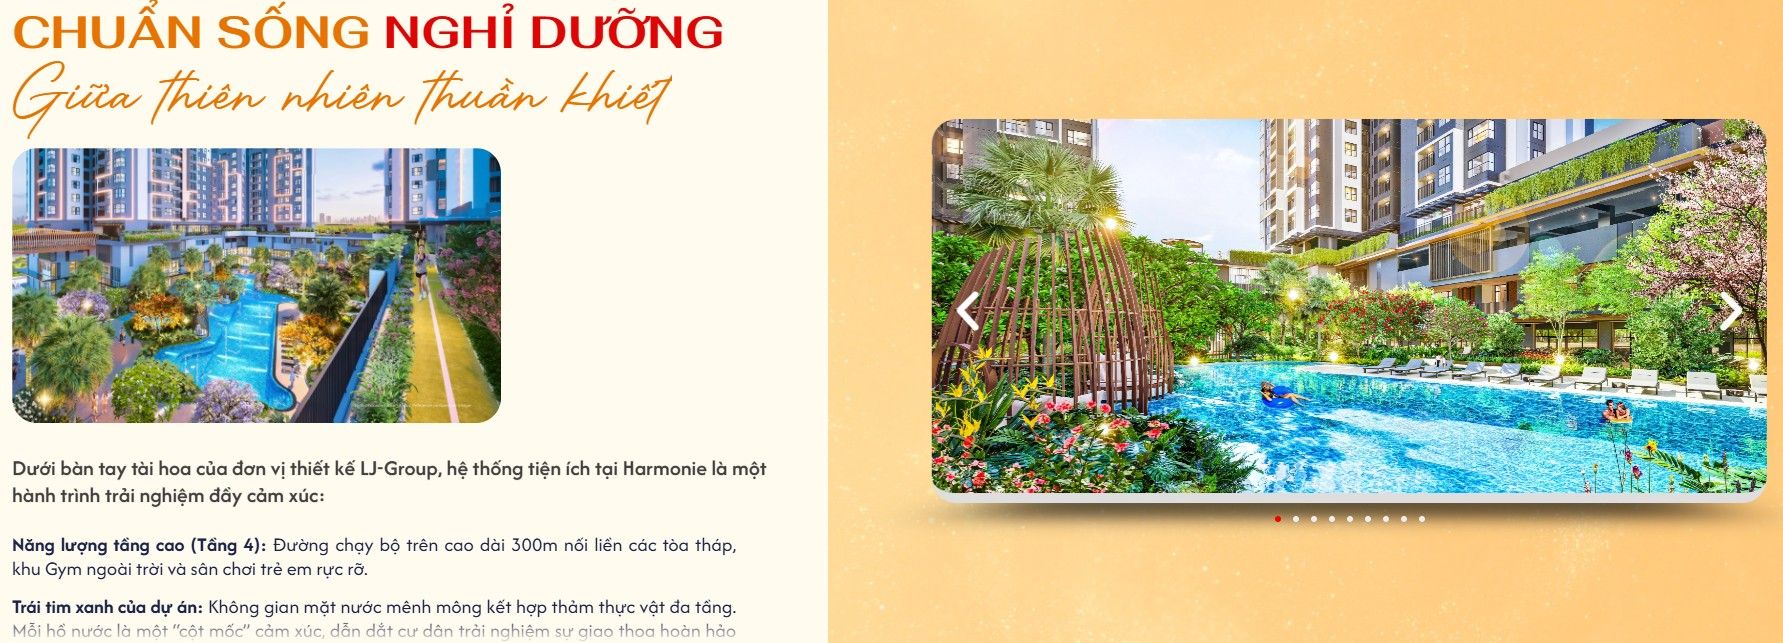
Below is a detailed analysis of each group of on-site amenities at The Harmonie Phú Mỹ Hưng, helping you picture the full living ecosystem the development offers:
What Is There in the Pool System and Wellness Area at The Harmonie?
The pool system and wellness facilities at The Harmonie comprise 4 main elements: a 35m electrolysed saltwater pool, a hydrotherapy Jacuzzi area, a Water Lounge for relaxing by the water, and a Sauna space combined with a resort-style Spa, forming a complete chain of energy-restoring experiences within the development itself.
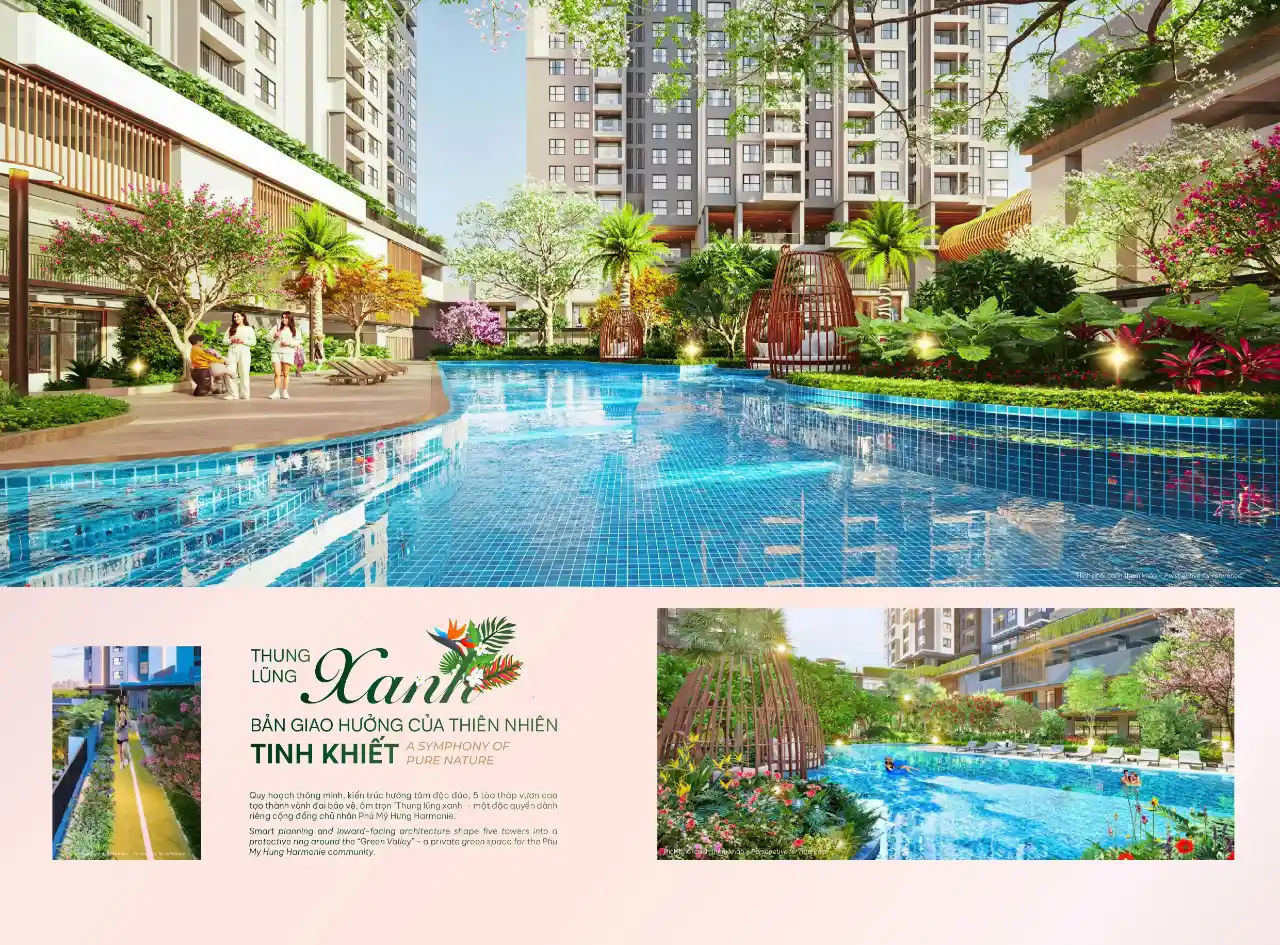
Specifically, the first highlight and the biggest difference from other developments in the same segment in Bình Dương is the electrolysed saltwater pool. Unlike conventional chlorine pools, an electrolysed saltwater pool keeps the water’s pH more naturally stable and reduces eye and skin irritation, making it especially suitable for children and people with sensitive skin. The infinity-edge pool design, 35m long, combined with views opening onto the on-site greenery, creates the sensation of swimming as if on a seaside resort holiday.
In addition, the hydrotherapy Jacuzzi area is positioned next to the main pool, using bubbling water technology combined with hydraulic pressure to help relax muscles and improve blood circulation effectively after a working day. Even more distinctive, the Water Lounge is a luxurious outdoor water-side space dedicated to rest, reading or enjoying the view, a feature rarely found in apartment developments in Bình Dương. More importantly, this chain of amenities is completed by the Sauna and Spa, with both dry and wet saunas, allowing residents to enjoy health-restoring services without leaving the development.
What Are the Gym, Yoga and Exercise Spaces at The Harmonie Like?
The exercise spaces at The Harmonie form a multi-level system comprising a ground-floor gym, a 4th-floor outdoor gym, a 300m elevated running track and a yoga and meditation area, fully covering every training need from high intensity to recovery and mental relaxation.
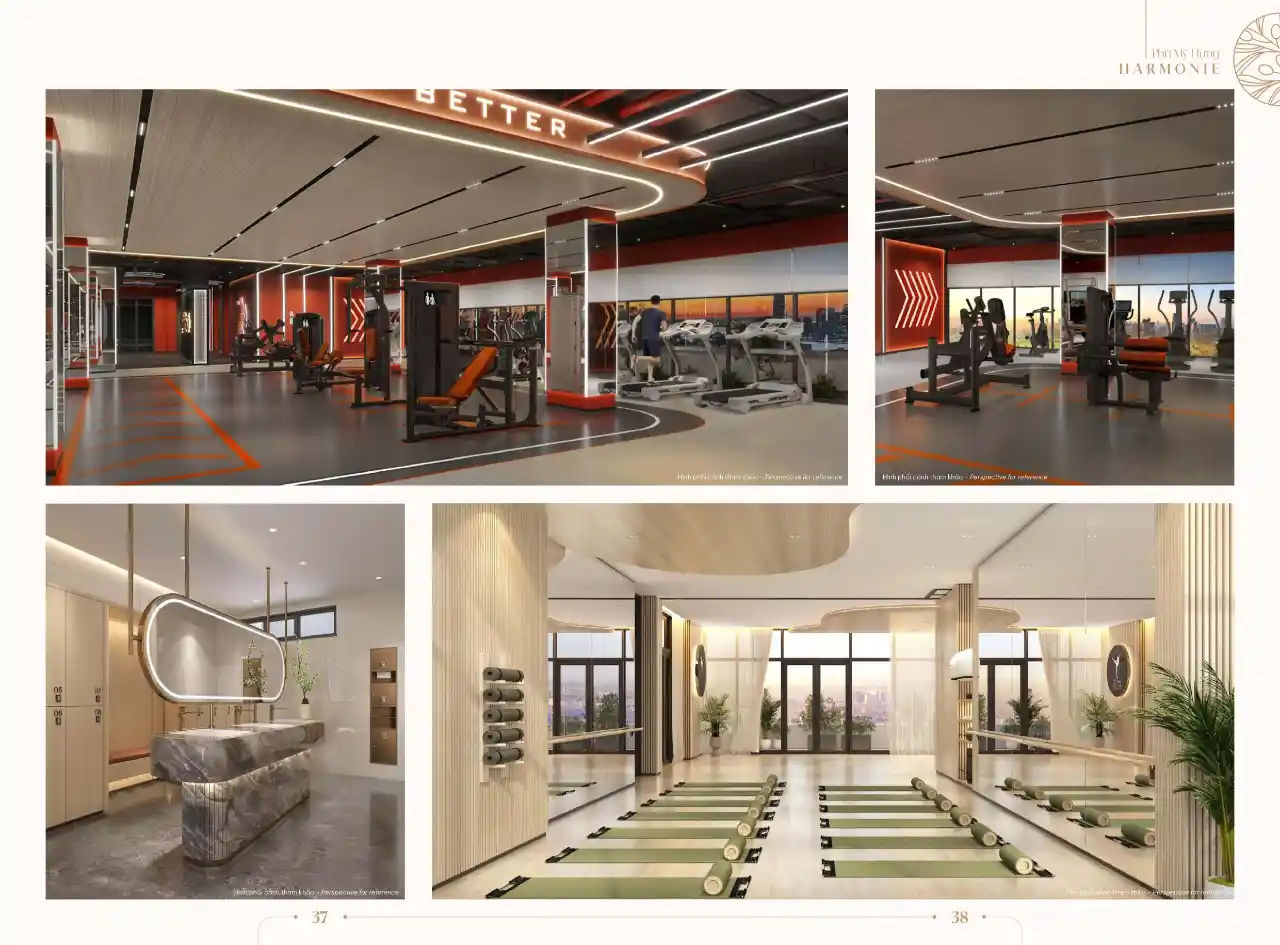
More specifically, the ground-floor gym is equipped with state-of-the-art machines from leading international brands, with an open-plan design facing the on-site greenery that gives users a clear view and naturally circulating air throughout their workout. This is entirely different from the enclosed, dimly lit gyms typically found in ordinary apartment blocks.
In addition, the outdoor gym on the 4th floor is a rare highlight of The Harmonie: from here, users have a direct view over the adjacent Harmonie golf course and the full panorama of the on-site “Thung Lũng Xanh”, turning every workout into a premium visual experience. Most distinctive of all, the 300m elevated running track linking the 5 towers is a completely unique amenity that no other development in Bình Dương offers. Residents can run safely, in the open air and entirely separated from the ground, enjoying the full benefit of the high-level breeze and panoramic views.
Furthermore, alongside the high-intensity exercise spaces, the yoga area and meditation garden are located on the upper floors in a quiet, separate setting, with priority given to greenery and natural light, suited to residents who wish to begin or end the working day with inner balance.
What Are the Children’s Play Area and Family Amenities at The Harmonie Like?
The children’s play area and family amenities at The Harmonie are designed as 2 separate zones: an indoor play area for all weather conditions and an outdoor play area within the green landscaped grounds, supplemented by a BBQ area and a multi-purpose community room for family activities.
Specifically, the indoor children’s play area is designed with soft materials, non-slip surfaces and a safe observation system that lets parents relax while their children play within sight. The indoor space ensures children can play even on the rainy or intensely hot days typical of Bình Dương. Meanwhile, the outdoor play area is integrated into the “Green Valley” landscape system, with a small sports court, a safe sandpit and space to run freely in the shade of trees.
In addition, the outdoor BBQ area is an ideal space for family gatherings, weekend parties or neighbourly get-togethers — a culture of community living that Phú Mỹ Hưng has worked hard to build in the District 7 urban area for more than three decades. More importantly, the multipurpose community room is a flexible space serving many purposes: residents’ meetings, birthday parties, skills classes or small community events right within the project grounds.
How Is the Green Space and Landscape at The Harmonie Arranged?
The green space within The Harmonie is organised around a “Green Valley” model as the heart of the central landscape, combined with an interconnected water system, multi-layered planting, Sky Gardens on the upper floors and a central square with a fountain, creating a notably fresh microclimate in the very heart of Thủ Dầu Một’s urban area.
More specifically, the “Green Valley” concept is The Harmonie’s most important identifying feature. The five towers are set back towards the edge of the site, giving the entire centre over to a valley of greenery and a large water surface. This is not merely a decorative flower garden but a landscape ecosystem with ecological calculation: the water moderates temperature, multi-layered planting filters the air and reduces urban noise, creating a microclimate 2 to 3 degrees Celsius cooler than the surrounding area.
In particular, the Sky Garden is a system of hanging gardens arranged on the upper floors of each tower, bringing nature up high and creating cool green space and open views for residents right in the corridor or upper-floor rest areas. In addition, the central square and fountain at the internal reception lobby is a community gathering point, where residents stroll in the evening, children run about and families relax each weekend.
What Shophouses, Restaurants and Commercial Services Are There Within The Harmonie?
The shophouse and internal commercial services system at The Harmonie comprises 23 shophouses in the podium of the 5 towers, including cafés, restaurants, mini supermarkets, spas, convenience stores and everyday service areas, creating a “small shopping centre” serving all shopping needs without leaving the project.
Specifically, the 23 ground-floor shophouses are planned for a diverse range of businesses, prioritising essential services for residents’ daily needs. Rather than concentrating too heavily on one type, this mix-use model gives residents full access to everything from breakfast at a café and fresh food at the mini supermarket to health and beauty services at the spa, right within the grounds. Furthermore, the 5-star hotel-standard reception lobby is the first point of contact between residents and the project space, designed with high ceilings, premium finishing materials and a professional operations management team to Phú Mỹ Hưng standards.
Do The Harmonie Phú Mỹ Hưng’s Amenities Truly Meet 5-Star Resort Standards?
Yes, The Harmonie Phú Mỹ Hưng’s amenities truly meet 5-star resort standards for at least 3 core reasons: they inherit the entire development philosophy proven over 32 years by Phú Mỹ Hưng in District 7, they are designed by the international firm LJ-Group with a “resort within the city” mindset, and they integrate a rare 5-layer smart security system for projects in the same segment in Bình Dương.
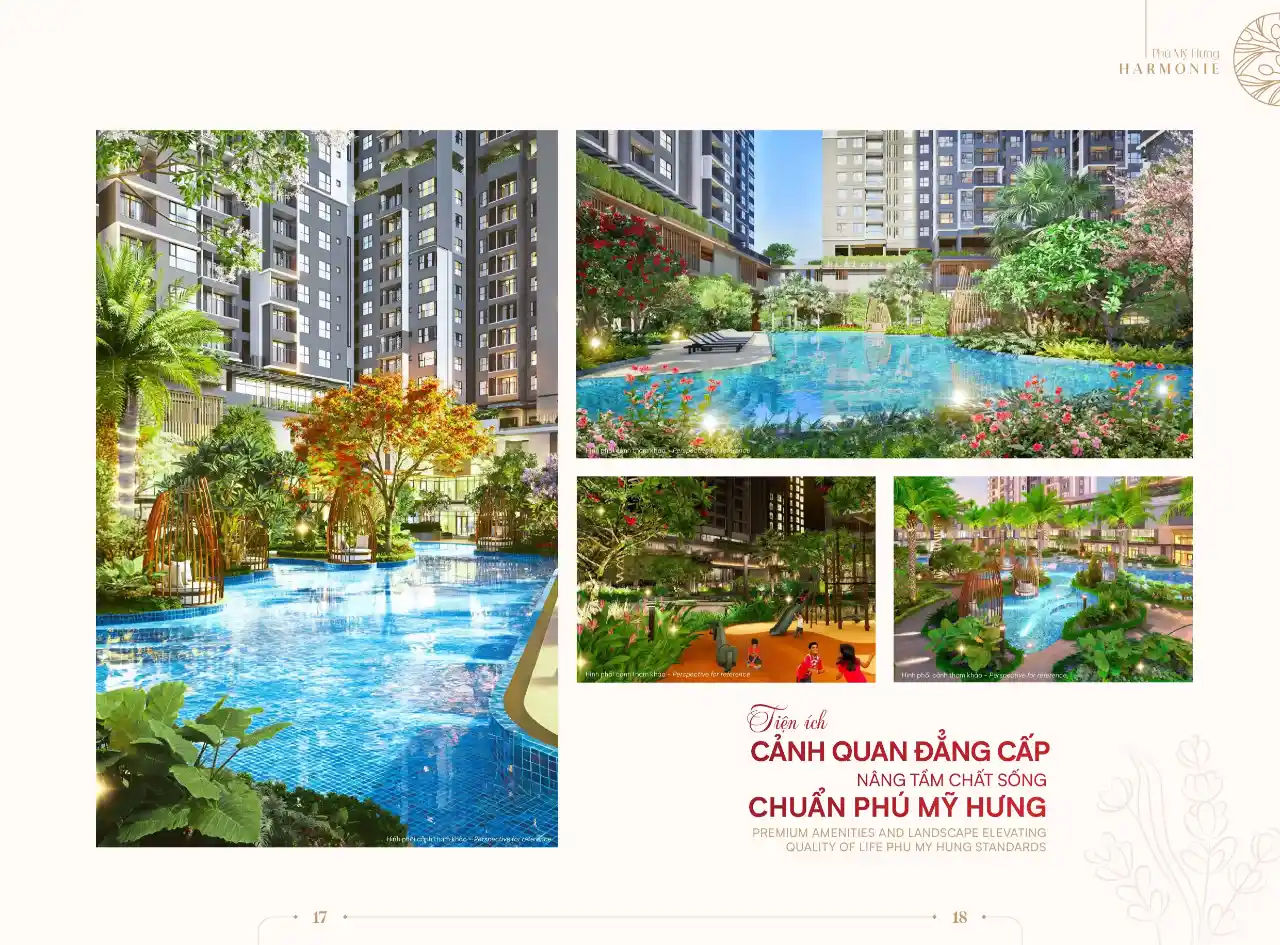
To understand more clearly why The Harmonie deserves its 5-star positioning, below is a detailed analysis of the two core factors that create this difference:
How Is the “Resort Within the City” Standard at The Harmonie Defined?
The “resort within the city” at The Harmonie is an integrated urban development model in which residents enjoy the full 5-star resort experience right where they live without having to leave the city centre, through a combination of high green density (60% of the area), multi-level amenities and a people-centred design philosophy.
Specifically, this model is shaped by Phú Mỹ Hưng’s “human-centred” philosophy: every design decision stems from residents’ real needs and emotional experience, not merely from optimising the number of apartments or revenue. This is precisely why the construction density is only 30%, a figure rarely seen in the Bình Dương market, which is used to densely built projects. In addition, the design firm LJ-Group applied the principle of “biophilic design” in every detail: from balcony orientations that catch the breeze and airy ceiling heights to the positioning of greenery and water features that create a natural microclimate. More importantly, the concept of a “resort within the city” does not stop at aesthetic appearance but also reflects the quality of the air, sound and light inside the project grounds, creating a clear distinction between the space inside and outside The Harmonie.
What Is Special About the Security and Smart Management System at The Harmonie?
The security system at The Harmonie comprises five layers of protection integrated with AI technology: smart surveillance cameras, lift access cards, 24/7 security at every entrance, a smart home management app on the phone, and a Smart Home system built into the apartment design, creating a comprehensive layer of protection that no other project in Bình Dương has achieved.
More specifically, the AI camera system not only records footage but can also recognise faces, detect unusual behaviour and send instant alerts to the project management board. Alongside this, the lift access cards ensure that only residents of the correct floor can reach their own living area, a privacy measure previously found only in luxury hotels. In particular, the integrated Smart Home system allows residents to control every device in the apartment via smartphone, from door locks, air conditioning and lighting to personal security cameras. Furthermore, the electric vehicle charging station in the underground car park is a future-oriented amenity, showing that Phú Mỹ Hưng has taken into account the trend towards electric transport in the project’s long-term roadmap.
What Do the External Amenities at The Harmonie Phú Mỹ Hưng Add for Residents?
The external amenities at The Harmonie give residents at least four groups of essential services within a 5 to 10 minute radius: a golf course and high-end resort facilities, a shopping centre and retail, international healthcare, and higher education, creating a complete living ecosystem without the need to travel far.
What Is the Harmonie Golf Course and What Are the High-End Amenities Adjacent to The Harmonie?
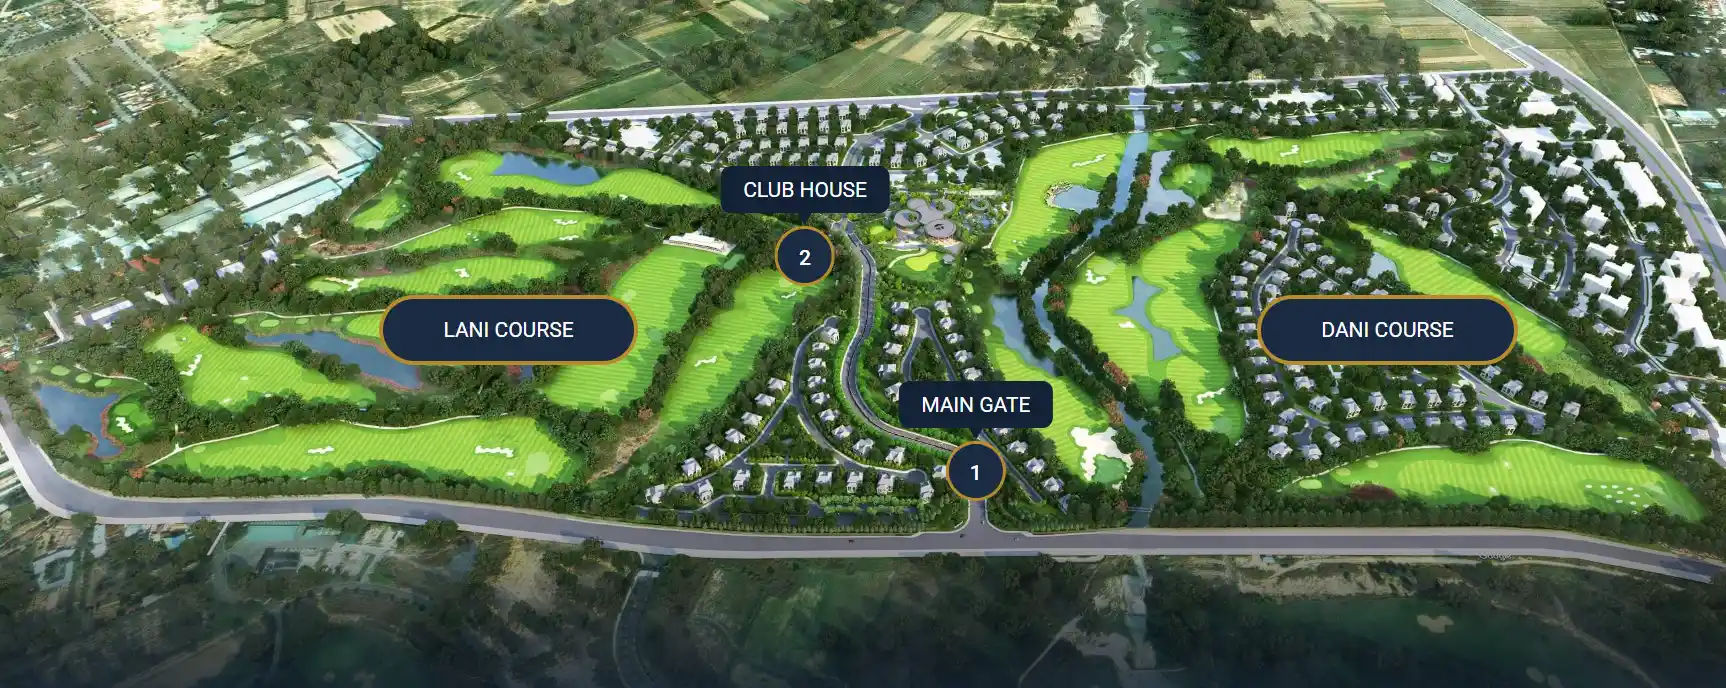
The Harmonie golf course sits right next to the The Harmonie Phú Mỹ Hưng project and is one of the few golf courses located in the urban centre of Thủ Dầu Một. Residents on the project’s upper floors have a direct view over the golf course’s green fairways, a view that the outdoor gym on the fourth floor also makes the most of. Besides the golf course, nearby high-end amenities include Aeon Mall Bình Dương (5 minutes), Becamex International Hospital (10 minutes) and Miền Đông International University (5 minutes), completing a living ecosystem that does not depend on on-site amenities.
How Do The Harmonie’s Amenities Compare with the Phú Mỹ Hưng Urban Area in District 7?
The Harmonie inherits its design philosophy from the Phú Mỹ Hưng urban area in District 7 but has been refined to suit its 2-hectare scale and its positioning in the Bình Dương market. The core similarities include: a high proportion of green landscaping, a civilised resident community, multi-layered security and professional operational management standards. The difference is that The Harmonie has a more compact density and integrates Smart Home and electric vehicle charging stations, reflecting the smart urban trend of 2026. While the District 7 urban area excels in overall scale, The Harmonie excels in its application of technology and its degree of greening within a smaller area.




