


The Harmonie Phú Mỹ Hưng site plan comprises 5 residential towers named Ivies (A1), Camellia (A2), Peony (A3), Lavender (A4) and Olive (A5), arranged around the perimeter of the grounds on a 19,990m² plot, each tower rising 32 to 34 floors, with a 4-storey commercial podium and 1 basement level. Notably, the master plan gives the entire centre of the grounds over to the “Green Valley”, creating a continuous landscaped axis connecting all 5 towers. More importantly, the building density is just 30%, meaning the remaining 70% of the site is devoted entirely to greenery, water features and residents’ amenities.
In terms of product types, the unit layouts at The Harmonie offer 6 main categories: 1-bedroom apartments (276 units, 43.79-46.40m²), 2-bedroom apartments (1,047 units, 72.37-79.47m²), 3-bedroom apartments (136 units, 93.73-95.99m²), Mini Garden (26 units, 67-128m² with private gardens of 7-93m²), Groundhouse (a limited 3 units, 149-169m²) and Shophouse (23 units, 136-537m²). Furthermore, all unit types are designed on the “Open” principle with floor-to-ceiling glazing connecting the living room and balcony, maximising natural light and ventilation.
Beyond the overview of the site plan, the standout feature that makes The Harmonie’s layouts completely different from comparable projects in Bình Dương is the extremely low density of just 10-11 units per floor, with 100% of apartments being true corner units. Below is a detailed analysis of each tower and each unit type to give you a basis for comparison and to choose the option best suited to your actual needs.
How Many Towers Does the Harmonie Phú Mỹ Hưng Master Plan Comprise, and How Are They Arranged?
The master plan of The Harmonie Phú Mỹ Hưng comprises 5 residential towers named after plants: Ivies, Camellia, Peony, Lavender and Olive, arranged around the perimeter of the grounds on a 19,990m² plot, each tower labelled from A1 to A5 and bearing its own design character based on the five-elements philosophy.

Below is a detailed analysis of the layout and design features of each tower, helping you determine which tower best suits your view preferences and lifestyle:
What Is the Layout and Design Character of the Ivies Tower (A1)?
The Ivies Tower (A1) is designed in a blue colour palette, belonging to the Water element, with a modern and tranquil character. Its typical floor plan features 10-11 units per floor, mainly 1-bedroom and 2-bedroom apartments, with views towards the Bình Dương New City centre.
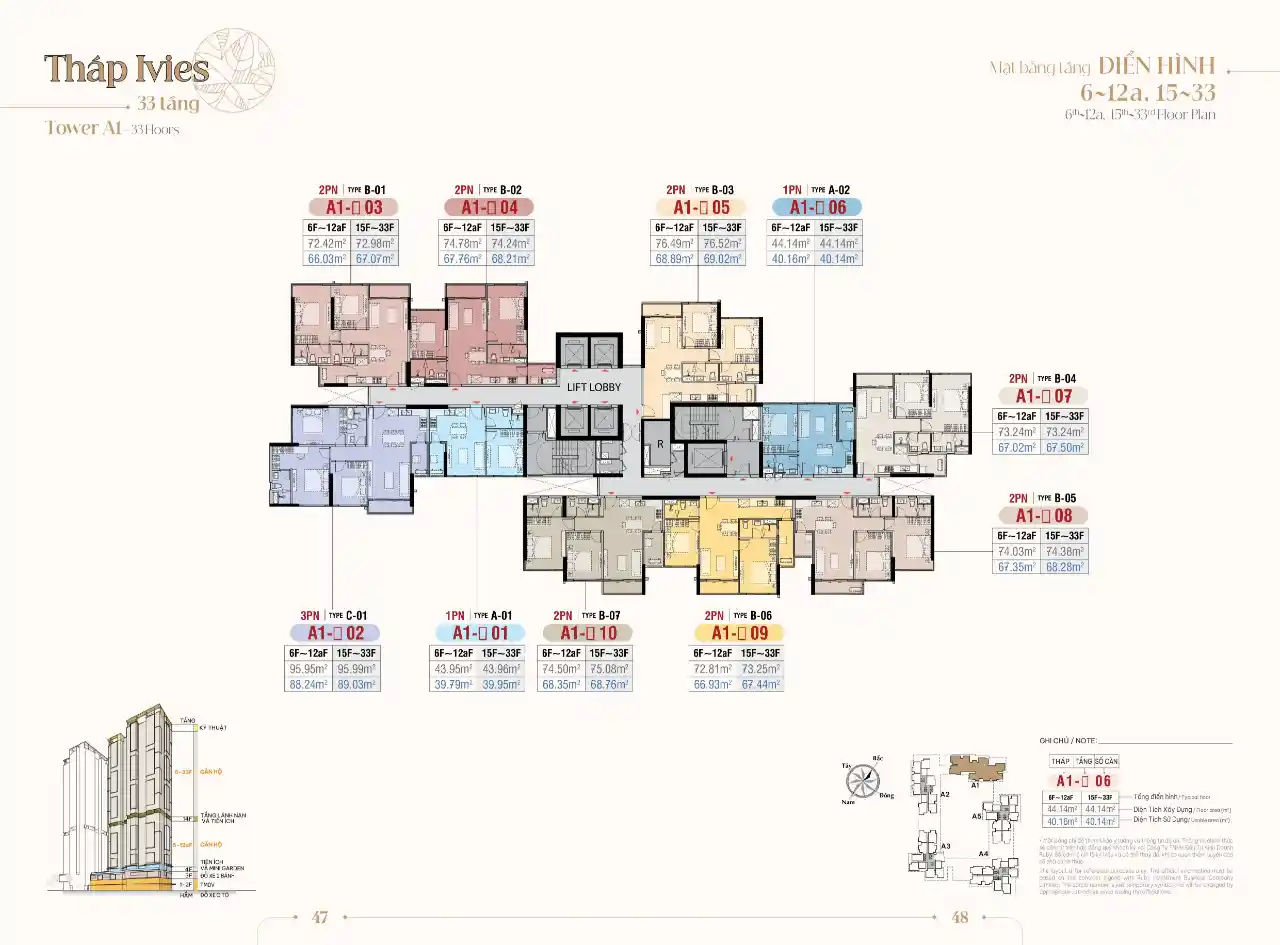
Specifically, the Ivies Tower is positioned within the master plan with views out over the central urban axis of Thủ Dầu Một City, suiting residents who want to watch the urban development and the city nightscape from their balcony. The name “Ivies” evokes lush green climbing vines, reflecting a design philosophy that takes natural green as the dominant tone in every finishing detail. Furthermore, belonging to the Water element in the five-elements philosophy, the Ivies Tower is particularly suited to those with a Water or Metal destiny seeking a home with harmonious feng shui. In addition, the typical floor plan of the Ivies Tower is designed so that every apartment is a corner unit, ensuring each unit enjoys at least 2 open aspects, with no shared wall with the neighbouring unit in the main bedrooms.
What Is the Layout and Design Character of the Camellia Tower (A2)?
The Camellia Tower (A2) is one of the two towers launched in the first phase of The Harmonie (alongside the Lavender Tower A4), with a total of 598 units. Its typical floor plan features 10-11 units per floor, offering a wide range of unit types from 1-bedroom to 3-bedroom and special Mini Garden units.
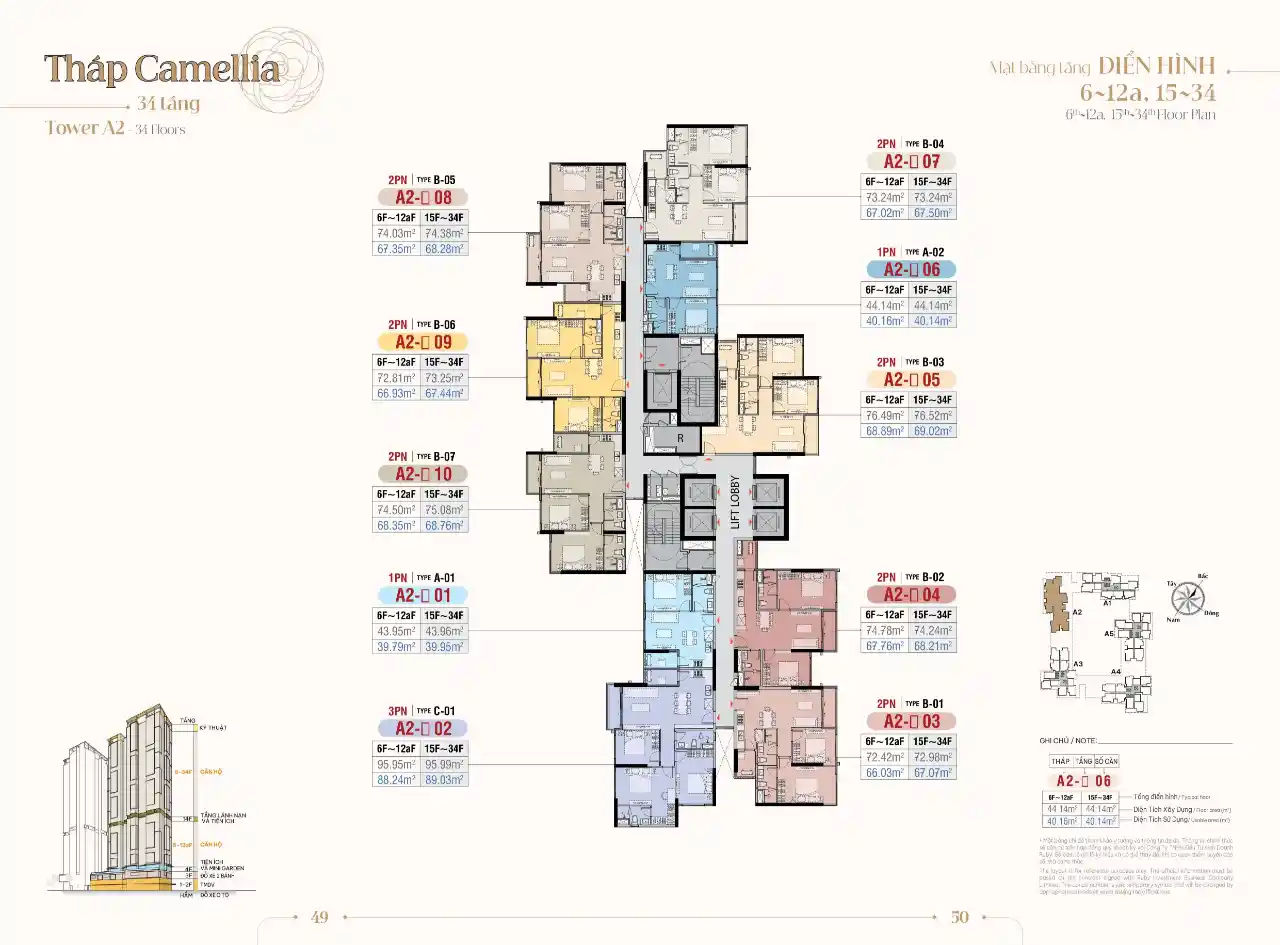
More specifically, the Camellia Tower takes its inspiration from the elegant camellia flower, bringing a refined and graceful beauty to every interior and exterior design detail. The unit layouts of the Camellia Tower have been officially published by developer Phú Mỹ Hưng, focusing largely on 2-bedroom units of 72-79m², suitable for young families of 2-3 people. Notably, as one of the first two towers launched, Camellia A2 received strong market interest, and most of the best units were reserved during the February 2026 booking period. More importantly, the Camellia Tower’s façade uses Low-E insulated glass, reducing surface temperature, saving air-conditioning energy and admitting natural light without glare.
What Is the Layout and Design Character of the Peony Tower (A3)?
The Peony Tower (A3) is the most outstanding of The Harmonie’s 5 towers thanks to its 270-degree panoramic views embracing the Harmonie golf course and the central park. It belongs to the Fire element, vibrant with energy and an endless source of inspiration for residents.
Specifically, Peony’s position within the overall site plan is arranged at the most advantageous viewing angle, allowing residents here to take in almost the entire green expanse of the adjacent Harmonie golf course across a 270-degree sweep. This is a visual highlight that no other tower in the project can replicate. Furthermore, the outdoor gym on the 4th floor is designed to make the most of the golf course view from the Peony tower’s orientation, creating a distinctive workout experience combined with taking in the landscape. In addition, with the Fire element in the Five Elements, the Peony tower is best suited to people with Fire or Wood elements who are looking for a flat with a superior view and positive energy for their life.
| Comparison criterion | Peony Tower (A3) | Other towers |
| View | 270-degree panorama, embracing the entire golf course | Facing the city or the internal area |
| Five Elements | Fire | Water, Metal, Wood, Earth |
| Suitable for | People with Fire or Wood elements | Varies by tower |
| Key highlights | Exclusive golf course view | Depends on each tower’s characteristics |
The table above compares the highlights of Peony Tower with the other towers in The Harmonie.
What Are the Floor Plan and Design Features of Lavender Tower (A4)?
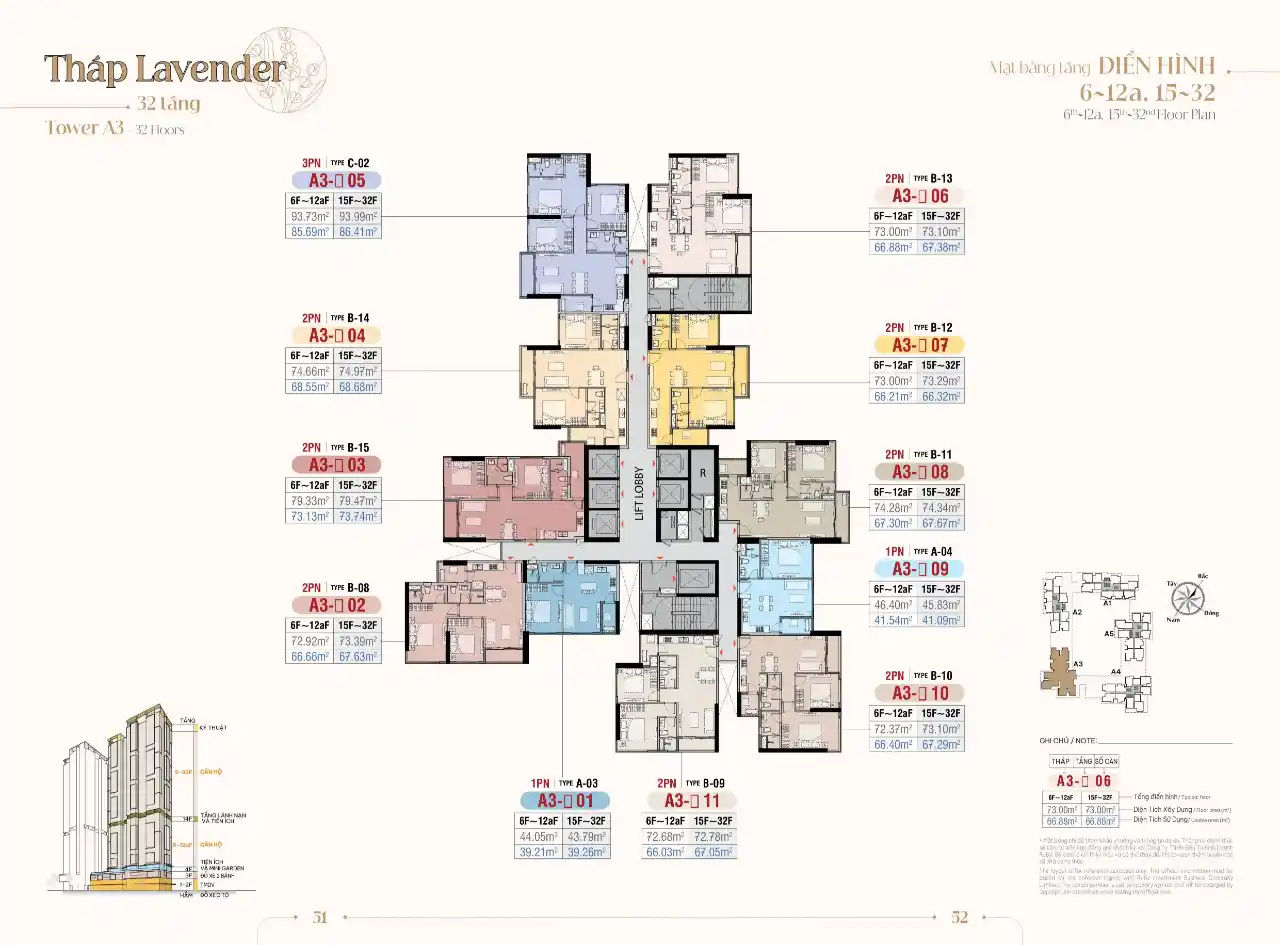
Lavender Tower (A4) is a tower belonging to the Wood element, carrying a fresh breath of nature and designed optimally for young families, with the standout feature of a spacious loggia and a discreet, aesthetically pleasing laundry and drying area; it is one of the two towers released for sale in the first launch, alongside Camellia A2.
More specifically, the design feature that distinguishes Lavender tower from the others lies in the Loggia (a secondary balcony for laundry and drying). Rather than leaving drying racks out in the open and spoiling the building’s appearance as many Bình Dương projects do, Lavender places the laundry and drying area behind a screening panel, so that from outside the entire façade of the tower looks clean and uniform. In particular, this design not only solves the aesthetic question but also ensures clothes are dried in a well-ventilated space while being shielded from direct rain and sun, extending the life of the fabric and maintaining hygiene. Besides that, the typical floor plan of Lavender tower concentrates many 2-bedroom and 3-bedroom unit types suited to families with young children, ensuring enough space for multi-generational living.
What Are the Floor Plan and Design Features of Olive Tower (A5)?
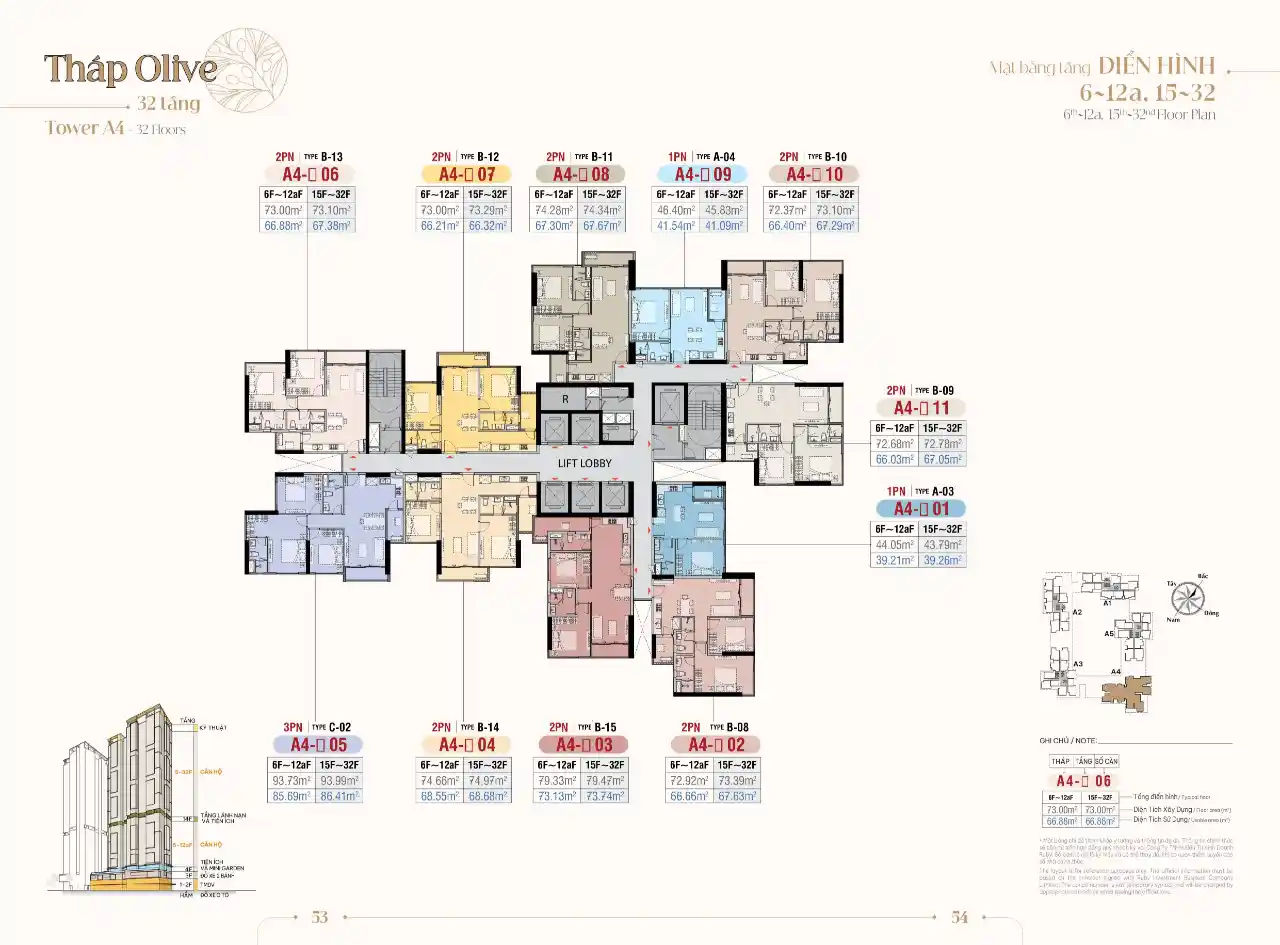
Olive Tower (A5) is a tower inspired by the olive tree, a symbol of enduring vitality and harmony; it belongs to the Earth element, bringing a closeness to nature and brimming with vitality in every architectural detail.
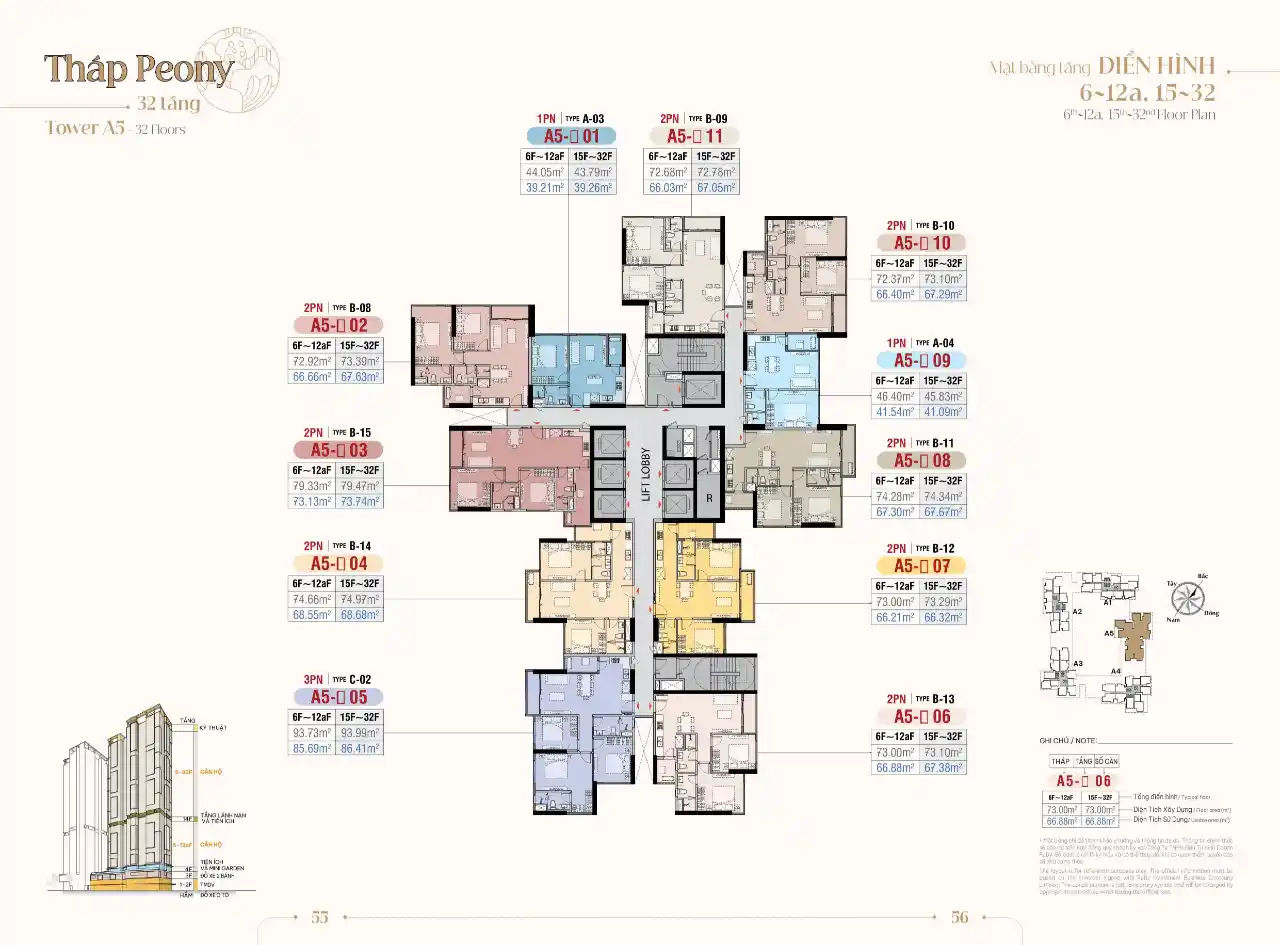
Specifically, the Olive tower completes the overall site plan of The Harmonie’s five towers in a circle around the central “Green Valley”. The Olive tower’s position in the master plan provides views into the internal park space and swimming pool, suited to residents who prefer a quiet living environment and prioritise direct natural scenery over urban views. Furthermore, the typical floor plan of the Olive tower also follows the principle of 10-11 units per floor, ensuring maximum privacy with low lift pressure. In addition, with the Earth element in the five elements, the Olive tower is particularly suited to people with Earth or Fire destinies looking for an apartment that brings stability and balance in life.
What Types of Apartment Layout Does The Harmonie Offer and What Is the Area of Each Type?
The Harmonie apartment layouts offer 6 main property types by area and function: 1-bedroom, 2-bedroom and 3-bedroom apartments, Mini Garden, Groundhouse and Shophouse, with a total of 1,490 apartments and 23 shophouses, catering to a range of buyers from singles, couples and young families to multi-generational families and investors.
Below is a quick summary table to help you picture the overall product mix before reading the details of each type:
| Apartment type | Quantity | Apartment sizes | Notes |
| 1 Bedroom (1BR) | 276 units | 43.79 – 46.40 m² | Singles, buy-to-let investors |
| 2 Bedroom (2BR) | 1,047 units | 72.37 – 79.47 m² | The most common type |
| 3 Bedroom (3BR) | 136 units | 93.73 – 95.99 m² | Large families |
| Mini Garden | 26 properties | 67.45 – 128.62 m² + garden 7-93 m² | Special, rare unit type |
| Groundhouse | 3 units | 149.36 – 168.70 m² | Extremely limited |
| Shophouse | 23 properties | 136 – 537 m² | Business, street frontage |
The table above summarises the 6 property types at The Harmonie Phú Mỹ Hưng, broken down by number, area and suitable buyer.
Next, below is a detailed breakdown of each apartment layout type:
What Are the Areas and Layouts of the 1-Bedroom Apartments at The Harmonie?
The 1-bedroom apartments at The Harmonie range from 43.79m² to 46.40m², with 276 units in total, featuring a layout with a living room combined with an open kitchen, 1 master bedroom, 1 bathroom and a spacious balcony, designed on the “Open” principle with floor-to-ceiling glass doors connecting the living room and the balcony.
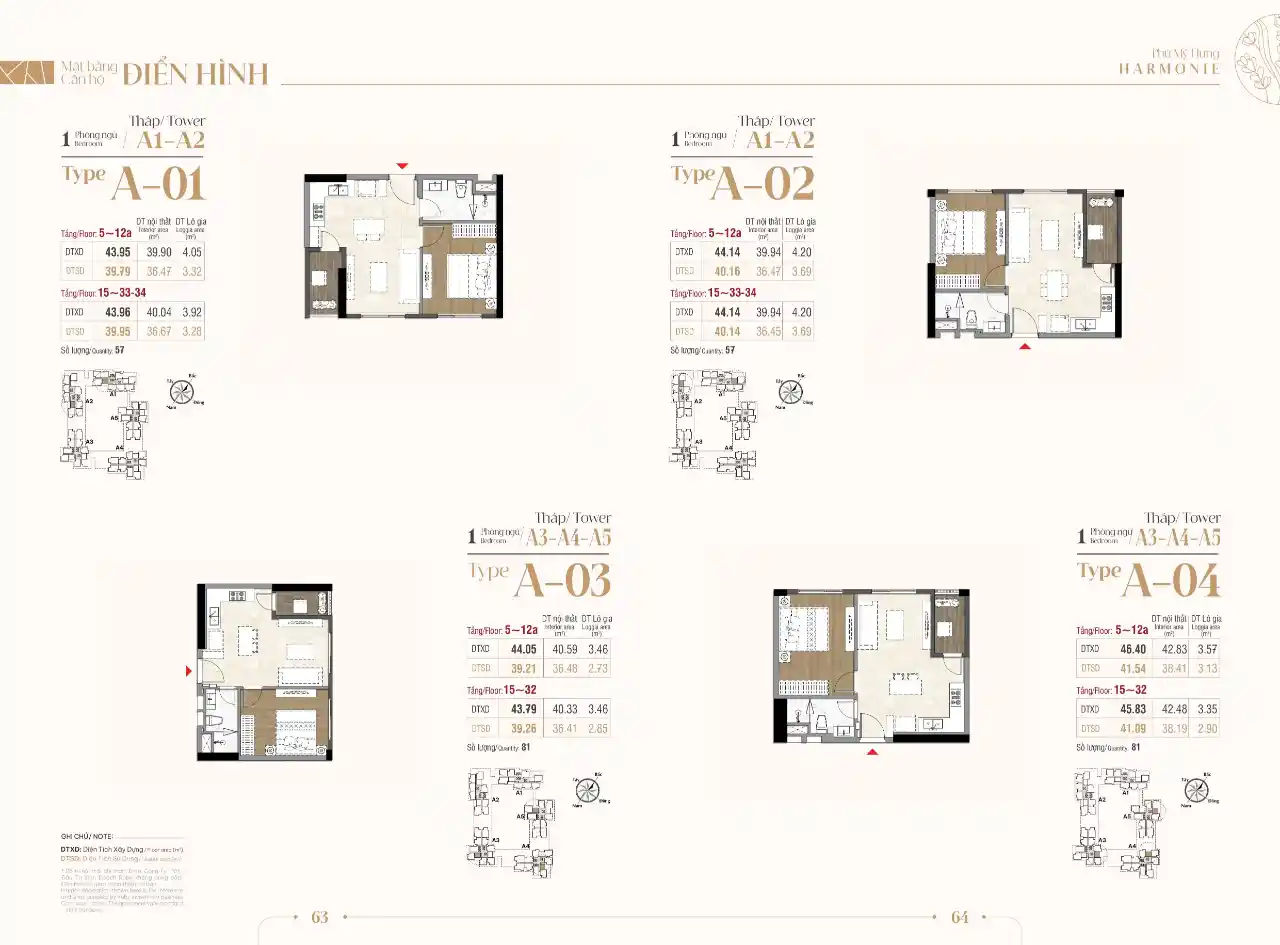
More specifically, despite its compact size, the 1-bedroom unit layout at The Harmonie does not feel confined thanks to 3 important design features:
- Floor-to-ceiling glass doors from the living room to the balcony: When the glass doors are fully opened, the living room and balcony form a single unified space, increasing the实际 usable area and capturing full natural light.
- Open kitchen linked to the living room: The kitchen is designed without solid partitions, keeping the shared space flexible and airy, in line with a modern lifestyle.
- Separate laundry loggia: Even the 1-bedroom units include a separate laundry area, ensuring hygiene and aesthetics.
In addition, the high-standard fitted interiors from the developer include air conditioners, upper and lower kitchen cabinets with induction hob, extractor hood, sink, ceiling lights and wooden bedroom flooring, allowing buyers to move in straight away without major additional finishing costs. The 1-bedroom type is best suited to single occupants, newly married couples without children, or investors looking to let to foreign specialists and engineers at the industrial parks in Binh Duong.
What Are the Sizes and Layouts of the 2-Bedroom Apartments at Harmonie?
The 2-bedroom apartments at The Harmonie are the most common type with 1,047 units, ranging from 72.37m² to 79.47m², with a layout comprising 1 master bedroom, 1 second bedroom, a spacious living room, kitchen, 2 separate bathrooms, a balcony and a discreet, well-designed laundry loggia.

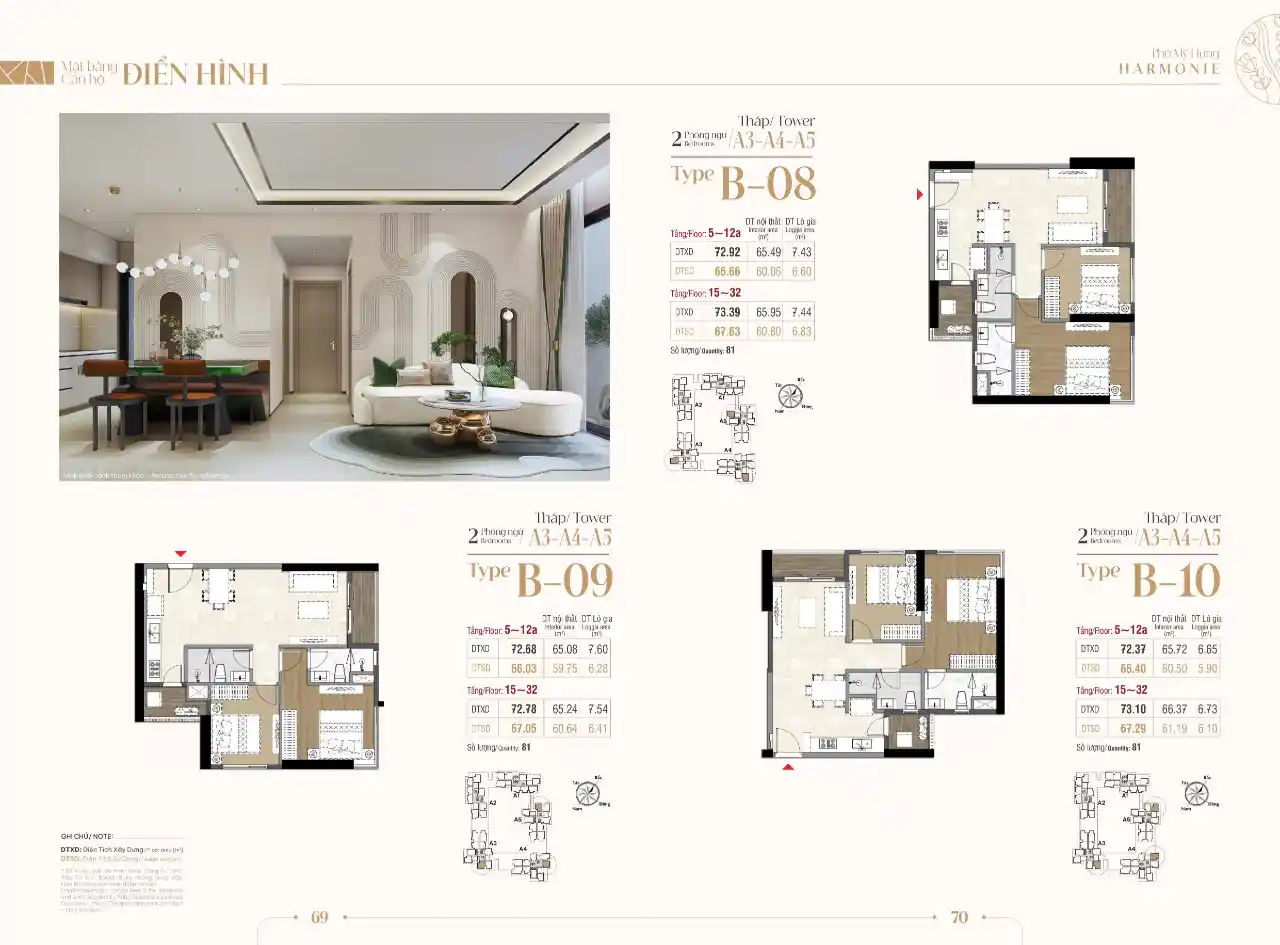
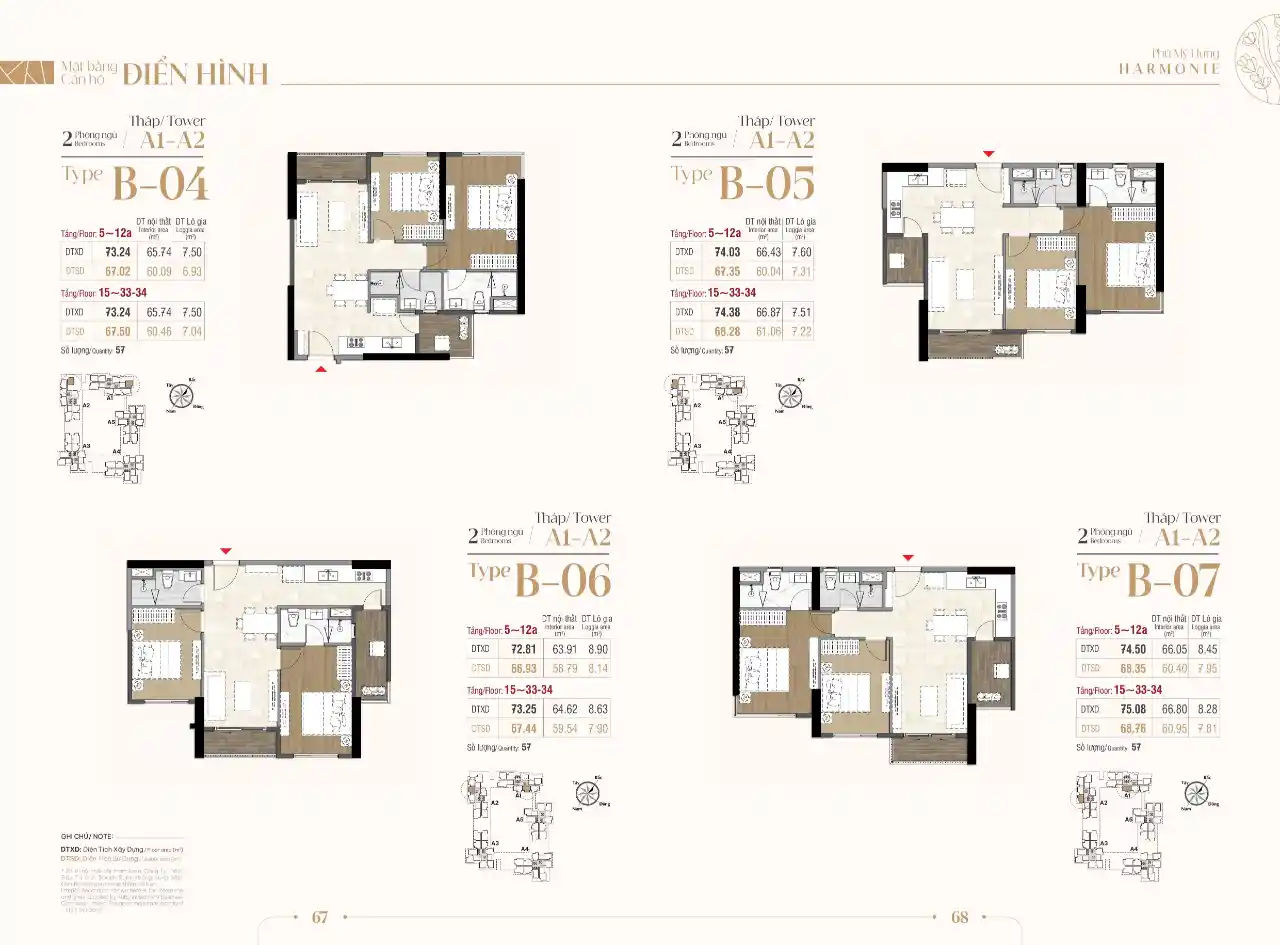
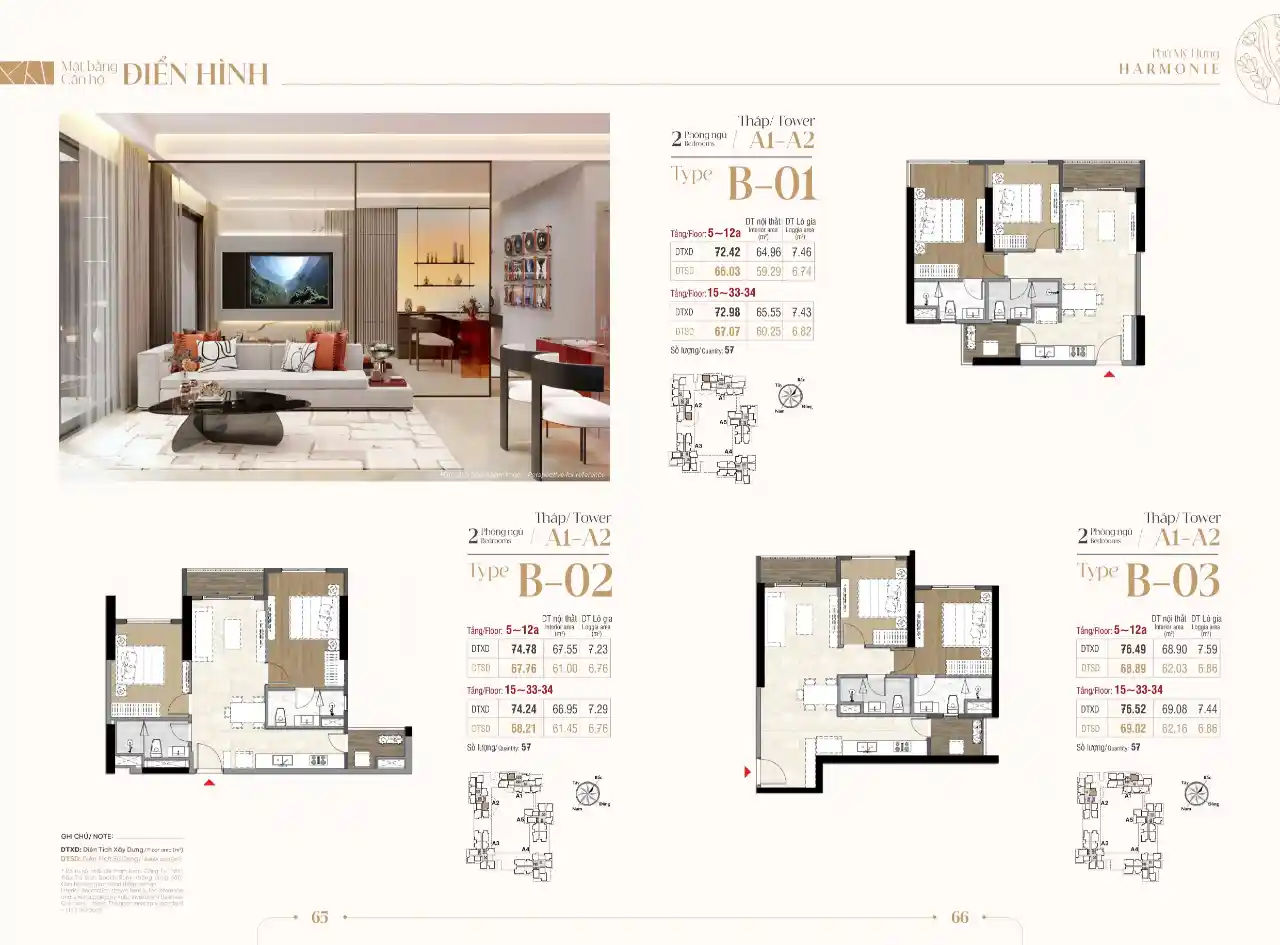
Specifically, at 72 to 79m², the 2-bedroom unit layout at The Harmonie is considered the most optimised in the project’s product mix as it offers the best balance of size, functionality and price. The master bedroom is spacious enough for a king-size double bed, built-in wardrobes and a dressing-table area, while the second bedroom suits children or use as a home office. Moreover, the 2 separate bathrooms avoid morning queues and ensure complete privacy for each household member. More importantly, the 2-bedroom apartments at The Harmonie are handed over with full high-standard interiors including complete kitchen cabinetry, sanitary fittings, wooden bedroom flooring and ceiling lights, suiting young families of 2–3 members seeking a home in the centre of Thu Dau Mot.
What Are the Sizes and Layouts of the 3-Bedroom Apartments at Harmonie?
The 3-bedroom apartments at The Harmonie range from 93.73m² to 95.99m², with 136 units in total, featuring a layout of 3 independent bedrooms (1 master and 2 secondary bedrooms), a spacious living room, an airy kitchen, 2 to 3 bathrooms, a balcony and a separate laundry loggia.
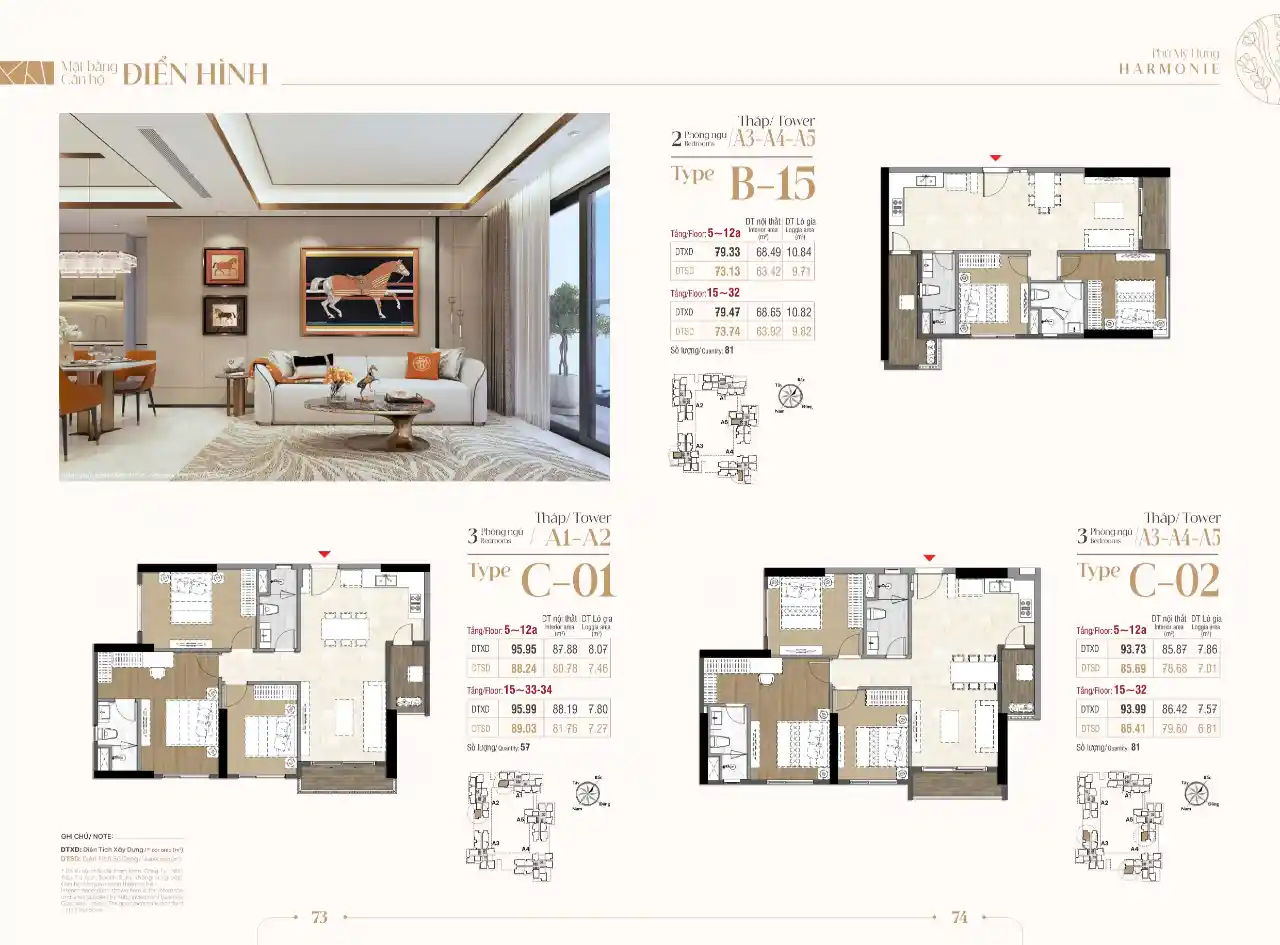
More specifically, the distinctive feature of the 3-bedroom unit layout at The Harmonie is a design that ensures both connection and privacy for each family member. The master bedroom is set apart from the other 2 bedrooms and can include an en-suite bathroom, while the central living room acts as the shared connecting hub. In addition, the 3-bedroom type offers almost 95m² of practical space (excluding the balcony), accommodating a 6–8-seat dining table and secondary bedrooms with room for a single bed and a children’s study desk, while retaining clear circulation. Furthermore, Low-E glazing applied consistently across the entire tower facades helps keep temperatures inside the 3-bedroom units stable, significantly reducing air-conditioning energy consumption in the typically hot, sunny conditions of Binh Duong.
What Is Special About the Mini Garden Units and Groundhouses at Harmonie?
The Mini Garden units and Groundhouses at The Harmonie are the two most limited and rarest property types in the project: the Mini Garden comprises 26 units with private gardens of 7m² to 93m², while there are only 3 Groundhouses of 149–169m² on the project’s ground-floor grounds.
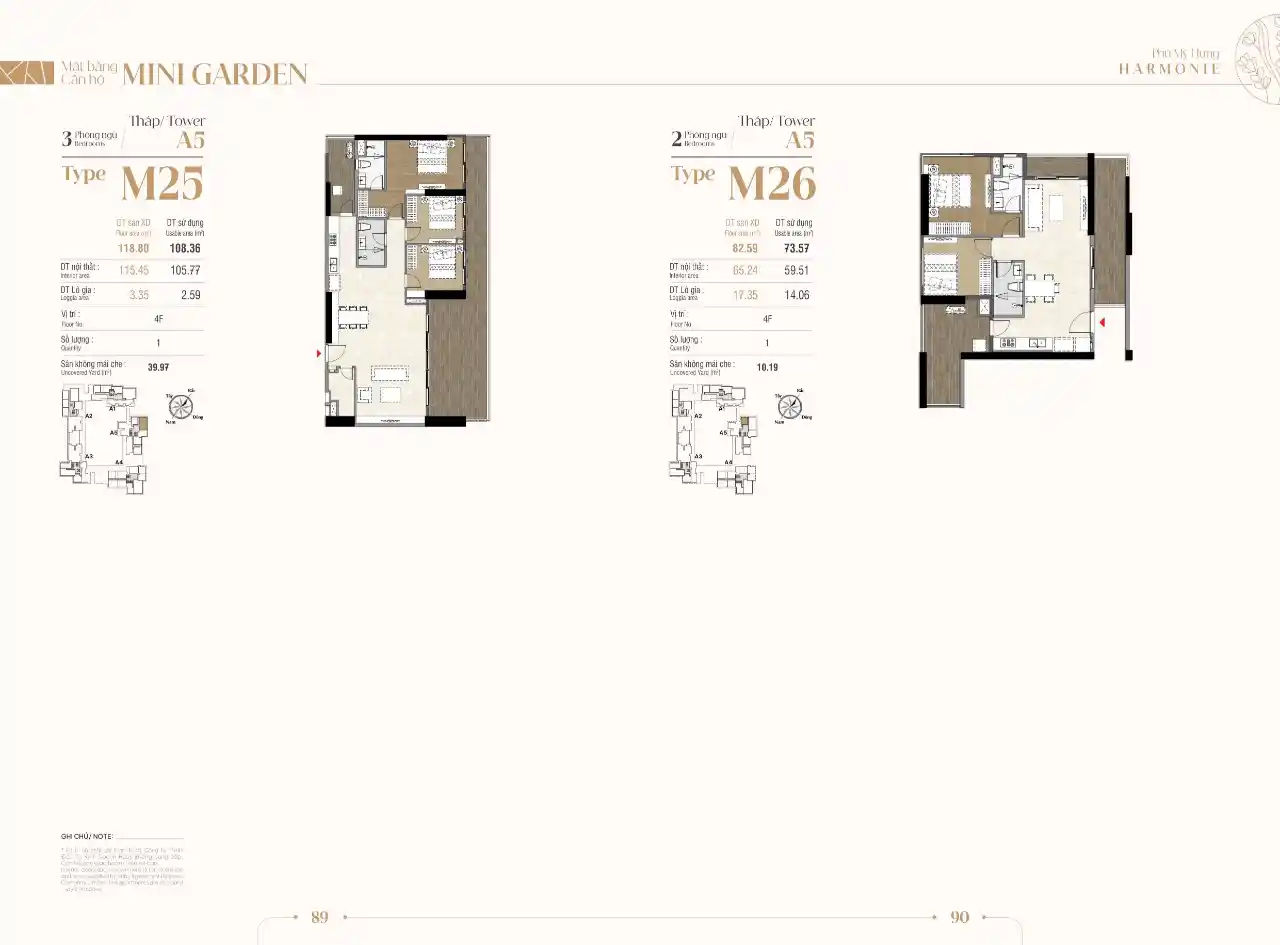
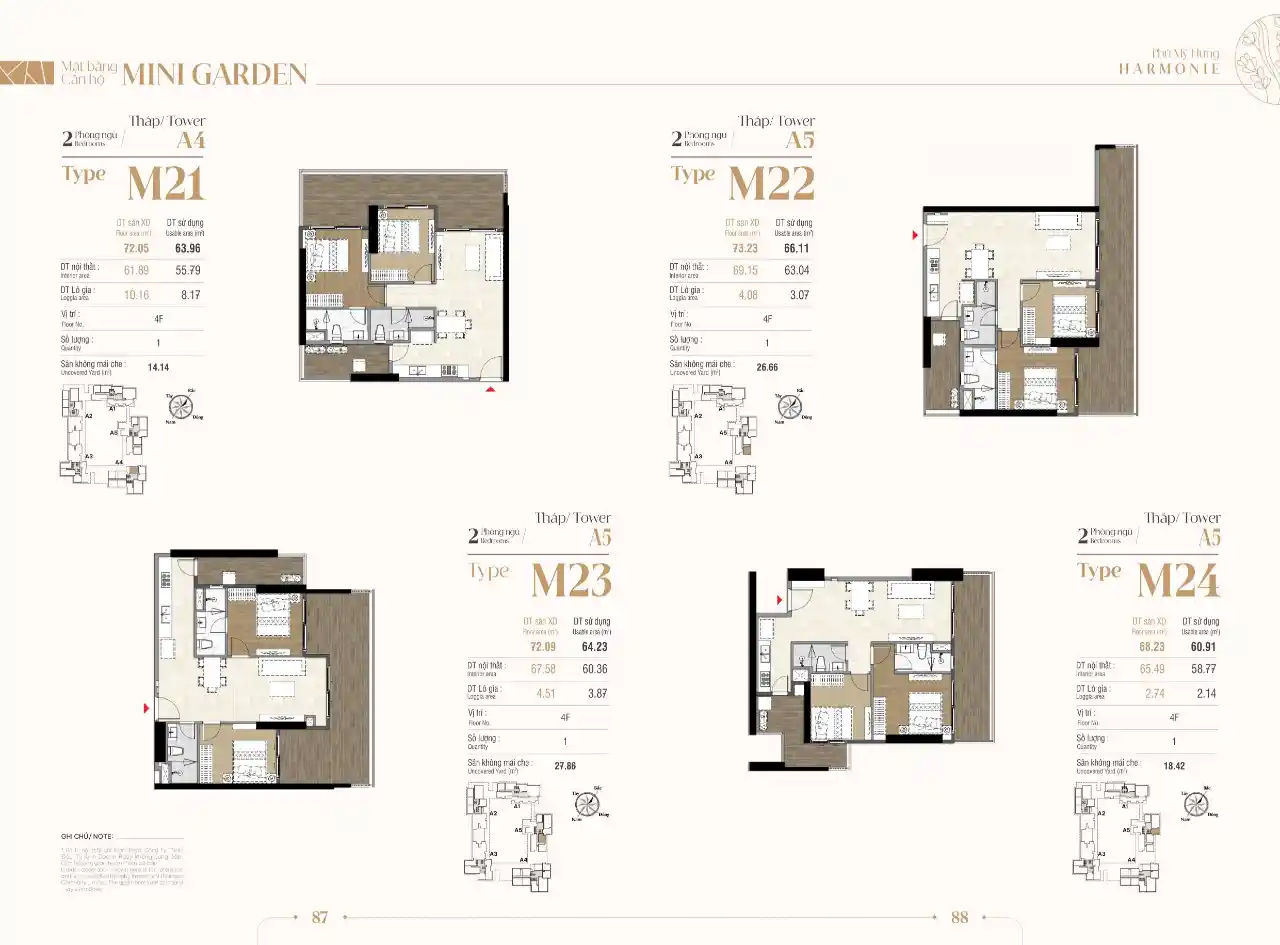
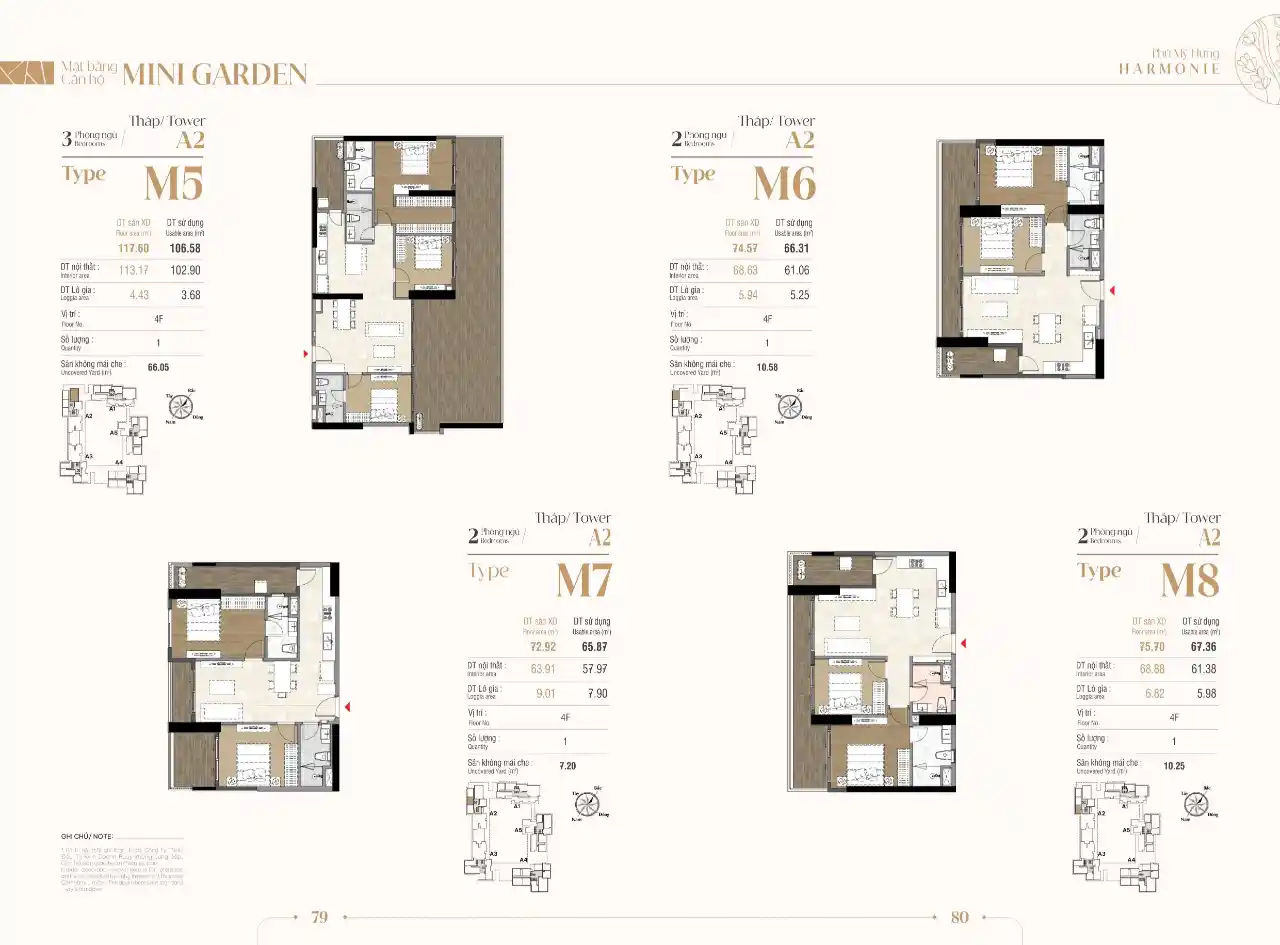
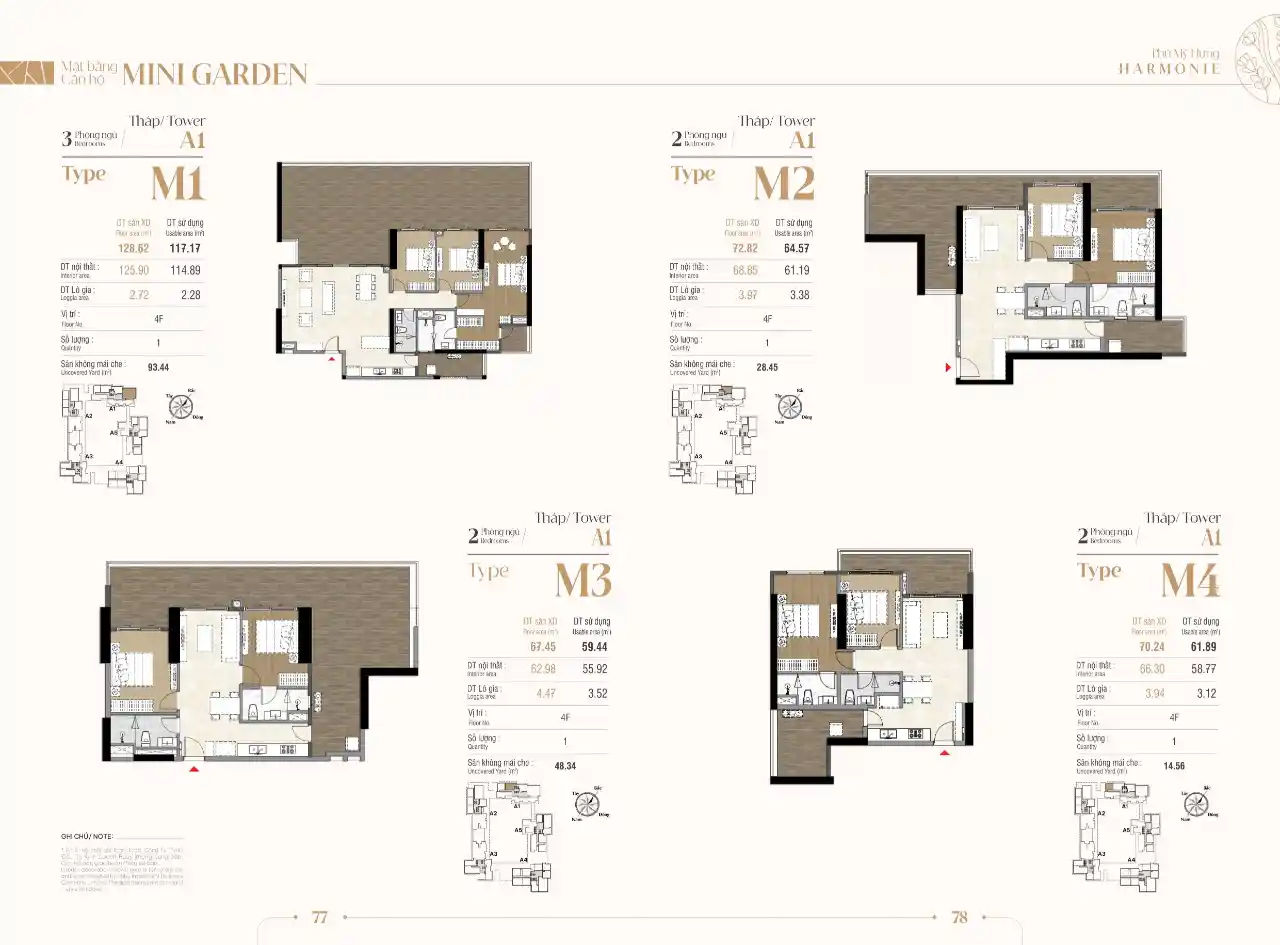
Specifically, Mini Garden is an apartment type with a private garden area attached to the apartment, usually located on the lower or middle floors, where the garden area is not counted in the built area of the floor above. This creates a distinctive combined living space: the convenience of a high-rise apartment together with the private green space experience of a ground-level home. Mini Garden owners can grow vegetables and ornamental plants, set out outdoor furniture or create a play corner for children right in their own garden. In particular, with gardens of up to 93m² in some units, this is truly a rare product in the Binh Duong apartment market.
In addition, Groundhouse comprises the 3 most special and most limited units in the entire project, located on the ground floor of the grounds with areas from 149.36m² to 168.70m², offering a living experience close to nature in villa style but within a mixed-use urban area. With only 3 units in the whole project, Groundhouse is an extremely limited product with the highest scarcity value in The Harmonie’s product mix.
What Are the Layouts and Areas of Shophouses at Harmonie?
Shophouses at The Harmonie comprise 23 units on the podium level of the 5 towers, with areas from 136m² to 537m², large road frontages welcoming customers from 2 directions, serving cafés, restaurants, spas, mini supermarkets and commercial services for both residents of the development and passing visitors.
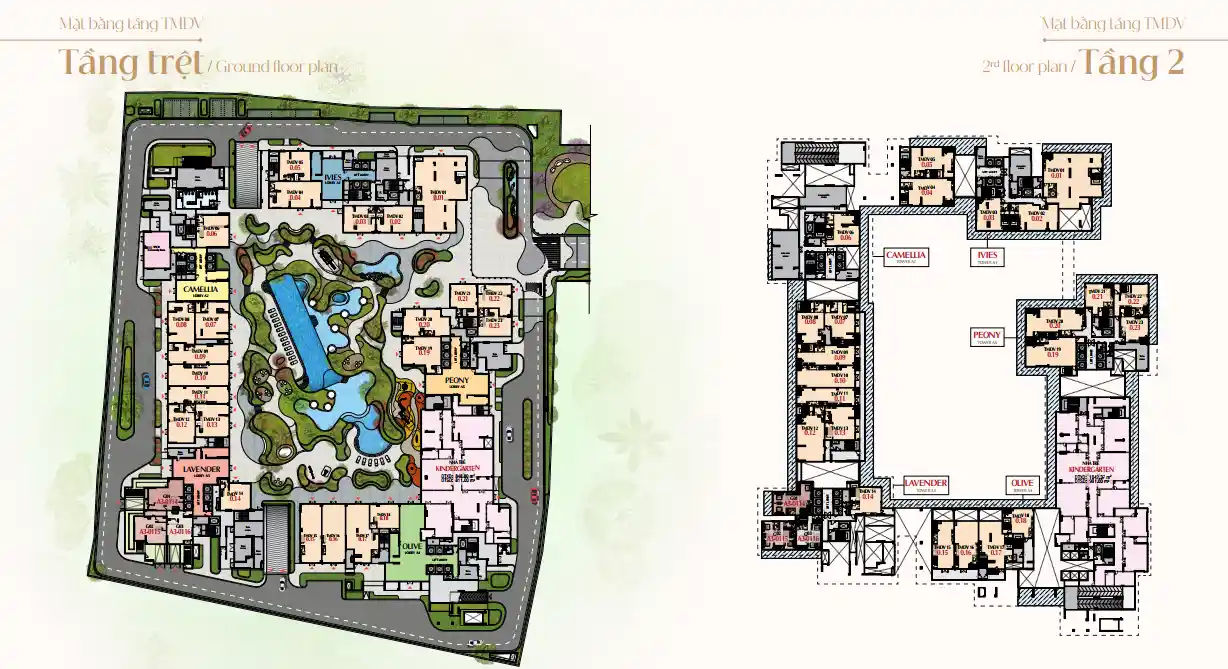
More specifically, the shophouse layout at The Harmonie is designed on a double-front model, meaning each unit can open for business in 2 directions: towards the main road outside the grounds and towards the internal amenity area, maximising potential customer footfall. Furthermore, with areas ranging from 136m² to 537m², the shophouse mix at The Harmonie accommodates many different forms of business, from small shops to medium-scale restaurants or showrooms. More importantly, shophouses in the Peony (A3) and Lavender (A4) towers are released for sale in the first phase, offering the advantage of arriving at the same time as the first wave of residents move in, creating a customer base from opening day.
What Makes The Harmonie’s Layouts Superior in Ways That Projects in the Same Segment in Binh Duong Do Not Offer?
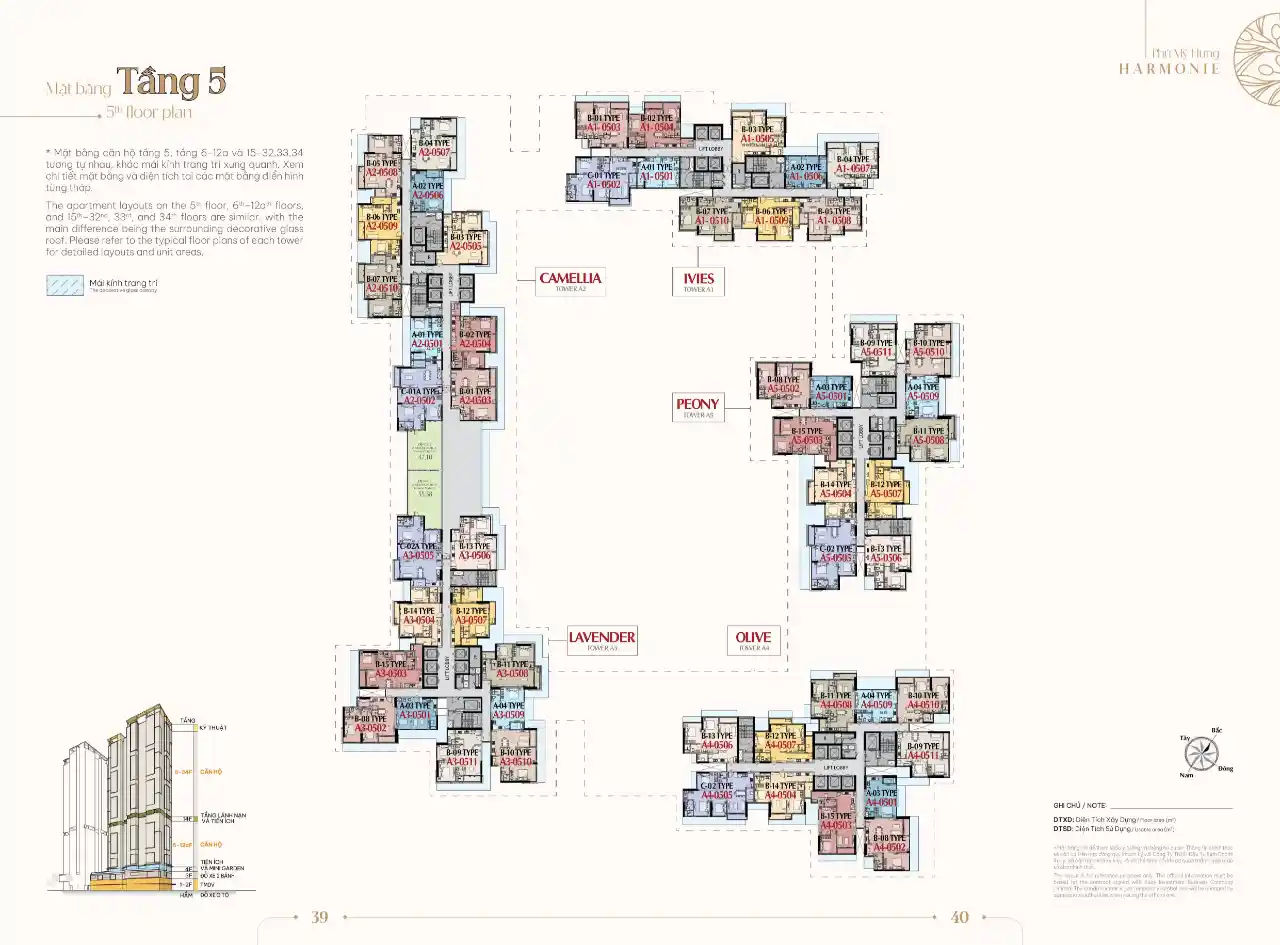
The Harmonie’s layouts are superior to projects in the same segment in Binh Duong on 3 core criteria: extremely low density of only 10-11 units per floor, 100% of apartments are genuine Corner Units, and the “Open” principle design combined with heat-insulating Low-E glass, applied consistently by no other project in the area.
Are All Harmonie Apartments Corner Units?
Yes, all 1,490 apartments at The Harmonie Phú Mỹ Hưng are genuine Corner Units, meaning each unit has at least 2 open sides, with no unit sandwiched between 2 others. This is the direct result of the design decision to have only 10-11 units per floor, rather than 15-20 as in most projects in Binh Duong. The practical benefits: two-way natural ventilation throughout, full natural light in both the morning and the afternoon, and no shared partition wall in the master bedroom, ensuring absolute sound insulation and privacy for residents.
How Does The Harmonie’s Layout Compare with Projects in the Same Segment in Binh Duong?
The Harmonie is superior in terms of design density, while projects in the same segment in Binh Duong have the advantage of a larger land fund. Most high-end projects in Binh Duong arrange 15-20 units per floor, which means many middle units do not have 2 open sides. The Harmonie’s 10-11 units per floor is the lowest density on the market, meaning airier corridors, less pressure on lifts and a superior private experience. In addition, the Mini Garden and Groundhouse types are 2 products that virtually no project in the same segment in Binh Duong offers, creating a distinctive scarcity advantage in supply.




