


The Ascentia Phú Mỹ Hưng’s site plan is arranged as two 15-storey blocks, A and B, with a total of 242 apartments and 18 shophouses spread from the ground floor to the penthouse level. The floor-by-floor layout is designed according to a premium boutique philosophy, with a low density of just 10 units per floor, optimising natural light and private space for each owner. This is one of the rare projects in Phú Mỹ Hưng that brings together everything from standard apartments to duplexes and penthouses within a single building.
More specifically, The Ascentia offers 5 main apartment types by increasing floor area: 1-bedroom units from 45 to 55m², 2-bedroom units from 77 to 84m², 3-bedroom units from 106 to 108m², duplex units spanning two floors, and penthouses of up to 224.73m². Each type has a different layout and position on the floor plan, suited to a wide range of needs, from young couples to multi-generational families or buy-to-let investors.
In addition, choosing the best unit at The Ascentia depends on 4 core criteria: unit orientation, floor, block and the type of unit suited to the intended use. Understanding the floor-by-floor layout is the first and most important step towards making the right choice of unit, avoiding wasted budget on units that do not match actual needs.
Let’s explore the full The Ascentia floor plan, level by level, the floor area of each unit type and the criteria for choosing the best unit below.
How Many Floors Does The Ascentia Have and How Are They Arranged?
The Ascentia’s floor plan comprises 15 above-ground floors divided into 3 clear functional zones: commercial floors (ground and level 2), communal amenity floor (level 3) and residential floors (levels 4 to 15, including the penthouse), together with a basement car park below. The entire development sits on a 4,680m² plot, divided into 2 blocks, A and B, with 2 completely separate, luxurious lobbies in a 5-star hotel style.
The Ascentia floor plan, level by level:
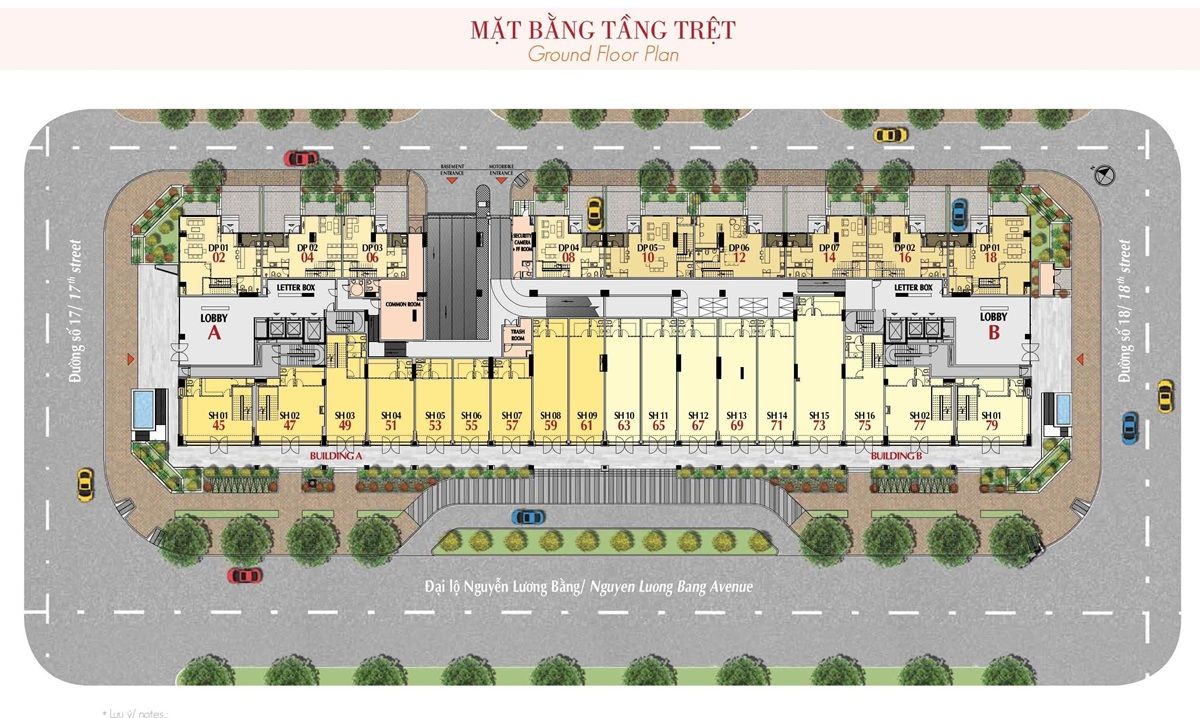
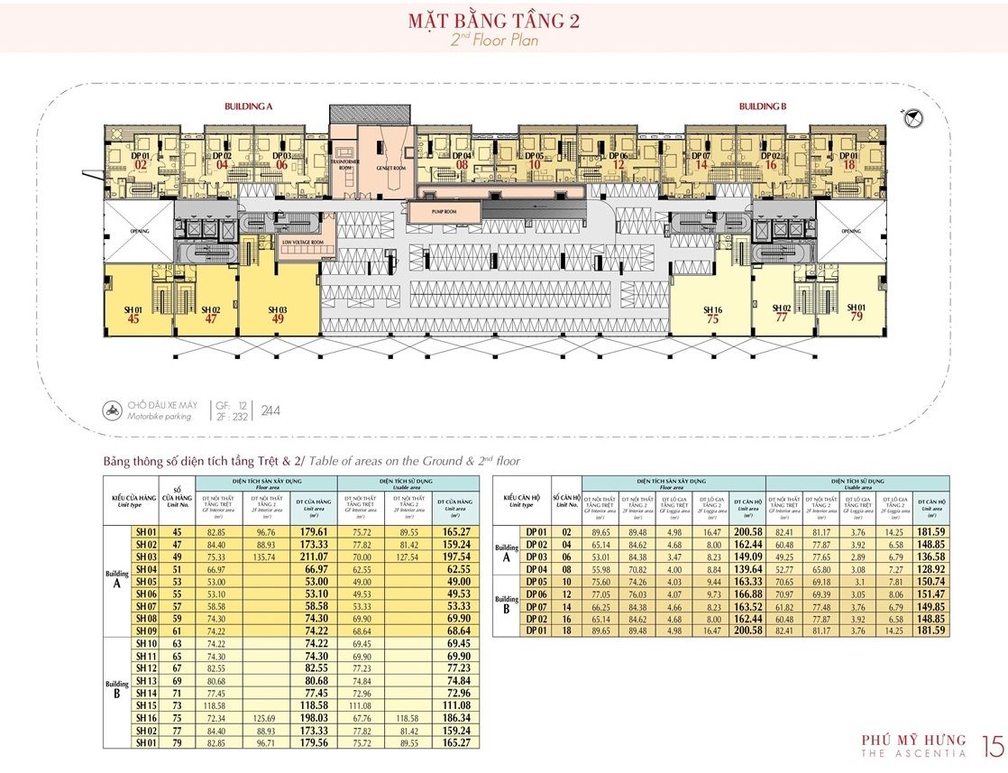
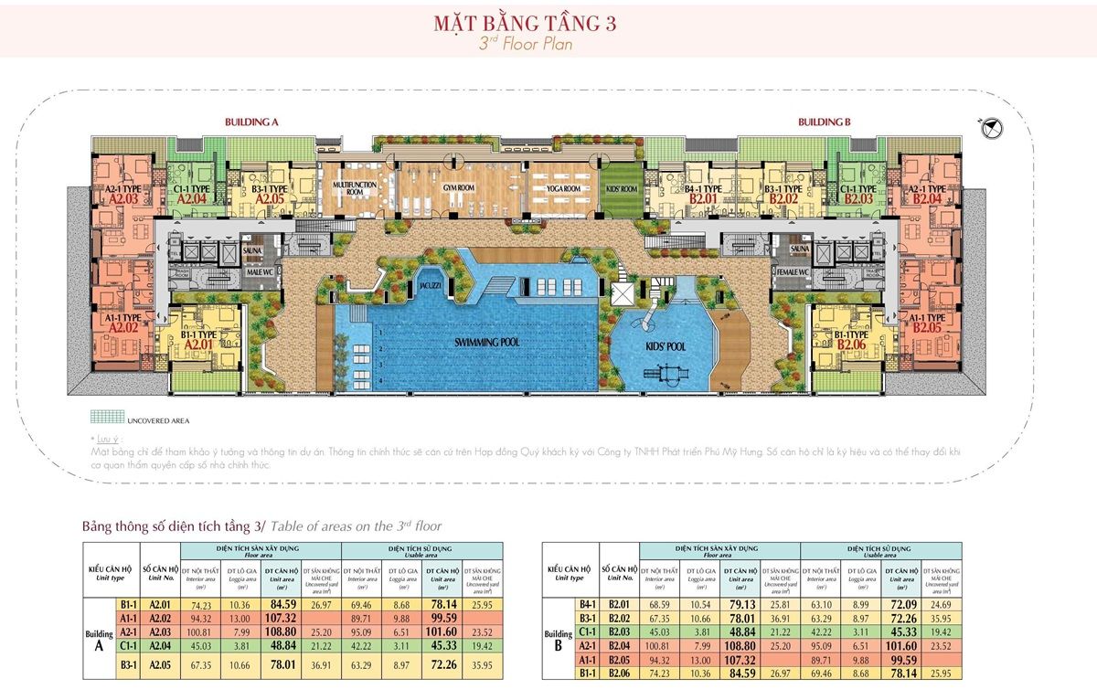
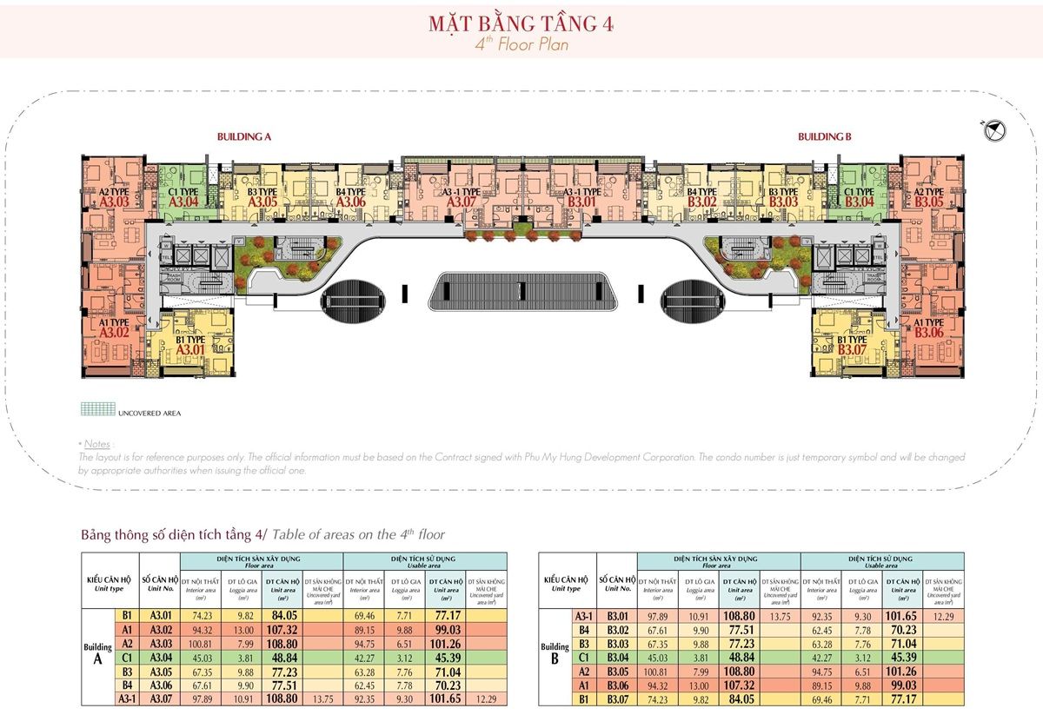
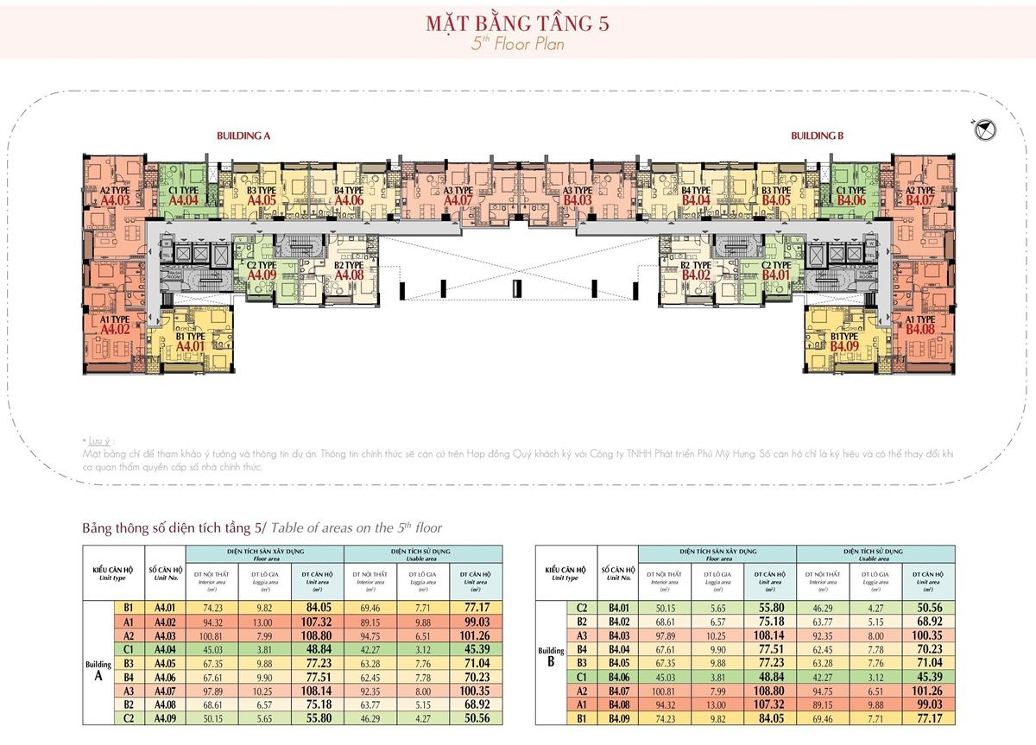
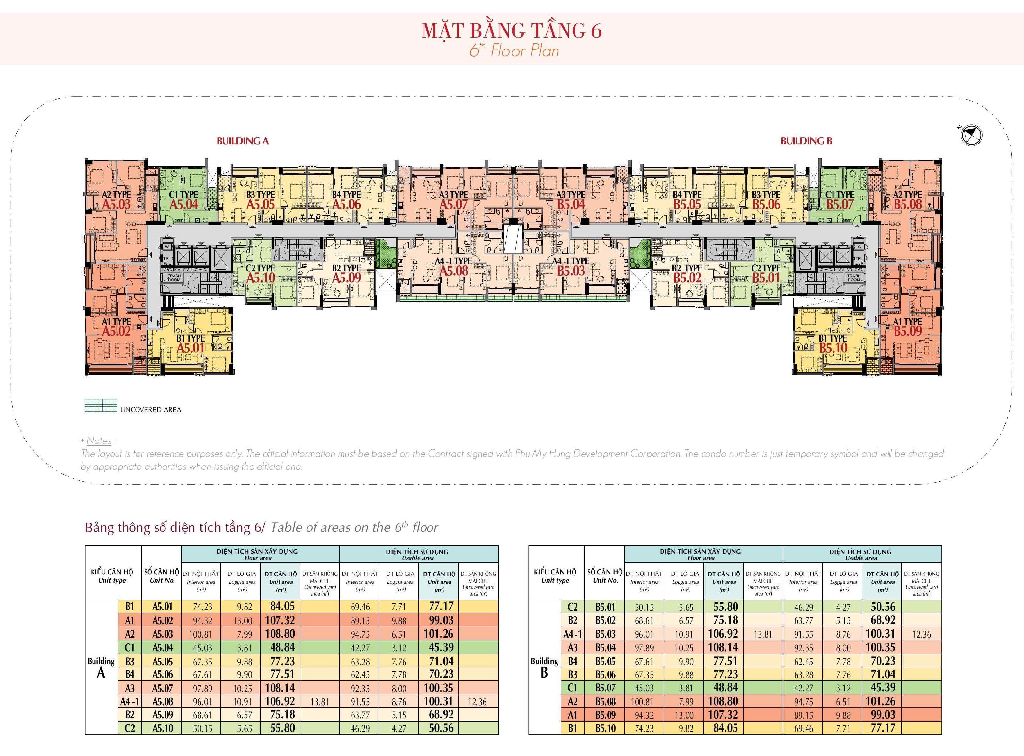
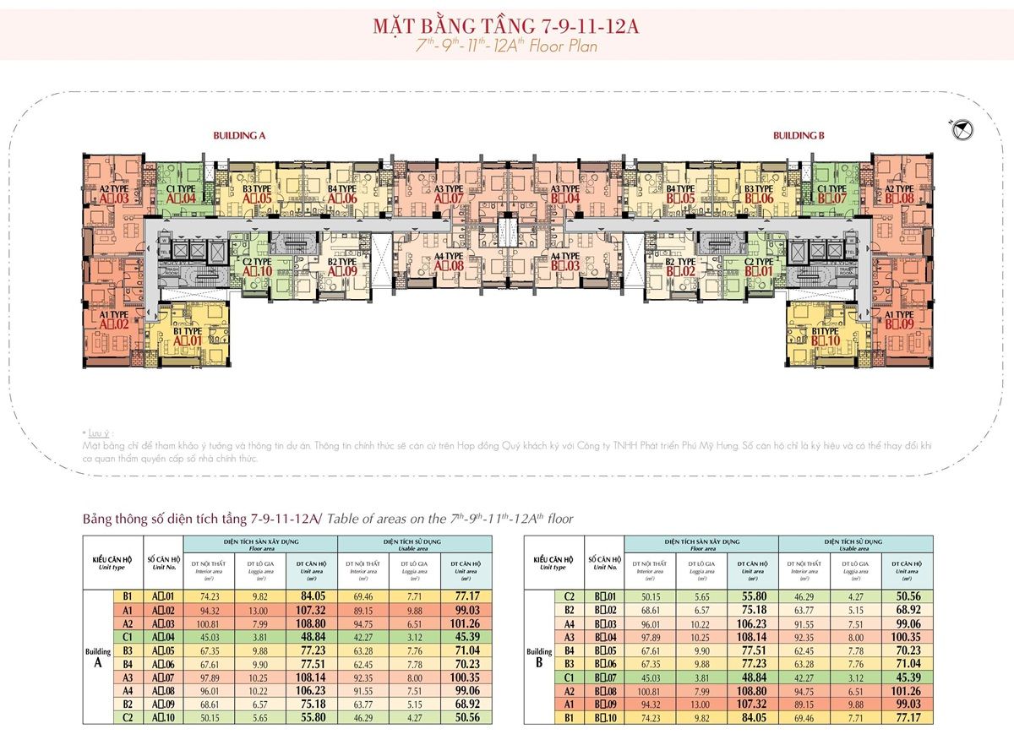
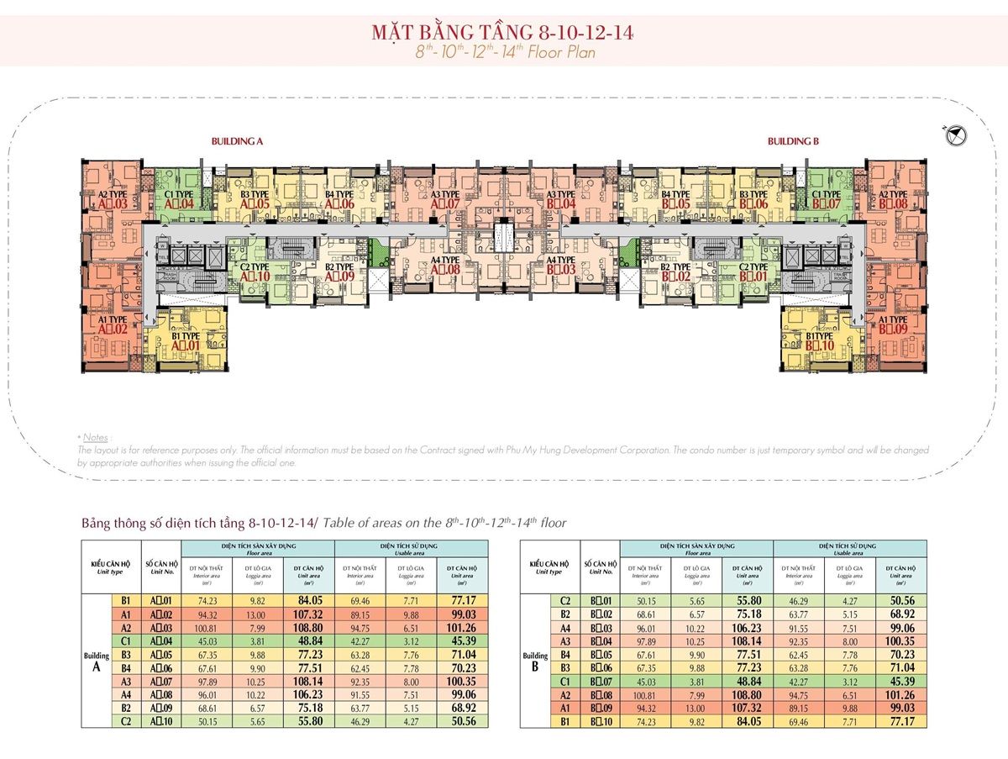
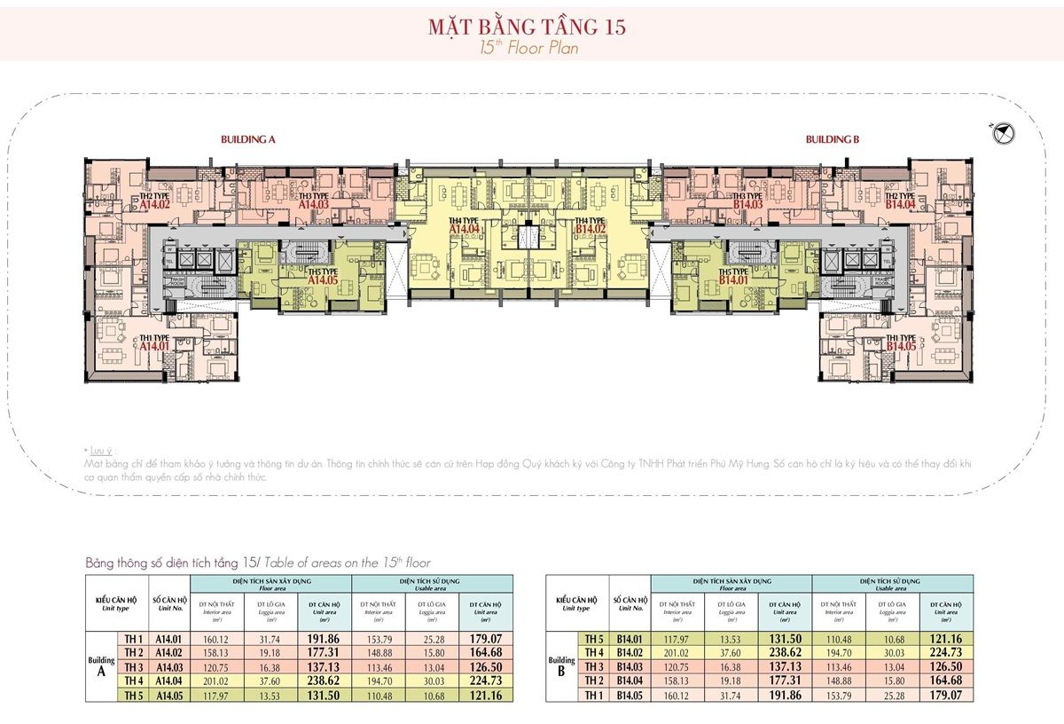
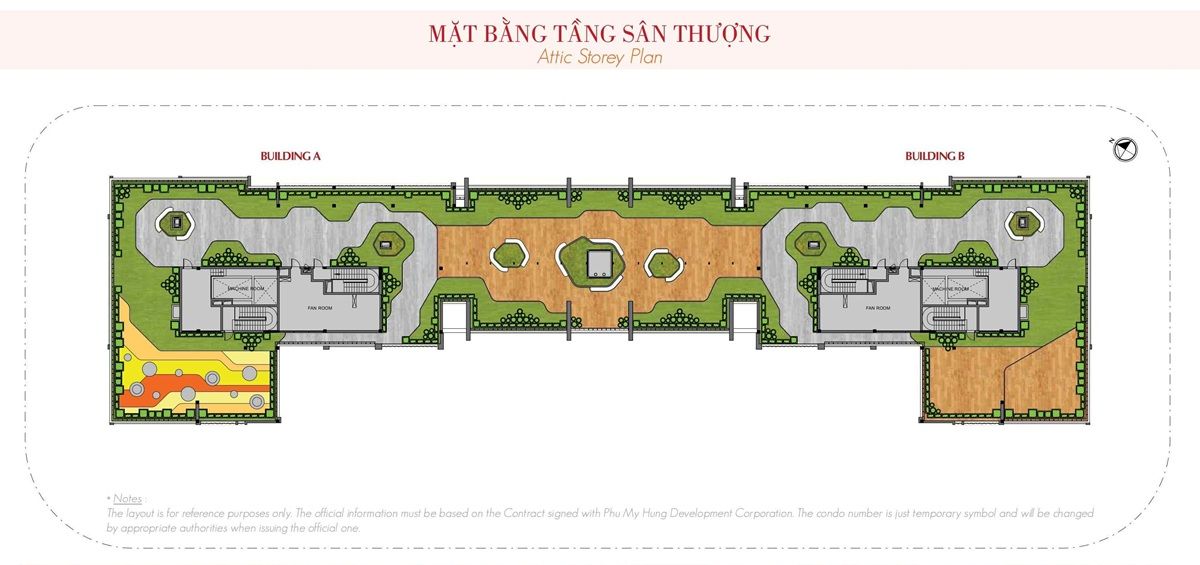
To understand more clearly how space is allocated on The Ascentia floor plans, below is a detailed analysis of each group of floors by function:
What apartment types does The Ascentia have, and what are their specific areas in m²?
The Ascentia has 5 main apartment types, arranged by increasing area: 1-bedroom, 2-bedroom and 3-bedroom apartments, duplexes spanning floors, and penthouses, with areas ranging from 45.33m² to 224.73m². Each type is located on different floors and in different positions on the floor plan, meeting the varied needs of single people, young couples, multi-generational families and investors.
The summary table below makes it easy for buyers to look up and quickly compare the basic specifications of each property type at The Ascentia:
| Apartment type | Area | Number of bathrooms | Main floor allocation |
| 1 bedroom | 45 to 55m² | 1 | Floors 4 to 14 |
| 2 bedrooms | 77 to 84m² | 1 to 2 | Floors 4 to 14 |
| 3 bedrooms | 106 to 108m² | 2 | Floors 4 to 14, corner position |
| Duplex Villas | Duplex | 2 to 3 | Special floor |
| Penthouse | Up to 224.73m² | 3 | 15th floor |
Below is a detailed analysis of each apartment type to help buyers compare and make the most accurate choice:
The Ascentia 1-Bedroom Apartments: What Is the Floor Area and How Is the Layout Designed?
The Ascentia 1-bedroom apartments range from 45 to 55m², the first such property to appear in Phú Mỹ Hưng’s portfolio, breaking with its previous practice of offering only units with 2 bedrooms or more. The 1-bedroom layout is designed to optimise space with a living room combined with an open kitchen, 1 separate bedroom and 1 bathroom.
Specifically, 1-bedroom units are best suited to 3 main groups of buyers:
- Foreign professionals and single working people seeking a high-end apartment for long-term living in the Phú Mỹ Hưng area
- Rental investors targeting the expat (foreign professional) segment with attractive rental rates
- Young couples buying their first home on a limited budget but still wishing to own an apartment in an international-standard township
In terms of position on the floor plan, 1-bedroom units are generally arranged in the middle of the floor plate in both Block A and Block B from floors 4 to 14, suiting buyers who do not place too much emphasis on views and focus more on facilities and price.
The Ascentia 2-Bedroom Apartments: What Is the Floor Area and How Is the Layout Designed?
The Ascentia 2-bedroom apartments range from 77 to 84m², accounting for the largest share of the property mix and also recording the highest liquidity on the secondary/resale market. There are 2 main layout variants: 2-bedroom units with 1 bathroom and 2-bedroom units with 2 separate bathrooms, one for each bedroom.
Furthermore, 2-bedroom units with a 2-bathroom layout are generally positioned in locations with better views on the floor plan, with the master bedroom facing the building’s principal aspect. This is the most balanced choice between floor area, selling price and living comfort, suiting young couples or small families of 3.
The Ascentia 3-Bedroom Apartments: What Is the Floor Area and How Is the Layout Designed?
The Ascentia 3-bedroom apartments range from 106 to 108m², located in the corner positions of the typical floor plan, with dual-aspect views in 2 different directions. This is a particular advantage of corner units that mid-floor-plate units do not enjoy, while the amount of natural light entering the apartment is also significantly greater.
The 3-bedroom layout comprises a separate master bedroom with an en-suite bathroom, 2 secondary bedrooms and 1 shared bathroom, a spacious living room, kitchen and dining area. This configuration suits families of 4 to 5 members or multi-generational families needing more generous living space and greater privacy for each member.
The Ascentia Duplex Villas: What Are the Floor Area and Interconnected 2-Storey Design Like?
The Ascentia Duplex Villas are duplex apartments with an interconnected 2-storey design, in which the lower level is for shared living areas including the living room, kitchen and dining area, while the upper level is for private rest areas with bedrooms and bathrooms. This is the first such property to appear within the Phú Mỹ Hưng ecosystem, marking a breakthrough shift by the developer as urban land resources become increasingly scarce.
More importantly, The Ascentia duplexes offer a living experience closely resembling a townhouse within a high-rise apartment, with an impressive double-height void creating a sense of far grander and more prestigious space than a conventional apartment of the same area. The number of duplex units is very limited across the whole development, creating the scarcity and distinctive value of this property line on the market.
How to Choose the Best Unit at The Ascentia by the 4 Most Important Criteria
Choosing the best unit at The Ascentia should be based on 4 important criteria in order of priority: an orientation suited to light and views, a floor suited to the intended use, a block suited to travel needs, and a unit type suited to household size and budget. There is no such thing as an ‘absolutely beautiful’ unit — only the unit that suits each person best — so understanding these 4 criteria correctly will help buyers avoid emotional and costly decisions.
Below is a detailed analysis of each criterion to help you choose your unit accurately and with confidence:
Which Orientation Should You Choose at The Ascentia for Good Light and Views?
There are 2 main orientations on The Ascentia site plan: the south-east, which catches the morning light and looks out over the 20,000m² central park behind the development; and the north-west, which looks out over the busy Nguyễn Lương Bằng boulevard and the Rạch Đĩa river. Each orientation suits different purposes and preferences.
Specifically, the comparison table below summarises the standout advantages of each unit orientation at The Ascentia so buyers can easily match them against their actual needs:
| Comparison criterion | South-east orientation | North-west orientation |
| Light | Morning light, cool in the afternoon | Afternoon sun from the west, bright in the afternoon |
| Main view | 20,000m² green park + river | Nguyễn Lương Bằng boulevard |
| Suitable for | Owner-occupiers, families with young children | Investors, those who enjoy a lively street atmosphere |
| Rental potential | Medium to high | Higher, thanks to the bustling view |
Contrary to the belief that ‘east is always best’, at The Ascentia the north-west facing units overlooking the commercial boulevard actually command higher rents thanks to the lively urban outlook and the lights at night, which is particularly appealing to the expatriate professional segment.
Low or High Floors at The Ascentia: Which Suits Which Needs?
Low floors (3 to 6) at The Ascentia are best suited to families with young children who need to be close to amenities, and to those who prioritise a good price; mid floors (7 to 12) offer the best balance of view, price and liquidity; high floors (13 to 15) offer panoramic views and privileges but carry the highest price in the development. Each group of floors serves a distinct set of needs and budgets; none is wholly superior on every criterion.
More specifically, those who choose the 3rd floor enjoy the privilege of a private garden and can step down to the amenities straight away, while those on floors 7 to 12 get a more open view once clear of the sightlines blocked by surrounding buildings. From the 13th floor upwards the view becomes truly expansive and unobstructed by any building in the Nam Viên area, which is why high-floor units always command sale and rental prices 5 to 10% higher than mid-floor units.
Block A or Block B at The Ascentia: Which Has the Better Location and View?
Block A wins on views looking straight out onto Nguyễn Lương Bằng Boulevard and the international financial and commercial district; Block B is better for outlooks over the green park and the Rạch Đĩa river; both blocks have their own separate lobbies and equally good connections to the 3rd-floor amenities. Choosing a block depends entirely on personal preference for a particular view and on whether the unit is for living in or for letting.
What is more, one factor that is rarely noticed but matters a great deal is the position of the unit relative to the lift core and the corridor. Units near the lifts are more convenient to reach but may pick up noise at peak times, whereas units at the end of the corridor in both Block A and Block B tend to be quieter and have a more generous layout towards the gable end. This is a detail on the floor plan that many buyers overlook, yet it has a big effect on day-to-day living.
What Makes The Ascentia Floor Plans Different from Other Premium Apartments in Phú Mỹ Hưng?
The Ascentia floor plan differs from other high-end projects in Phú Mỹ Hưng in three core respects: an extremely low density of just 10 units per floor on a boutique model, feng shui elements integrated into the floor plan design, and the fact that it is the only project in the Phú Mỹ Hưng ecosystem to launch Duplex Villas.
How Do the Boutique Design and Feng Shui in The Ascentia Floor Plan Affect the Value of the Apartments?
The boutique design of The Ascentia floor plan, with a density of 10 units per floor, helps the apartments grow in value over time thanks to their scarcity and superior privacy compared with conventional projects of 20 to 30 units per floor. Alongside this, the 3rd-floor swimming pool is regarded by feng shui specialists as a “chi-gathering area” that helps energy and prosperity remain within the building, and its position at the meeting point of three branches of the Cả Cấm river forms a “water-flow” land configuration that is highly rated in feng shui study. The Bauhaus design language of Korn Architec (Germany) helps optimise natural light in every unit, makes more efficient use of the floor plan and reduces long-term household electricity costs.
Duplex Villas The Ascentia – What Is So Distinctive About This Product Making Its First Appearance in Phú Mỹ Hưng?
Duplex Villas The Ascentia is the first product of its kind to appear anywhere in the Phú Mỹ Hưng ecosystem, bringing a vertical living experience never before available in this township. Compared with an ordinary apartment of the same area, a duplex has an impressive double-height space, a private internal staircase and far more flexibility in arranging furniture. The number of duplex units in The Ascentia is very limited, and this is precisely what gives them their particular appeal to affluent buyers who value uniqueness and distinction in their living space.




