


The The Aristo apartment show units of Phú Mỹ Hưng are not yet officially open for viewing, with opening expected in November 2026 and official launch in December 2026, located at the Phú Mỹ Hưng Sales Gallery, Lot M3, Phú Mỹ Hưng Urban Area, Tran Van Tra Street, Tan My Ward, District 7, HCMC. Discerning homeowners and strategic investors interested can register for priority appointments via the Phu My Hung Development Corporation sales hotline to receive the earliest notification, given that the development is limited to 112 properties in total.
The The Aristo show unit space is fully staged in the two principal apartment types, 2 bedrooms and 3 bedrooms, replicated at a 1:1 scale with the actual properties to be handed over, ensuring visitors see the exact layout of the living room connected to an open kitchen with island, the master suite bedroom with integrated walk-in closet and en-suite bathroom, and the spacious balcony with open views towards Nam Vien Park and Nguyen Luong Bang Boulevard. All show units are finished with interior decoration, allowing homeowners to experience the feeling of real living within the pre-handover space.
The handover standard of The Aristo belongs to the 4th generation segment of Phú Mỹ Hưng, comprising moisture-resistant multi-layer timber flooring, a multi-layer acoustic door system, Low-E glass for heat control and UV filtering, finished plasterboard ceilings, and sanitary and kitchen fittings strictly in accordance with the types committed in the contract appendix. In particular, the Sales Gallery also incorporates a separate technical material cross-section display area (material corner), allowing customers to inspect each component by hand and eye, a rare form of transparency in the premium District 7 apartment market.
Below is the full detailed information on the The Aristo Phú Mỹ Hưng show flat, from the address and how to book a visit, to the real space of each room, the handover standard and how to cross-check the contract, giving discerning homeowners a solid body of data before making a purchase decision.
Is the The Aristo Phú Mỹ Hưng show flat open for visits yet?
The The Aristo show flat in Phú Mỹ Hưng is not yet open for visits; it is scheduled to open in November 2026 with the official sale in December 2026, in line with the pre-launch preparation schedule of the developer Phu My Hung Development Corporation.

More specifically, the fact that the show flat has not yet opened does not mean customers must wait passively. Phú Mỹ Hưng allows advance priority booking to receive notification as soon as the show flat opens, while also providing access to a full information pack including the official brochure, reference price list and early-stage sales policy. This is precisely the golden period for genuine homebuyers and strategic investors, as priority benefits in the first sales phase are generally reserved for the earliest registrants in chronological order.
According to the schedule announced by Phú Mỹ Hưng, The Aristo is scheduled to hand over apartments in 2028. The show flat opening in November 2026 ahead of the December 2026 sale follows the consistent standard procedure applied across many previous Phú Mỹ Hưng projects such as The Antonia, The Aurora and The Ascentia. This demonstrates a serious commitment to providing transparent information to buyers before they sign a contract, rather than disclosing information only after deposits have been collected.
See the Aristo Phú Mỹ Hưng project at: https://phumyhungcenter.com/du-an/the-aristo-phu-my-hung/
Where is the The Aristo Phú Mỹ Hưng show flat located?
The The Aristo Phú Mỹ Hưng show apartment is located at the Phu My Hung Sales Gallery, at Lot M3, Phu My Hung Urban Area, Tran Van Tra Street, Tan My Ward, District 7, HCMC.
To reach the Sales Gallery, customers travelling from central HCMC can follow Nguyen Van Linh Boulevard, turning into Nguyen Luong Bang Street or Tran Van Tra Street to enter the Phú Mỹ Hưng urban area. The total distance from District 1 is only about 10 to 15 minutes by car via Nguyen Van Linh Boulevard, making it convenient for customers from many areas inside and outside the city.
A particular advantage of the Sales Gallery location is that customers can visit the show flat while immediately cross-checking the actual position of Lot S19-3, where The Aristo will be built and handed over. This allows discerning homeowners to visualise precisely the outlook from each apartment orientation, which way balconies will receive sunlight, and the actual distances to core amenities such as Crescent Mall, FV Hospital, Ban Nguyet Lake and the international school system, all within a radius of under 1km. This is information that no brochure or digital map can convey as accurately as an on-site experience.
Can customers book a visit to The Aristo show flat before it opens?
Yes, customers can register to book a visit to The Aristo Phú Mỹ Hưng show flat before its opening date in November 2026, for three important reasons: priority access to the first viewing slots, receipt of the full project documentation as soon as it is released, and access to preferential early-sale policies.
Specifically, when registering in advance via the Phu My Hung sales office hotline, customers will be added to the priority list and receive official notification as soon as the show flat opens. This is a practical advantage because the show flat generally receives visitors by appointment, particularly in the initial period when market interest is very strong and viewing slots are limited.
In addition, early registration allows customers to receive the official brochure, reference price list and the full sales policy as soon as they are first announced. Experience from previous generations of Phú Mỹ Hưng projects shows that discount policies and priority benefits are generally allocated most favourably to customers who booked in advance in chronological order. Please note that The Aristo offers only 112 apartments, an extremely limited scale compared with genuine market demand, so this is not a project that allows buyers to delay accessing information.
What types of room spaces does The Aristo Phú Mỹ Hưng show flat replicate?
The Aristo show flat replicates 2 main apartment layouts by bedroom count: 2-bedroom apartments and 3-bedroom apartments, each staged at an exact 1:1 scale to the property to be handed over.
This is the key difference discerning homeowners need to be clear about when visiting: unlike many projects on the market which tend to exaggerate show unit space by narrowing walls, raising faux ceilings, or removing some partitions to create a visual impression, The Aristo is committed to reproducing true-to-life proportions. This means the living room dimensions, ceiling height, hallway width and balcony area in the show unit are exactly what homeowners will receive on the day of handover, with no difference between what is displayed and what is handed over.
Moreover, both show units are finished and furnished in a refined contemporary style, allowing visitors to experience a real sense of living in the space before handover. This approach helps homeowners both assess the practical function of each room and envisage the potential for personalising the space to their own taste after handover.
How are the living room, open kitchen and balcony in The Aristo show unit designed?
The living room, open kitchen and balcony in The Aristo show unit form an open-plan connected space, optimising natural light and offering expansive views towards the Nam Vien area and Nguyen Luong Bang Boulevard.
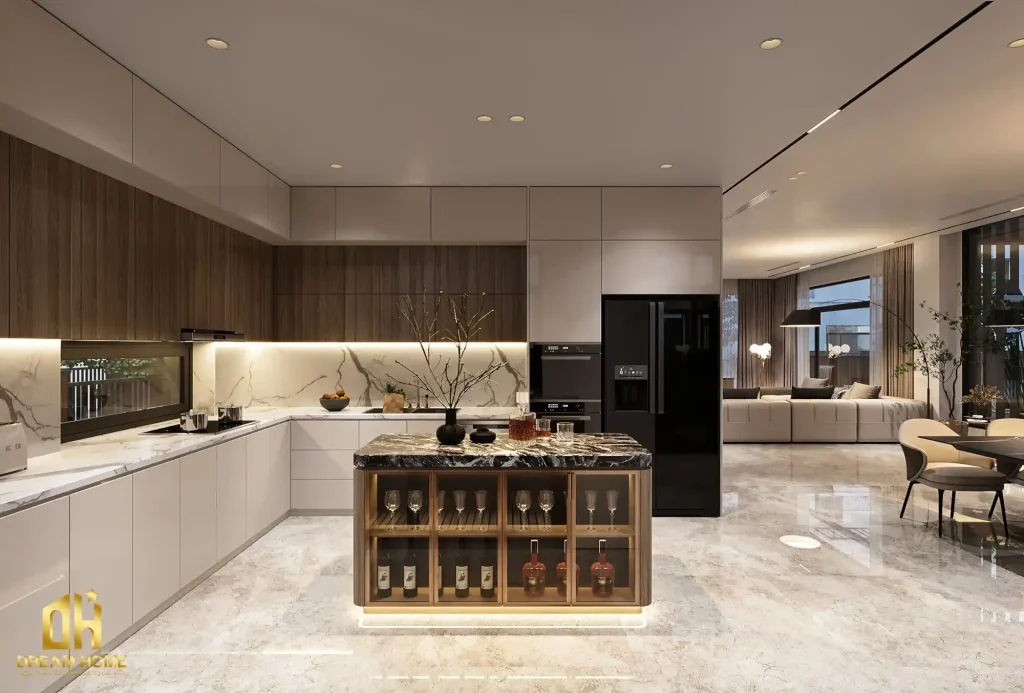
Specifically, the living room is laid out in an open plan, connected directly to the kitchen and balcony to create a maximum sense of spaciousness and airiness. Natural light from the balcony penetrates deep into the living room and kitchen area throughout the day, completely eliminating the dark rooms often found in poorly optimised flats. Every room in the show unit receives natural ventilation and daylight, with no room relying entirely on artificial lighting under normal daytime conditions.
In addition, the open kitchen in The Aristo show unit is fitted with a kitchen island, a signature design feature of 4th-generation premium apartments that not every project offers. The island not only adds extra worktop area and storage space beneath, but also creates a natural point of interaction between the person cooking and family members in the living room, reflecting the modern, open lifestyle that The Aristo resident community aspires to. All kitchen appliances are displayed in the show unit exactly as per the specifications committed to in the contract appendix, allowing customers to verify them in person rather than simply trusting brand names listed on paper.
In particular, the balcony in the show unit is designed with a generous area, serving not merely as a viewing space but also accommodating an outdoor relaxation corner with a small table and chairs. The view from the balcony looks straight out over the vast Nam Vien park and Nguyen Luong Bang Boulevard, delivering a cool, green and open visual experience rarely found in the heart of a bustling urban area.
How are the master suite and secondary bedrooms in The Aristo show unit designed?
The master suite in The Aristo show unit is designed to premium hotel standards, integrating a separate walk-in closet and an independent en-suite bathroom; while the secondary bedrooms feature a flexible, multi-functional layout suited to a variety of needs.
In more detail regarding the master suite, this space is fully separated from the apartment’s communal living areas, ensuring maximum peace and privacy for its owners at all hours. A walk-in closet (WIC) is integrated directly into the master bedroom, providing clothing and accessories storage to premium villa standards, eliminating the need for wardrobes that take up bedroom space as in older-generation apartments. The separate en-suite bathroom is fitted with a freestanding bathtub and premium rain shower, with all fittings installed exactly as per the specifications committed to in the contract appendix, allowing customers to verify them directly rather than merely reading technical specifications on paper.
As for the secondary bedrooms, the layout is designed with high flexibility to serve a range of purposes: a children’s bedroom combined with a study area, a home office meeting the increasingly popular trend of remote working, or a bedroom for second-generation family members as the family grows. This design flexibility reflects user-centred thinking and the ability to adapt to the owners’ different stages of life.
More importantly, the acoustic insulation system between bedrooms is one of the features most clearly demonstrated in the technical material cross-section display area right next to the show unit. Customers can directly observe the multi-layer construction of the bedroom partition walls and the sound-absorbing materials used, rather than merely hearing information from sales staff with no physical evidence to verify.
What items are included in the handover standard of The Aristo Phú Mỹ Hưng apartments?
The handover standard of The Aristo Phú Mỹ Hưng apartments comprises 6 main items under the 4th-generation premium basic finish criteria: multi-layer timber flooring, acoustic doors, Low-E glass, plasterboard ceilings, sanitary ware and kitchen appliances.
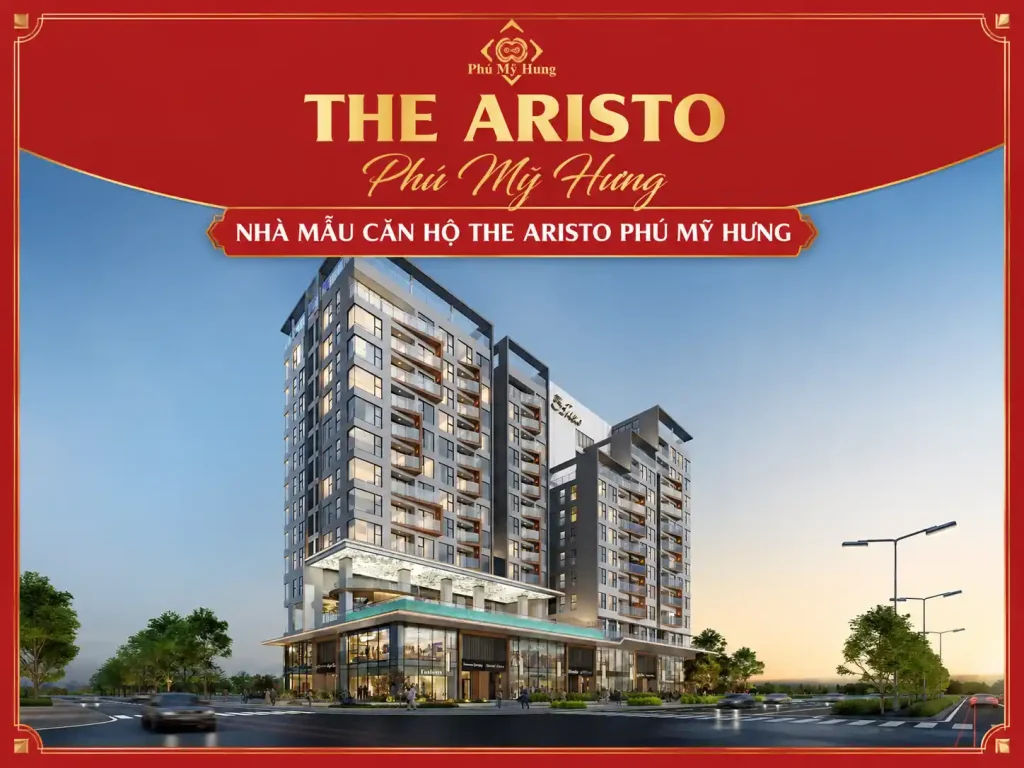
This is the handover standard of Phú Mỹ Hưng’s 4th generation, a significant upgrade on the handover standards of previous generations within the same developer’s ecosystem. Most notably, all handover items are made fully transparent at the show unit before customers sign the contract, rather than being described only in words in a dry technical appendix. This strategy reflects Phú Mỹ Hưng’s positioning after more than 32 years of development: a developer with no history of serious legal disputes and which has always handed over on time or ahead of commitment.
Specifically, the table below summarises all the key handover items at The Aristo, their technical features and where they can be verified directly when visiting the Sales Gallery, helping discerning homeowners compare quickly and put detailed questions to consultants on the spot:
| Handover item | Technical specification | Where to verify at the Sales Gallery |
| Timber flooring | Multi-layer structure with underlying moisture-proofing system | Floor cross-section at the material corner |
| Sound-insulating door system | Multi-layer acoustic construction, load-bearing aluminium frame | Exploded model in the technical area |
| Low-E glass | Heat reflection, UV filtering and energy saving | Glass cross-section on display at the Sales Gallery |
| Plasterboard ceiling | Smooth flat finish, pre-cast to design | Direct observation at the show unit |
| Sanitaryware | Correct models as per the contract appendix | Displayed in the show unit |
| Kitchen appliances | Correct specification as per the contract appendix, kitchen island | Integrated kitchen island in the show apartment |
What does the technical materials display area at The Aristo Sales Gallery include?
The technical materials display area at The Aristo Sales Gallery includes 4 main groups: cross-sections of the sound-insulating door system, Low-E glass cross-sections, the multilayer wooden flooring structure, and bathroom and kitchen equipment meeting the contract handover standards.
To understand each display group clearly, below is a detailed description of what customers can observe and verify in the material corner:
The sound-insulating door system cross-section is an exploded model showing the complete multilayer structure of the door system, from the load-bearing aluminium frame and sound-absorbing rubber seals to the sound-insulating glass layer inside. Customers can observe each layer, handle the actual components and ask about the system’s certified acoustic specifications, rather than simply reading figures on a certificate.
The Low-E glass cross-section shows the structure of multilayer glass with a Low-E (Low Emissivity) coating, which reflects thermal radiation and filters harmful UV rays. This type of glass helps the apartment maintain a stable temperature without requiring the air-conditioning system to run continuously, significantly reducing energy consumption over the long term while protecting residents’ health from the harmful effects of UV rays passing through the glass doors and windows.
The wooden flooring structure is displayed as a longitudinal cross-section showing each layer: the surface-finished wood layer meeting scratch-resistance standards, the load-bearing compressed base layer and the moisture-proof membrane system underneath, which prevents water vapour from the concrete floor structure. This is information that customers cannot see at all once the flooring has been fully installed in an actual apartment.
The bathroom fixtures and sample kitchen equipment are displayed in the exact specifications committed to in the contract appendix, allowing customers to inspect the actual brand, surface materials, operating functions and user experience of each product.
Does the furniture displayed in The Aristo show apartment match the materials actually handed over?
Not entirely, because The Aristo show apartment has two different functional areas: the decorated show apartment, intended to present a lifestyle (and not included in the handover), and the technical materials display area (which matches the contract standards).
Specifically, this is an important distinction that every discerning homeowner needs to understand to avoid confusion when visiting the show apartment:
Items not included in the handover comprise all decorative furnishings in the show apartment: designer curtains, decorative lighting systems, furniture such as sofas, beds, dining tables and chairs, display cabinets, floor rugs, plants and decorative accessories. These elements form part of the art of staging the space, creating a positive emotional response and helping visitors visualise an ideal living space, but they are not included in the appendix to the sale and purchase contract.
Items that meet the actual handover standards include: wooden flooring installed directly in the show apartment, the door system and Low-E glass installed in practice, finished plasterboard ceilings, wall-mounted bathroom fixtures and kitchen equipment incorporating a kitchen island. All these items are confirmed simultaneously in the technical materials display area and clearly stated in the contract appendix.
Practical advice: when visiting the show apartment, discerning homeowners should bring the handover appendix and compare each item with the material corner, rather than judging solely by the attractive decorative space. Making a decision to buy a high-end apartment based on verifiable technical data is more sound and sustainable than making one based purely on aesthetic emotion.
How does The Aristo show apartment differ from Phú Mỹ Hưng’s previous-generation show apartments?
The Aristo has the edge in technical transparency thanks to its dedicated material corner; The Antonia and The Ascentia are better for immediate rental cash flow because they have already been handed over; The Aurora offers a more attractive initial entry price for investors seeking to balance capital costs.
However, the most fundamental difference between The Aristo show apartment and previous generations lies neither in size nor in the style of decoration. The difference lies in the display philosophy: while previous-generation show apartments tended towards being “purely decorative show apartments”, prioritising an emotional impression for visitors, The Aristo, as a fourth-generation show apartment, integrates a transparent technical materials display area alongside the decorated show apartment. These two functions serve two different needs of buyers: aesthetic emotion and verification of technical data.
More importantly, this shift reflects The Aristo’s target customer groups: discerning homeowners and strategic investors increasingly demand specific technical evidence, rather than relying solely on aesthetic emotion when making decisions about high-value property purchases.
How is the technical materials cross-section area at The Aristo show apartment unique compared with the market?
The material corner at The Aristo show flat is an independent display area for technical materials, allowing customers to inspect them directly by hand and eye—an exceptionally rare feature among high-end apartment developments in District 7 and Ho Chi Minh City in general.
Most projects on the market describe material specifications only through brochures and sales staff consultations. The Aristo goes further by allowing customers to hold an actual cross-section of the soundproof door, touch the Low-E glass and observe the multi-layer construction of the wooden flooring, transforming the viewing process from a purely marketing experience into an active technical inspection. This is concrete evidence of a commitment to transparency after 32 years in which Phú Mỹ Hưng has built a reputation without serious legal disputes, helping sophisticated homeowners make decisions based on real data rather than simply trusting their emotions in response to beautifully decorated spaces.
How can sophisticated homeowners compare the show flat with the contractual specifications before signing?
Sophisticated homeowners should take 3 key steps: request the official handover appendix, compare each item with what they observe at the material corner, and confirm the Escrow account mechanism that protects their finances before signing the contract.
The Escrow account mechanism at The Aristo ensures that customers’ payment funds are managed through a blocked account under close supervision by the guaranteeing bank, completely eliminating the financial risks common in projects that have not yet been handed over. The project is expected to be handed over in 2028, and the pink book is to be issued within 6 to 12 months after the handover date. The optimal advice is to combine a show-flat visit with a legal consultation at the Phú Mỹ Hưng sales office, enabling homeowners to make a comprehensive assessment of both the living space and legal security before deciding to purchase.
If you are interested in Phú Mỹ Hưng projects, please contact Phú Mỹ Hưng Center for accurate advice and the latest information. Experienced consultant Kim Thùy Phú Mỹ Hưng is always ready to help you choose a project suited to your needs for a home or investment, while providing complete information on prices, site plans, sales policies and legal matters.
Phumyhungcenter.com is a trustworthy website accompanying customers throughout the process of researching and transacting in Phú Mỹ Hưng projects.




