


The Phú Mỹ Hưng masterplan is a comprehensive planning scheme comprising 8 functional zones across 750ha, designed by Skidmore, Owings & Merrill (SOM, USA) and approved in 1994. It is organised into 3 central amenity zones and 5 surrounding residential zones in accordance with leading international urban standards. This is a masterplan that has been consistently followed for more than 30 years, creating Vietnam’s first model urban area, recognised by the Ministry of Construction in 2008. In particular, the PMH masterplan was designed by SOM, the urban planning and design firm behind Burj Khalifa and One World Trade Center; this is an absolutely unique distinction that no other urban area in Vietnam possesses.
The PMH masterplan was designed by SOM within the framework of the 2,600ha Southern Saigon Masterplan, which comprises 21 functional zones, and was approved by Prime Minister Võ Văn Kiệt on 8/12/1994 under Decision 749/TTg. The 2025 masterplan update records important changes in the Crescent Lake area, with Cultural Center C10 and adjustments to the CR building cluster, while the original structure of 8 zones has remained completely unchanged after 30 years. In addition, the two projects soon to be launched, The Sculptura and The Regency, belong to the group of final projects in PMH’s land bank, marking the near completion of the masterplan.
To interpret the 2026 PMH masterplan and identify investment opportunities, investors need to understand that the central amenity zone leads in liquidity and commercial value, Nam Vien and Midtown are strong in terms of sustainable growth potential, while the Cultural and Entertainment zone is optimal for rental yields. Below, the article analyses each zone in the masterplan in detail, along with its design history and the 2025 update, accompanied by practical assessments of the investment opportunities in each area.
What Is the Phú Mỹ Hưng Masterplan and How Many Zones Does It Include?
The Phú Mỹ Hưng masterplan is a comprehensive planning scheme designed by SOM in 1993 – 1994, establishing the structure of 8 functional zones across 750ha in District 7, Ho Chi Minh City, divided into 3 central amenity zones and 5 surrounding residential zones in accordance with international standards. The masterplan is not merely a map showing the locations of buildings, but the legal and planning framework guiding the entire development of the urban area for more than 30 years, from streets to parks and from villas to financial high-rises.
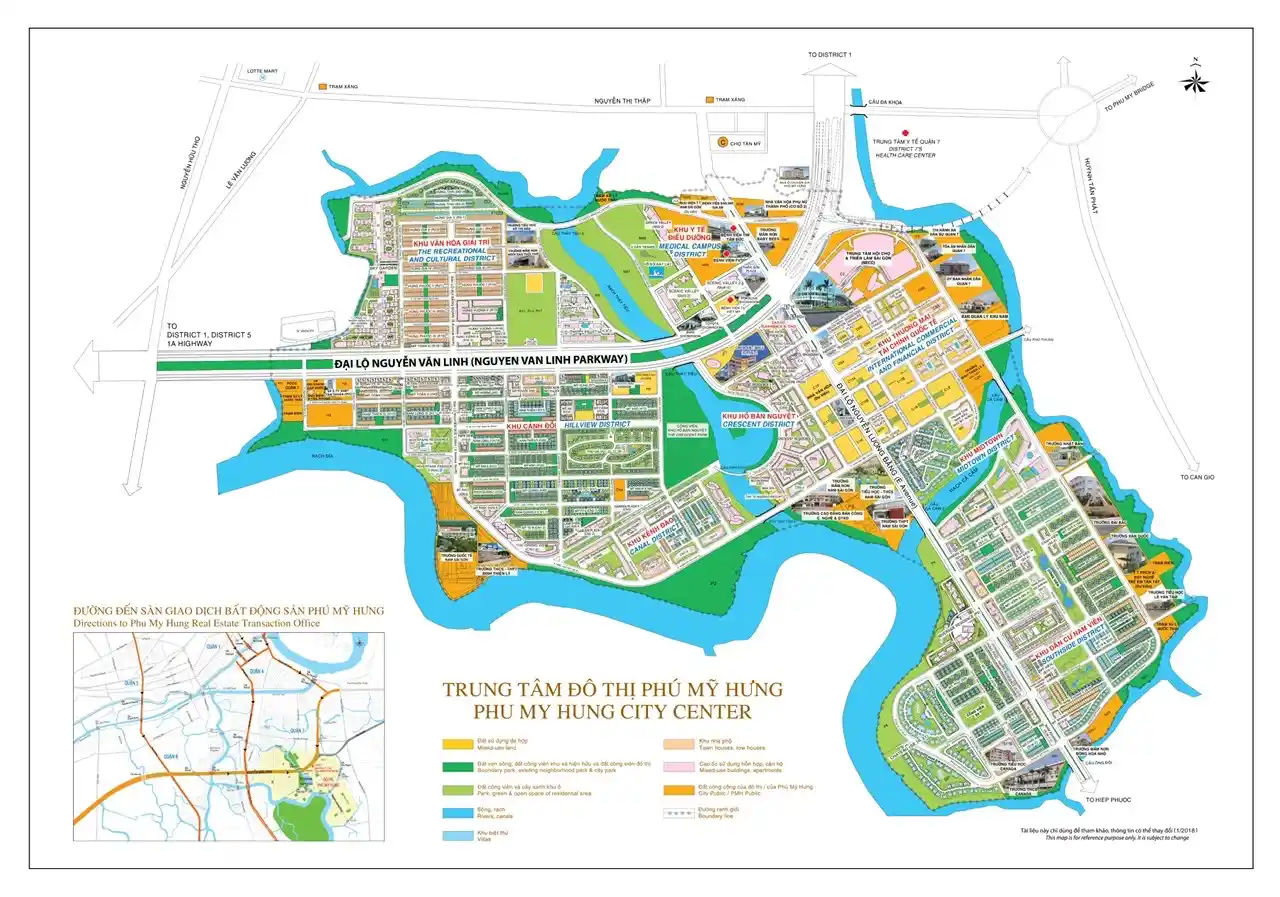
Below is a summary table of the 8 functional zones in the PMH masterplan, classified according to each zone’s role and core characteristics to make it easier for readers to locate them on the map:
| Sub-area | Type | Core function | Representative buildings / projects |
| International Financial and Commercial District | Amenities | Finance, offices and exhibitions | SECC, Lawrence S.Ting Tower and Grade A office buildings |
| Crescent Lake District | Amenities | Entertainment retail and urban landscaping | Crescent Mall, Starlight Bridge and Cultural Center C10 |
| Medical and nursing care district | Amenities | Premium healthcare and wellness | FV Hospital and Tam Duc Heart Hospital |
| Nam Vien District | Residential | Villas and international education | Nam Vien Park and SSIS international school |
| Khu Midtown | Residential | Luxury apartments and multifunctional complexes | Sakura Park, The Antonia, The Aurora, The Peak |
| Canh Doi District | Residential | Quiet low-rise semi-detached villas | Canh Doi Park, Happy Valley and The Sculptura |
| Canal District | Residential | Luxury canal-side apartments | Riverpark Premier, Riverside Residence |
| Cultural and Entertainment District | Residential | Retail, sports and recreation | Sky Garden, Vivo City, Lotte Mart |
The table above summarises the 8 functional sub-areas in the PMH masterplan, classified by their role in amenities and residential provision, together with representative buildings to help readers quickly locate each area on the overall master plan map.
Where Are the 3 Amenity Areas in the PMH Masterplan Located and What Functions Do They Serve?
There are 3 main amenity areas in the PMH masterplan, classified by urban service function: the International Commercial and Financial District to the east along Nguyễn Văn Linh Boulevard, the Crescent Lake area in the centre of Zone A, and the Medical and Convalescence Zone to the south of the township. These three areas act as service hubs, serving not only PMH residents but also attracting customers and investors from across the whole of southern Ho Chi Minh City.
The International Commercial and Financial District occupies the most prominent position on the masterplan, fronting Nguyễn Văn Linh Boulevard, and is the area with the highest building heights and density in the entire PMH township. Under SOM’s original design, the area draws its inspiration from Hong Kong’s Causeway Bay with a bustling commercial street axis. Key buildings here include the Saigon Exhibition and Convention Center (SECC) with 40,000m² of exhibition floor space, the Lawrence S.Ting Tower, grade A office towers and a chain of international banks. It is also home to the head office of PMH Company at 801 Nguyễn Văn Linh, Tân Phú Ward, District 7.
The Crescent Lake area lies at the centre of Zone A on the masterplan and is designed as an urban landscape focal point, with the artificial Crescent Lake as its main landscape axis. This is the part of the masterplan most heavily revised in the 2025 update, with the arrival of Cultural Center C10 and adjustments to the architectural axis of the CR tower cluster to create greater aesthetic symmetry around the lake. Crescent Mall is the most representative commercial building, with more than 150 brands across 45,000m² of retail floor space, while the Ánh Sao Bridge linking the two shores of the lake forms a distinctive 700m pedestrian street that no other township in Ho Chi Minh City can match.
The Medical and Convalescence Zone lies to the south of Zone A in the masterplan, a specialist sub-area with lower building density, focused on the quality of medical services and a healthy environment. FV Hospital (Bệnh viện Pháp Việt) is the most representative building here, with international treatment standards and a team of doctors from France and several other countries. The Tâm Đức Heart Hospital, international clinics and premium health care centres are also concentrated in this sub-area, giving PMH residents a special living advantage, with top-class medical services just minutes from home.
How Are the 5 Residential Areas in the PMH Masterplan Positioned on the Map?
There are 5 residential areas in the PMH masterplan, positioned around the 3 central amenity areas in a concentric ring structure. Each has its own architectural style and resident profile, but all are connected by the internal road system and the green spaces characteristic of PMH.
The Nam Viên area lies to the south-west on the masterplan and is the most premium sub-area in the residential group, dominated by detached, semi-detached and terraced villas. This location on the masterplan was designed to adjoin directly the densest cluster of international schools in the township, including SSIS and the Japanese, Korean and Taipei schools within a 1km radius. Nam Viên Park, with its extensive green space and quiet internal roads, creates a fresh microclimate particularly suited to multi-generational families. This is also the area of the masterplan with the famous Chateau villas, attracting upper-class residents from Vietnam and abroad.
The Midtown area lies in the eastern centre on the masterplan and is the newest and most dynamic sub-area, comprising the premium apartment towers M1 to M8, the Chateau villa area and interconnected commercial space. Midtown’s position on the masterplan was designed to connect directly with the Crescent Lake area and the Nguyễn Lương Bằng boulevard axis, creating optimal links with the entire amenity ecosystem. Sakura Park is Midtown’s most distinctive feature on the masterplan: the first cherry blossom park in Vietnam planned as an integral part of a residential area.
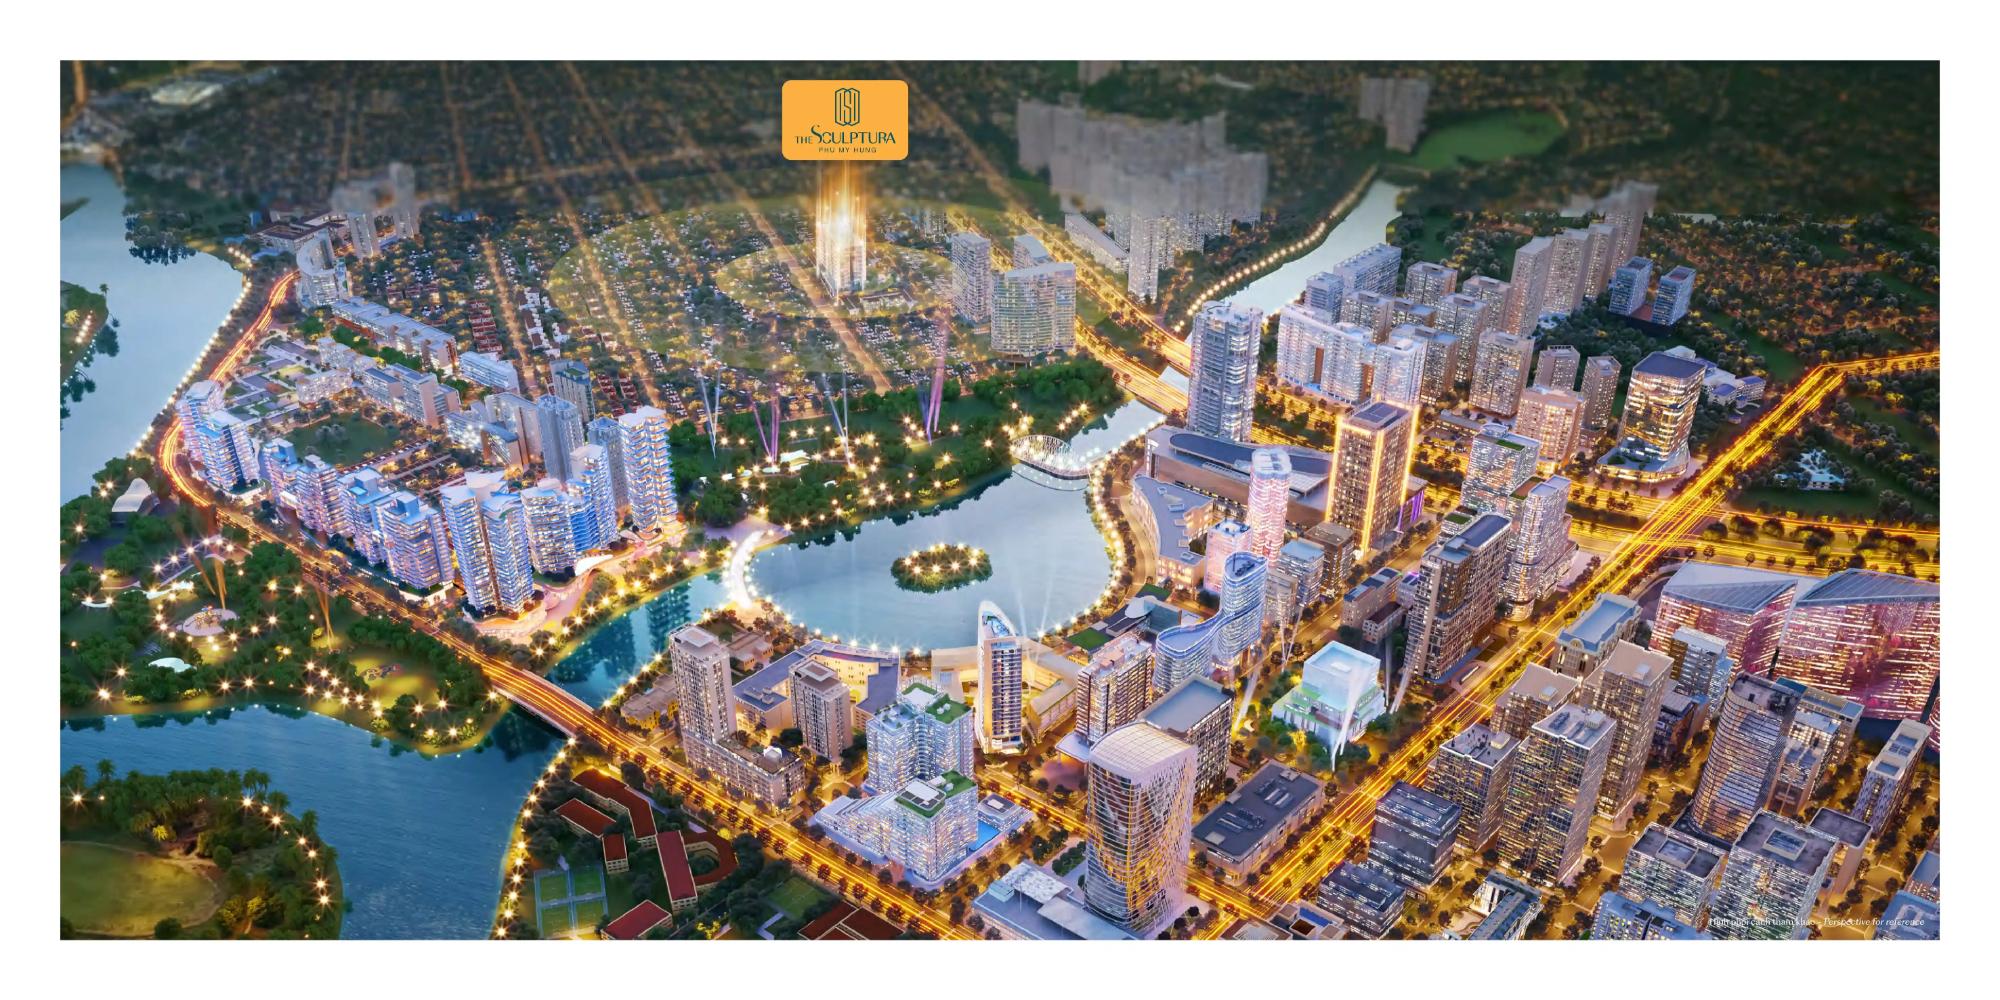
The Cảnh Đồi area lies to the north in the masterplan and is the quietest low-rise sub-area in the whole PMH township. The masterplan designs Cảnh Đồi with low building density, a high proportion of greenery and internal roads of moderate width to maintain the fresh atmosphere of the residential area. The Sculptura (H14-3) is a new project soon to be launched in this sub-area, opposite the Phú Gia villa area, and is one of the last projects in the PMH masterplan land bank.
The Canal District lies in the southern central part of the masterplan, along the artificial canal system connected to the Crescent Lake. It is the only sub-area in the PMH masterplan with a canal running alongside the street, creating a water view that cannot be recreated elsewhere. Apartments in the Canal District on the masterplan are designed as high-rises with balconies facing the canal, creating a landscape distinction that is clearly different from the other residential areas.
The Cultural and Entertainment Zone lies to the south of the masterplan and is the most vibrant sub-area for commercial and entertainment activity, designed for higher residential density with large-scale apartment types. Sky Garden, with more than 3,000 apartments, is the largest project in this sub-area, adjacent to Vivo City (50m), Lotte Mart and SC VivoCity, creating the most complete consumer and entertainment ecosystem in the entire masterplan.
Who Designed the PMH Masterplan and How Was It Approved?
The PMH masterplan was designed as an overall master plan by Skidmore, Owings & Merrill (SOM, USA) within the 2,600ha South Saigon scheme, with technical consultancy from Koetter Kim & Associates (USA) and Kenzo Tange & Associates (Japan), and was officially approved by Prime Minister Vo Van Kiet on 8/12/1994 under Decision 749/TTg. This was the first time in Vietnam’s history that a private urban planning scheme had been prepared by world-leading designers and approved by the Prime Minister at the highest level.
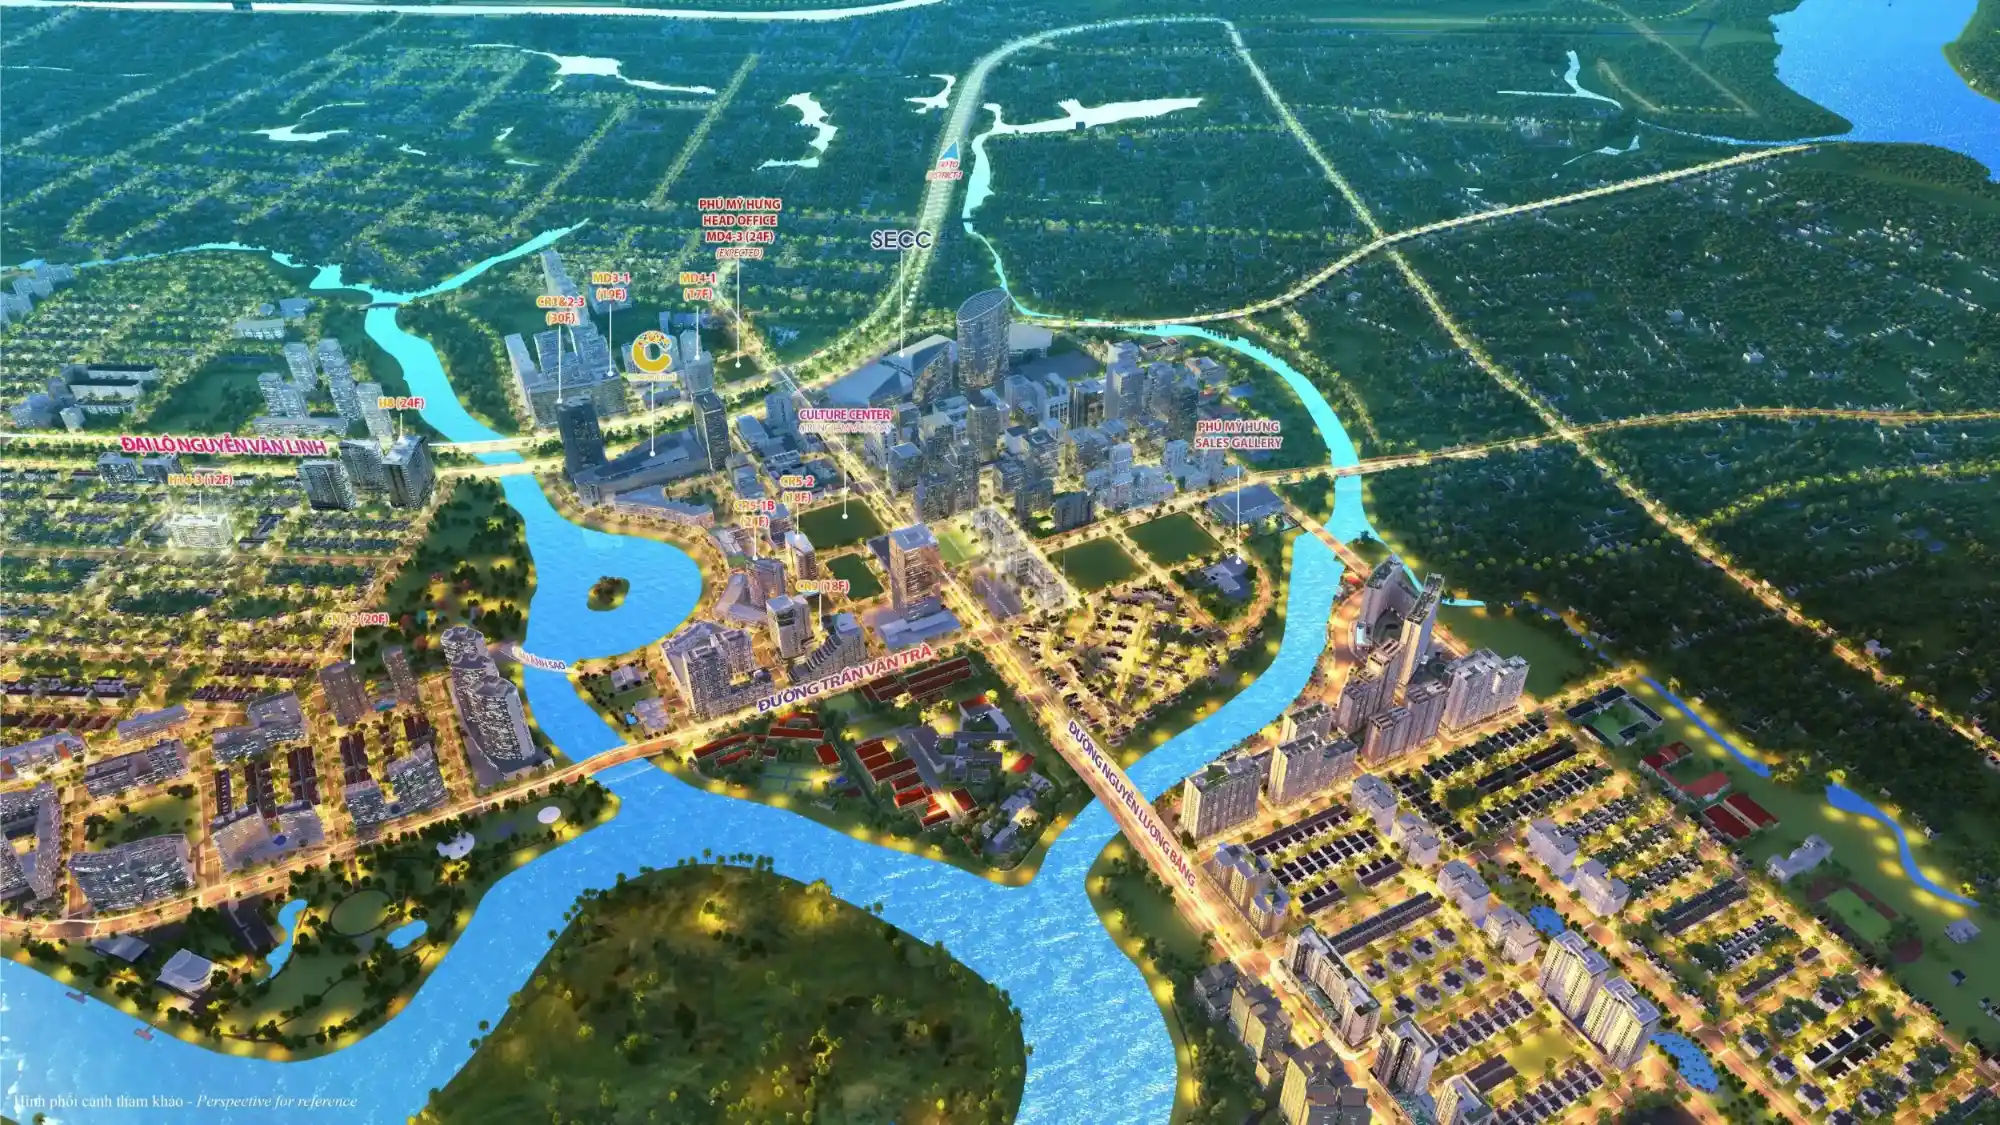
More specifically, the history of the PMH masterplan unfolded through three key milestones. In 1993, IPC Company (Vietnam) and CT&D (Taiwan) entered into a joint venture to establish the Phu My Hung Development Corporation, tasked with building Nguyen Van Linh Boulevard and 5 urban clusters (A, B, C, D, E) along this road. In 1994, the 2,600ha South Saigon master plan designed by SOM was approved by the Prime Minister, with PMH as the No. 1 and most important sub-area. From 1994 to the present, PMH has continuously implemented this masterplan for over 30 years with a level of compliance considered unprecedented in Vietnam.
How Does the Original 1994 Masterplan Differ from the Updated 2025 Masterplan?
The original 1994 masterplan and the updated 2025 masterplan differ mainly in 3 points: the addition of community cultural functions, adjustments to the architectural axis around Crescent Lake, and an update of the list of new projects to be launched, while the entire 8-sub-area structure, green space ratio and Nguyen Van Linh Boulevard axis remain completely unchanged. This demonstrates the long-term vision of the original masterplan and the consistent planning compliance commitment of the PMH developer.
Below is a detailed comparison of what has been retained and what has changed between the 1994 masterplan and the 2025 update:
| Item | Original 1994 Masterplan | Updated 2025 Masterplan | Assessment of change |
| 8-sub-area structure | Retained | Retained | No change |
| Nguyen Van Linh Boulevard axis | Retained | Retained | No change |
| Green space ratio of 8.9m²/person | Retained | Retained | No change |
| Community cultural function | Not yet available | New C10 Cultural Center | New addition |
| Crescent Lake architectural axis | Initial sketch | Adjusted symmetrical CR cluster | Optimised aesthetics |
| P2 Park | Original design | Expanded public space | Quality upgrade |
| New project on the final land parcel | Not yet determined | The Sculptura, The Regency | Updated in line with practice |
The table above compares seven key items between the original 1994 PMH masterplan and the 2025 update, helping investors and residents understand clearly which core points have been retained and which minor adjustments have been made during the completion process.
The most important point in the 2025 update is the appearance of the Cultural Center C10 in the Hồ Bán Nguyệt area, an entirely new item that adds a community cultural and arts function which the original 1994 masterplan did not include. This reflects the evolution of PMH residents’ needs after 30 years: from requiring basic living and commercial amenities, the community is now turning towards high-quality cultural and creative space.
How Many Sub-Areas Is PMH One of in the South Saigon Master Plan?
PMH is one of 21 functional sub-areas in the 2,600ha South Saigon Master Plan, and is the most fully developed sub-area, with the highest value, acting as the nucleus for the entire urban development plan for southern Ho Chi Minh City over more than 30 years. PMH being 1 of 21 sub-areas does not mean PMH is merely a small piece of the puzzle; in reality PMH has become a model and a driving force for development for all the other 20 sub-areas.
Among the 21 sub-areas of the South Saigon Master Plan, PMH is identified as priority sub-area number 1, tasked with leading the way in proving the feasibility of the model urban area in Vietnam. PMH’s success over more than 30 years has created a ripple effect, driving infrastructure and real estate development across the whole of District 7 and southern Ho Chi Minh City, including Nhà Bè, Bình Chánh and the area along the extended Nguyễn Văn Linh road.
Reading the 2026 PMH Masterplan to Identify Real Estate Investment Opportunities by Sub-Area
The central amenities area wins on shophouse and commercial liquidity, the Nam Viên and Midtown areas are strong on long-term asset appreciation potential, while the Cultural and Entertainment area is optimal for rental yields thanks to the lowest entry price and the highest footfall. Reading the 2026 PMH masterplan through an investment lens is not just about seeing where each area is, but about understanding why each area is positioned as it is and how that affects property values in the future.
Below is a table identifying investment opportunities by sub-area in the 2026 PMH masterplan, based on planning location, property type and current market characteristics:
| Sub-area | Remaining land fund | Next project | Main investment opportunity | Suitable strategy |
| Financial and Commercial | Very scarce, almost exhausted | No new land available | Resale shophouses appreciating | Buy on the secondary/resale market, hold long term |
| Crescent Hồ Bán Nguyệt | The Regency (CR8-3) still available | The Regency upcoming launch | Buy the last primary units | Buy early before handover |
| Healthcare and convalescent care | Almost full | No new supply | Healthcare land appreciating in line with demand | Not residential real estate |
| Nam Viên | Very little remaining | Resale villas | Villas for long-term holding | Hold for 5-10 years |
| Midtown | The Sculptura (H14-3) still available | The Sculptura upcoming launch | Buy off-plan in the final projects | Expat lettings + capital growth |
| Canh Doi | Almost full | The Sculptura is the last one | Scarce resale supply | Buy resale at classic prices |
| Canal District | Fully built out | Entirely resale | Stable expat lettings | High rental cash flow |
| Culture and Entertainment | Fully built out | Entirely resale | Highest rental yield in PMH | Mid-range lettings |
The table above summarises the remaining land bank, upcoming projects and suitable investment strategy for each sub-area in the PMH masterplan, helping investors position opportunities in line with their specific financial objectives.
The most important point when reading the PMH 2026 masterplan from an investment perspective is this: the land bank within the PMH masterplan is nearing exhaustion. The Sculptura and The Regency are among the last off-plan projects that the PMH developer can deliver under the current masterplan. Once the off-plan land bank is exhausted, the PMH secondary/resale market will be the only route to owning an asset in this urban area, which means upward price pressure from demand while supply cannot increase further.
In What Respects Does the PMH Masterplan Meet International Standards That Other Urban Areas in Vietnam Do Not Have?
The PMH masterplan stands out from other urban areas in Vietnam in 3 unprecedented respects: it was designed by SOM, the world’s most renowned urban planning firm; it has adhered to the original plan continuously for 30 years without any significant deviation; and it achieves a green density of 8.9m²/person, more than double the average across urban areas in HCMC. Combined, these three points create a PMH masterplan brand value that is qualitatively entirely different from any other urban area in Vietnam today.
Which Famous Works Has Skidmore, Owings & Merrill (SOM) Designed Besides the PMH Masterplan?
SOM is the world’s leading architecture and urban planning firm, headquartered in Chicago (USA), which has designed Burj Khalifa (Dubai, the world’s tallest building at 828m), One World Trade Center (New York, the symbol of rebuilding after the 9/11 events), the John Hancock Center (Chicago), Jeddah Tower (Saudi Arabia, the 1km project under construction) and hundreds of other iconic works in 50 countries. SOM’s design of the PMH masterplan is a factor that enhances the credibility and brand value of the urban area in a way that cannot be quantified. No other urban area in HCMC or Vietnam has a masterplan designed by a firm with a portfolio of works of global stature like SOM, creating an absolute differentiating advantage for PMH that cannot be replicated.
How Much Vacant Land Remains in the PMH Masterplan and What Are the Next Projects?
PMH has now filled more than 90% of the land fund within the masterplan, with the remaining plots very limited and concentrated mainly in the Cảnh Đồi area and the Hồ Bán Nguyệt area. The last two projects PMH is developing within the masterplan land fund are The Sculptura (H14-3) in the Cảnh Đồi area, with just 75 units facing the Phú Gia villa area, and The Regency (CR8-3) at Hồ Bán Nguyệt, scheduled for launch in 2025 – 2026. When these two projects are completed and handed over, the PMH masterplan will be essentially fully built out, marking the end of a primary development phase lasting more than 30 years. For investors, this is the clearest signal that the PMH secondary market is entering the period of highest value since the masterplan was approved in 1994.
Phu My Hung Development Corporation
Website: phumyhungcenter.com
Hotline: 0938 448 427




