


Design Layout and Layout of Detached Villas, Hồng Hạc City Phú Mỹ Hưng Project, Hong Phat Subdivision (Zone F1-1)
The Hồng Hạc City Phú Mỹ Hưng project is currently the focus of attention on the real estate market, particularly with its detached villa product line offering an elegant and refined living space. These villas are not only an ideal place to settle but also a symbol of an exclusive, impeccable and comfortable lifestyle.
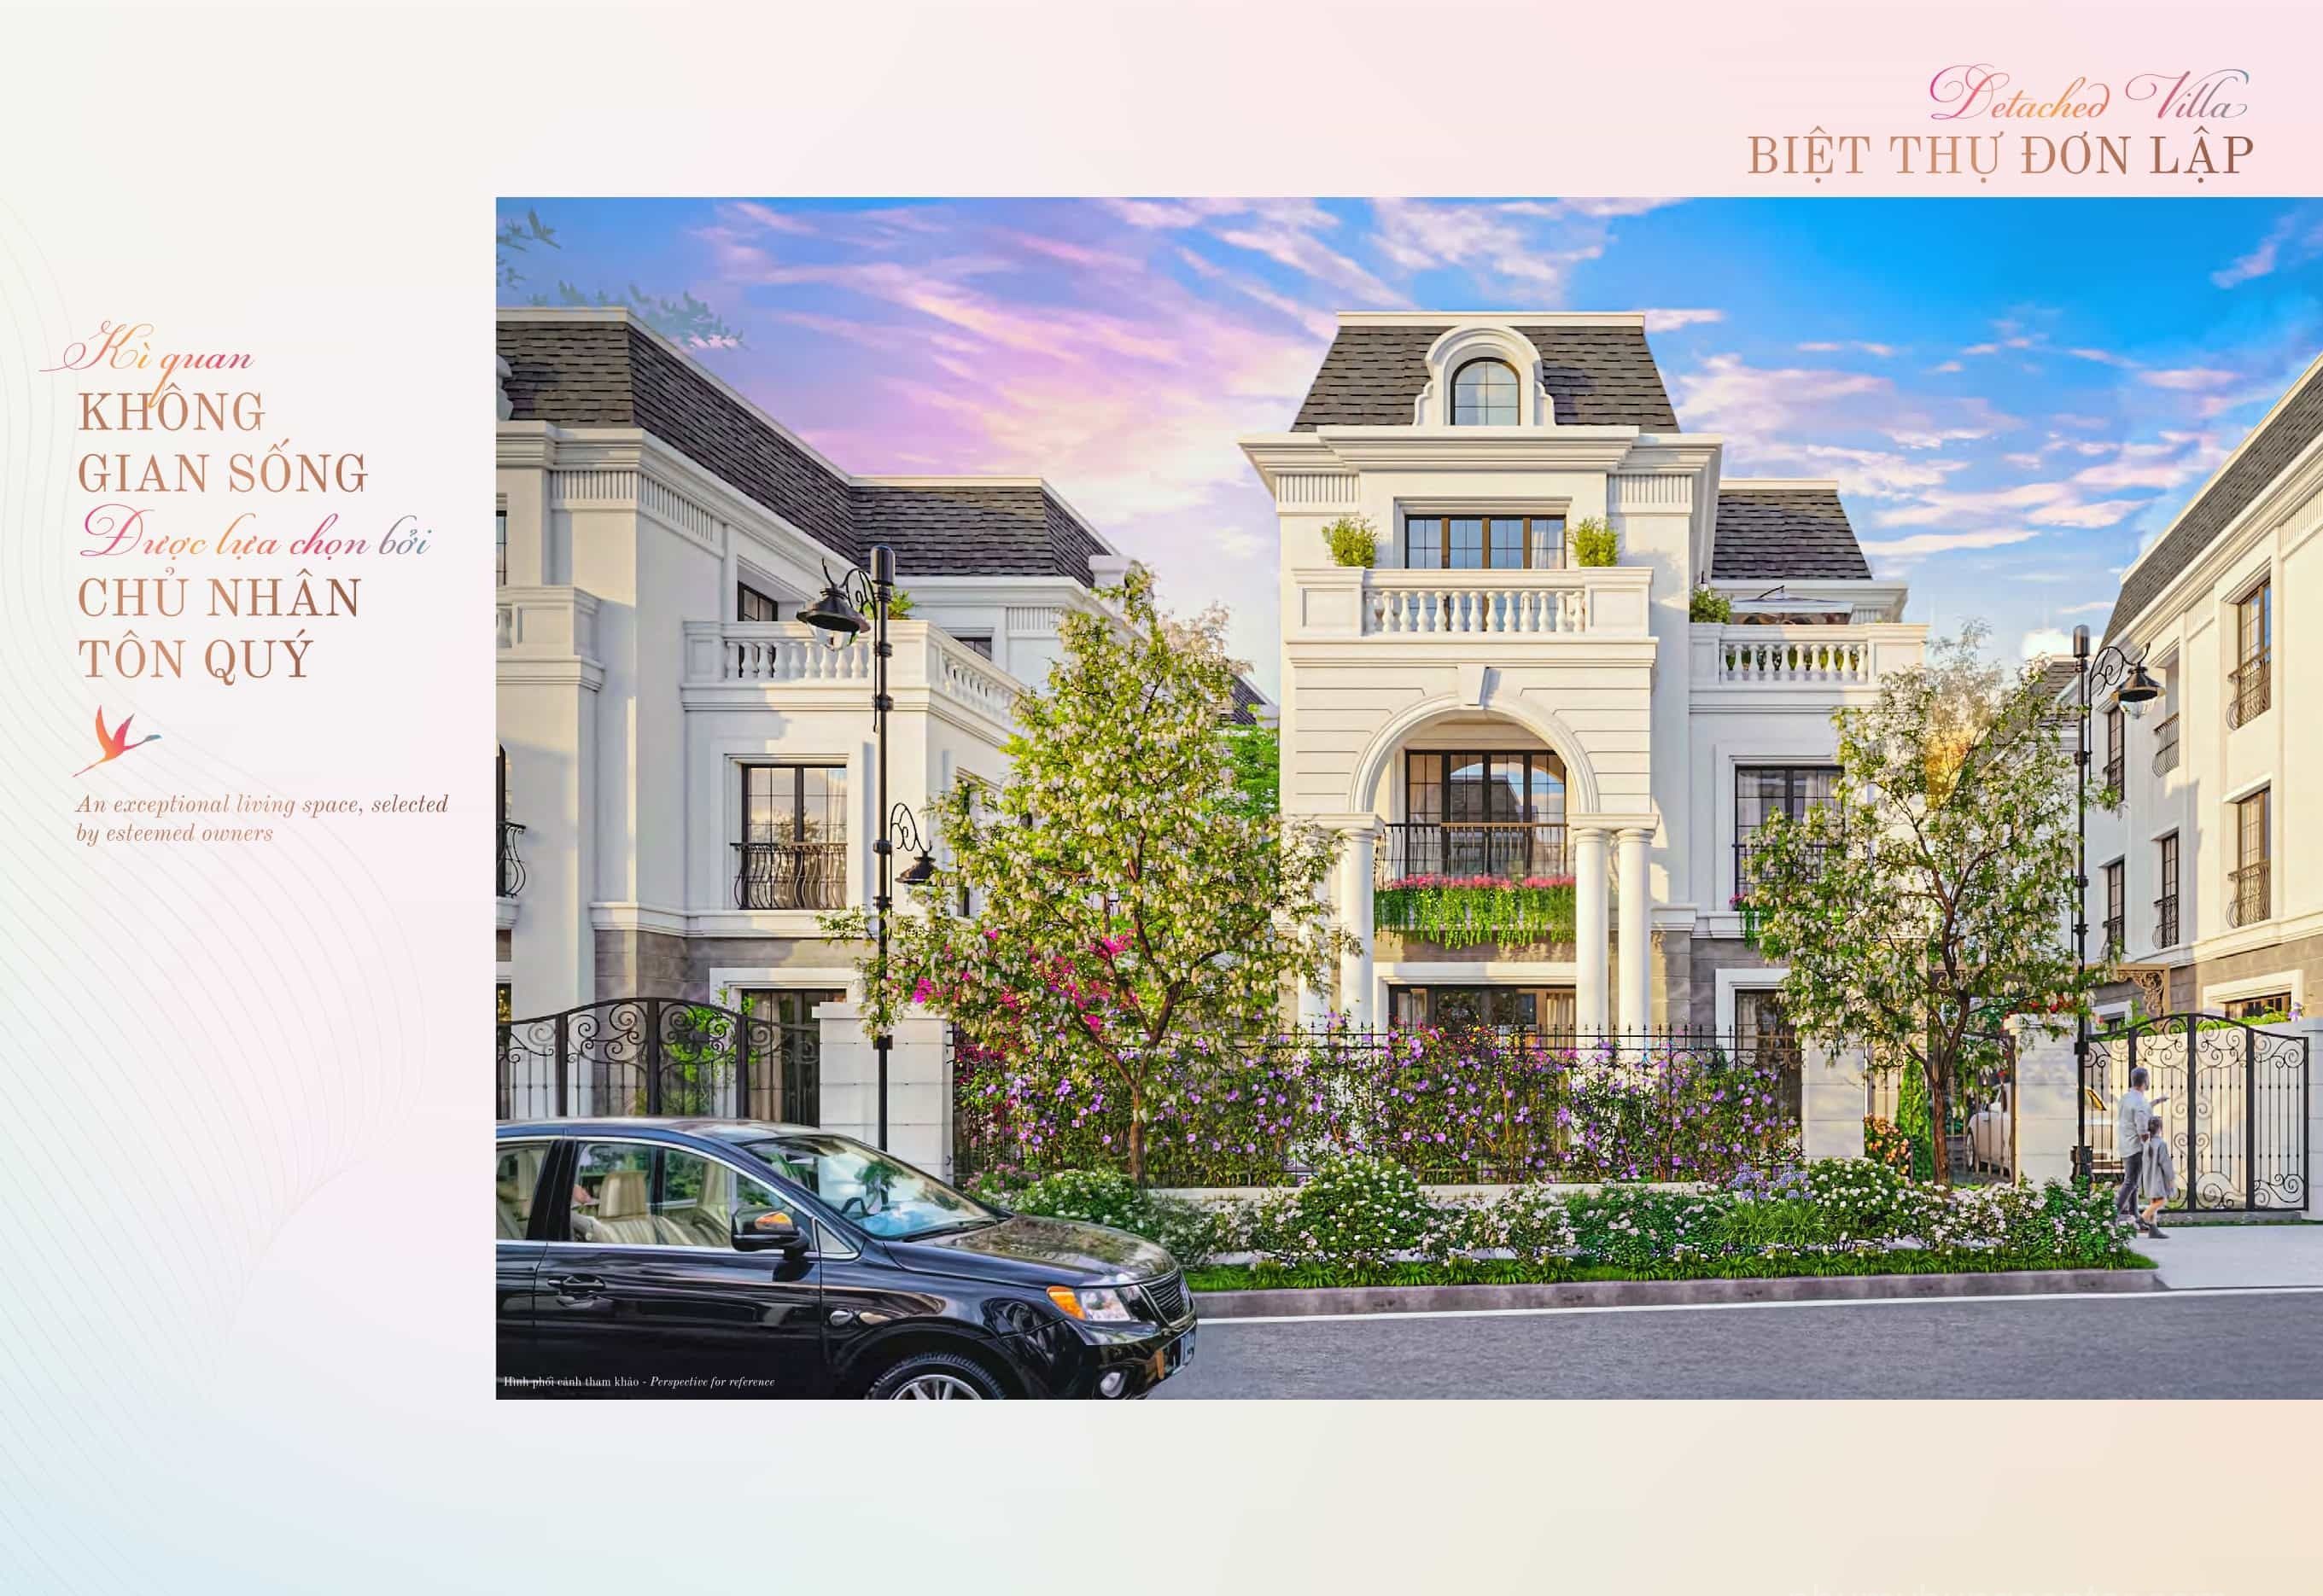
This article will look in detail at the design layout and layout of the detached villas in Hong Phat Subdivision (ZONE F1-1) in phase 1 of the project.
Class-Leading Architecture – The Hallmark of French Style
The detached villas in Phase 1 of the Hồng Hạc Phú Mỹ Hưng project have been built to meet the needs of homeowners who appreciate perfection.
The standout feature of the design is the exterior, completed in the French style. This is a perfect combination of timeless, elegant classicism and contemporary architectural influences, creating an enduring beauty that enhances the sense of luxury. This refined architectural style is particularly suited to homeowners with discerning aesthetic tastes.
The detached villa site plan has been carefully planned to maximise natural light and the surrounding green space. The overall design is harmonious, providing a well-organised division of functions and fully meeting the future residents’ needs for an upscale lifestyle.
Detailed Site Plan of Detached Villas in Hồng Phát Subdivision (ZONE F1-1)
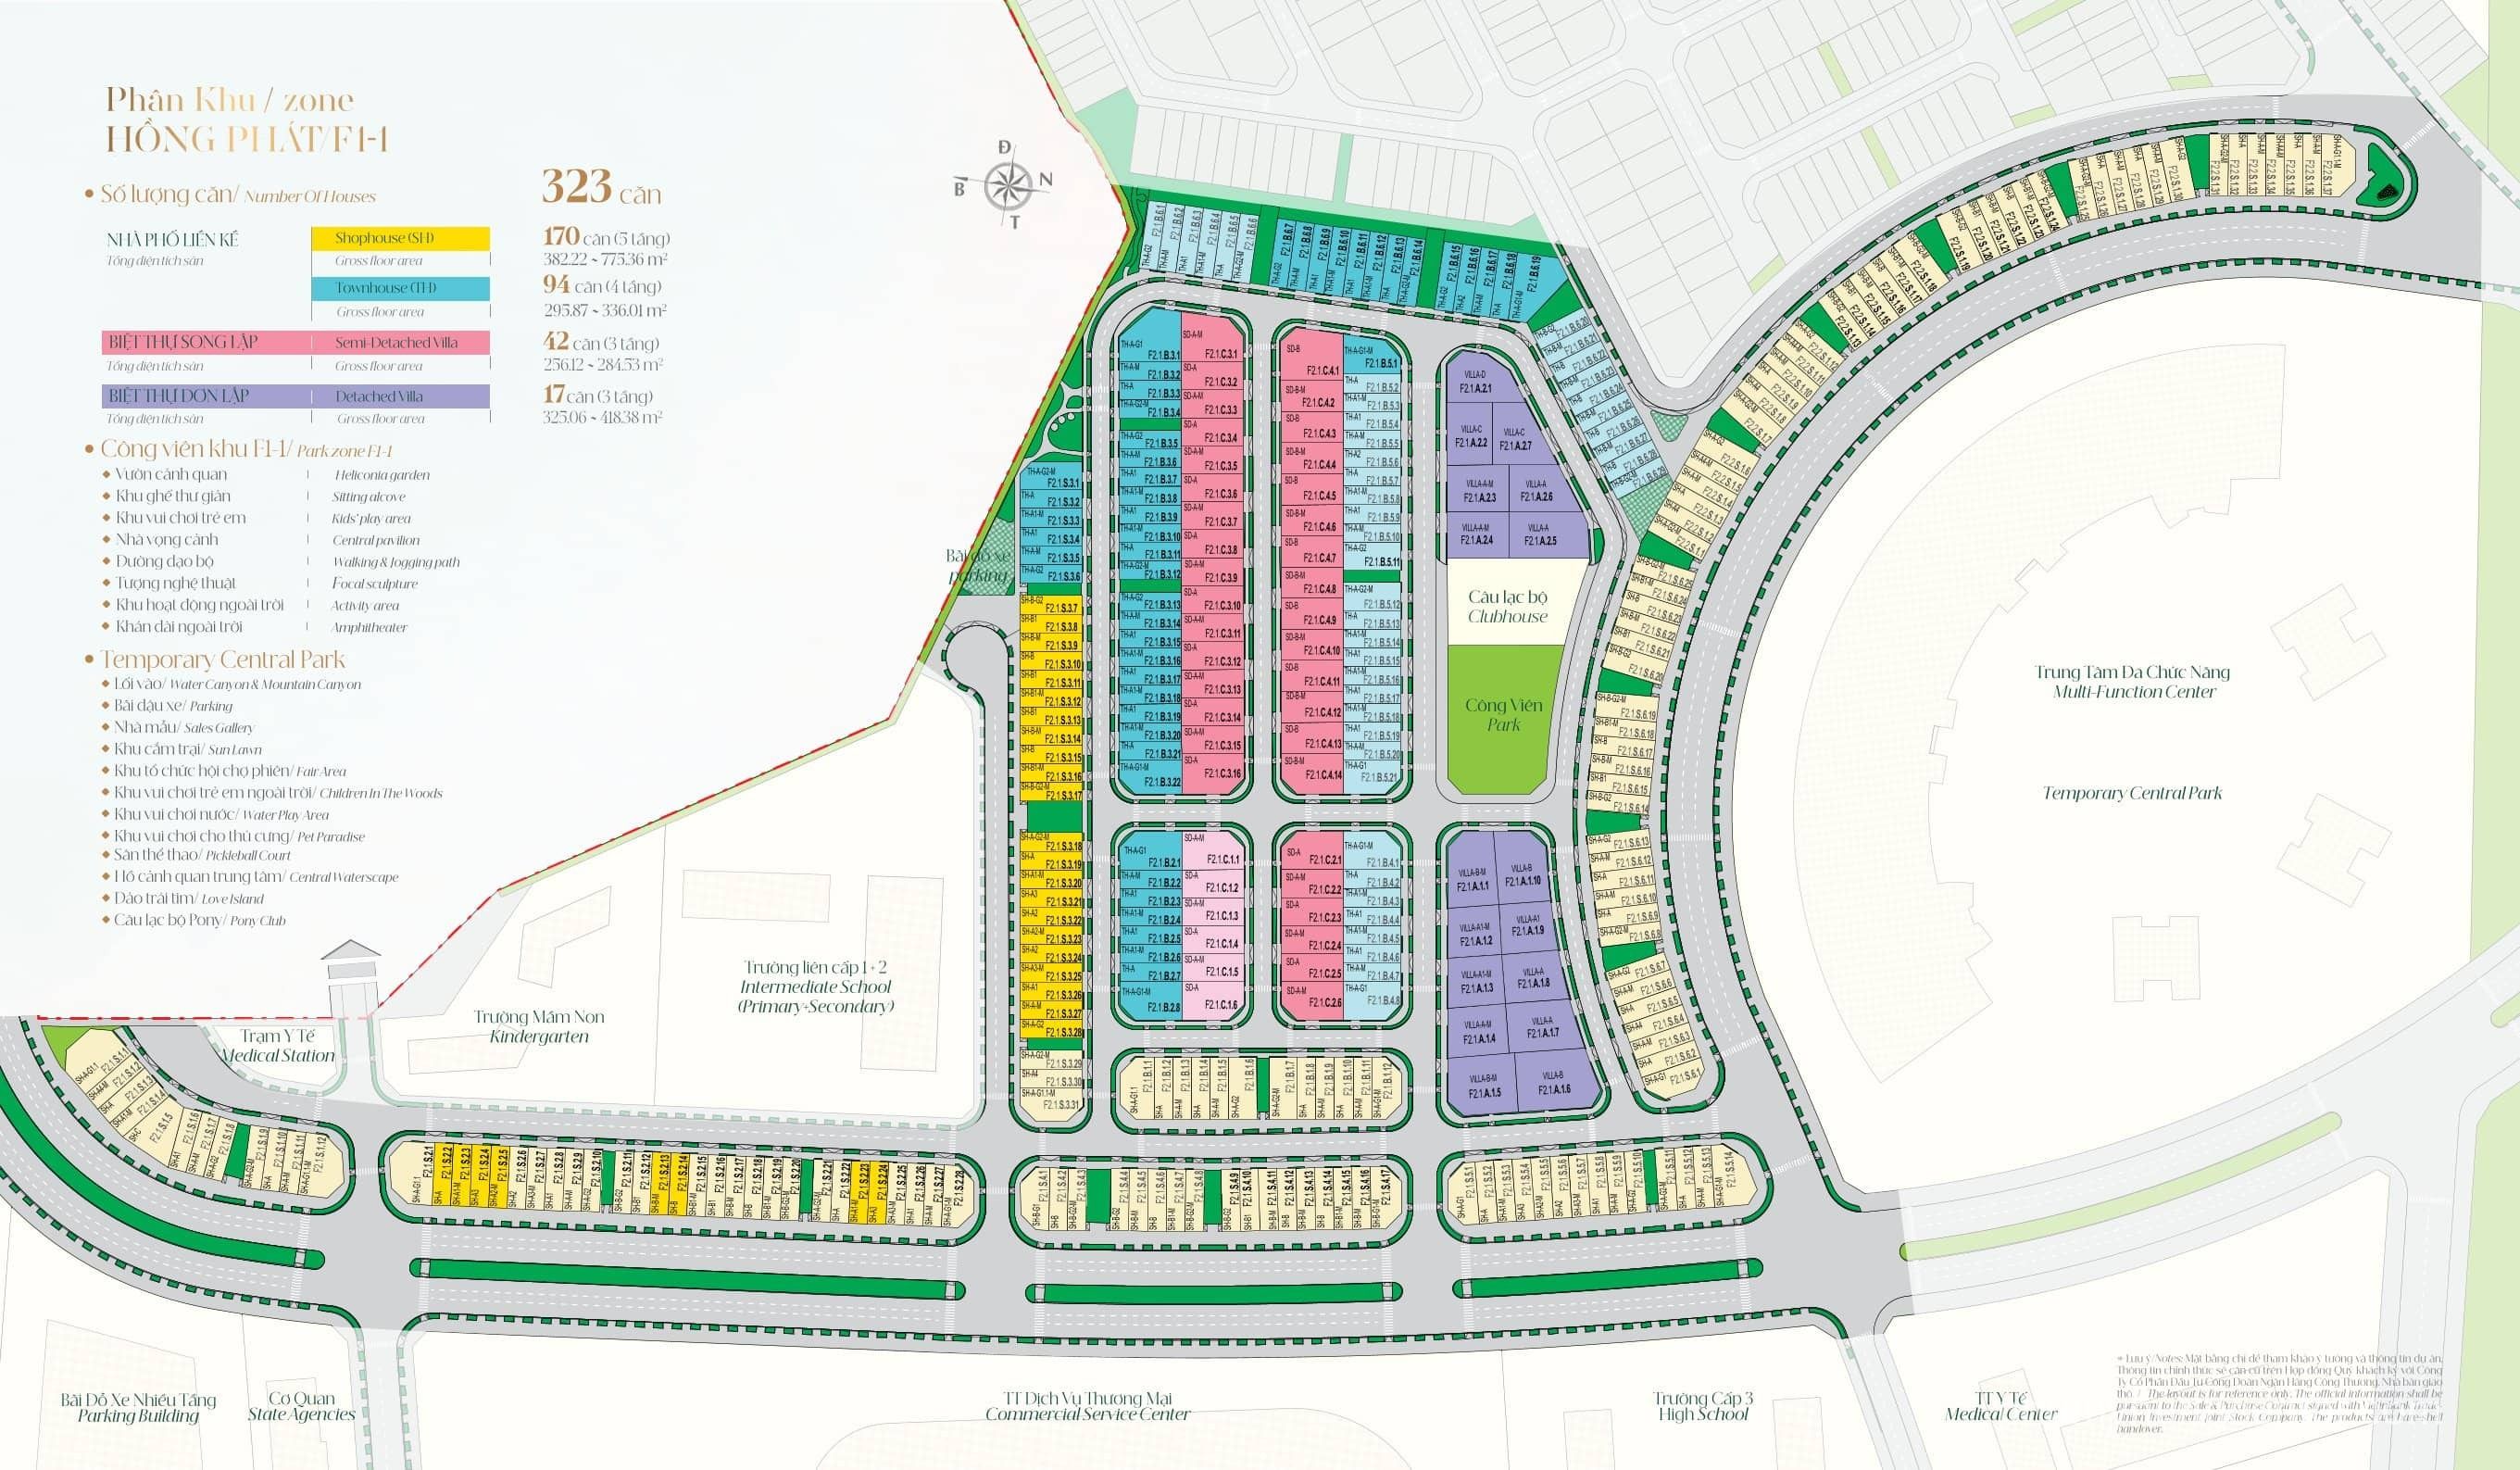
Hồng Phát Subdivision (ZONE F1-1) is home to detached villas built and ready for occupancy across 3 floors, with outstanding standards. (17 purple detached villas are shown on the site plan below)
A Diverse Range of Sizes and Areas
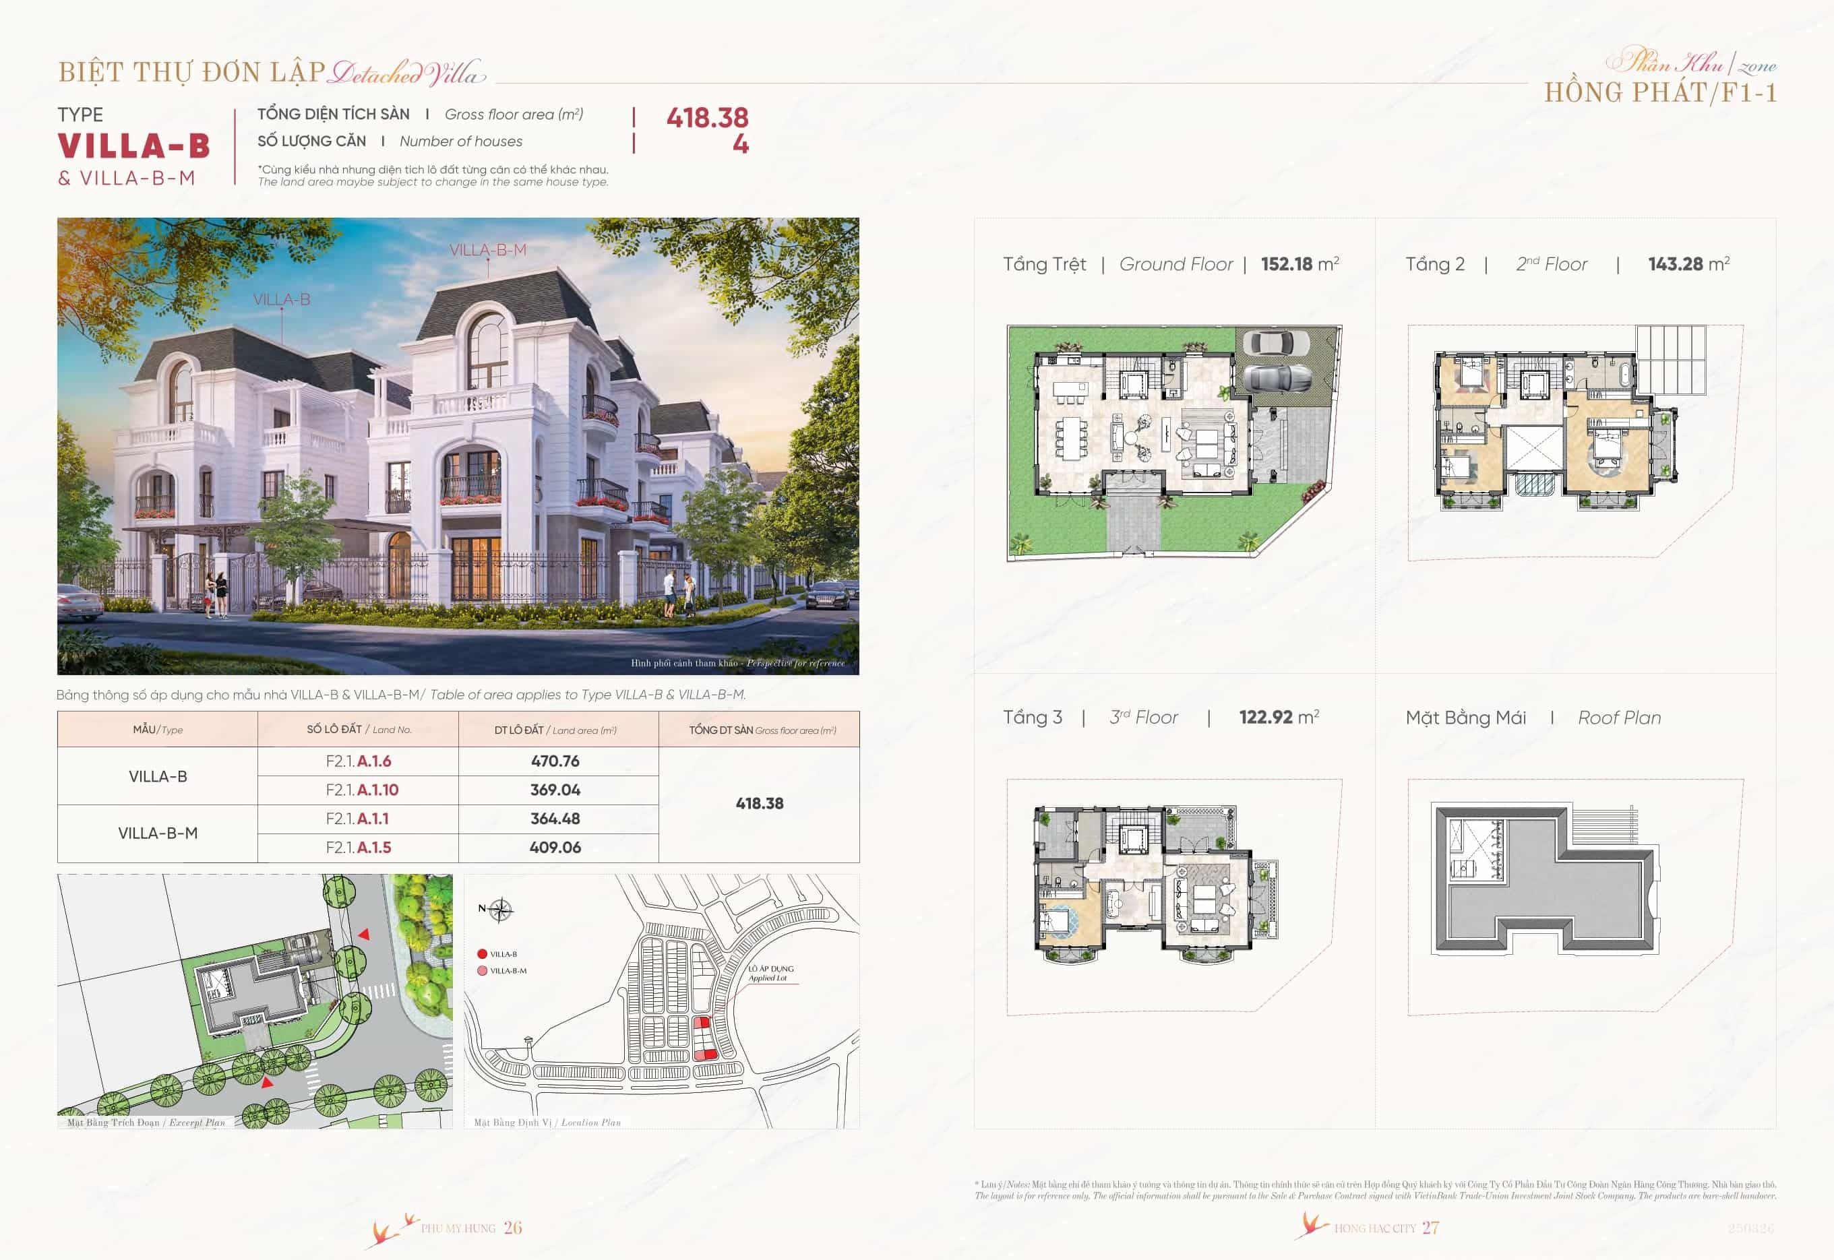
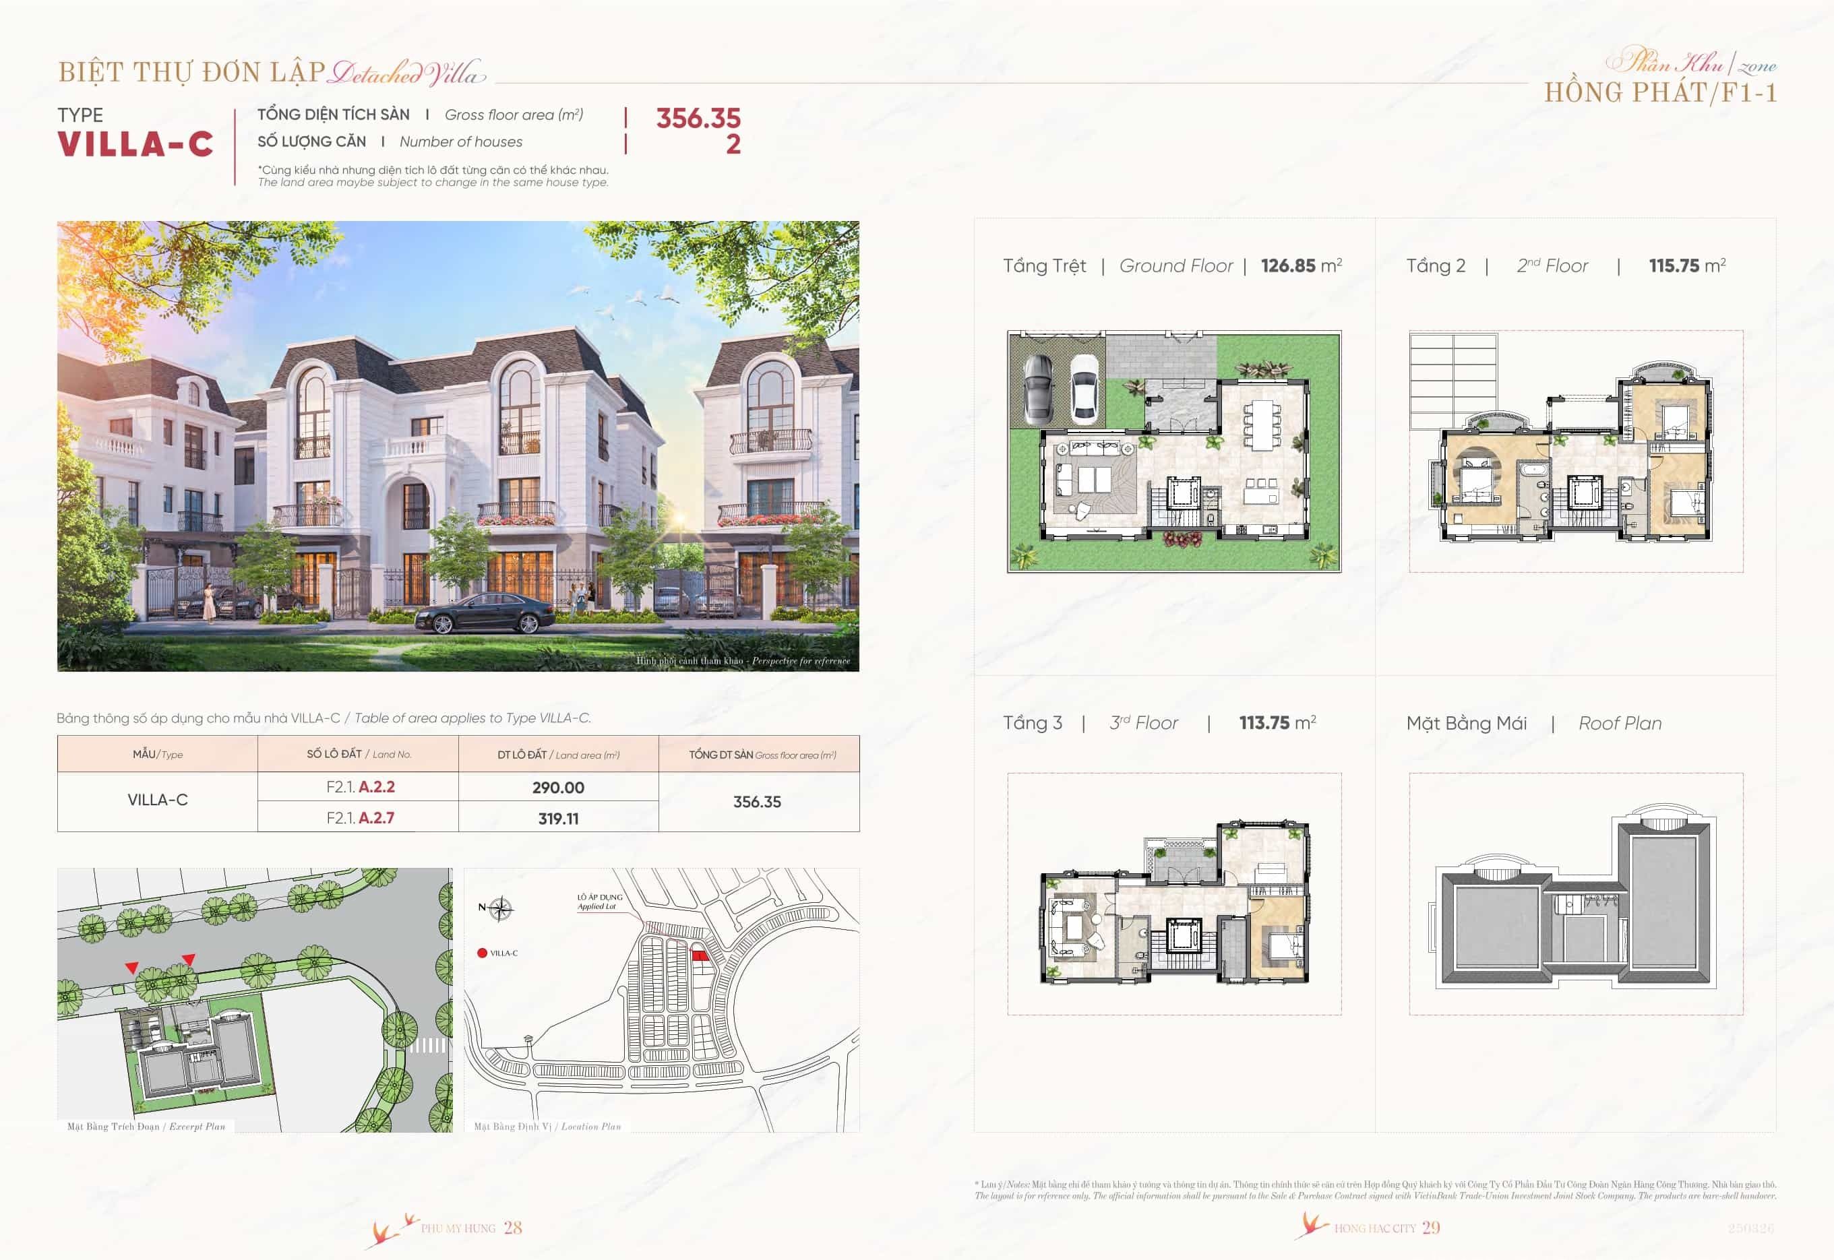
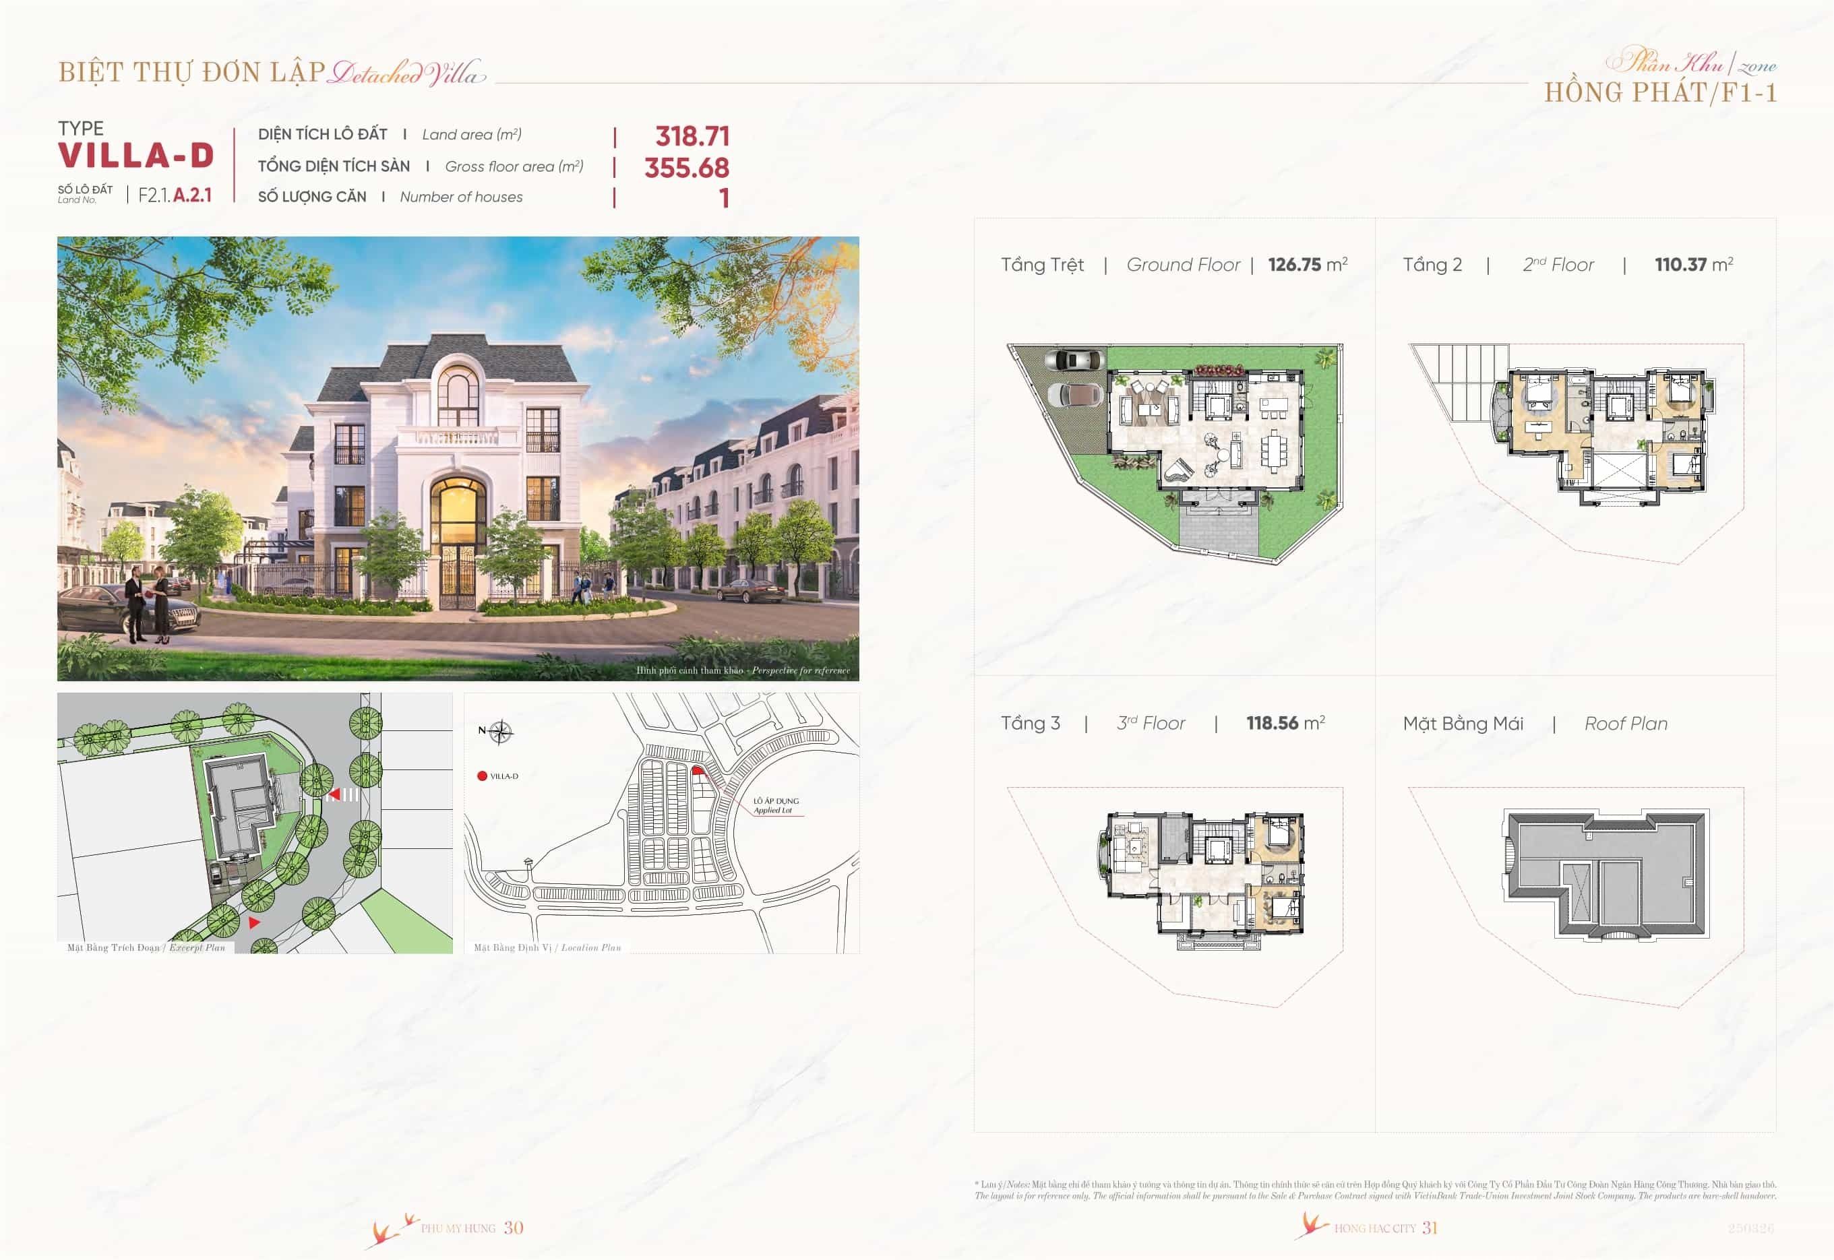
Hồng Phát Subdivision has 17 detached villas. These villas offer ideal land and built-up floor areas, creating spacious living environments for the whole family.
| Criteria | Details at Hồng Phát Subdivision (ZONE F1-1) | Source |
| Quantity | 17 units | |
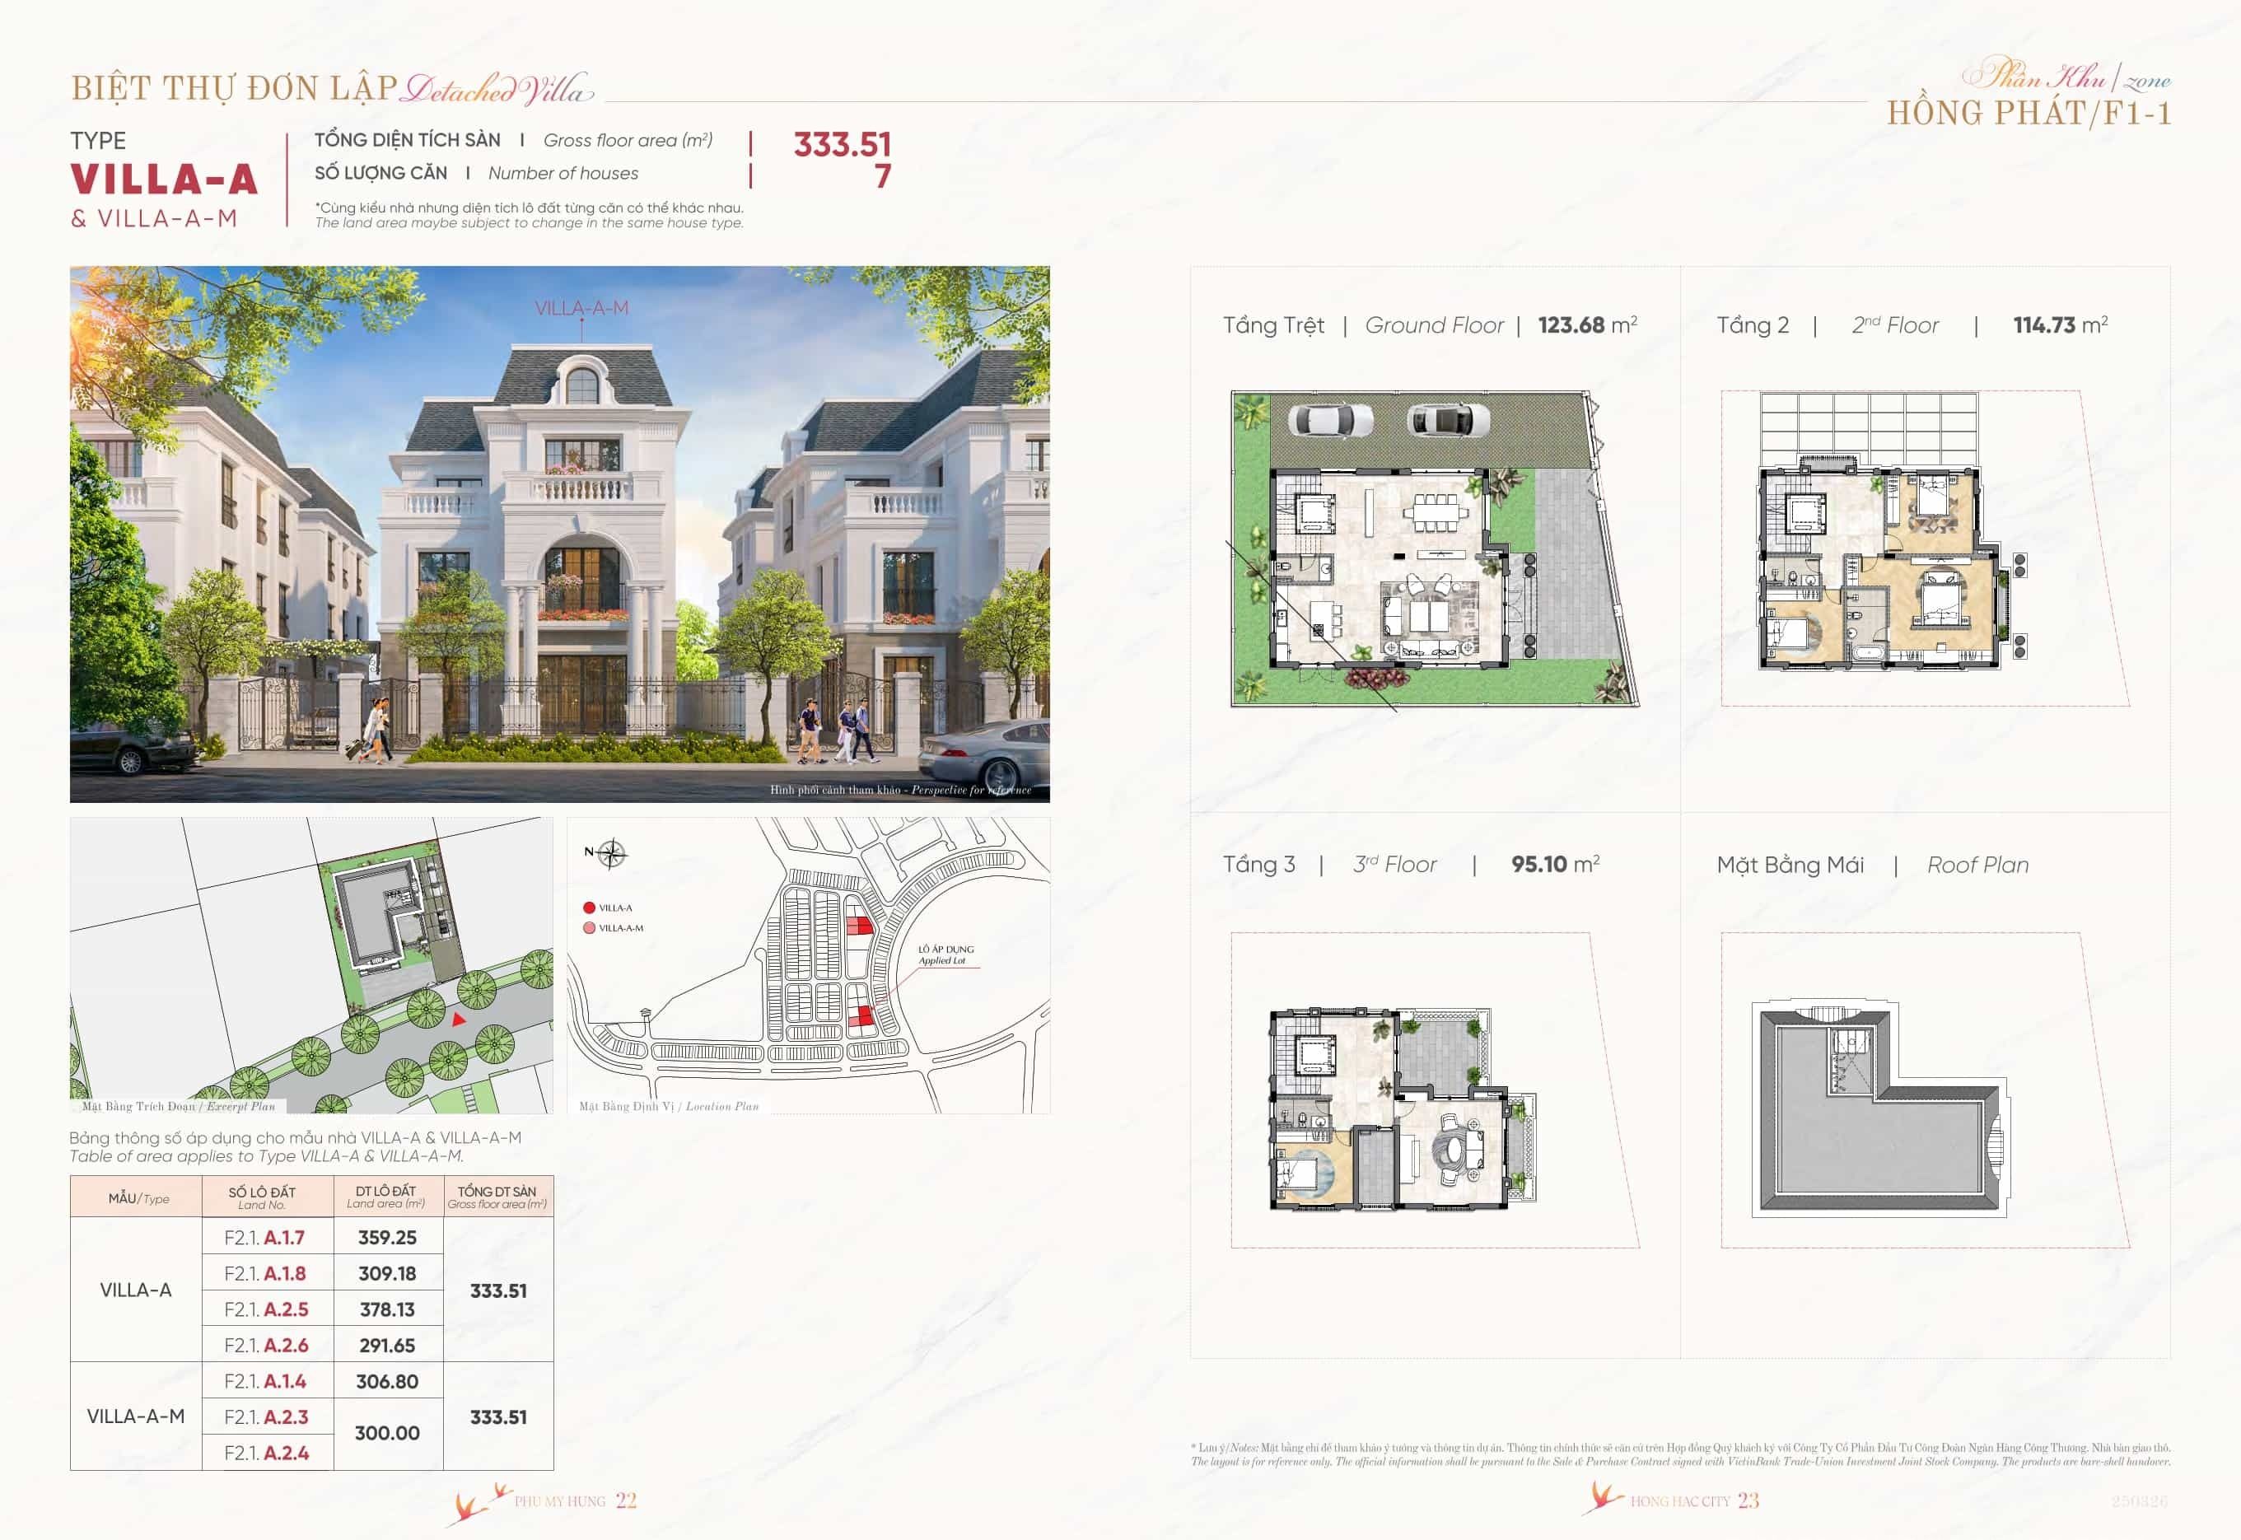
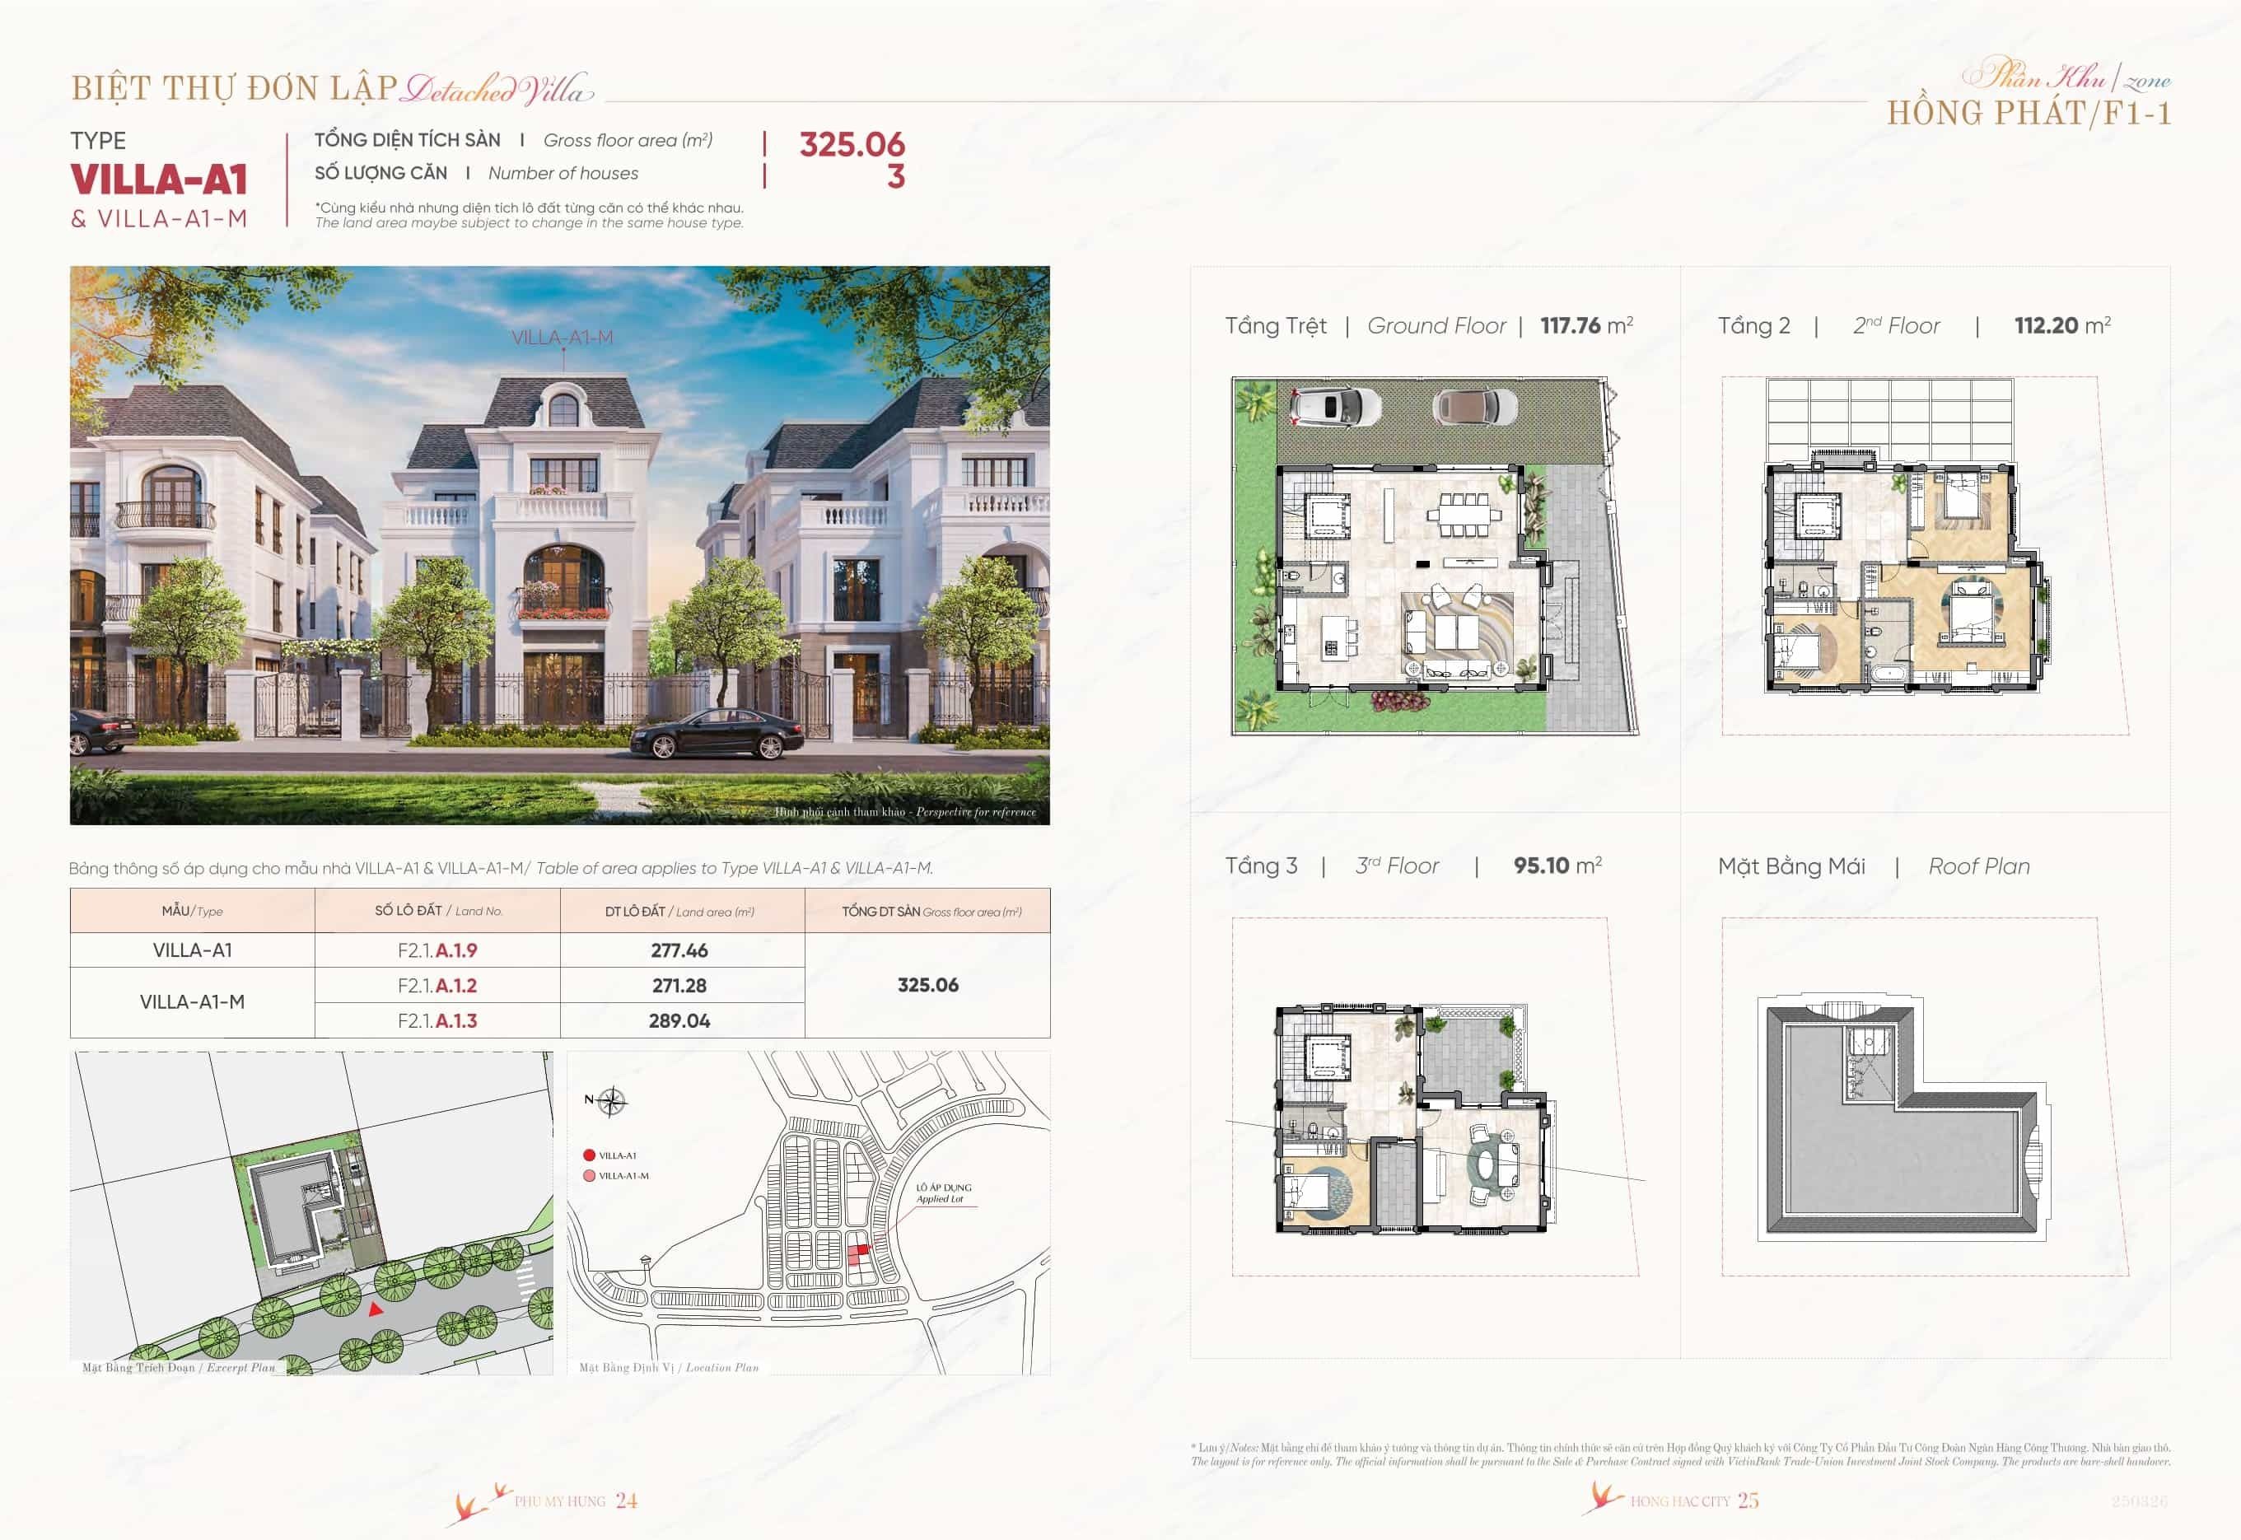
| Land area | Various, from 271 m² to 470 m² | |
| Common dimensions | 15x20m, 15x21m, 15x24m, 14.5x20m. (Among these, the ideal 15x20m dimensions provide a spacious living area). | |
| Number of floors | Built and ready for occupancy across 3 floors | |
| Gross floor area | From 325 m² to 418 m² |
The 3-storey design not only optimises usable space but also creates a substantial, solid presence, making it highly suitable for a modern lifestyle while affirming the homeowner’s status.
Detailed site plan layout of the detached villa (Zone F1-1)
Premium Living Space with Outstanding Ceiling Heights
An important factor contributing to the airiness and comfort of the Hồng Hạc detached villas is the impressive ceiling height detail on each floor.
Ceiling heights have been designed on a scientific basis, ensuring maximum comfort and optimising the functionality of each area:
- Floor 1 (3.9m ceiling): This is the ideal ceiling height, creating a feeling of exceptional airiness and spaciousness. Floor 1 is usually laid out as the shared living space, comprising the living room, dining room and family gathering area.
- Floor 2 (3.5m ceiling): At this height, floor 2 ensures comfort and convenience and is usually used for the master bedroom or a personal workspace, serving each member’s need for privacy.
- Floor 3 (3.3m ceiling): This moderate height suits special-purpose rooms such as the worship room, entertainment room or a small roof terrace area, offering great flexibility in design and use of space.
The Perfect Choice for a Fulfilling Life
The phase 1 detached villas at the Hồng Hạc City Phú Mỹ Hưng project are the perfect choice for those seeking a living space that is at once premium, convenient and iconic. With a land area of 15x20m (and various other dimensions), a three-storey design and impressive ceiling heights, this is not merely a place to live but also a symbol of an upscale lifestyle.
Seize the opportunity to become part of the elite community at Phú Mỹ Hưng, where elegant French architecture meets modern amenities.
See the Hồng Hạc City project in detail at: https://phumyhungcenter.com/du-an/hong-hac-city-phu-my-hung/
Project Consultation Contact Information
To discover further details of the layout and site plan, and to secure this rare opportunity, please contact:
PHU MY HUNG REAL ESTATE SALES CENTRE
Hotline: 0938 448 427
Website: phumyhungcenter.com
Address: 801 Nguyen Van Linh, Tan My Ward, Ho Chi Minh City




