


Harmonie Phú Mỹ Hưng Project Site Plan: Masterful Planning Vision for Upscale Living
After more than three decades creating a model urban legacy in South Saigon, developer Phú Mỹ Hưng has officially launched its first premium apartment “masterpiece” in Thủ Dầu Một. Among them, the site plan of the Harmonie project in Bình Dương is becoming a focal point of attention thanks to the perfect combination of modern architecture and resort-standard green living space.
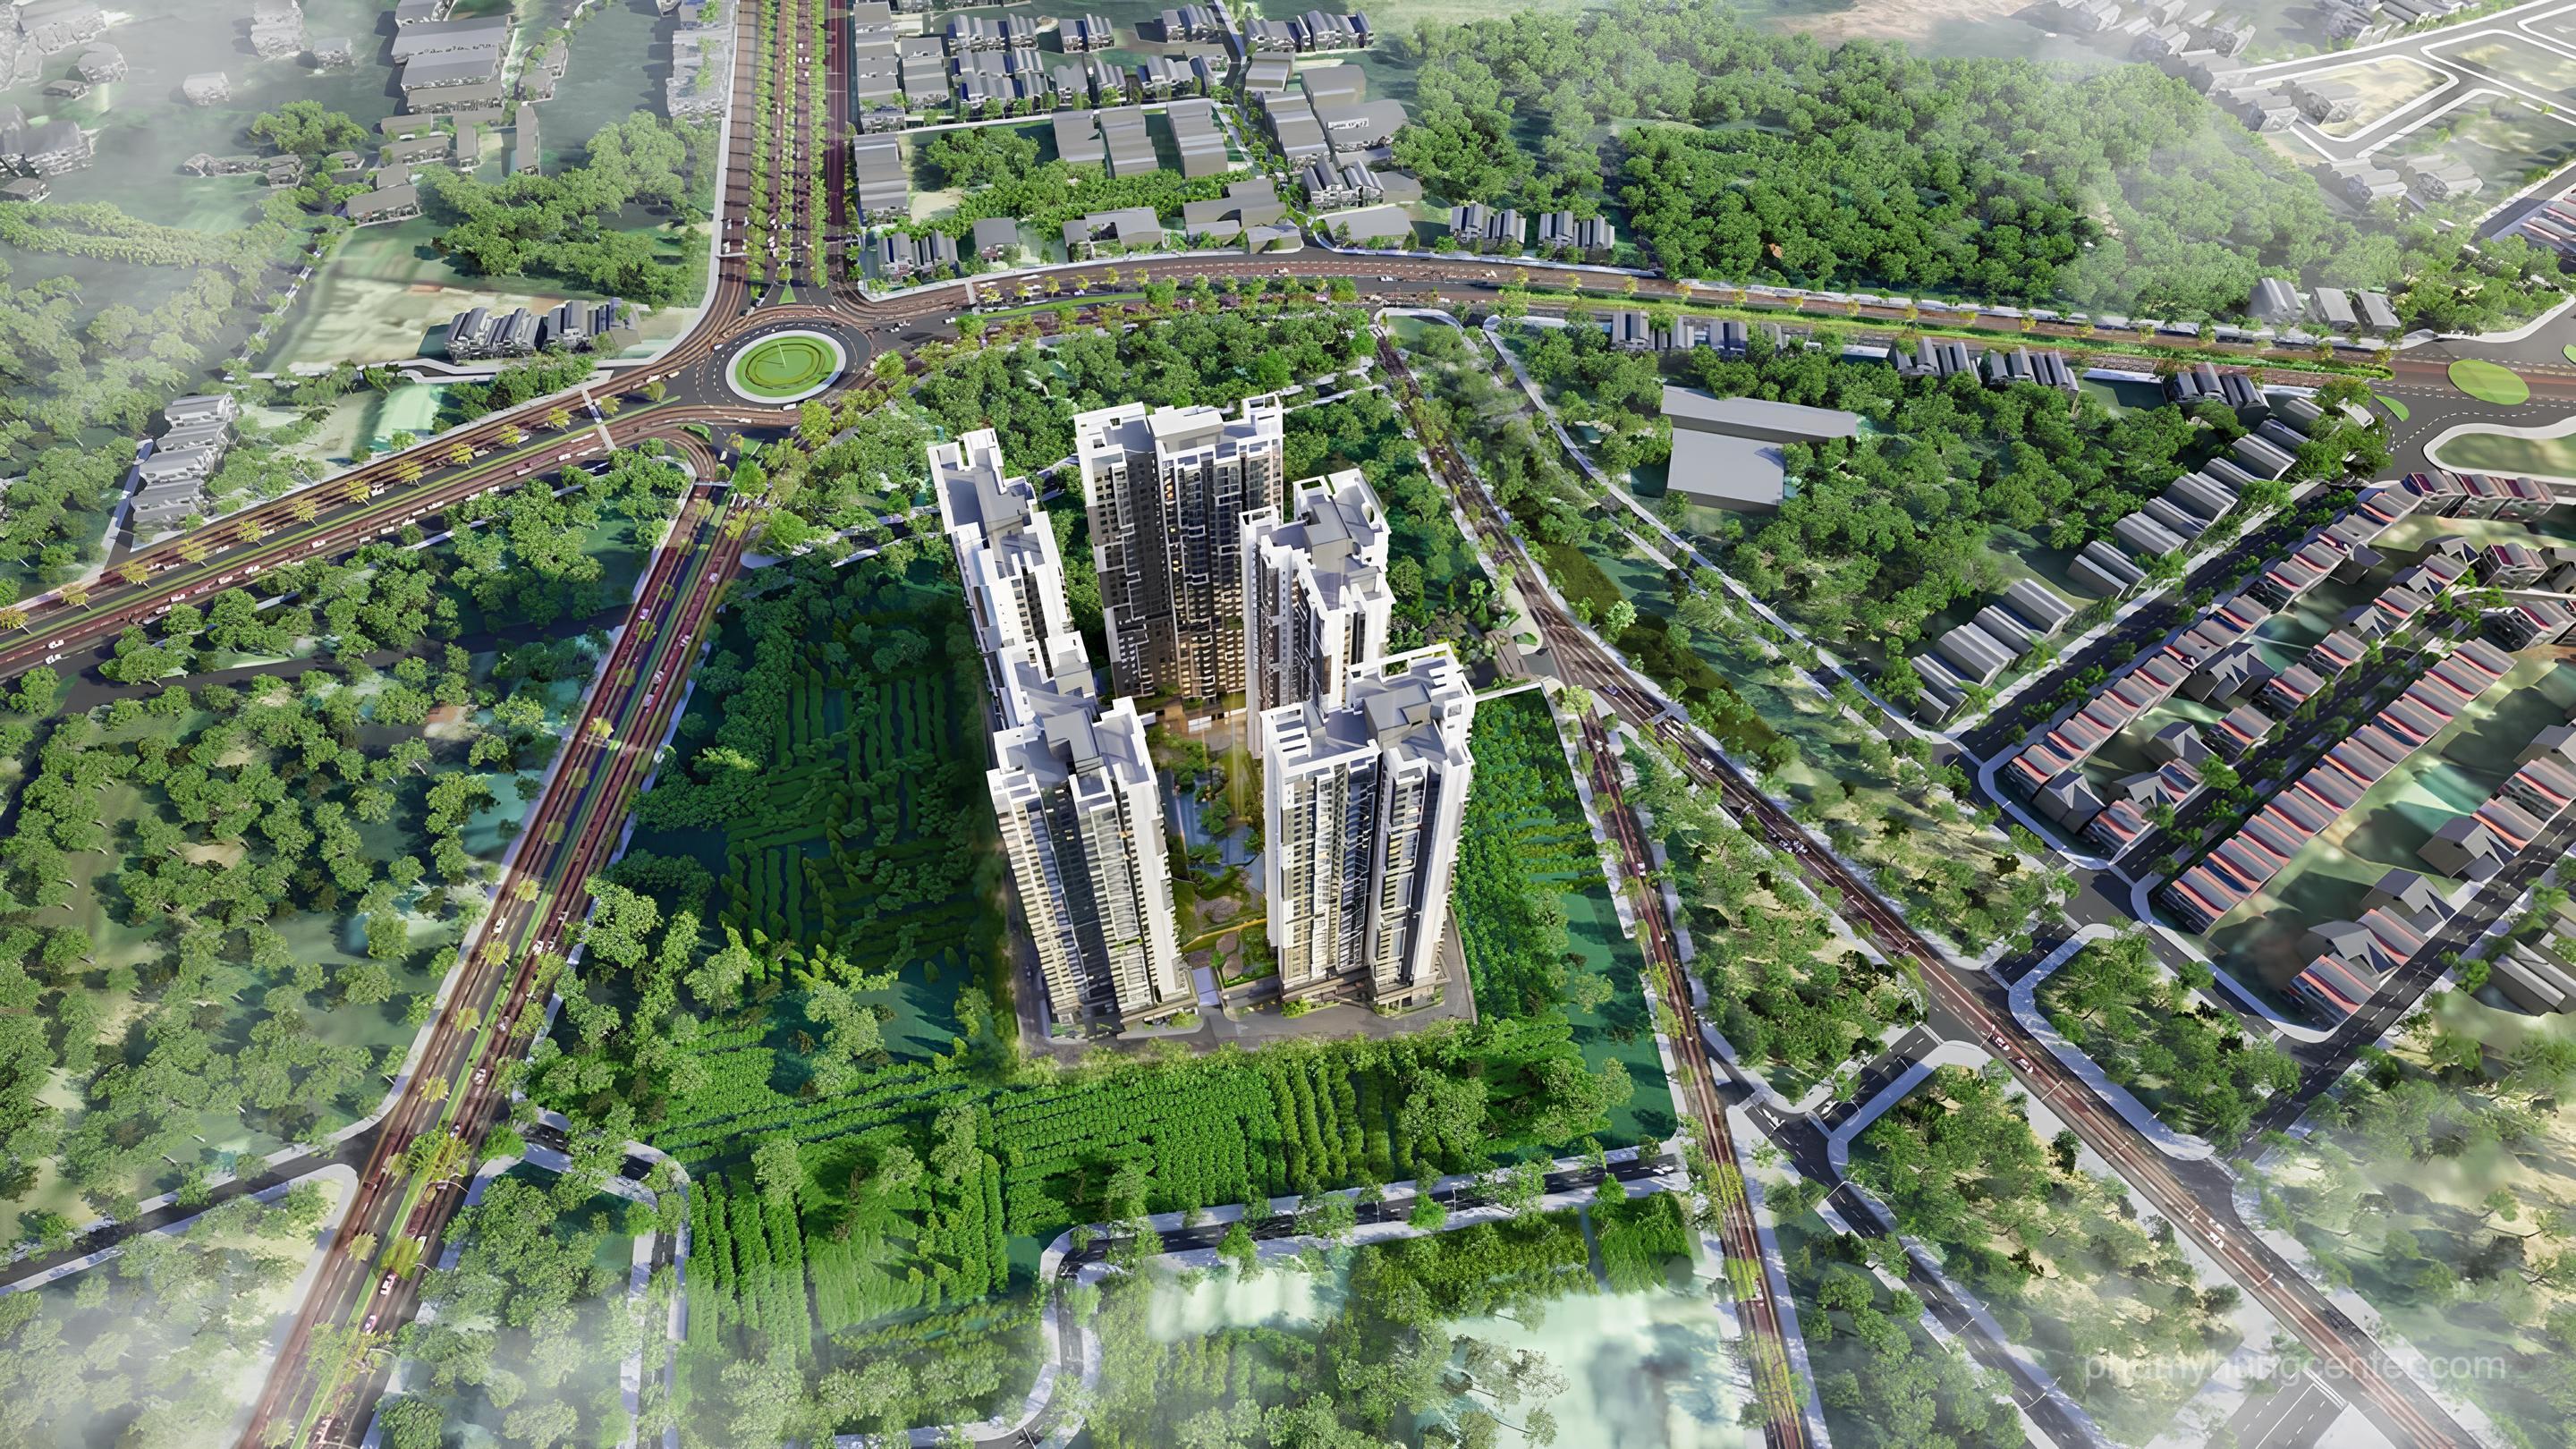
Master plan: Ideal development density
The project is being developed on a prime plot of land spanning nearly 2 ha in the heart of the new city of Bình Dương. The most impressive feature of the Harmonie Phú Mỹ Hưng project site plan is its development density of only around 30%.
The remaining area (approximately 70%) is dedicated entirely by the developer to greenery, water features and a high-end internal amenity system. This creates a spacious, fresh living environment, completely separate from the noise of the bustling urban area around it.
Detailed layout of the 5 iconic towers
According to available information, the project comprises 5 towers ranging from 33 to 35 storeys, offering approximately 1,500 luxury apartments and shophouses to the market. The Harmonie Phú Mỹ Hưng project site plan is organised into highly scientific functional zones:
- Basement: A spacious and secure parking system.
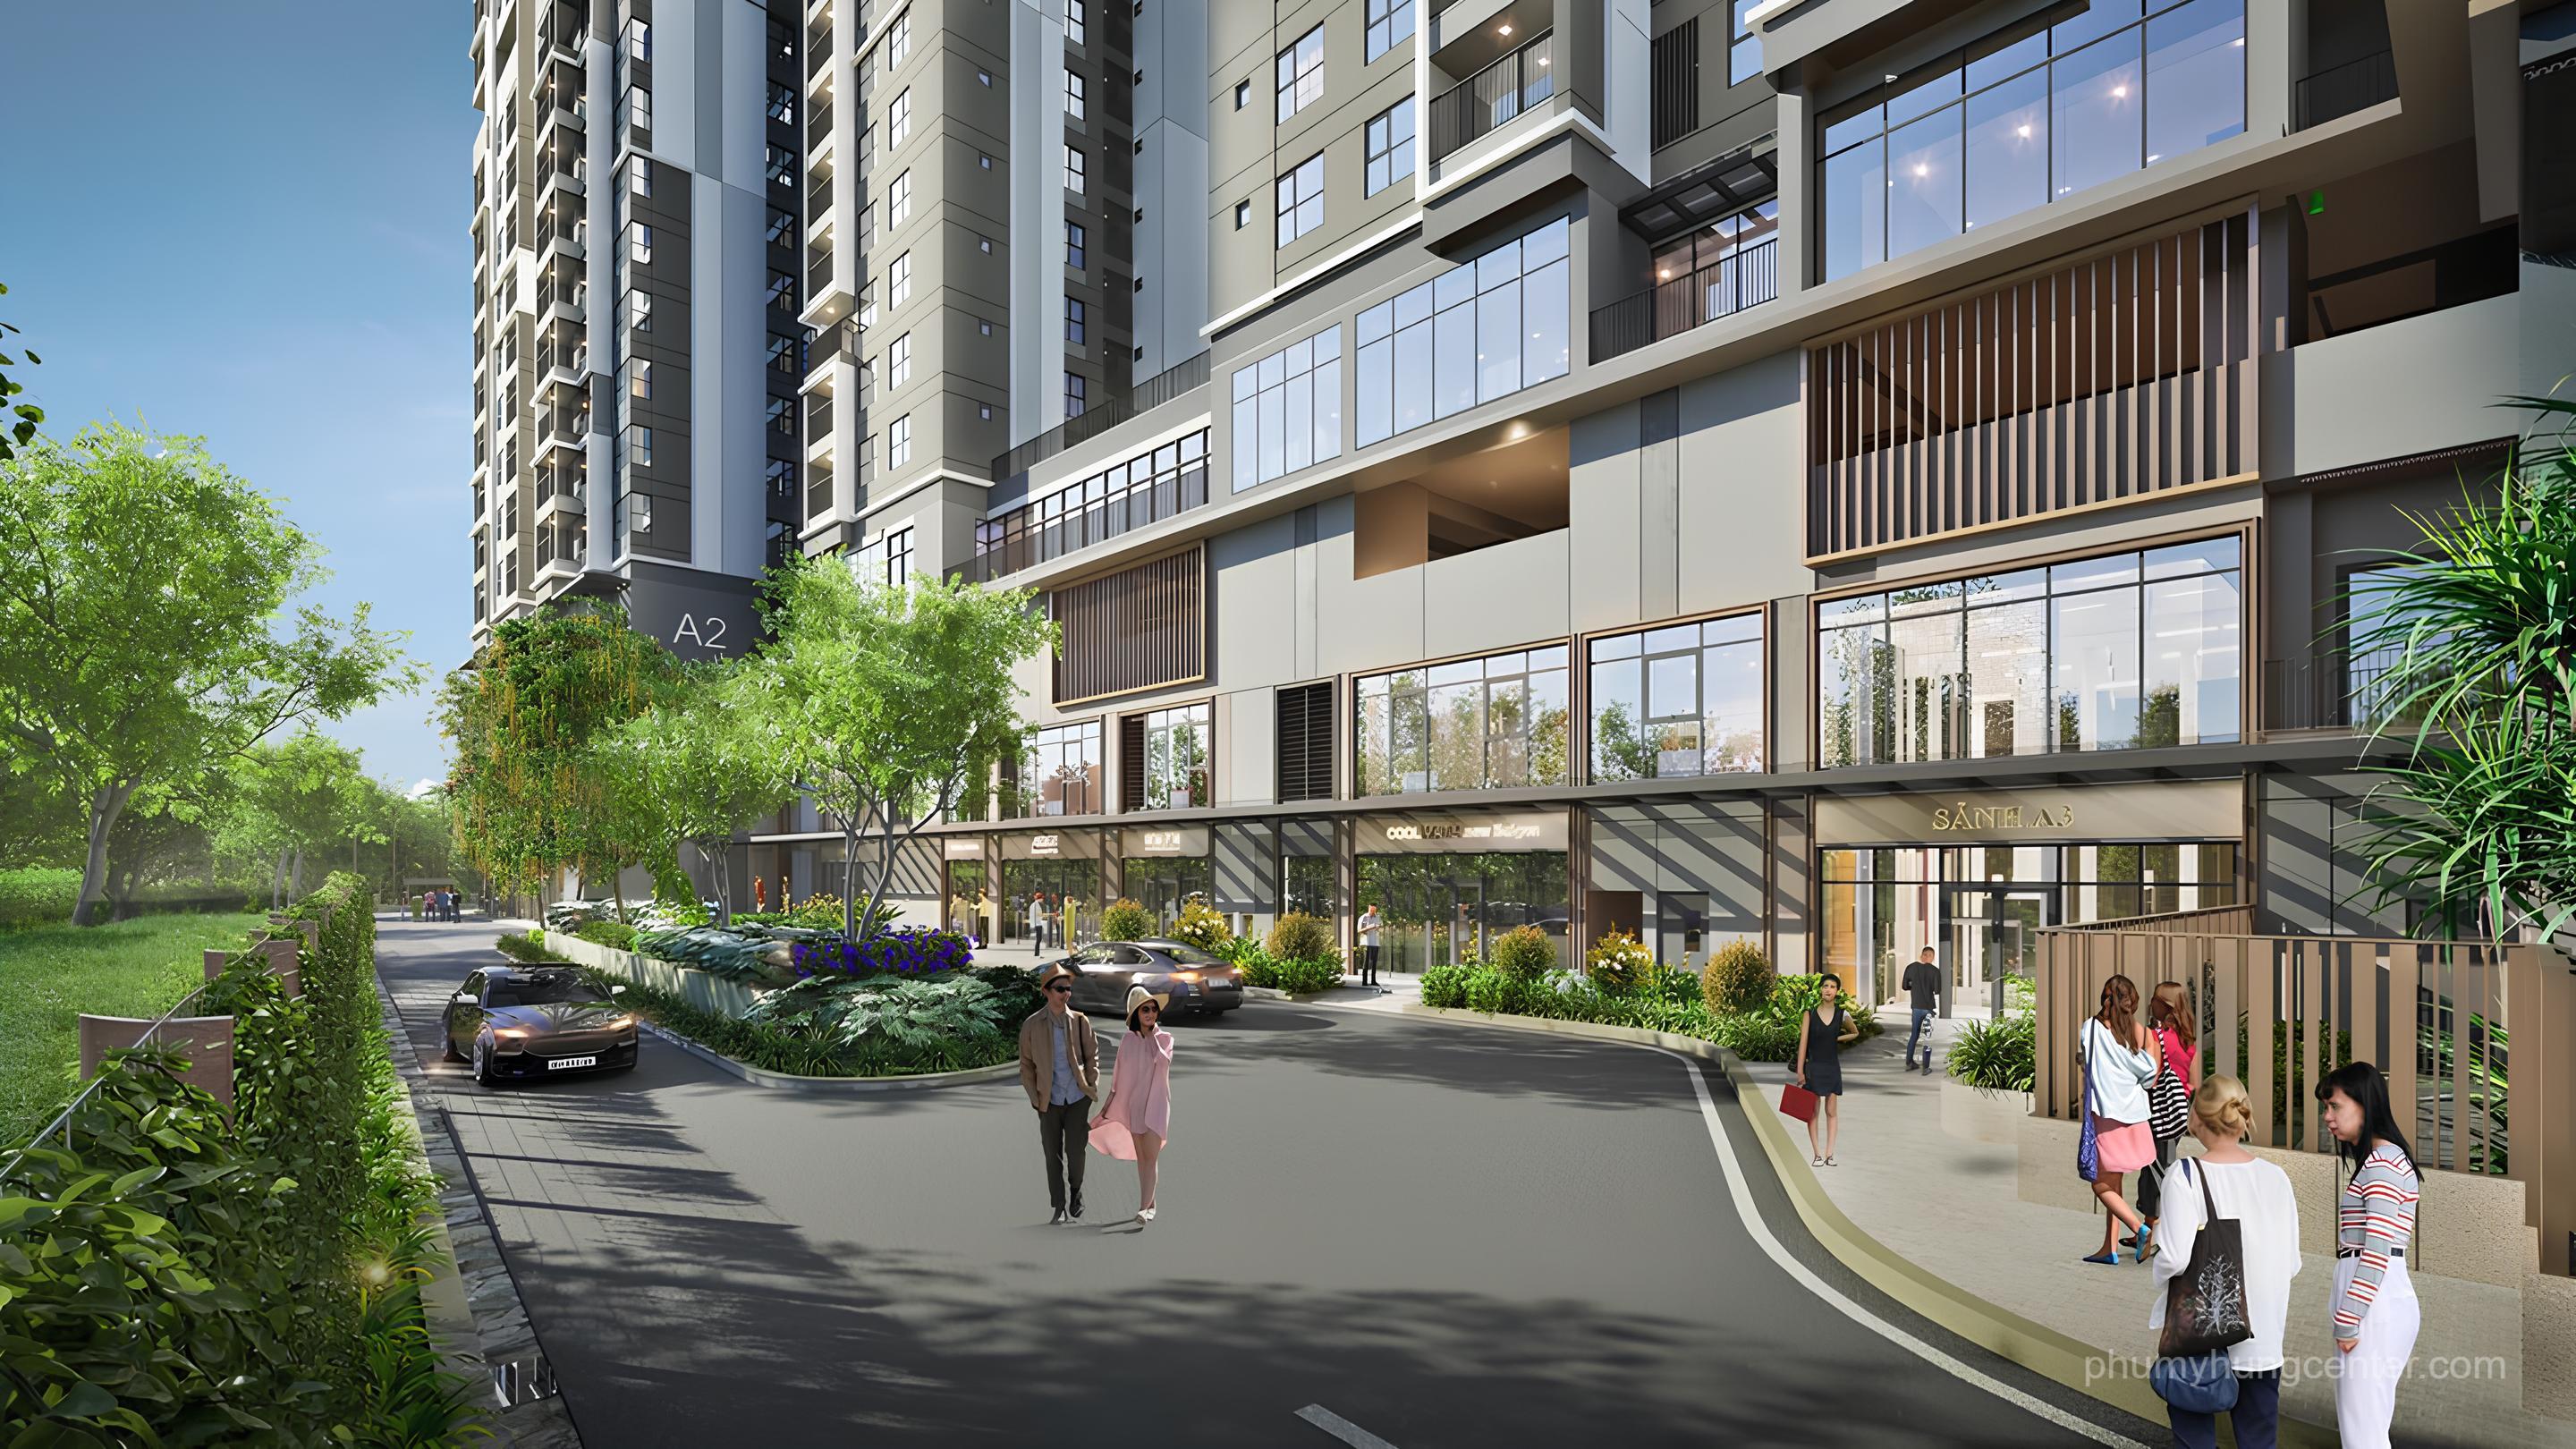
- Levels 1 & 2: The podium shophouse area, bringing together bustling businesses such as cafés, restaurants, spas and mini supermarkets.
- Levels 3 & 4: A dedicated space for exclusive internal amenities for residents.
- Level 5 upwards: Luxury apartments with intelligent designs, ensuring expansive panoramic views of the river and the city.
See the Hồng Hạc City project developed by Phú Mỹ Hưng and Nomora in the north
Apartment design: Optimising functionality and light
The Harmonie Phú Mỹ Hưng project site plan bears the distinctive mark of modern, refined design. Every apartment here has been meticulously designed to optimise airflow and natural light through a system of high-end, heat-insulating Low-E glass windows.
The project offers a diverse range of property types to suit every customer’s needs:
- 1-bedroom apartments (39 – 50m²): An ideal choice for single young people or foreign professionals.
- 2-bedroom apartments (66 – 73m²): The perfect home for young families seeking comfort and convenience.
- 3-bedroom apartments (85 – 120m²): A privilege for multi-generational families, with spacious and private living areas.
- Penthouse & Duplex (over 150m²): Limited properties for discerning owners, featuring million-dollar views.
Outstanding value backed by Phú Mỹ Hưng
Choosing to own an apartment based on the Harmonie Phú Mỹ Hưng project site plan is not merely about buying a place to live, but investing in the reputation of a developer with 33 years of experience. With transparent legal status (long-term land-use certificates for Vietnamese purchasers) and guaranteed construction progress, the project is expected to offer property price growth of up to 15-20%/year.
The project is expected to officially launch and begin accepting reservations in 01/2026, creating a golden opportunity for customers to select the best locations during the first sales launch.
View the detailed project information at: https://phumyhungcenter.com/du-an/the-harmonie-phu-my-hung/
Conclusion: The Harmonie Phú Mỹ Hưng project site plan is evidence of Phú Mỹ Hưng’s “people-centred” development philosophy, where every square metre is carefully calculated to deliver the highest quality of life
PHÚ MỸ HƯNG REAL ESTATE SALES CENTRE
Hotline: 0938 448 427
Website: phumyhungcenter.com
Address: 801 Nguyen Van Linh, Tan My Ward, Ho Chi Minh City




