


Design and Layout of Semi-Detached Villas at the Hồng Hạc City Phú Mỹ Hưng Project, Hồng Phát Precinct (Zone F1-1)
The Hồng Hạc City Phú Mỹ Hưng project continues to affirm its leading position in the premium property segment, particularly with its semi-detached villas in Phase 1. This is not only an ideal living space but also a symbol of an elevated lifestyle in the Phú Mỹ Hưng urban area. With refined designs and a scientifically planned layout, the semi-detached villas here have been created to provide maximum convenience, harmoniously combining luxurious architecture with open natural surroundings.
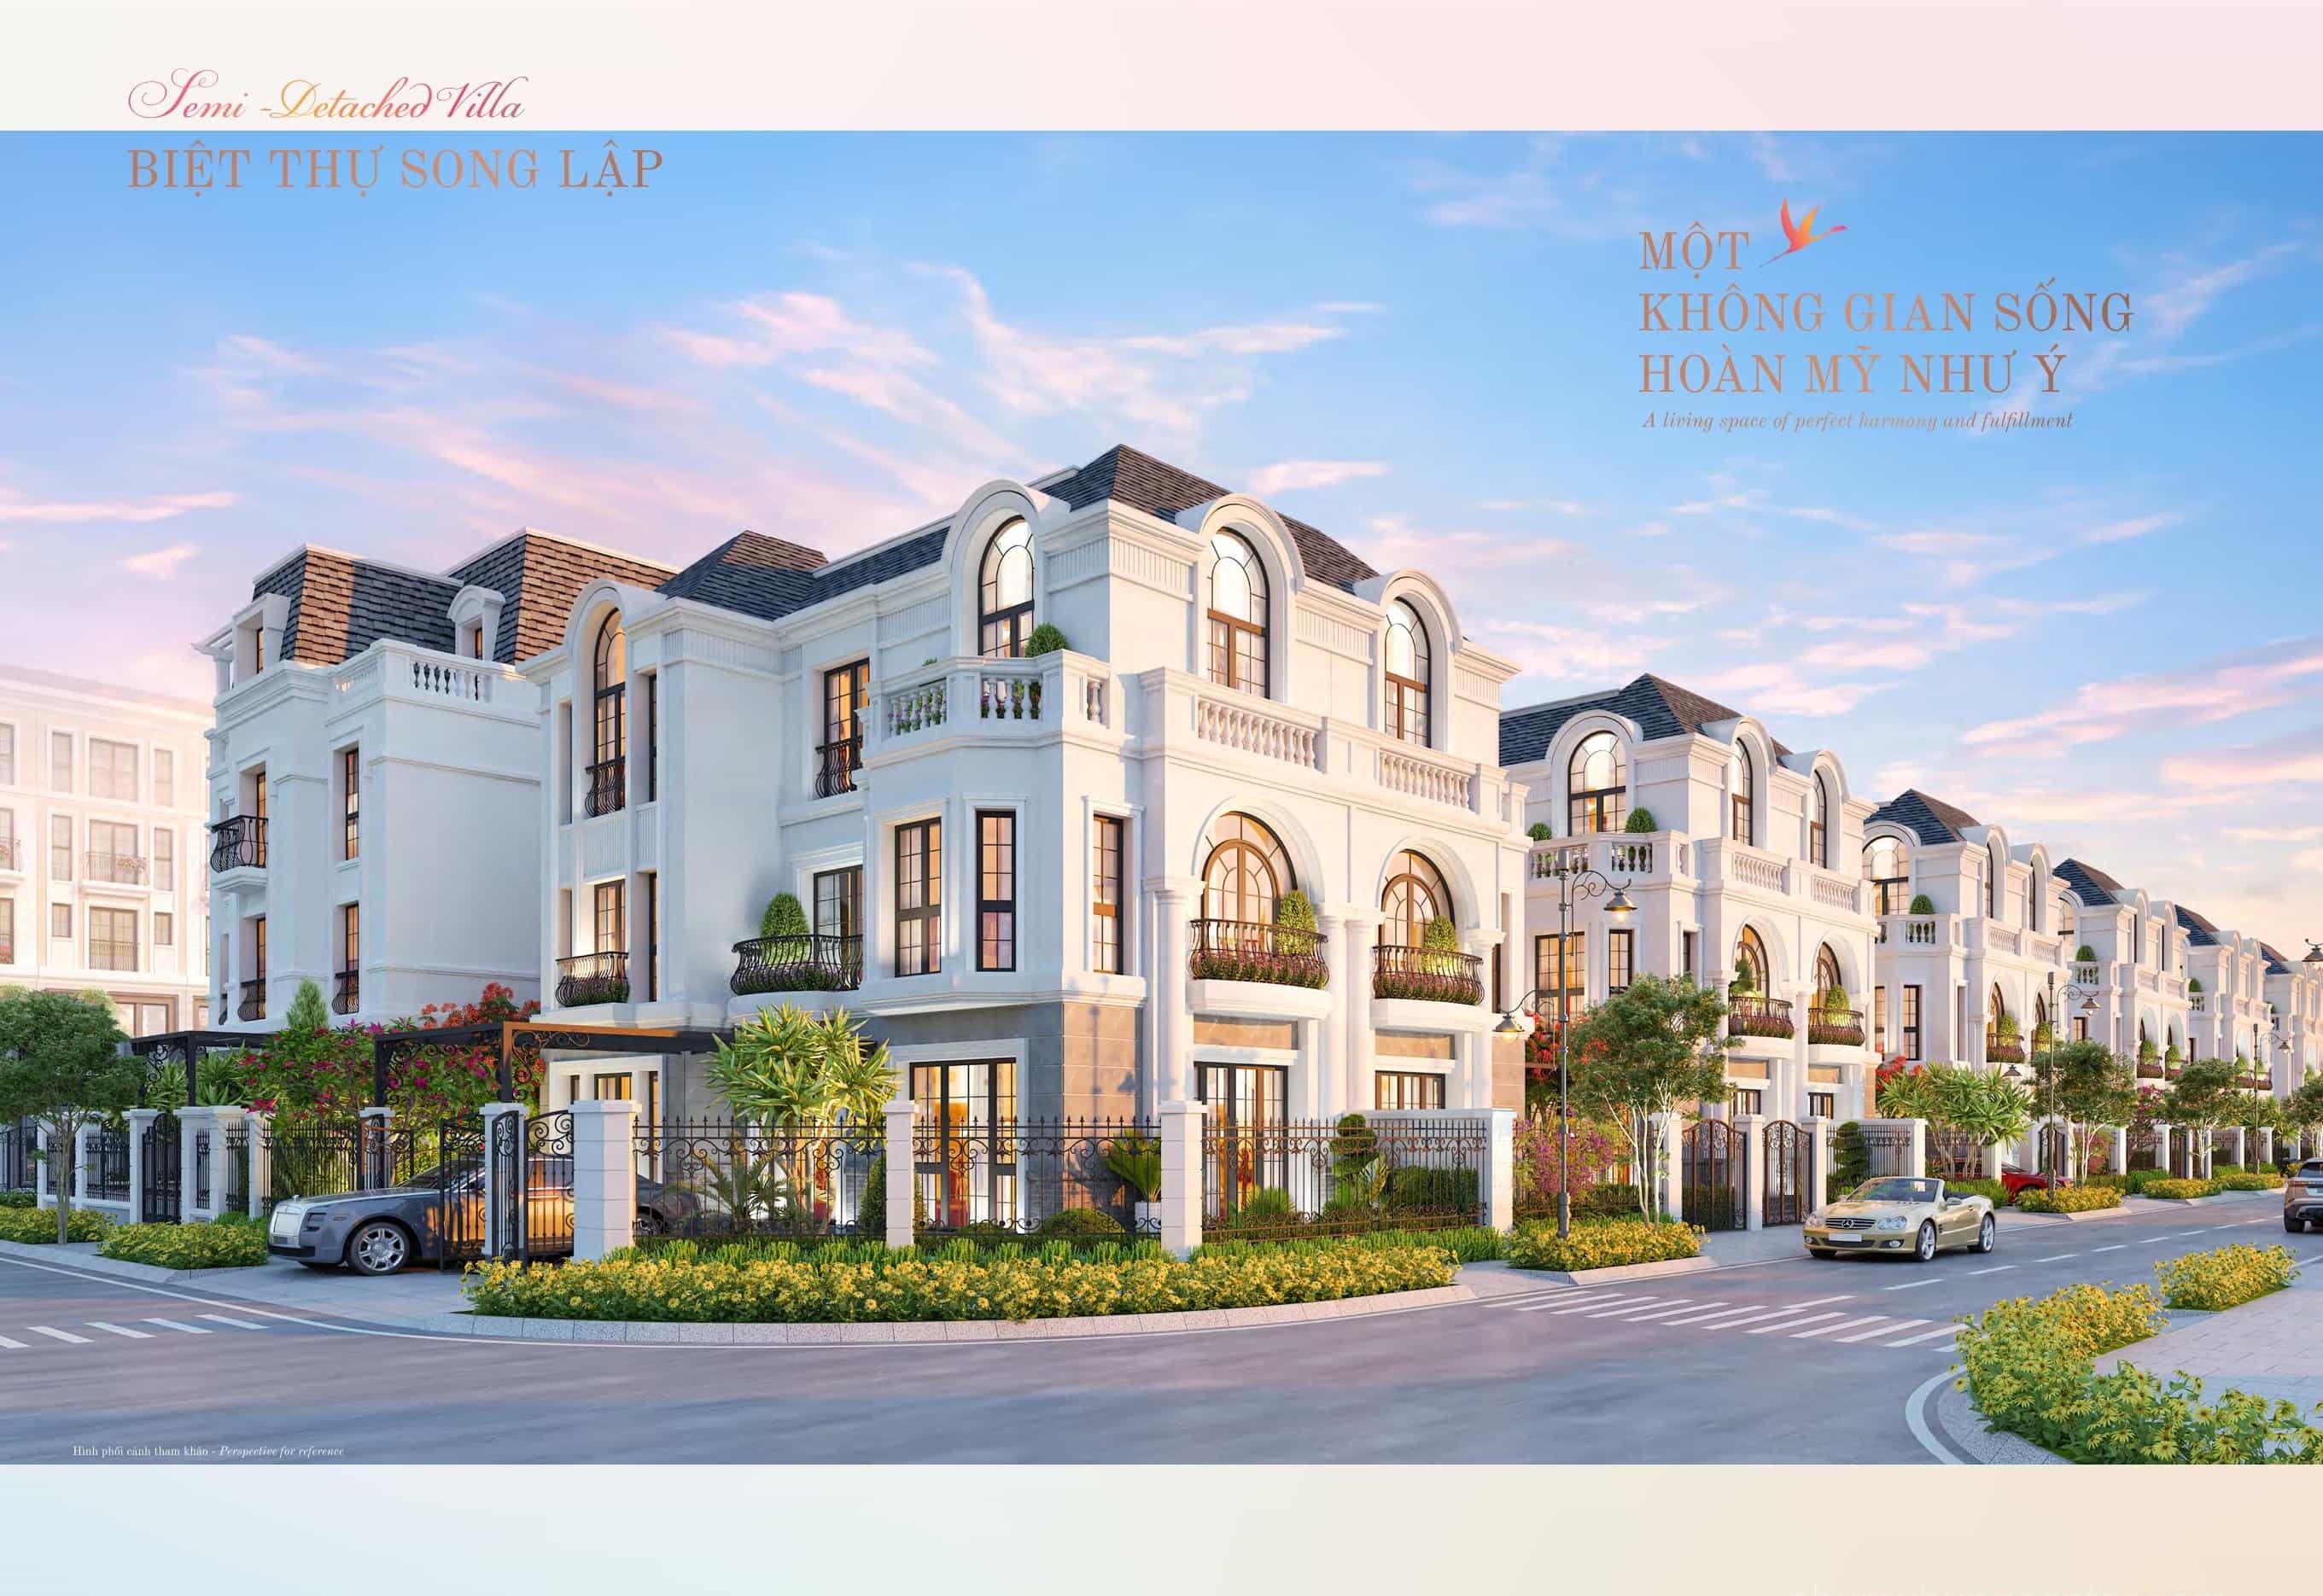
Architectural Details and Overall Site Plan of the Semi-Detached Villas, Hồng Phát Precinct (Zone F1-1)
The Hồng Hạc Phú Mỹ Hưng semi-detached villas are designed with 3 floors, ensuring optimised functionality to meet the needs of modern families. (42 semi-detached villas are shown in pink on the site plan below)
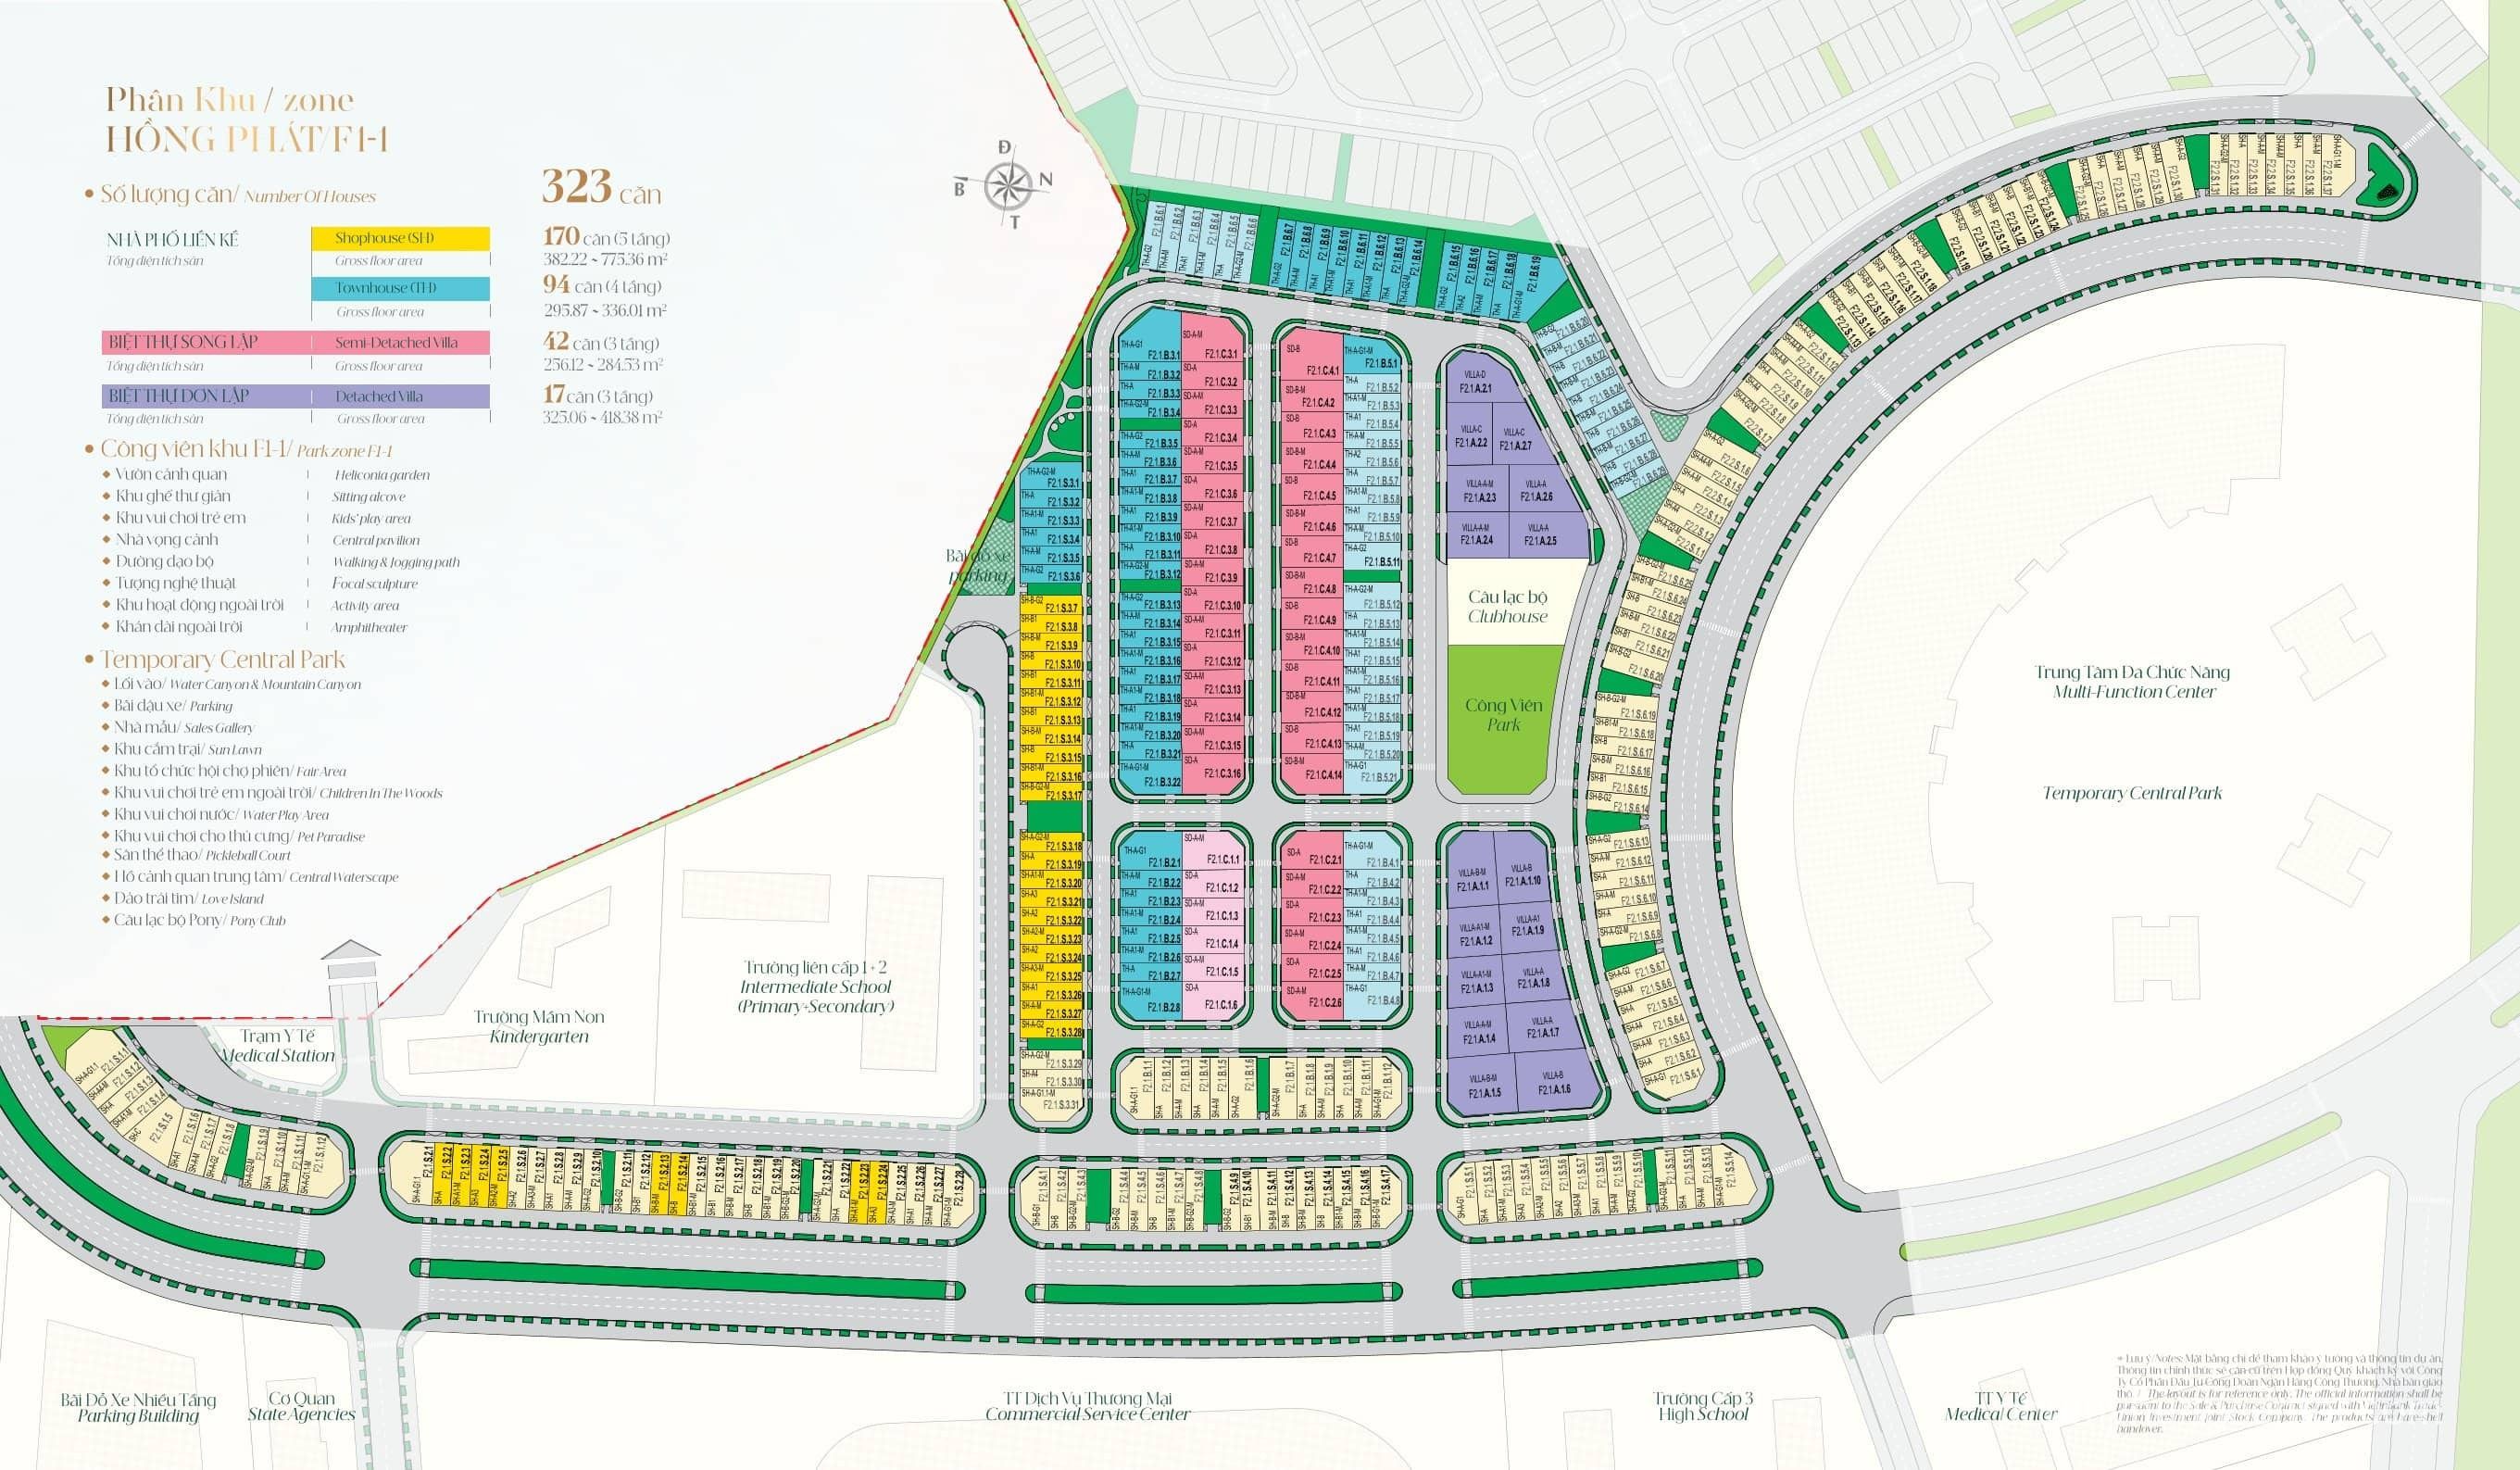
Ideal Floor Areas, Structure and Building Density
The semi-detached villas in Phase 1 have spacious land areas ranging from 200 – 247m2. In terms of structure, the villas have a total gross floor area of up to 285m2. With this scale, homeowners can comfortably arrange the interiors and functions according to their personal preferences.
Exterior Design Style: A French Architectural Imprint
The exteriors of the semi-detached villas are finished in the French style. This design bears the distinctive mark of classical architecture, with intricate lines skilfully combined with contemporary elegance. The fusion of classical and modern features enhances the aesthetic value, turning each villa into a true work of art and helping the Hồng Hạc Phú Mỹ Hưng semi-detached villas stand out in the market.
Optimising Space with Impressive Ceiling Heights
Ceiling height is an important factor determining the spaciousness and sophistication of a living space. The ceiling heights of the Hồng Hạc Phú Mỹ Hưng semi-detached villas have been carefully planned on each floor for living rooms, dining rooms and the family’s shared living areas.
- Second floor: 3.5m high ceilings. This is a suitable height for the master bedrooms, study or other private spaces, ensuring comfort and convenience for the homeowners.
- Third floor: With a 3.3m ceiling height, this floor can be flexibly designed as an entertainment room, ancestral altar room or relaxation area, meeting all the family’s diverse needs.
Detailed Specifications for Hồng Phát Precinct (ZONE F1-1)
To provide a more detailed view of the design layout, Hong Phat Subdivision (ZONE F1-1) presents the following detailed specifications:
|
Attribute |
Details |
| Quantity | 42 units |
| Land area | 180 – 312m2 |
| Basic dimensions | 9x20m, 10x20m |
| Gross floor area | 256 – 284m2 |
| Number of floors | 3 storeys |
| Floor height | Floor 1: 3.9m; Floor 2: 3.5m; Floor 3: 3.3m |
The semi-detached villa models in this subdivision include the SD-A, SD-A-M, SD-B and SD-B-M models.
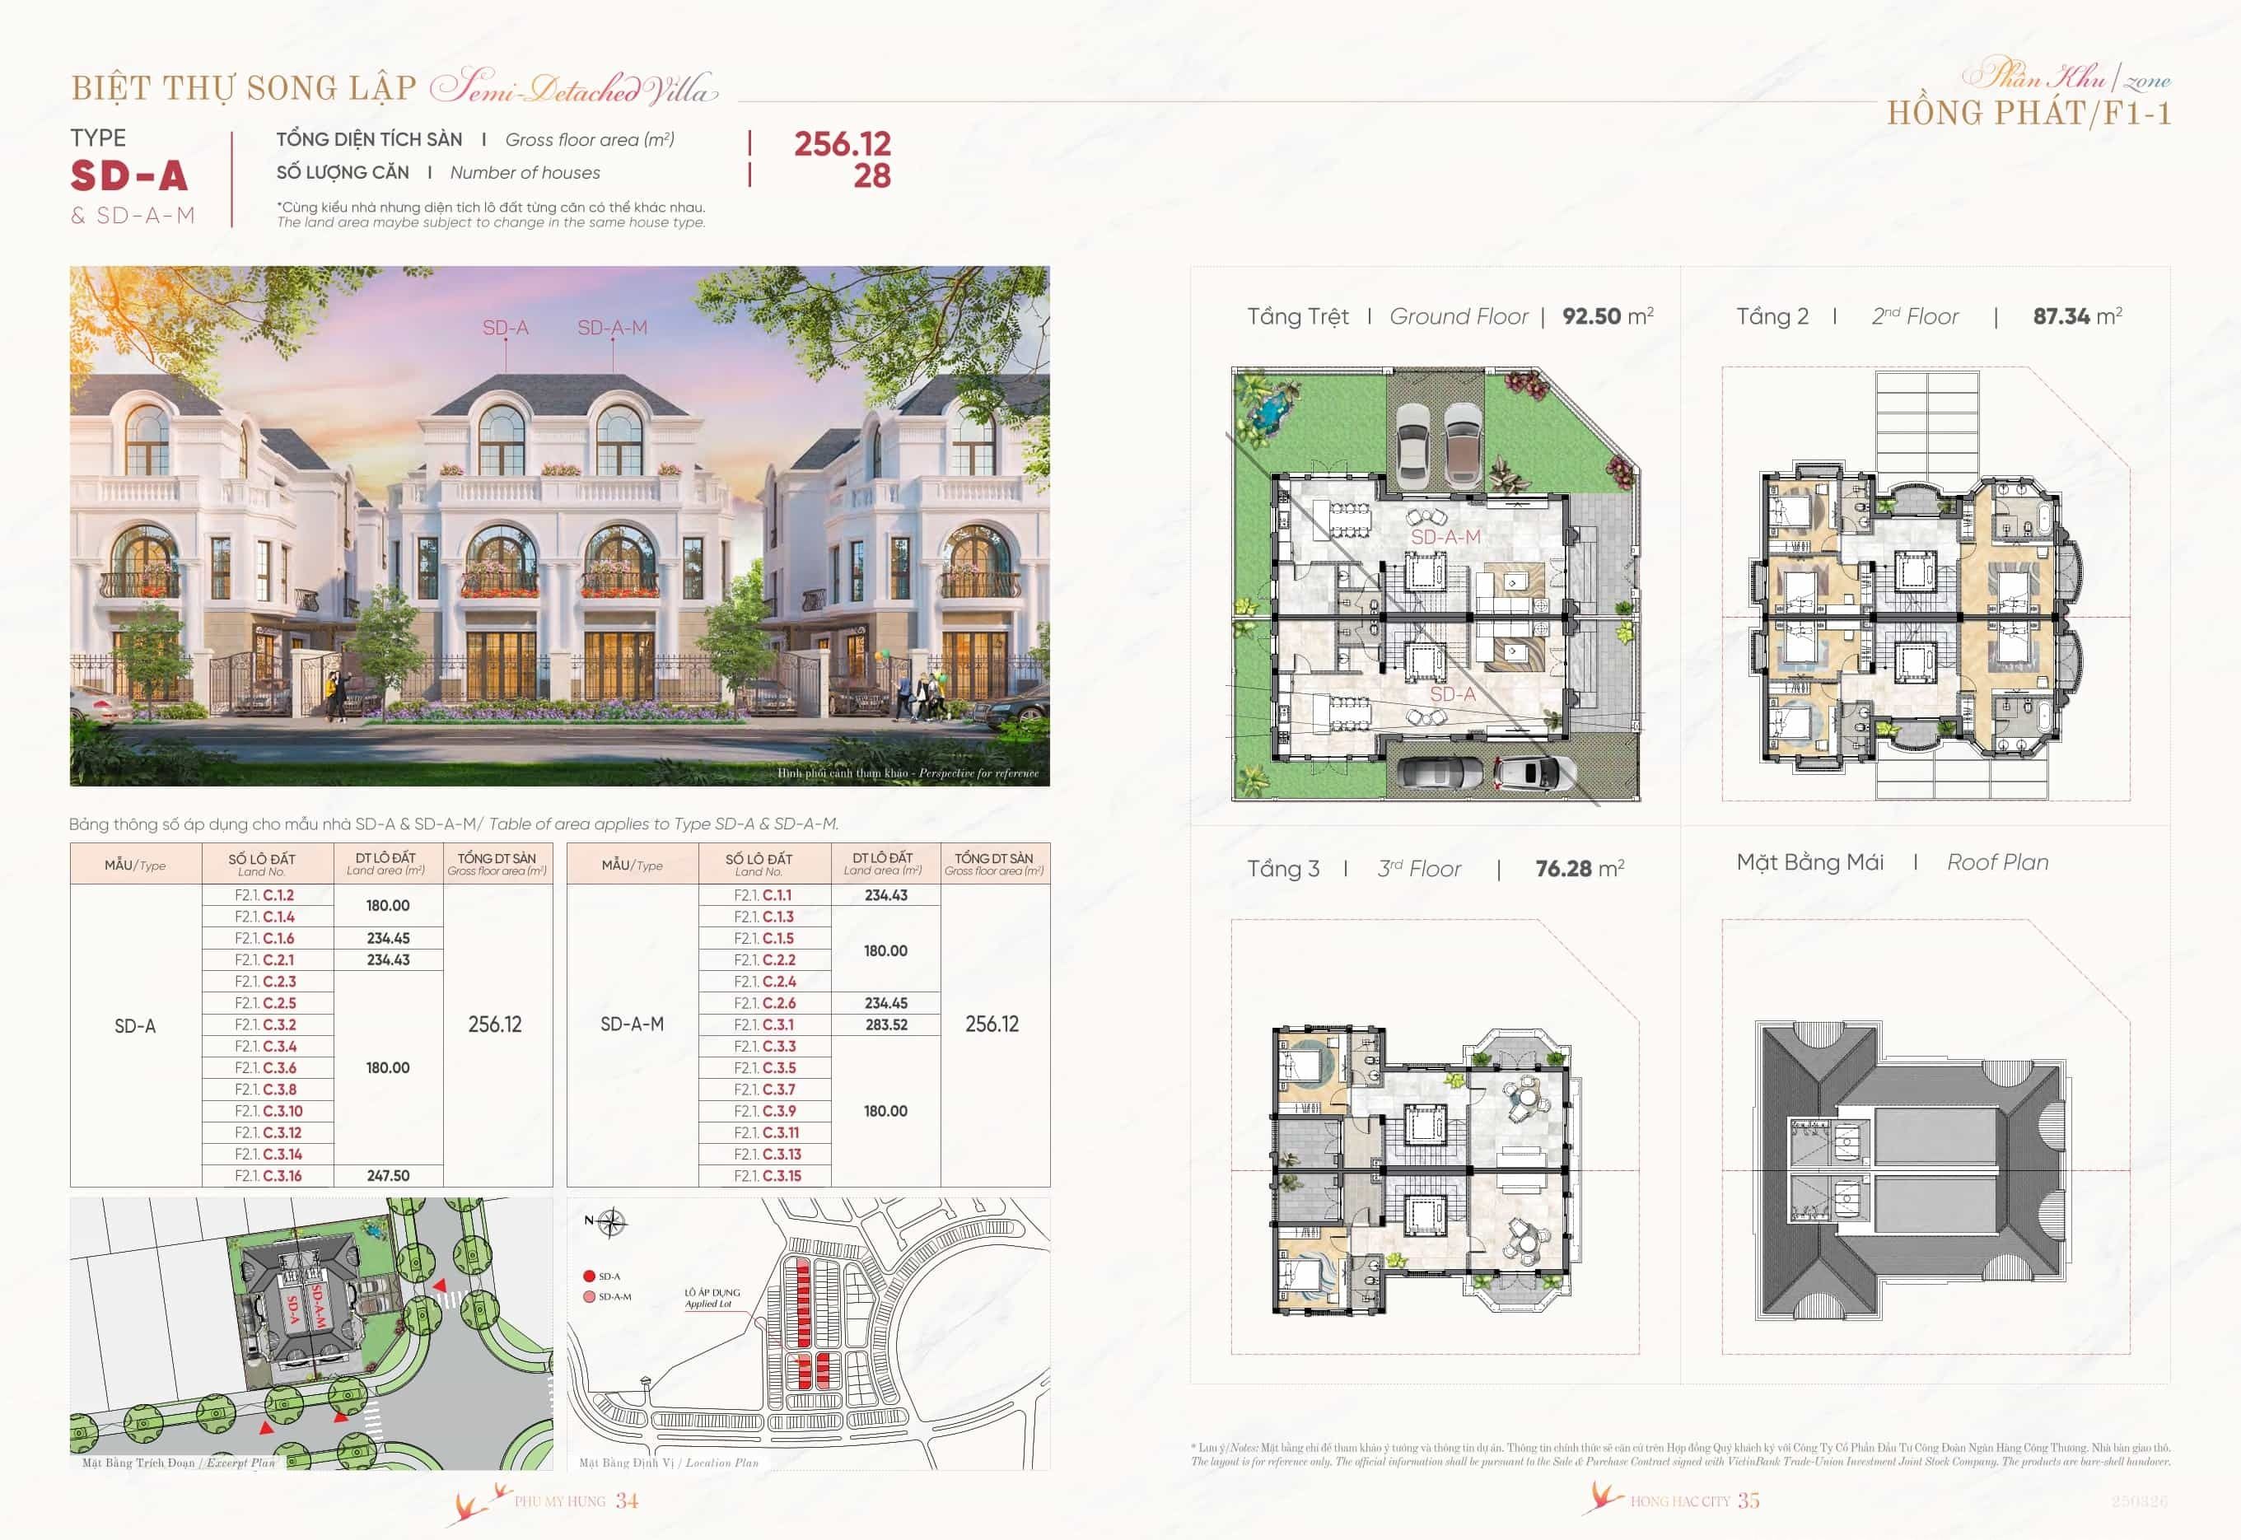
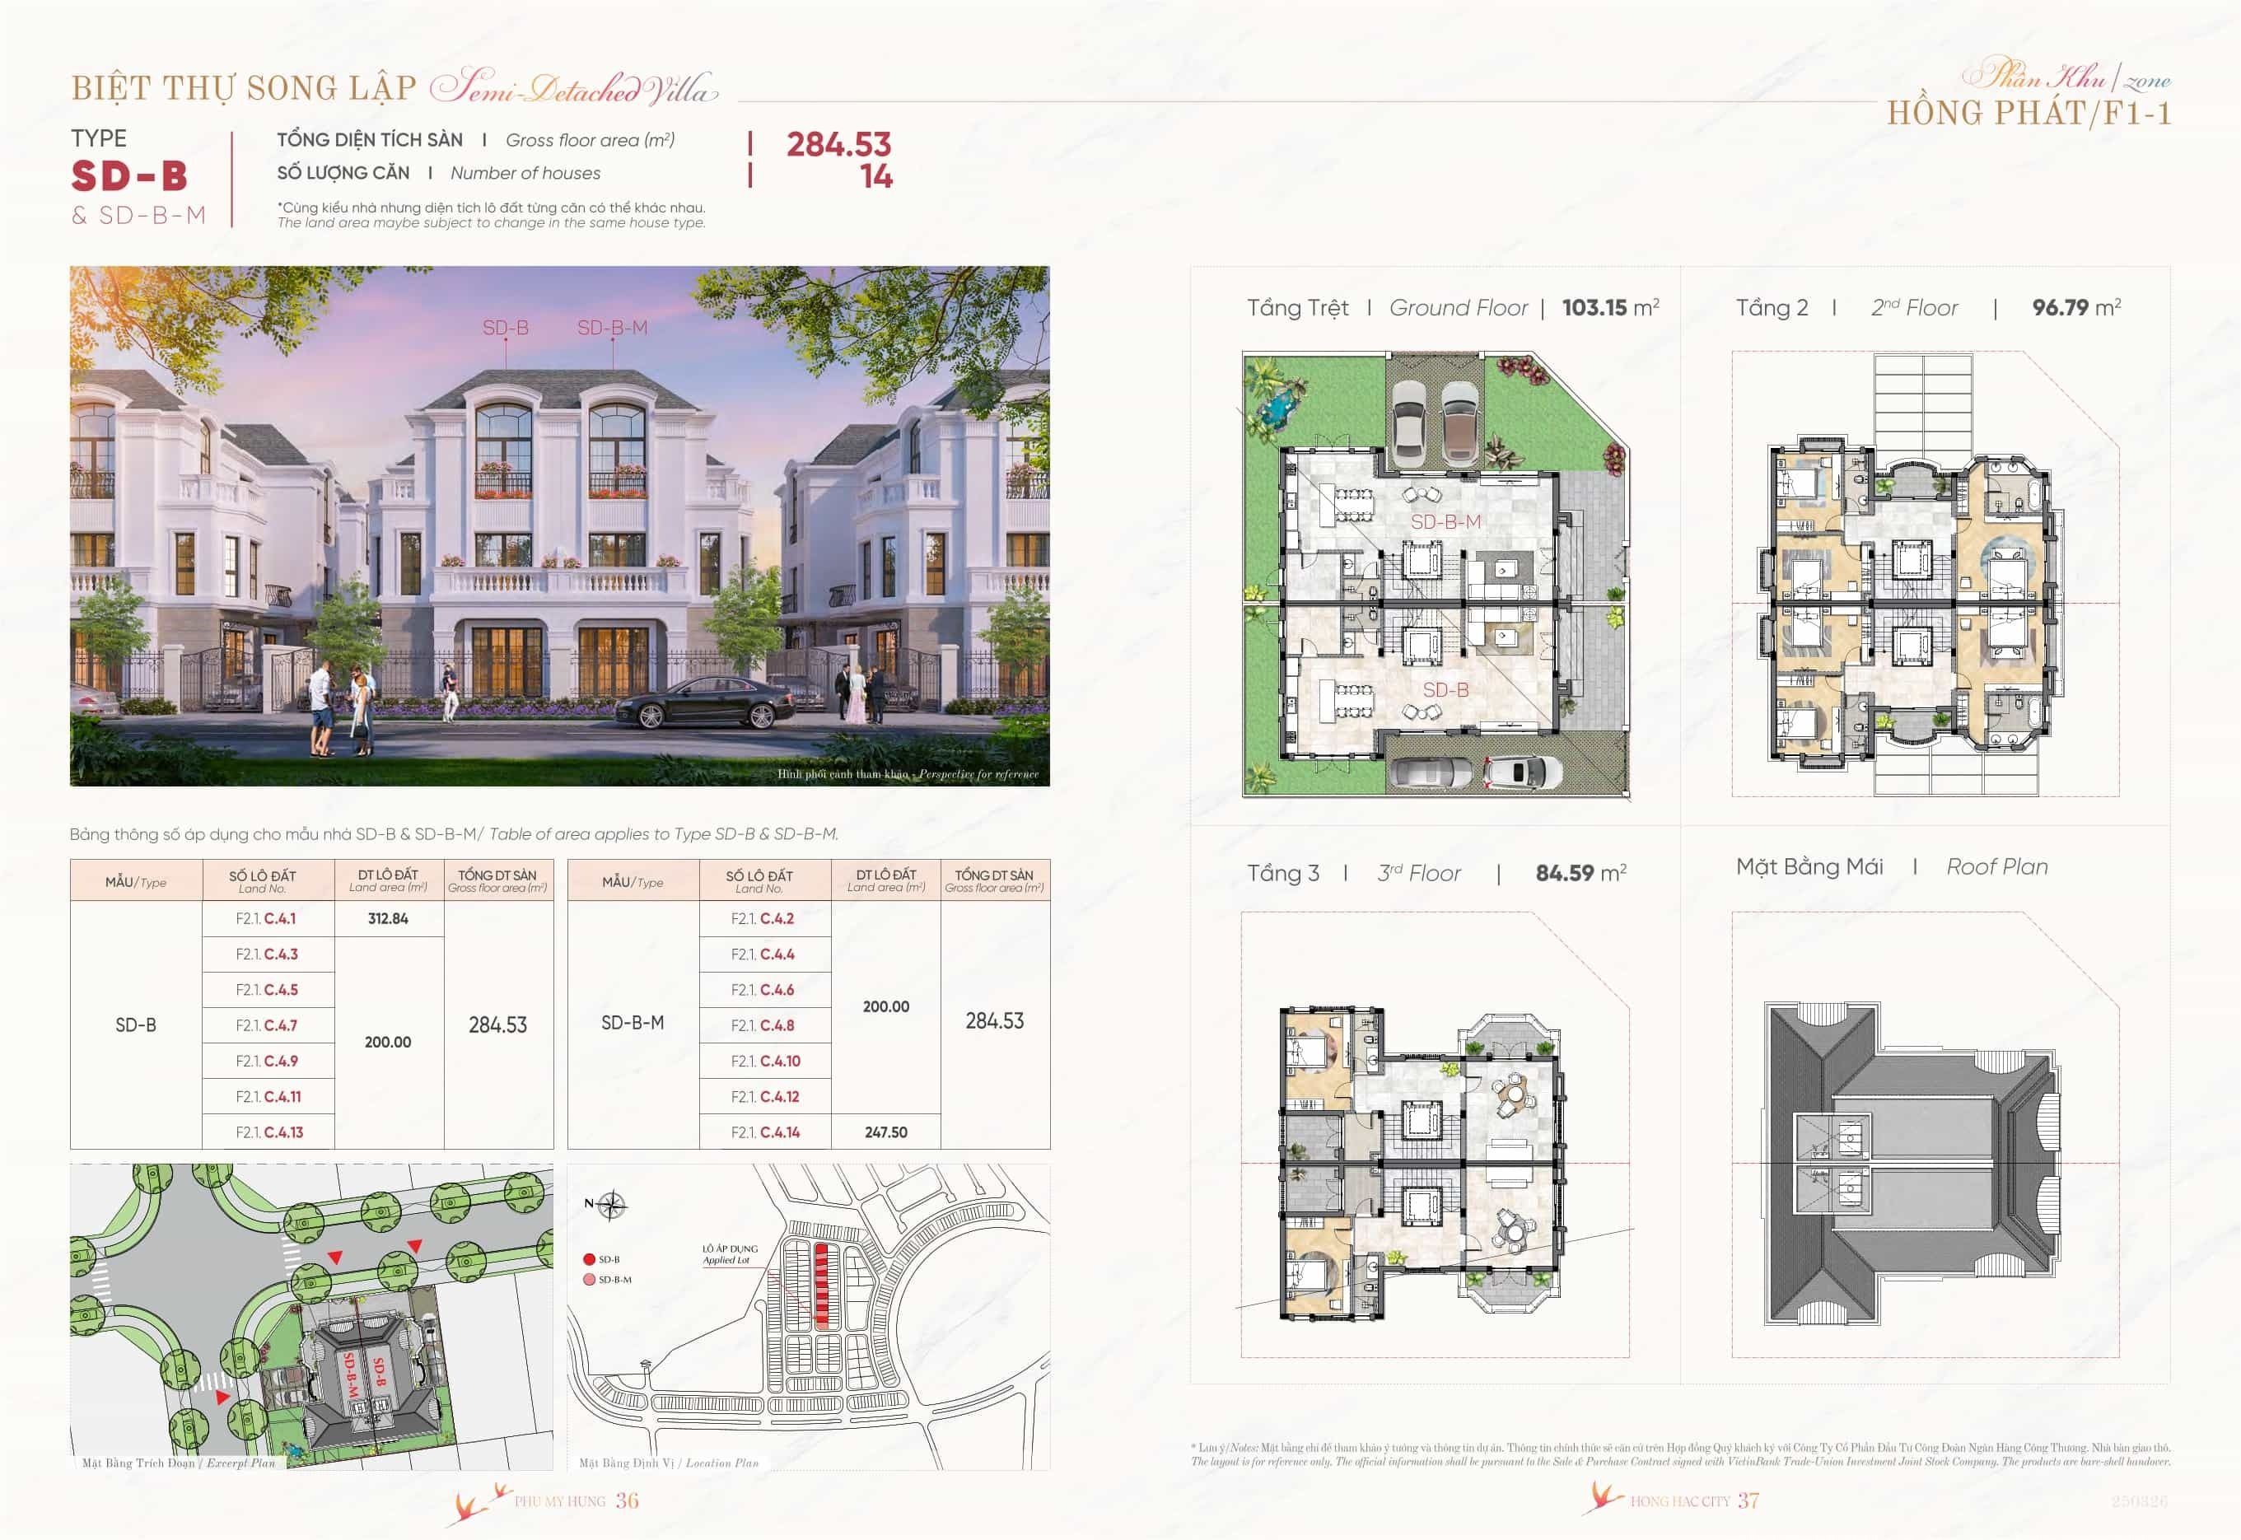
The Perfect Choice for a Prosperous Future
The semi-detached villas in phase 1 of the Hồng Hạc City Phú Mỹ Hưng project are the perfect choice for customers looking to own an elegant, comfortable and prestigious living space.
The semi-detached villa layouts are scientifically planned, making the most of the land area and living space. With a three-storey design in the French style and generous land areas from 200 – 247m2, they are not only an ideal place to settle but also a sound investment asset that holds its value over time.
See the Hồng Hạc City project in detail at: https://phumyhungcenter.com/du-an/hong-hac-city-phu-my-hung/
Explore now and become the owner of one of the most beautiful semi-detached villas in Phú Mỹ Hưng!
PHU MY HUNG REAL ESTATE SALES CENTRE
Hotline: 0938 448 427
Website: phumyhungcenter.com
Address: 801 Nguyen Van Linh, Tan My Ward, Ho Chi Minh City




