


Casa Luna apartment sizes at Casa Luna Phú Mỹ Hưng range from 275m² to 507m², comprising a total of 49 Sky Villas across 2 towers with 20 above-ground floors and 2 basement levels at lot CN8-2, Kênh Đào precinct, Tôn Dật Tiên Street, District 7. Construction of the project was commenced by Phú Mỹ Hưng on 06/03/2026, with handover scheduled for July 2028. In particular, with only 1–2 apartments per floor and each apartment featuring a completely independent private lift, Casa Luna establishes an unprecedented standard of privacy in the history of luxury apartments in Ho Chi Minh City.
In addition, Casa Luna Phú Mỹ Hưng apartment sizes are organised into 3 main property types according to bedroom configuration: 3-bedroom Sky Villas measuring 275–300m² (2 apartments per floor, Tower A), 4-bedroom Sky Villas measuring approximately 400m² (1 apartment per floor, Tower B), and Penthouse Duplexes measuring 507m² across floors 19–20. Furthermore, each size category represents a different level of privacy, from intelligent separation in Tower A to absolute exclusivity, with an entire floor belonging to a single homeowner in Tower B and the Penthouse.
More importantly, what sets the Sky Villa sizes at Casa Luna apart in qualitative terms from conventional high-end apartments is not simply the exceptional number of square metres, but the way each square metre is designed according to the Single-floor layout philosophy: the entire 275–507m² is arranged as a continuous single-floor space, with no shared corridors or communal staircases. In particular, with a site coverage ratio of only 42.39% across the total 5,450m² site, nearly 60% of the grounds is devoted to surrounding green landscaping, significantly enhancing the spatial experience enjoyed by residents beyond the number of square metres stated in the contract.
The following article analyses each size category by floor in detail, compares the 3-bedroom and 4-bedroom configurations, and explains why Casa Luna’s square metres deliver a spatial experience that goes far beyond the figures in the data table.
How many square metres are the Casa Luna Phú Mỹ Hưng apartments?
Casa Luna Phú Mỹ Hưng apartments range from 275m² to 507m², covering all 49 Sky Villas across 2 towers with 20 above-ground floors, commenced on 06/03/2026 at lot CN8-2, Tôn Dật Tiên Street, Kênh Đào Area, Phú Mỹ Hưng, District 7, Ho Chi Minh City.
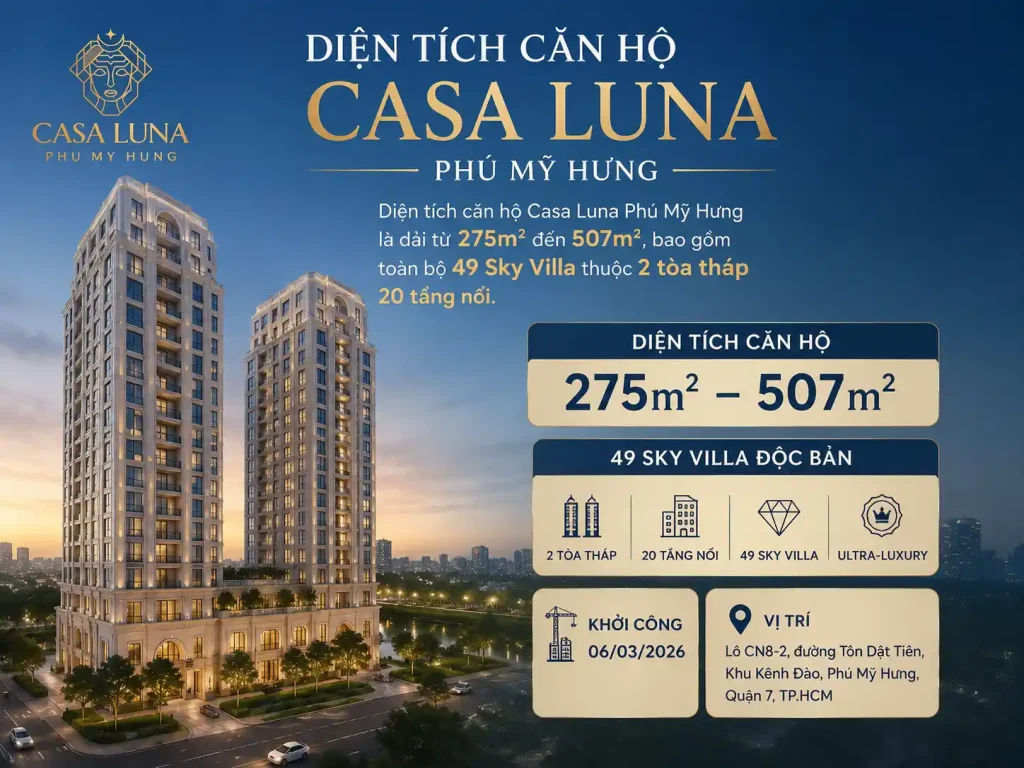
To understand the distribution of sizes across the different floor groups more clearly, the table below provides a complete summary, from the smallest apartment to the project’s largest Penthouse Duplex:
| Floor range | Apartment type | Area | Apartments per floor | Bedroom configuration |
| Floor 3 | Smallest Sky Villa | 275m² per apartment | 2 apartments per floor | 3 bedrooms |
| Floors 4–18 (Tower A) | Typical Sky Villa | 300m² per apartment | 2 apartments per floor | 3 bedrooms |
| Floors 4–18 (Tower B) | Typical Sky Villa | 400m² per apartment | 1 apartment per floor | 4 bedrooms |
| Floors 19-20 | Penthouse Duplex | 507m² per apartment | 1 apartment across 2 floors | 4+ bedrooms |
The table above distributes all Casa Luna Phú Mỹ Hưng apartment sizes by floor group, from the 275m² Sky Villa, the smallest apartment, to the 507m² Penthouse Duplex, the largest, together with the number of apartments per floor and the corresponding bedroom configuration.
Specifically, Casa Luna comprises 2 towers with differently designed layouts to serve 2 groups of residents with distinct spatial needs and privacy expectations. Tower A has 2 apartments per floor, each measuring 275–300m², suitable for families seeking a generously sized living space without occupying an entire floor. Meanwhile, Tower B has 1 apartment per floor measuring 400m², intended for homeowners requiring complete privacy, with an entire floor belonging exclusively to a single family and no neighbours on the same floor.
Furthermore, a notable feature is that all Casa Luna apartments follow the Single-floor layout philosophy, with the entire 275–507m² arranged across one continuous floor, except for the Penthouse Duplex, which spans 2 floors. This design not only creates a sense of expanded space but also ensures that natural light reaches every corner through large, ceiling-height toughened-glass windows surrounding 3–4 sides of each apartment.
View details of the Casa Luna project at: https://phumyhungcenter.com/du-an/casa-luna-phu-my-hung/
How many square metres are the typical-floor Sky Villa apartments (floors 4–18) at Casa Luna?
The typical-floor Sky Villa apartments from floors 4 to 18 at Casa Luna measure 300m² per apartment with a 3-bedroom configuration in Tower A (2 apartments per floor), or 400m² per apartment with a 4-bedroom configuration in Tower B (1 apartment per floor), depending on the tower in which the apartment is located.
More specifically, the differences between the 2 towers are clearly reflected in the way their living spaces are organised:
Tower A (3-bedroom Sky Villa, 300m² per apartment, 2 apartments per floor): Each floor contains 2 Sky Villa apartments, each measuring approximately 300m². Although there are 2 homeowners on the same floor, an intelligent separation design ensures that the 2 apartments have no points of contact in everyday living. Each apartment is equipped with a private lift running directly from the basement to its own entrance, with a completely independent entrance and no shared corridor with neighbours. In particular, each master bedroom is generously sized and incorporates a spacious walk-in wardrobe and a 5-star resort-standard en-suite bathroom, ensuring the highest living standards for every family member. A carefully calculated cross-ventilation system harnesses airflow from the river and lake to circulate fresh air naturally throughout the connected 300m² space.
Tower B (4-bedroom Sky Villa, 400m² per apartment, 1 apartment per floor): An entire floor belongs exclusively to a single homeowner, with an apartment of approximately 400m² arranged entirely on one floor. The 4-bedroom configuration allows for a separate master bedroom for the homeowner and additional bedrooms for other family members, while still leaving ample space for a private study or comfortable family entertainment room. Furthermore, with 1 apartment occupying an entire floor, 100% of the apartments in Tower B are corner apartments with views in 3–4 directions, benefiting from the project’s four road frontages and taking in panoramic views of Crescent Lake, Starlight Bridge and Phú Mỹ Hưng’s green park system.
In addition, both typical-floor configurations are finished with high-end materials imported from Europe: solid wood flooring and natural Italian marble, kitchen appliances from renowned brands such as Bosch or Miele, and an AI-integrated Smart Home system controlling lighting, security and air quality via a mobile app.
How many square metres is the Casa Luna Penthouse Duplex on floors 19–20, and what is its layout?
The Penthouse Duplex on floors 19–20 at Casa Luna Phú Mỹ Hưng measures 507m² per apartment, making it the largest and highest apartment type among all 49 Sky Villas in the project, with a Duplex design spanning 2 consecutive floors and 1 apartment occupying the 2 highest floors of the tower.
Specifically, the 507m² layout is organised according to a clear division of functions by floor:
Floor 19 (lower floor, shared living space): A large living room with an impressive double-height ceiling, a European-brand open-plan kitchen and a spacious dining room for family celebrations or sophisticated entertaining. A private personal spa is incorporated into the apartment, together with 1–2 additional bedrooms for domestic staff or short-term guests. In particular, floor 19 is where the family’s communal life takes place, from everyday breakfasts to the most important receptions.
Floor 20 (upper floor, the homeowner’s completely private space): A spacious master bedroom with a walk-in wardrobe and a 5-star resort-standard en-suite bathroom is the centrepiece of the upper floor. Furthermore, the most distinctive feature of floor 20 is the private Sky Garden connected directly to the master bedroom: a rooftop garden reserved exclusively for the Penthouse owner, offering 360-degree views across Phú Mỹ Hưng, Crescent Lake and the Ho Chi Minh City skyline from the highest point of the entire building.
More importantly, compared with floor 3, which contains the project’s smallest apartments at 275m² per apartment, the 507m² Penthouse Duplex is almost twice as large in terms of total floor area. In addition, it is the only apartment type at Casa Luna with a Duplex design and a private internal staircase connecting the 2 floors, creating the layered space and depth of a complete villa positioned at the highest point of the tower.
How many apartment size types does Casa Luna Phú Mỹ Hưng offer according to bedroom configuration?
Casa Luna Phú Mỹ Hưng offers 3 main apartment size options based on bedroom configuration: 3-bedroom Sky Villas ranging from 275–300m², 4-bedroom Sky Villas of approximately 400m², and 507m² Penthouse Duplexes, arranged in ascending order of both size and floor position, from the lowest to the highest levels of the entire project.
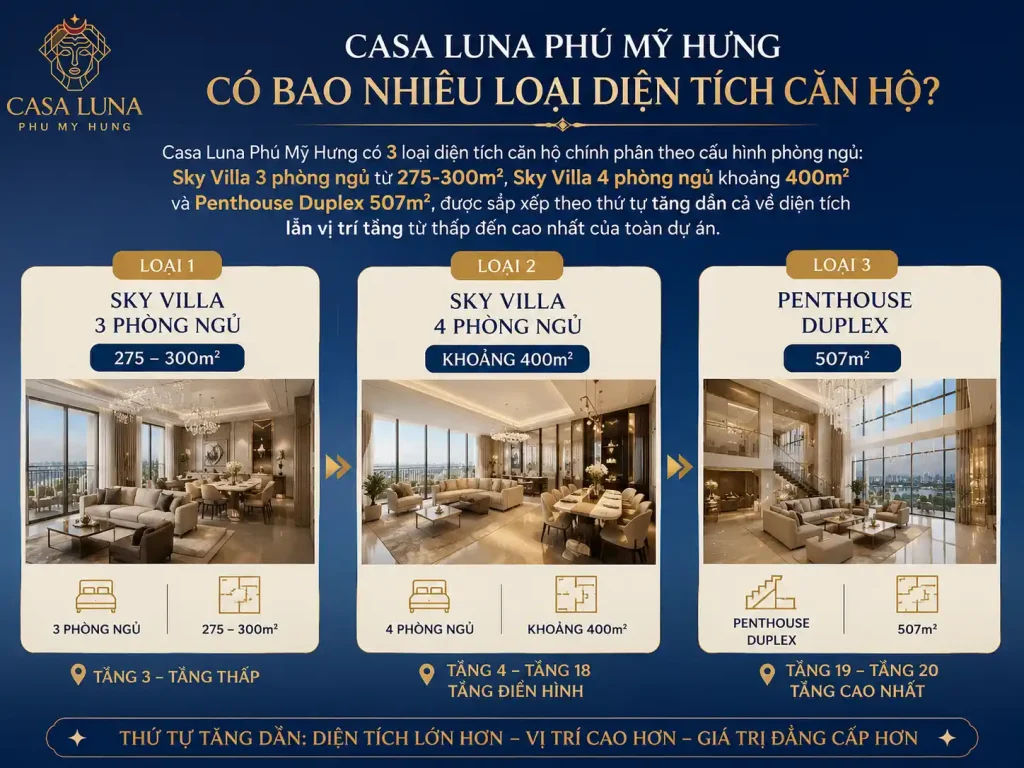
Below is a complete classification table of the 3 property types according to the key criteria, helping buyers gain an overall picture of Casa Luna’s available apartments before comparing their needs and expectations for living space:
| Property type | Bedrooms | Area | Floor location | Apartments per floor | Key privacy feature |
| Sky Villa 3PN | 3 bedrooms | 275-300m² | Floor 3 and floors 4–18 (Tower A) | 2 apartments per floor | Private lift, completely independent entrance |
| Sky Villa 4PN | 4 bedrooms | 400m² | Floors 4–18 (Tower B) | 1 apartment per floor | An entire floor belongs to a single homeowner |
| Penthouse Duplex | 4+ bedrooms | 507m² | Floors 19-20 | 1 apartment across 2 floors | Duplex spanning 2 floors, with a private Sky Garden at the highest level |
The table above classifies the 3 Casa Luna Phú Mỹ Hưng apartment size groups by number of bedrooms, floor area, position in the building and the characteristic level of privacy of each property type.
More specifically, the 3 property types represent 3 different levels of living within the same project. The most important feature shared by all 3 types is that none measures less than 275m², and none requires homeowners to share their daily living space with more than 1 neighbouring family. In particular, all 3 types are finished with high-end materials imported from Europe: Italian marble flooring, Bosch or Miele kitchen appliances, an AI-integrated Smart Home system and interior finishes comparable to 5-star resort standards. Furthermore, 100% of the apartments in all 3 types are corner apartments with views in 3–4 directions, benefiting from the unique four road frontages of lot CN8-2.
How do the 3-bedroom and 4-bedroom apartments at Casa Luna differ in terms of size and privacy?
The 3-bedroom Sky Villa excels in practicality and efficient use of space with 275–300m², which is ample for a family of 3–4, while the 4-bedroom Sky Villa is optimised for maximum privacy because the entire 400m² belongs exclusively to a single homeowner across a whole floor.

Specifically, the 2 configurations create 2 clearly distinct living experiences in terms of both floor area and level of privacy:
In terms of floor area: the 3-bedroom Sky Villa (275-300m²) features 3 fully equipped Master bedrooms, each with a Walk-in Closet and private Ensuite bathroom, a spacious living room, a European-style open-plan kitchen and a balcony overlooking the panoramic Crescent Lake. This floor area gives families ample living space without making them feel that they are “wasting” surplus square metres they do not need. However, the 4-bedroom Sky Villa (400m²) adds 1 more Master bedroom, while also providing sufficient space for a private study, family entertainment room or library for homeowners with specific requirements. Both configurations follow the Single-floor philosophy: there are no space-consuming internal stairs, while natural light and airflow circulate throughout the entire seamless space.
In terms of privacy: this is the most fundamental difference between the 2 configurations. The 3-bedroom Sky Villas are in Tower A (2 units per floor): each floor has exactly 2 homeowners, but thanks to 2 completely independent private lift lobbies and the absence of a shared corridor, the 2 families will scarcely encounter one another in their daily routines. The boundary between the 2 units is a solid wall, with no shared windows or glazed openings of any kind. By contrast, the 4-bedroom Sky Villas are in Tower B (1 unit per floor): when the lift doors open, there is only the space belonging to 1 family, with no concept of an “upstairs neighbour”. This level of privacy is equivalent to an independent villa positioned high above the heart of the city.
More importantly, both groups comprise 100% corner units with views in 3-4 directions, thanks to the project’s 4 road frontages, and both have a private lift running directly from the basement to the apartment entrance. The choice between 3 and 4 bedrooms at Casa Luna depends primarily on expectations regarding the level of privacy and actual bedroom requirements, rather than concerns about views, natural light or interior amenities.
Are all 49 Casa Luna Sky Villas 275m² or larger?
Yes, all 49 Casa Luna Sky Villas at Phú Mỹ Hưng have a floor area of 275m² or more, with no apartment below this threshold anywhere in the project’s inventory, for 3 fundamental reasons arising from Casa Luna’s Ultra-Luxury positioning.
Specifically, these are the 3 reasons why 275m² is the lowest possible floor-area threshold across the entire property inventory:
Reason 1: The uncompromising Ultra-Luxury positioning. Phú Mỹ Hưng developed Casa Luna as its most prestigious “heritage product” in the group’s more than 33-year history. At this level, every apartment must meet the true standard of an “aerial villa”, rather than merely being a large apartment. A floor area below 275m² would directly conflict with that commitment.
Reason 2: The ultra-low density of 49 units across 20 floors establishes a mandatory minimum floor area. With only 49 units distributed across 20 above-ground floors, the average density is approximately 2.45 units per floor. This ultra-low density requires each unit to occupy a sufficiently large floor area to avoid long shared corridors and wasteful transitional spaces, while ensuring that every unit remains a corner apartment with multiple open sides.
Reason 3: The 2-units-per-floor configuration sets an absolute floor-area minimum. With Tower A arranged with 2 units per floor, once the floor area is divided in half, each unit must still provide at least 275m² of usable space. This means that even the smallest apartment in the project is comparable in size to, or larger than, a medium-sized townhouse villa in many other urban developments in Ho Chi Minh City.
Furthermore, the 275m² unit on the 3rd floor is both the lowest-positioned and smallest apartment in the entire project, yet even this figure establishes a standard of living space that most luxury apartments in Ho Chi Minh City at a comparable price cannot provide.
What kind of spatial experience does the floor area of the Casa Luna Sky Villas at Phú Mỹ Hưng create compared with a typical luxury apartment?
The floor area of the Casa Luna Sky Villas is superior to that of typical luxury apartments with the same number of square metres in 3 core respects: an uninterrupted Single-floor layout that is not divided vertically, 100% corner units with multiple open sides thanks to the 4 road frontages, and private amenities such as a Sky Garden and Spa integrated into each apartment’s own floor area. More specifically, the following 2 structural factors are the source of the qualitative differences that a data table cannot fully convey.
How does Casa Luna’s Single-floor layout affect the practical usability of its floor area?
The Single-floor layout means that the entire 275-507m² of each Casa Luna Sky Villa is arranged on a single, continuous flat floor, without being divided by internal stairs that take up floor area (except for the Penthouse Duplex). This creates a significantly higher quality of practical floor-area use: natural light spreads evenly throughout the space through full-height glazing around 3-4 sides, while fresh air circulates through the apartment’s corners via cross-ventilation from the river and lake. Furthermore, the private Sky Garden and Spa integrated into the apartment’s floor area are genuine living spaces belonging to each homeowner, rather than shared communal amenities used by dozens or hundreds of other households in the building, as is the case with most luxury developments in Ho Chi Minh City today.
How does the 42.39% building density on the 5,450m² site affect the true value of Casa Luna’s apartment floor areas?
A building density of 42.39% means that almost 60% of the total 5,450m² site is reserved entirely for green landscaping, walkways and outdoor amenities surrounding the 2 towers. This extensive landscaped buffer directly multiplies the real value of every square metre within the apartments: panoramic views remain unobstructed by neighbouring buildings, and the sense of openness from the windows far exceeds the figure stated in square metres. By contrast, in developments with a building density of 70-80% and apartments of a similar stated floor area, residents may actually face a neighbouring building wall or an enclosed corridor immediately outside their windows, significantly reducing the spatial experience even though the contractual floor-area figure is the same. This is the structural factor explaining Casa Luna’s price of approximately VND 375 million/m²: it reflects the actual quality of the space experienced by residents, not merely the absolute floor area.
If you are interested in Phú Mỹ Hưng developments, please contact Phú Mỹ Hưng Center for accurate advice and the latest information. Experienced consultant Kim Thùy is always ready to help you choose a development suited to your residential or investment needs, while providing full information on prices, floor plans, sales policies and legal documentation.
Phumyhungcenter.com is a trusted website that supports customers throughout the process of researching and transacting Phú Mỹ Hưng projects.




