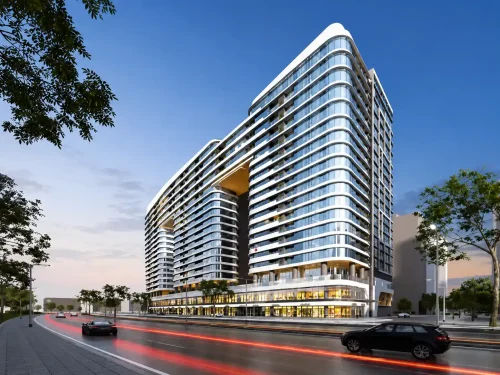
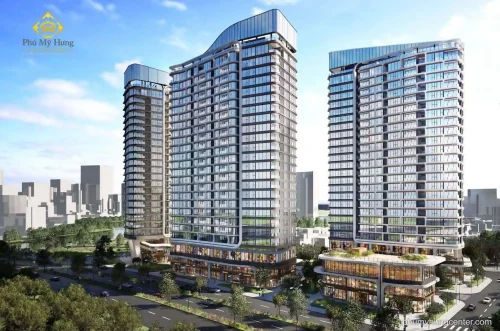
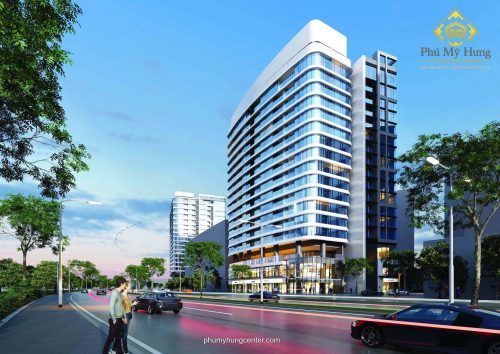
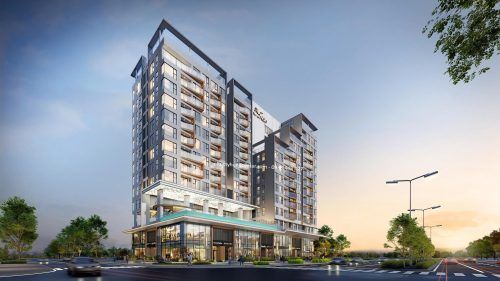
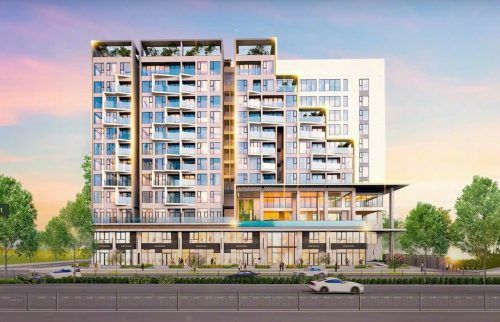
Casa Luna Phú Mỹ Hưng is an Ultra-Luxury Sky Villa project appearing for the first time at The Crescent, Crescent Lake, developed by Phu My Hung Development Corporation with a limited scale of just 49 signature units. Positioned under the “Elite of the Elite” philosophy and named “Mansion in the Sky”, Casa Luna is not simply a property but a living icon crafted from premium materials, exquisite craftsmanship and the synergy of outstanding global talents. The project broke ground on 06/03/2026, is expected for completion in July 2028 and will open Phase 1 sales in Q3/2026.
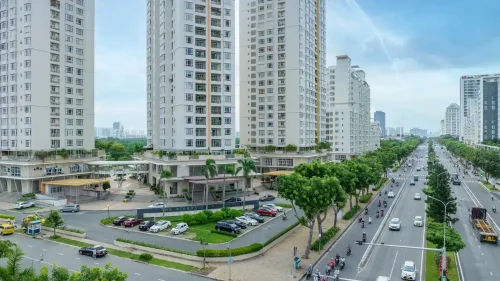
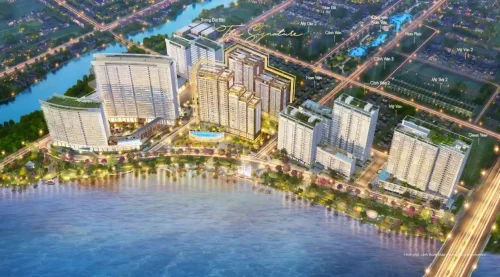
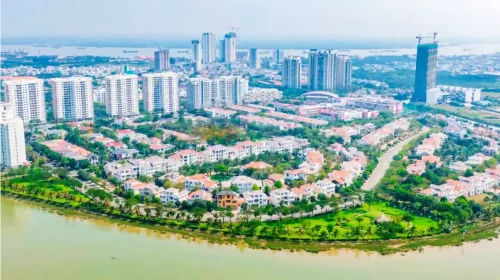
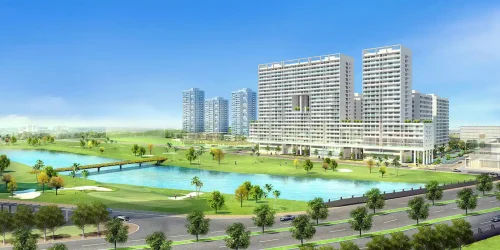
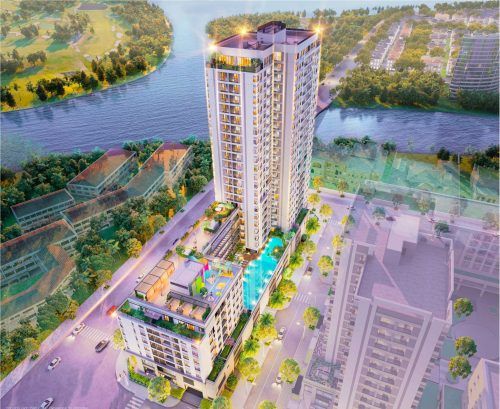
On location, Casa Luna Phú Mỹ Hưng is situated at lot CN8-2, at the junction of Ton Dat Tien and Do Doc Tuyet, directly facing Crescent Lake, District 7, HCMC. This is the last remaining Site A location at the heart of The Crescent after more than 30 years of development, where Starlight Bridge, Moonlight Park and the entire 433ha Phu My Hung ecosystem are just minutes away on foot. This is an unrepeatable locational advantage, officially designated as “An Irreplaceable Landmark of Site A.”
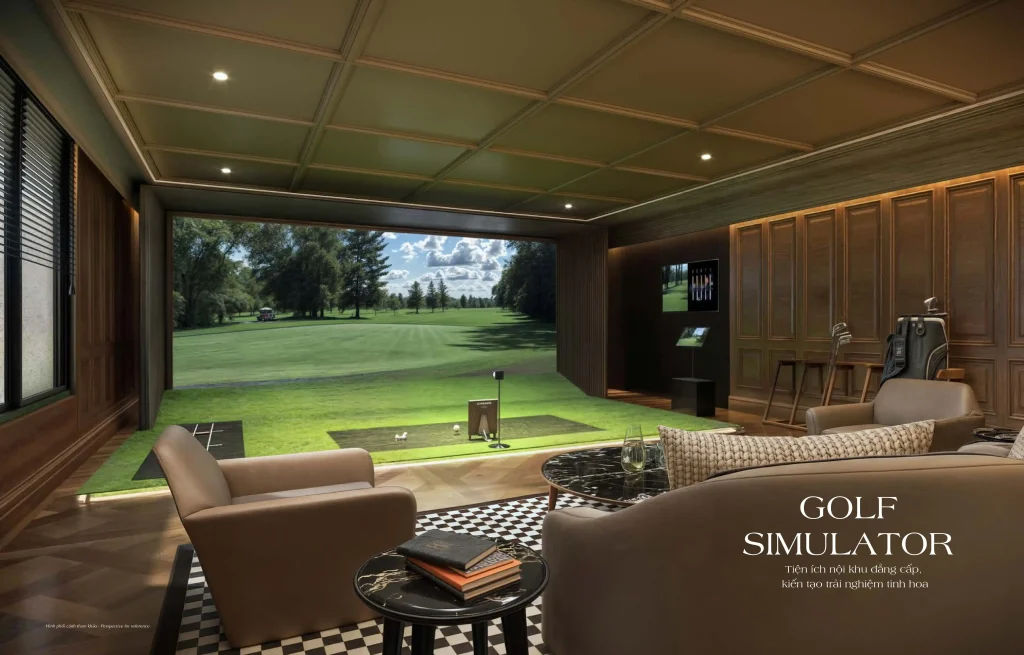
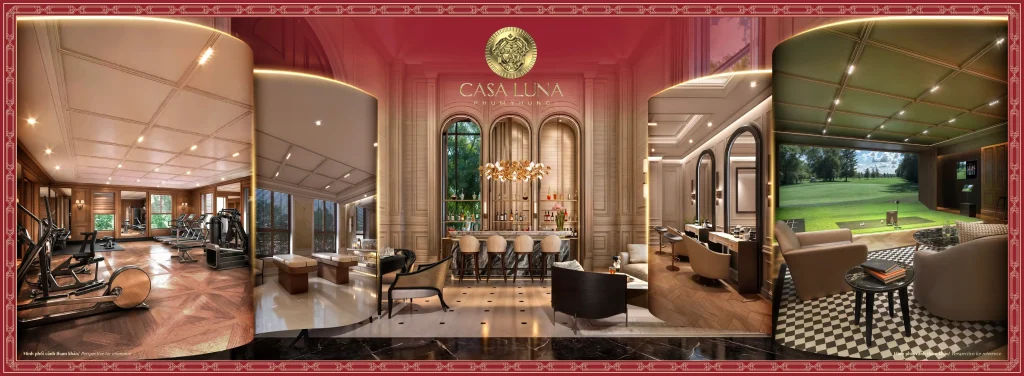
Next, on amenities, Casa Luna Phú Mỹ Hưng offers more than 50 upscale amenities in 3 main groups: external areas and artistic landscape, natural resort-style spaces (Infinity Pool, Jacuzzi, BBQ Area) and private relaxation and wellness spaces (Golf Simulator, Gym, Spa, Yoga). In particular, the 4 Executive Lounges and the Library and Business Lounge are signature amenities reserved for the elite.
Sky Villa prices at Casa Luna Phú Mỹ Hưng in 2026 range from 270 million VND/m², equivalent to a total value of 80 billion to over 150 billion VND per unit, with a policy requiring only 20% payment in advance up to handover. The floor plan collection comprises 5 unit types from 233.70m² to 513.61m², arranged under the three-tiered “The Vertical Empire” status structure: Monarch Base, Regal Aura and Crown Zenith.

Project Overview
WHAT KIND OF PROPERTY PROJECT IS CASA LUNA PHÚ MỸ HƯNG?
Casa Luna Phú Mỹ Hưng is an Ultra-Luxury Sky Villa (villa in the sky) masterpiece developed by the Phu My Hung Development Corporation, comprising 49 limited-edition residences located at Lot CN8-2, Crescent Lake, District 7, HCMC, and is the first limited collection of villas in the sky in Vietnam to appear at The Crescent.

More specifically, to properly understand the nature of Casa Luna Phú Mỹ Hưng, it must be clearly distinguished from ordinary high-rise apartments supplying hundreds of units at once. Casa Luna belongs to the Sky Villa segment with a “Private full-floor living” philosophy (each residence occupies an entire floor or a maximum of 2 residences/floor), delivering absolute privacy and seclusion just like a true villa but high above the city centre.
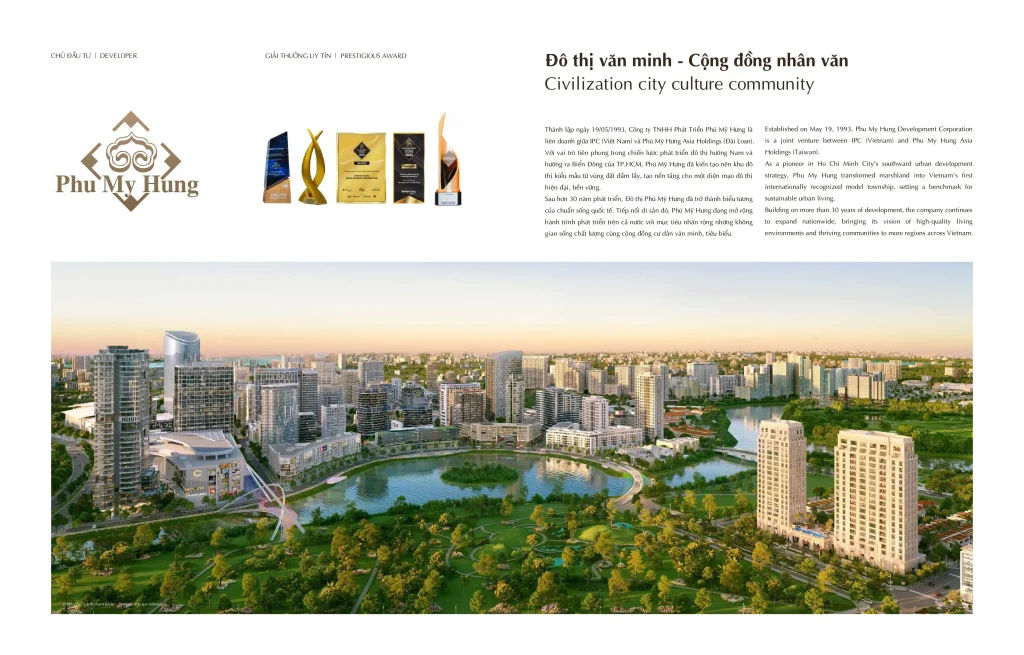
Phu My Hung Development Corporation was established on 19/5/1993 as a joint venture between IPC (Vietnam) and Phu My Hung Asia Holdings (Taiwan). With more than 33 years pioneering the first model urban area in Vietnam, Phú Mỹ Hưng holds a reputation and sustainable development foundation unmatched by any developer in the country. It is the developer of Casa Luna directly developing and distributing the entire Casa Luna project.
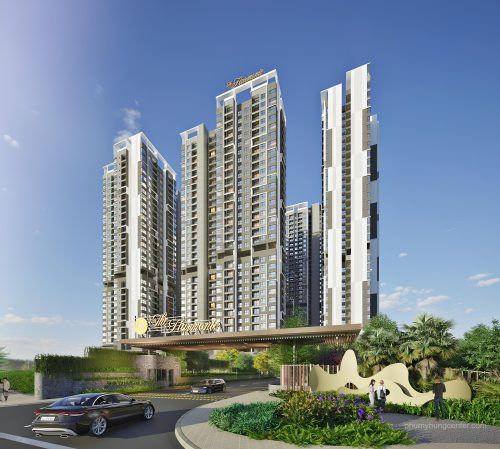
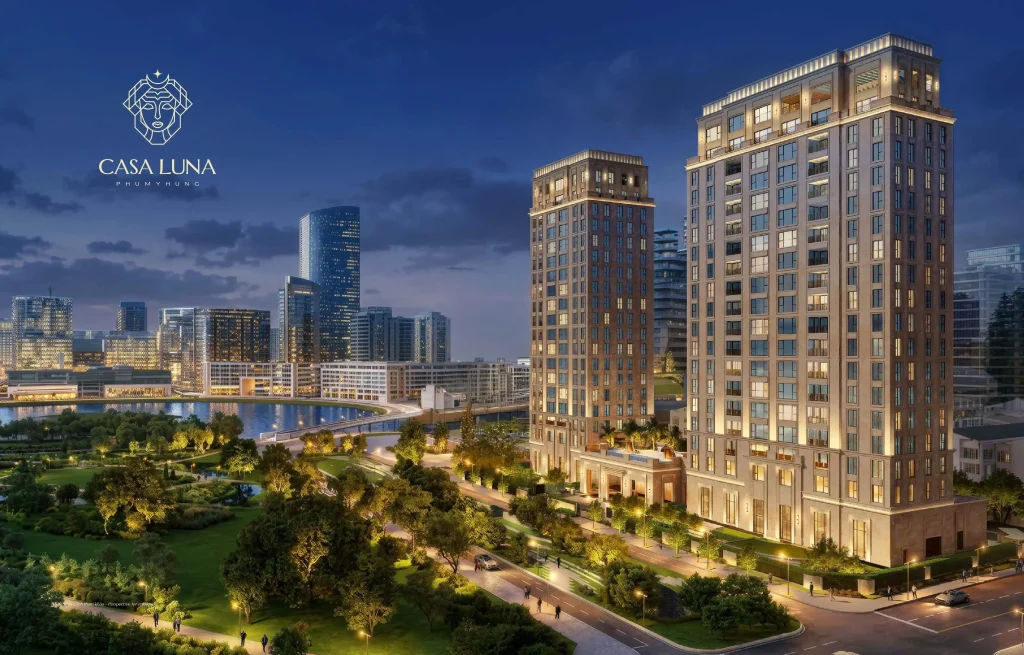
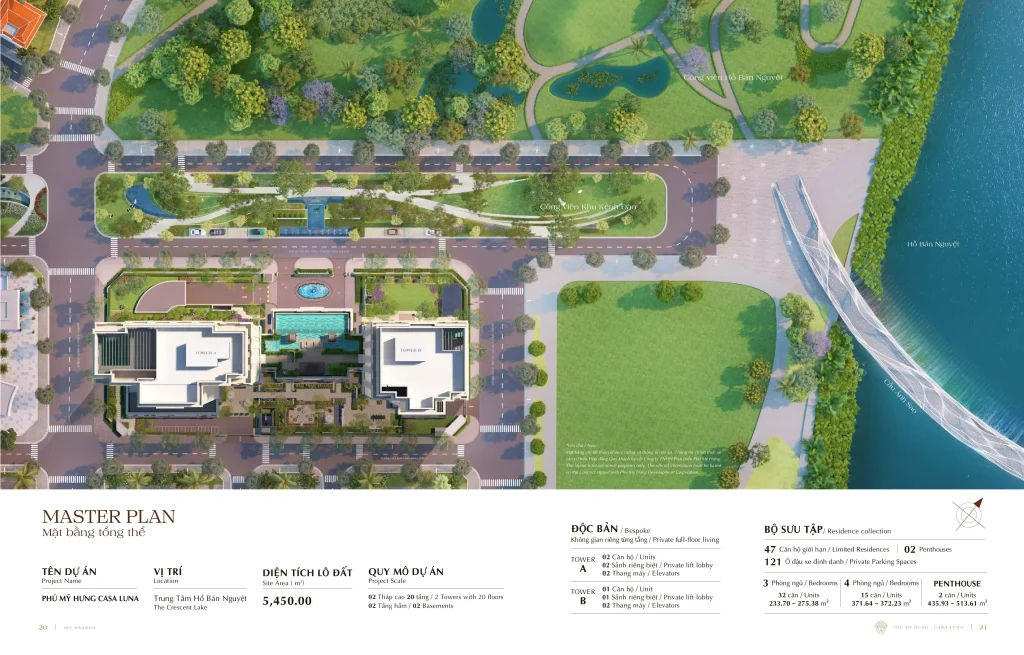
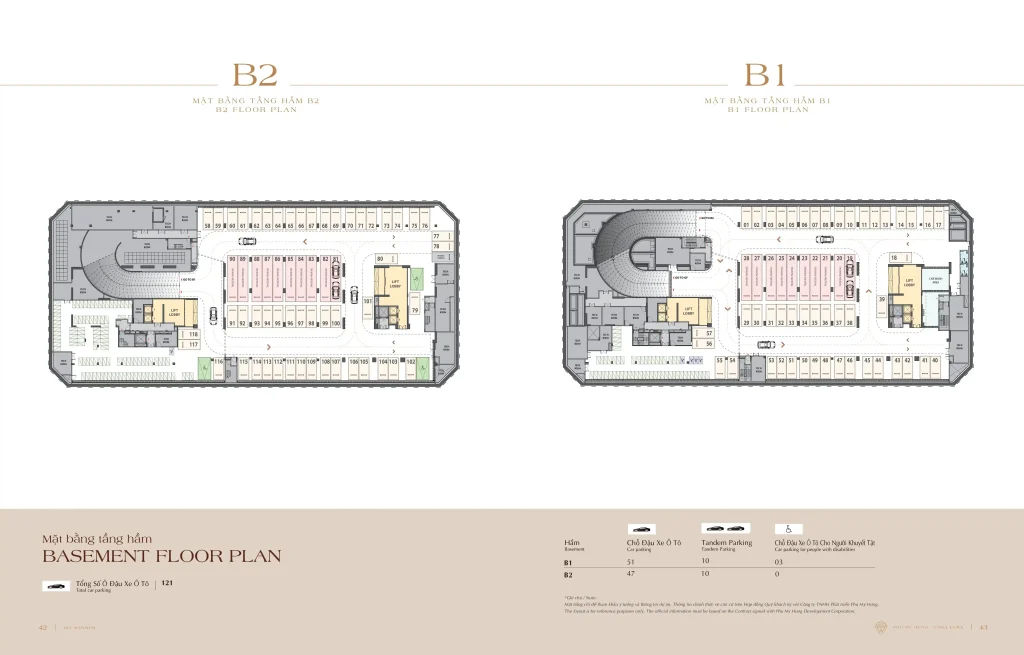
The project scale includes 2 towers of 20 storeys with 2 basements on a 5,450m² site. Tower A follows a 1-residence/floor model (absolute private full-floor living). Tower B has 2 residences/floor with 2 separate lobbies. The entire project has only 47 limited residences and 2 Penthouses, totalling exactly 49 exclusive residences, together with 121 designated parking bays reserved for each owner.

More importantly, Casa Luna Phú Mỹ Hưng is not merely a home but a “Collectible Legacy Asset” in the true sense. The philosophy of “Fewer residents, greater privilege” underpins Casa Luna’s positioning, completely different from every mass-market apartment project on the Vietnamese property market today.
Project Location
WHERE IS CASA LUNA PHÚ MỸ HƯNG LOCATED?
The location of Casa Luna Phu My Hung is on lot CN8-2, at the junction of Ton Dat Tien and Do Doc Tuyet, Canal Quarter, Phu My Hung Urban Area, Tan Phu Ward, District 7, HCMC, right in the core of the Crescent Lake (Ho Ban Nguyet).
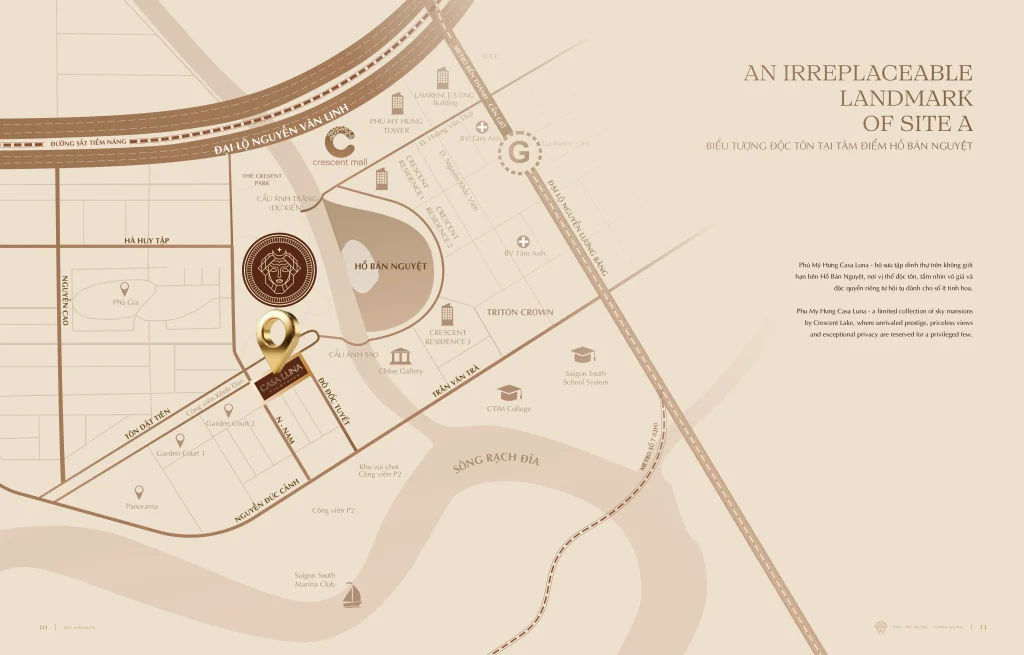
Specifically, the project is bounded on four sides as follows: to the north by Ton Dat Tien Boulevard, to the south by N-South Road, to the north-east by Do Doc Tuyet Street and to the south-east by an internal road. This location lies along prestigious Ton Dat Tien, one of the most important arterial routes in the entire South Saigon area, connecting seamlessly to Nguyen Van Linh Boulevard and Nguyen Luong Bang Boulevard.
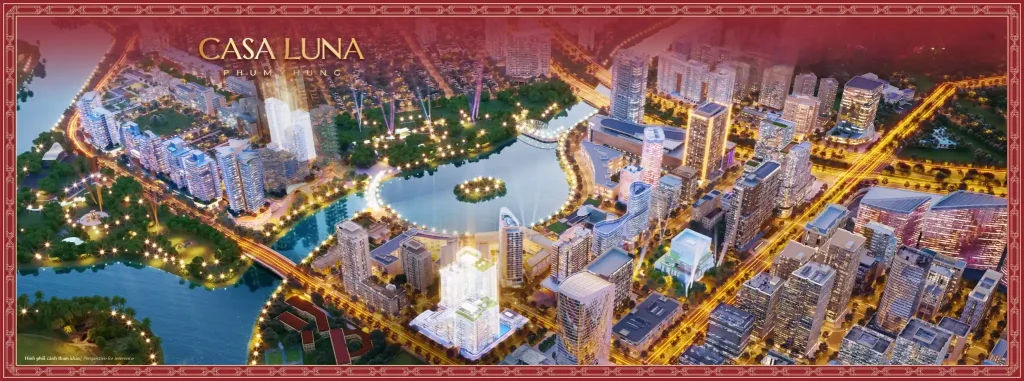
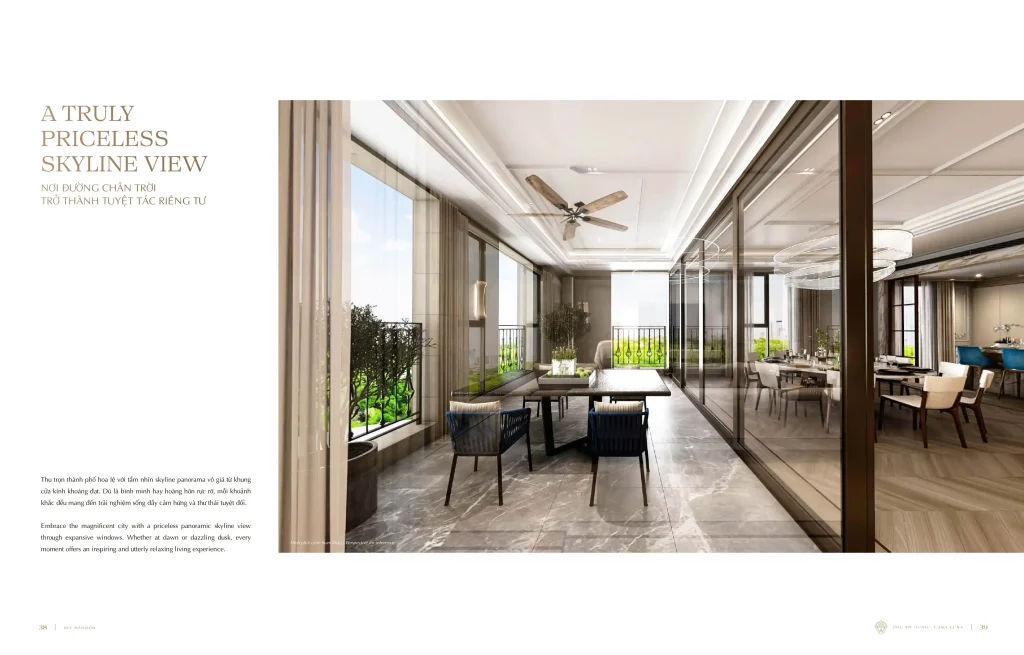
In particular, Casa Luna enjoys four street frontages and a permanent 360-degree panoramic outlook over the Crescent Lake, Starlight Bridge and the 7.2ha Moonlight Park. These are priceless locational advantages that cannot be replicated and will never be blocked by any future development, creating sustainable asset value with strong growth over time.
Which surrounding amenities can Casa Luna Phú Mỹ Hưng residents access?
There are 7 major groups of nearby amenities around Casa Luna Phú Mỹ Hưng, accessible on foot or within a few minutes’ drive, including green spaces, retail, healthcare, education and public transport.
Let us explore the complete connectivity ecosystem around the project:
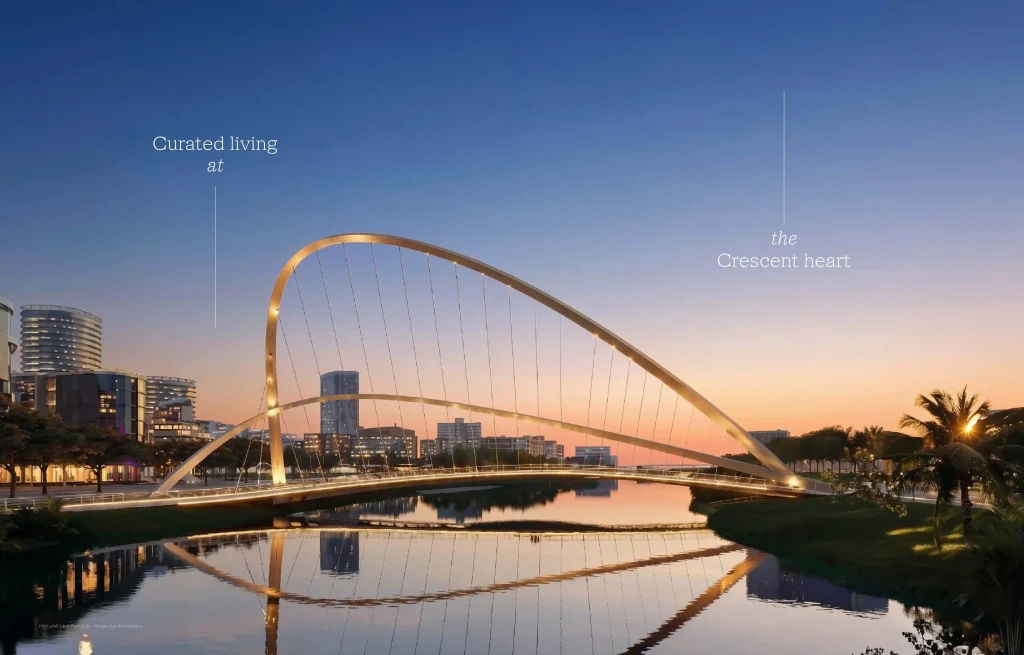
Green infrastructure and landscape icons include the Crescent Lake and Crescent Lake Park (directly opposite, within walking distance), Starlight Bridge (the Crescent icon, within walking distance), Moonlight Bridge (planned, adjacent) and Canal Quarter Park set within the project grounds.
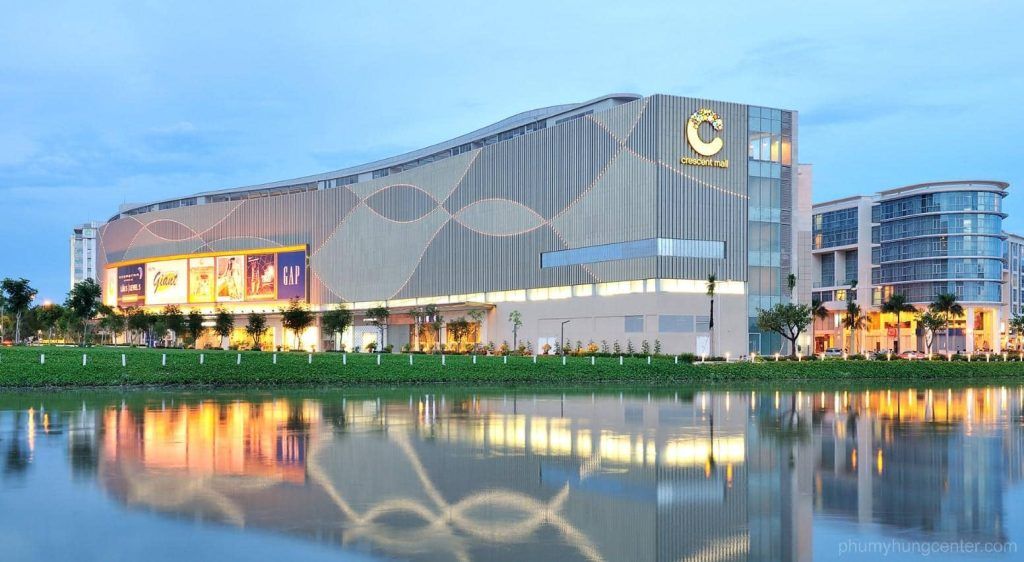
Shopping centres and services include Crescent Mall (a few minutes on foot), the SECC (Saigon Exhibition and Convention Center), Phu My Hung Tower and the Lawrence S. Ting Building. In particular, Phu My Hung is investing over USD 500 million to further expand Crescent Mall Phase 3, the Art Center cultural and arts centre and a 5-star hotel complex around the Crescent Lake area, further enhancing future value for Casa Luna owners.
Healthcare includes Tam Anh Hospital (within a short radius) and the world-class FV Hospital. Education includes the Saigon South School System, CTIM College and many prestigious international schools. Premium entertainment includes Saigon South Marina Club and Chloe Gallery. Future transport: Metro Line 7 (planned) and the Ben Thanh – Can Gio Metro line (planned) will further strengthen connectivity.
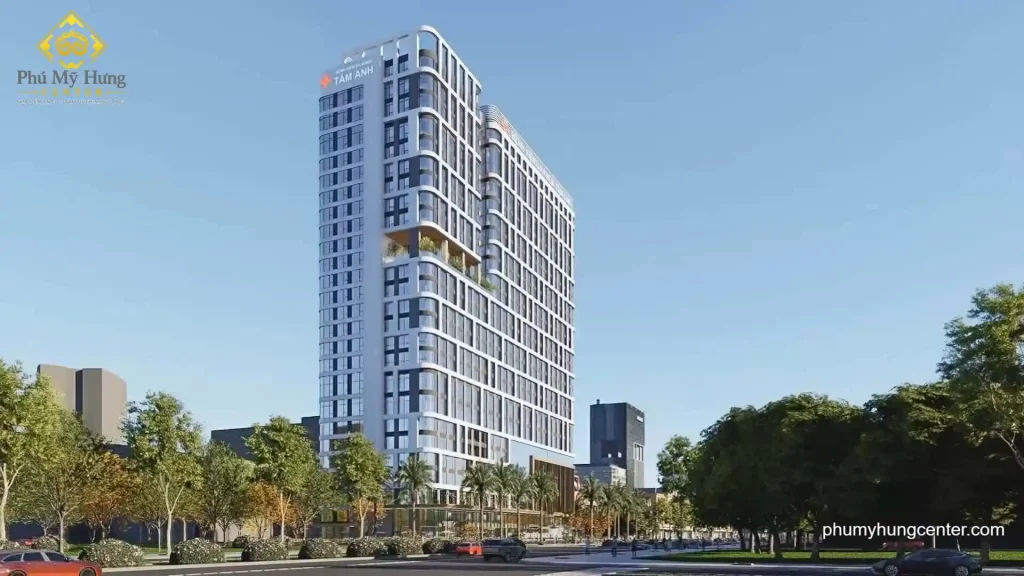
Is Casa Luna Phú Mỹ Hưng the last remaining Site A location at the heart of Crescent Lake?
Yes, Casa Luna Phú Mỹ Hưng is the last remaining Site A directly facing The Crescent Lake, for three key reasons: land reserves have been almost exhausted after 30+ years of development, all adjoining plots have been developed, and the CN8-2 location is geographically irreplaceable.

Specifically, after more than 30 years of development since 1993, almost all prime land around the Crescent Lake has been developed. Neighbouring projects such as Triton Crown, Crescent Residence 1-3, Garden Court 1-2, Panorama and many other developments have been completed or are under development. Lot CN8-2 is the final piece completing the urban picture at the heart of The Crescent. For this reason, the developer Phu My Hung’s project documents designate Casa Luna as “An Irreplaceable Landmark of Site A” (the unrivalled icon at the heart of the Crescent Lake), confirming a locational value that cannot be copied.
Project Amenities
WHAT AMENITIES DOES CASA LUNA PHÚ MỸ HƯNG OFFER?
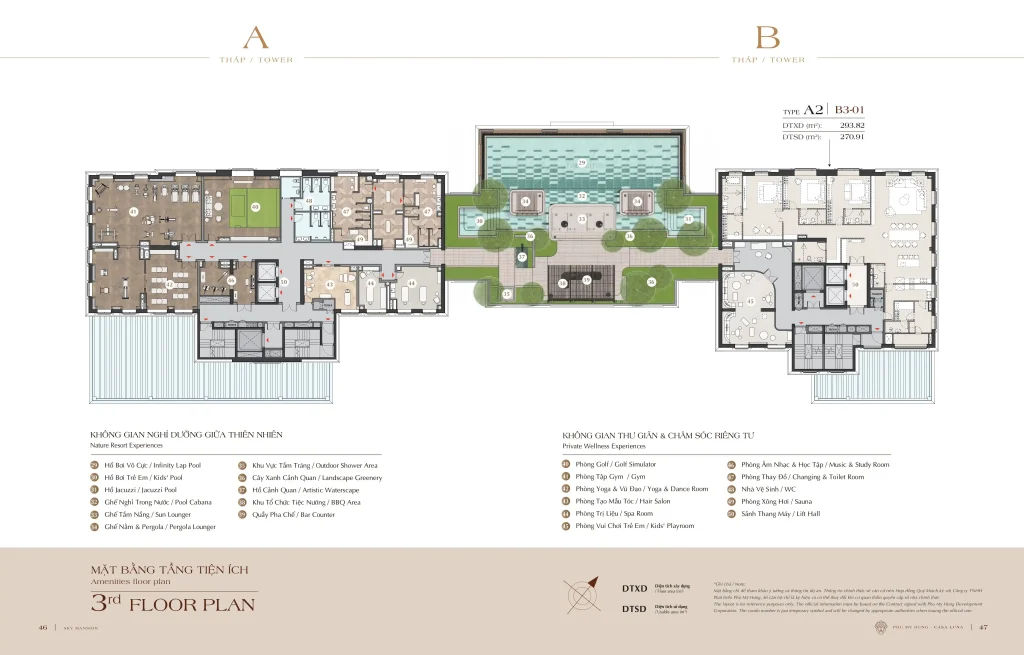
Casa Luna Phú Mỹ Hưng amenities comprise more than 50 prestige amenities in 3 main groups: external areas and artistic landscape, natural resort-style spaces and private relaxation and wellness spaces, concentrated mainly on the 3rd Floor (Amenities Floor).
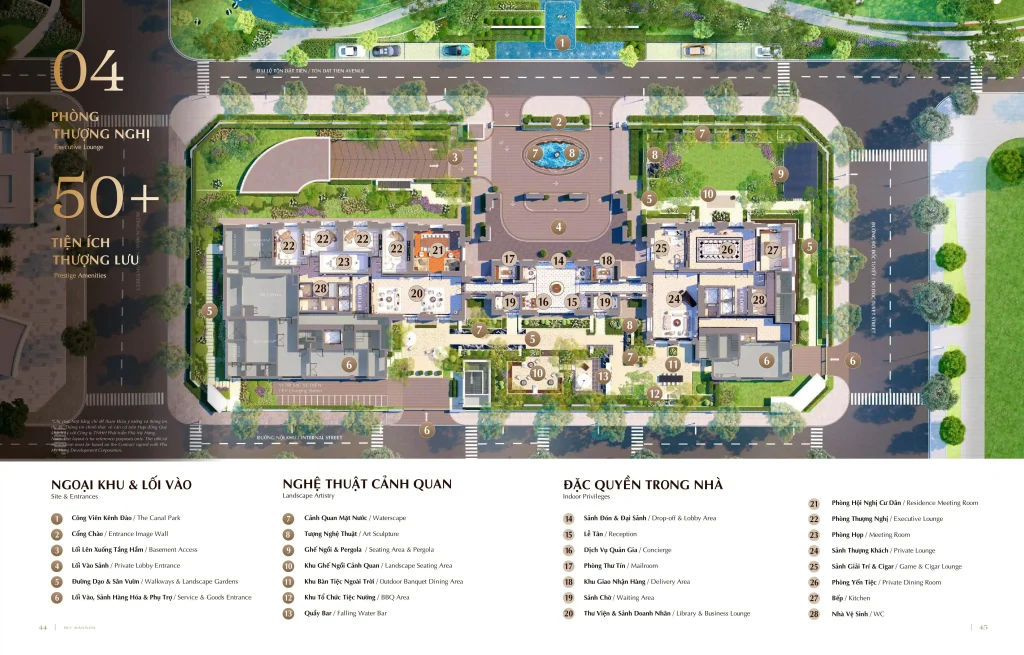
Below is the complete amenity system created under the “The Private Realm of Wellbeing” philosophy (A Private Energy-Restoring World Reserved for Casa Luna Owners), where every amenity is designed to 5-star ultra-luxury hotel service standards, with absolute separation and privacy in mind.
What Do Casa Luna’s Outdoor Amenity and Landscape Areas Include?
Casa Luna Phú Mỹ Hưng’s outdoor amenities comprise 3 main groups: external areas and entrances, landscape art and pool and leisure spaces, with a total of more than 16 natural amenity features.
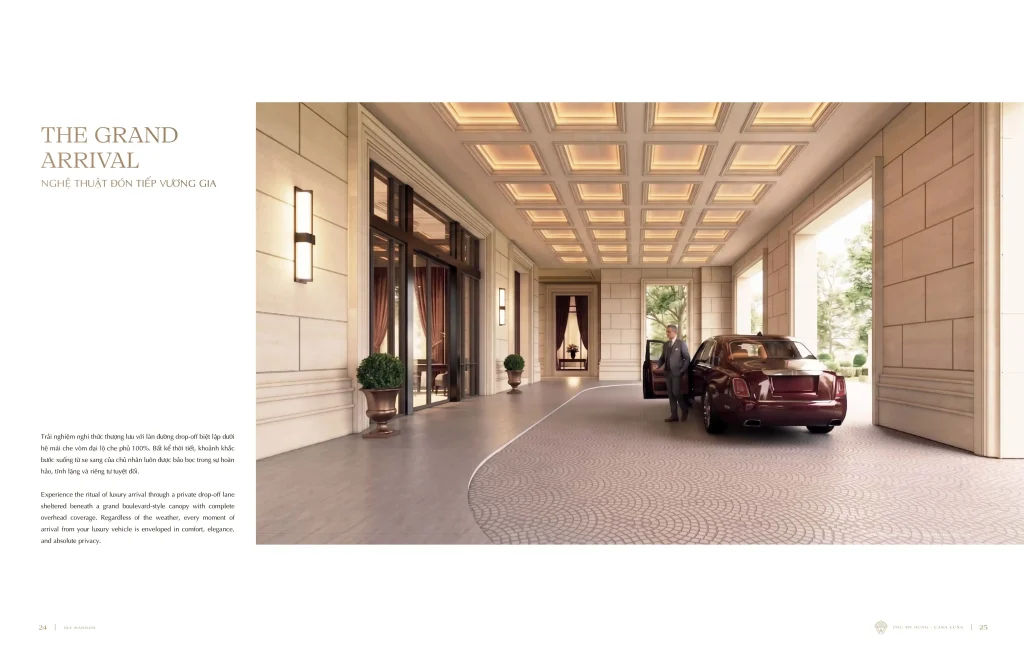
The External areas and entrances group includes The Canal Park directly connected to the grounds, the artistic Entrance Image Wall, the system of Walkways and Landscape Gardens and a separate Private Lobby Entrance. The Grand Arrival is a special regal welcoming ritual with a separate drop-off lane beneath a 100% covered boulevard canopy, whatever the weather, so every moment the owner steps out of a luxury car is enveloped in absolute tranquillity and privacy.
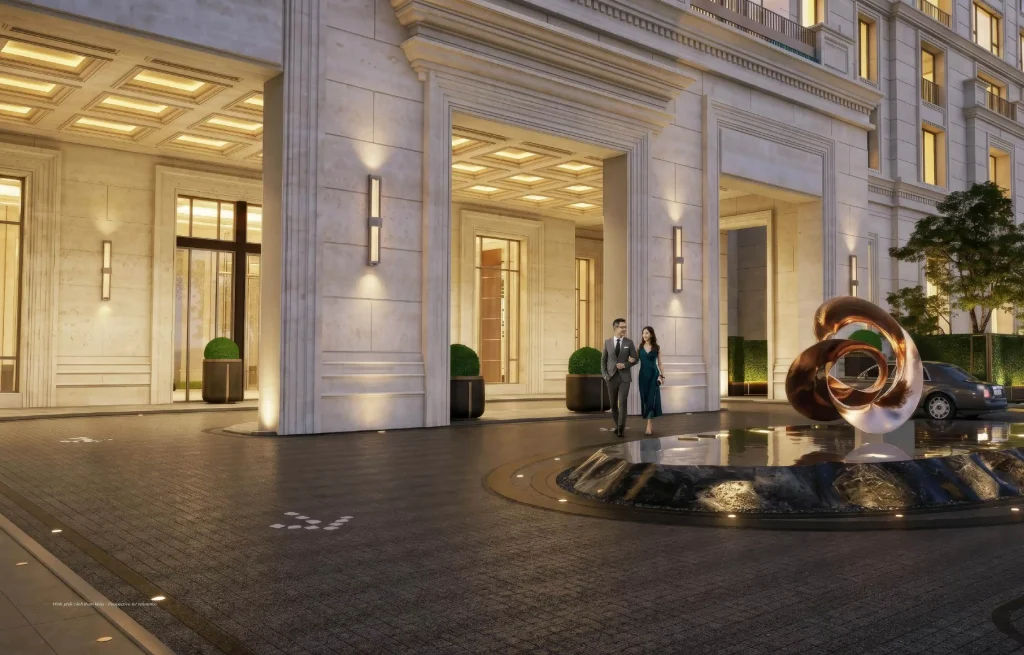
The Landscape art group comprises Waterscape, one-of-a-kind Art Sculpture, Seating Area and Pergola, Landscape Seating Area, Outdoor Banquet Dining Area, BBQ Area and Falling Water Bar.
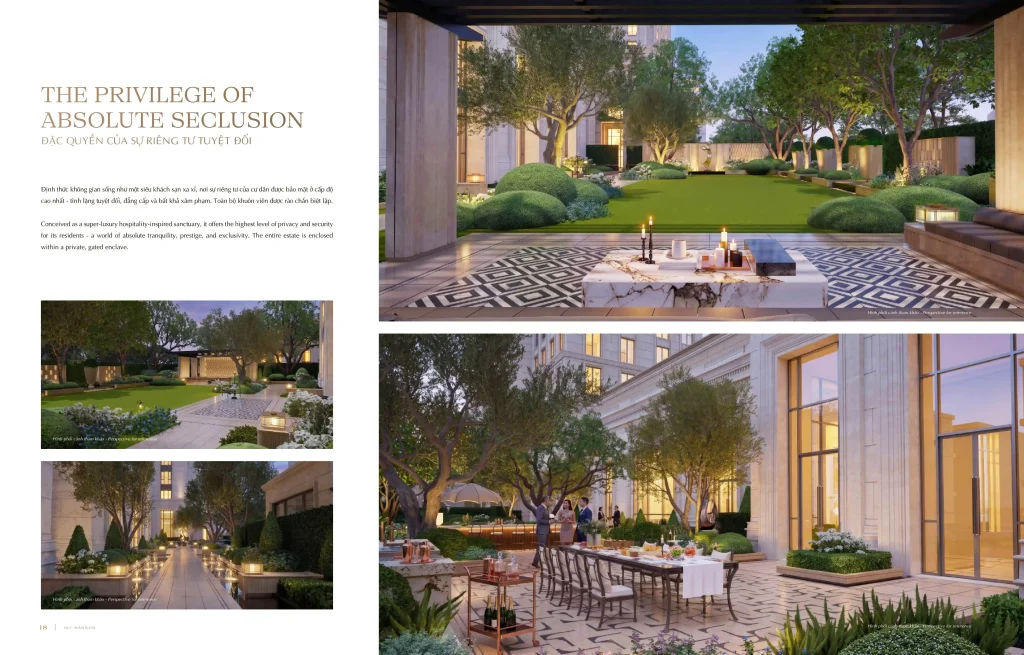
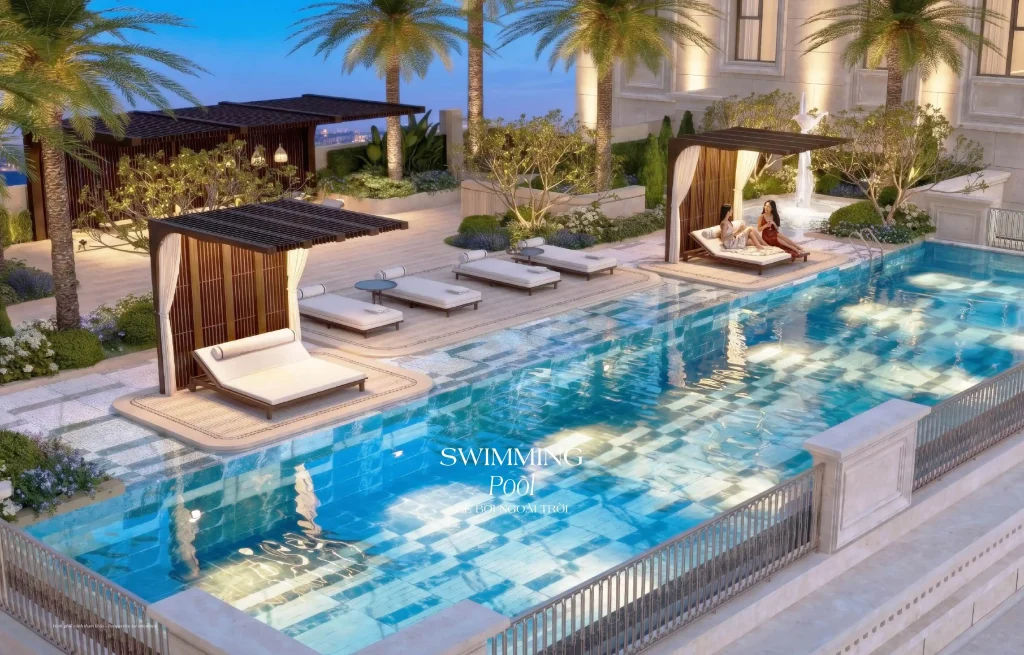
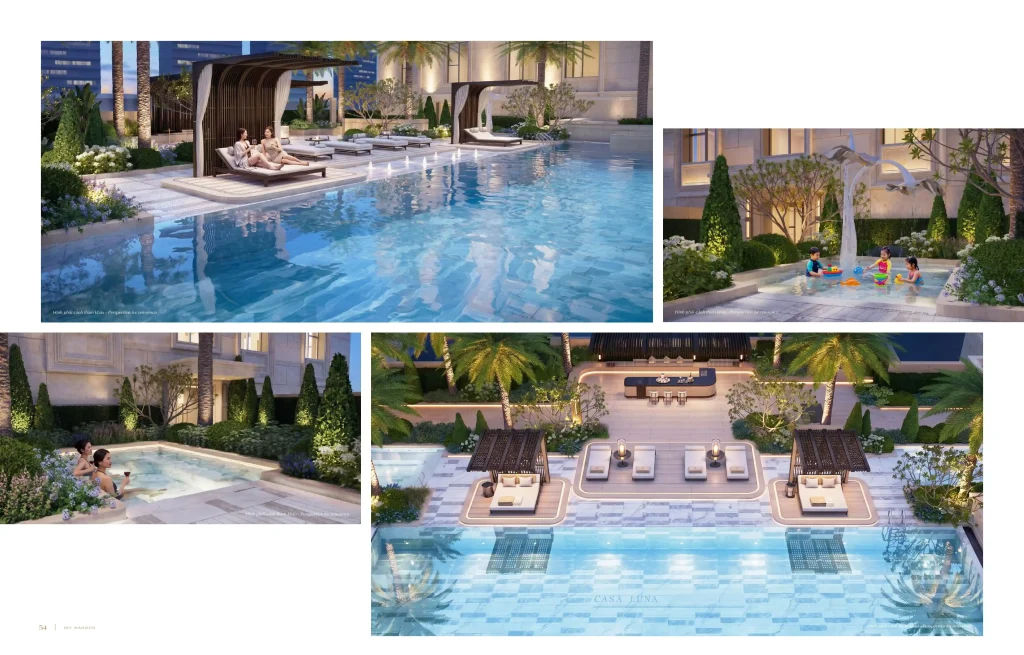
The Pool and leisure group is centred on the 3rd Floor, including the Infinity Lap Pool overlooking green parkland and the scenic lake, the Kids’ Pool, Jacuzzi Pool, Pool Cabana, Sun Lounger, Pergola Lounger, Outdoor Shower Area, Landscape Greenery, Artistic Waterscape and Bar Counter. The entire grounds are fully enclosed and separated in line with the “The Privilege of Absolute Seclusion” philosophy (The Privilege of Absolute Privacy).
What Do Casa Luna Phú Mỹ Hưng’s Privileged Indoor Amenities Include?
Casa Luna Phú Mỹ Hưng’s privileged indoor amenities comprise 15 main features in 3 zones: the reception and services zone, the business networking zone and the private health and wellness zone.
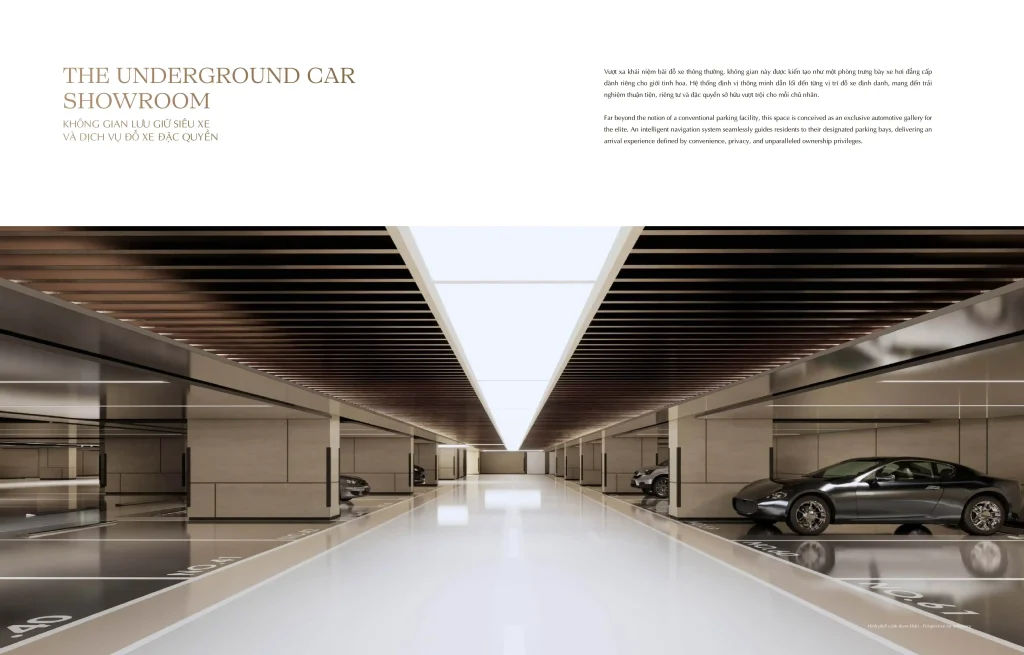
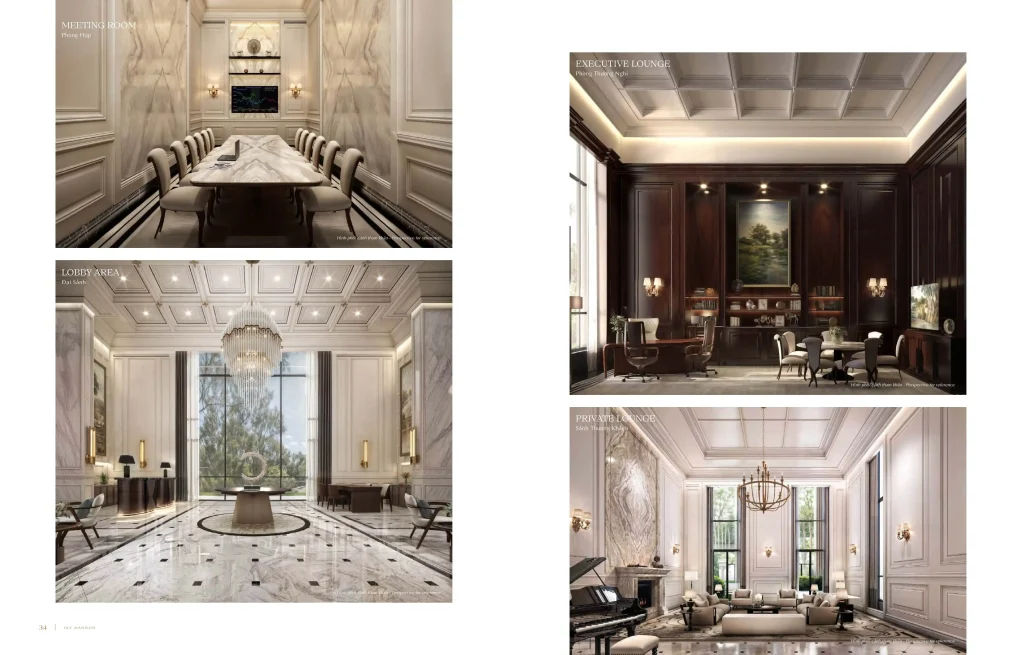
The reception and services zone includes the Drop-off and Lobby Area designed to luxurious hotel standards, Reception, Concierge, Mailroom, Delivery Area and Waiting Area. Each owner is served through a Bespoke Private Lift Lobby system (intelligent private lifts) leading directly to the residence without passing through any shared corridor. The basement level also houses The Underground Car Showroom with an intelligent positioning system guiding owners to each designated parking bay.
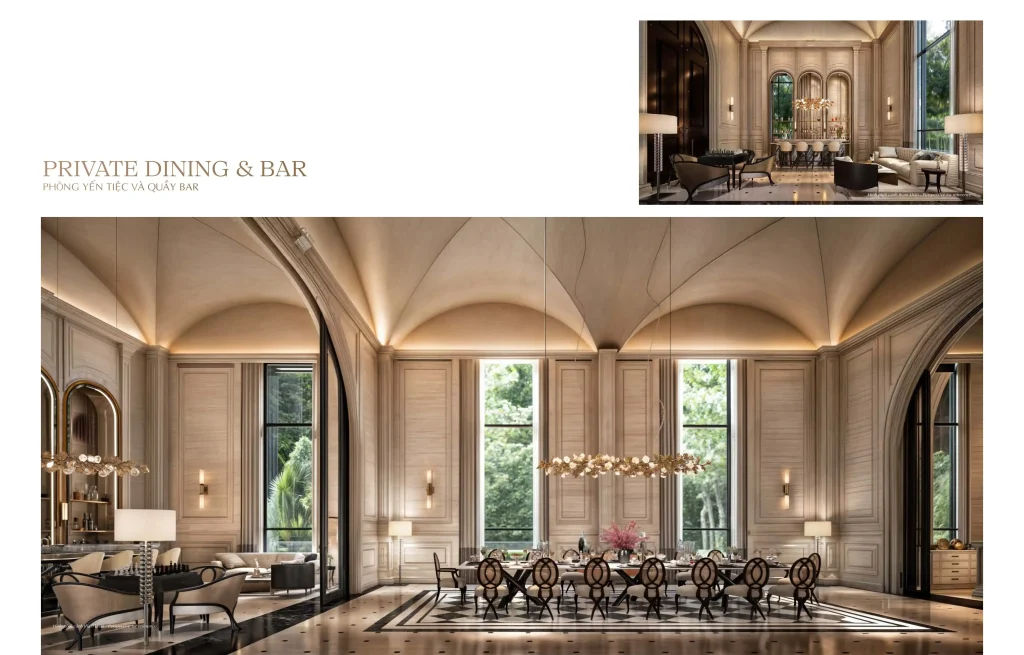
The business networking zone is a unique highlight with 4 Executive Lounges, Library and Business Lounge, Meeting Room, Private Lounge, Game and Cigar Lounge, Private Dining Room and private Kitchen, serving the most prestigious entertaining and working needs.
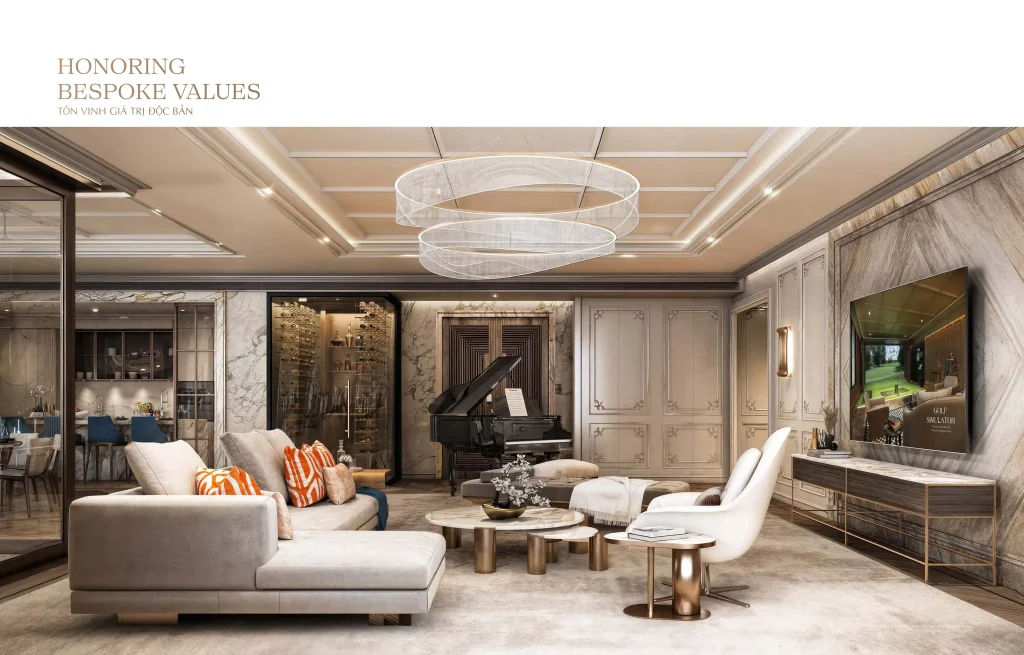
The private health and wellness zone comprises Golf Simulator (3D golf simulation), an international-standard Gym, Yoga and Dance Studio, Spa Room, Sauna, Hair Salon, Kids’ Playroom, Music and Study Room and Changing and Toilet Room.

Video dự án
Project Floor Plans
WHAT UNIT TYPES DOES THE CASA LUNA PHÚ MỸ HƯNG FLOOR PLAN INCLUDE?
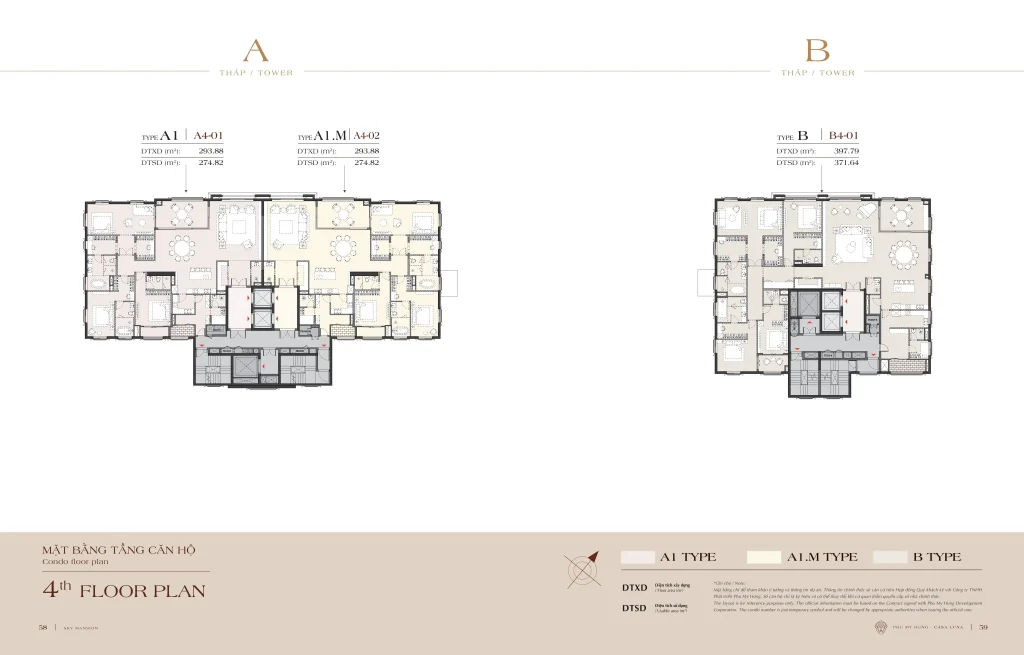
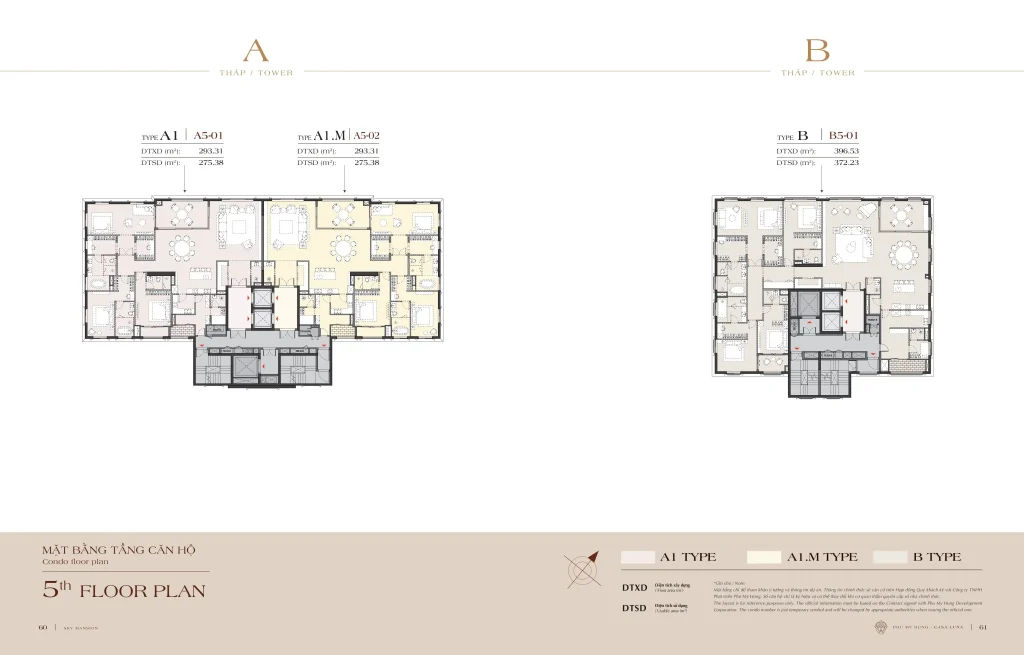
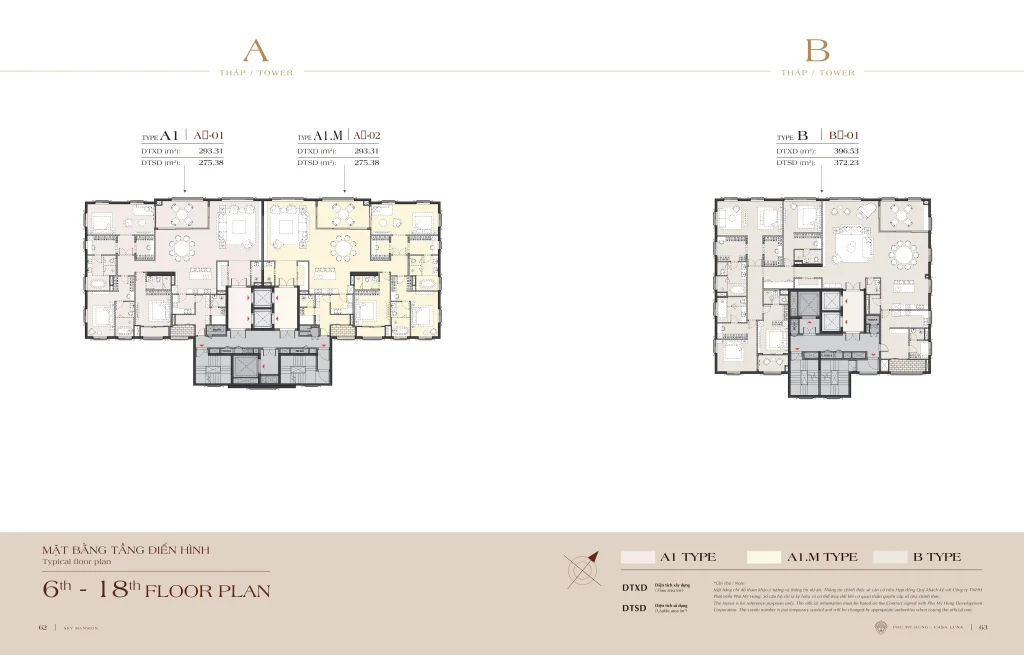
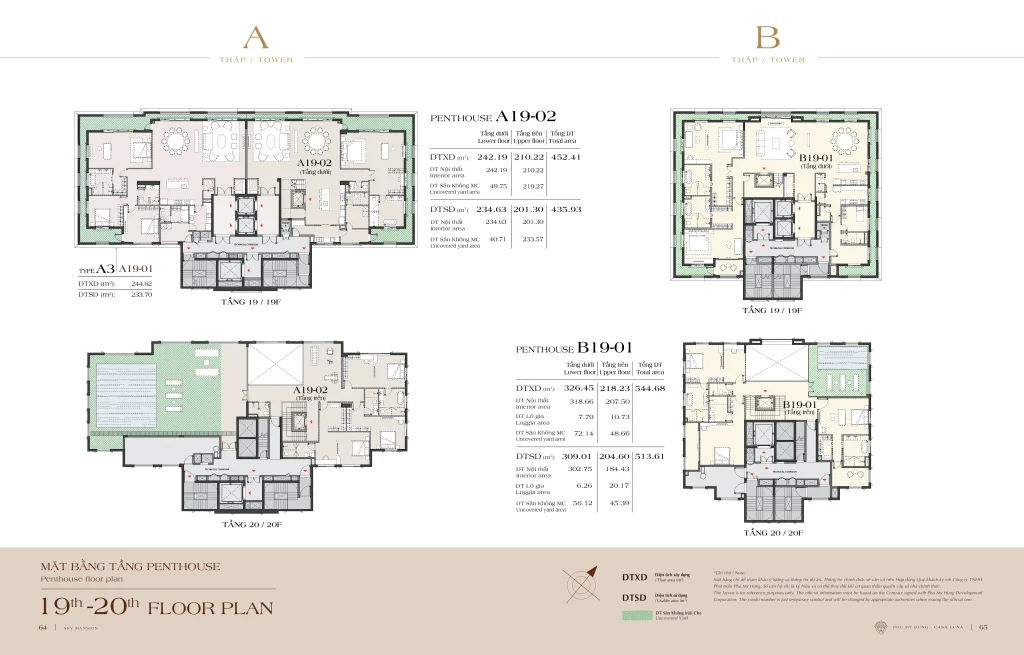
The Casa Luna Phú Mỹ Hưng floor plan comprises 5 main unit types and 2 special Penthouses, ranging from 233.70m² to 513.61m², distributed across 2 towers under the exclusive “Private full-floor living” principle, totalling exactly 49 residences.
More specifically, the biggest difference of the Casa Luna floor plan collection compared with ordinary high-rise apartments is the design of a maximum of 2 residences per floor, with Tower A having only 1 residence/floor (fully full-floor living). With no internal staircase, 100% corner units, panoramic views and a separate private lift lobby for each residence, it creates a true villa living experience in the heart of the city.
What sizes and quantities does the Casa Luna Sky Villa collection include?
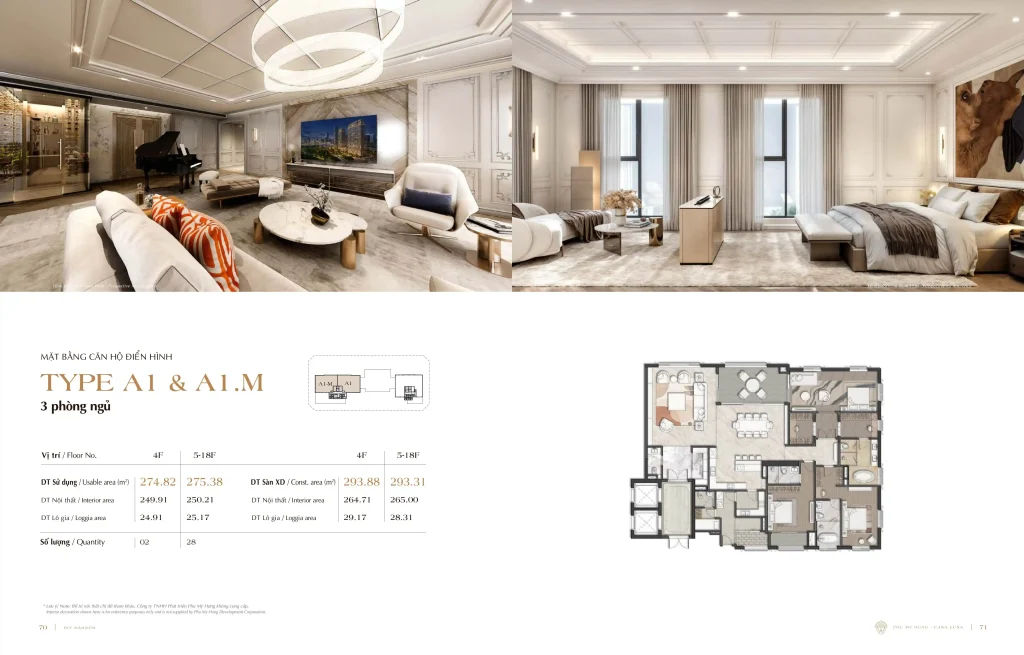
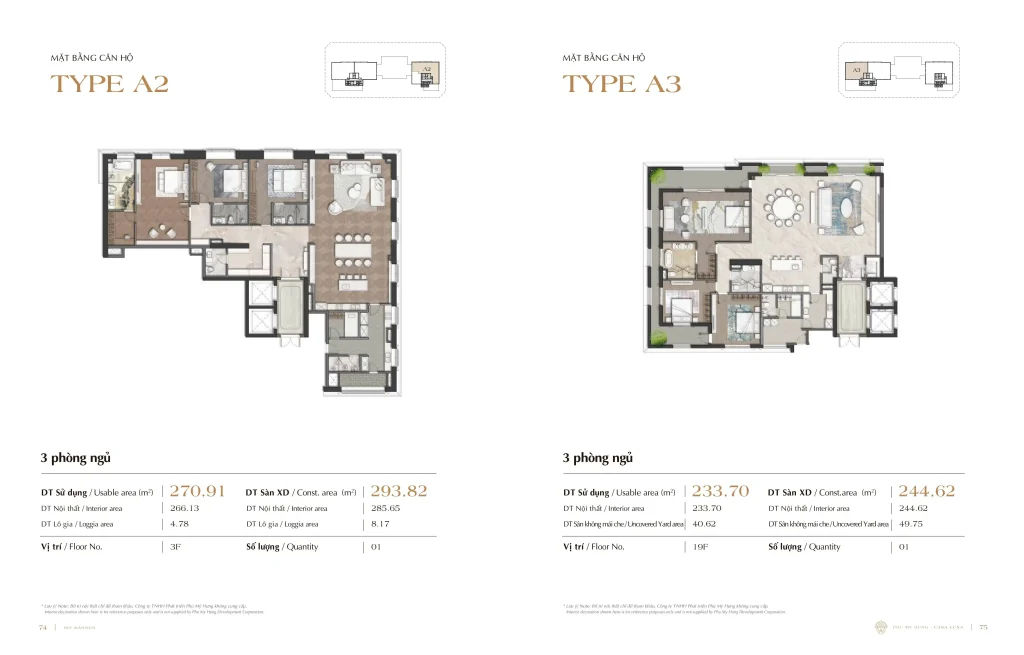
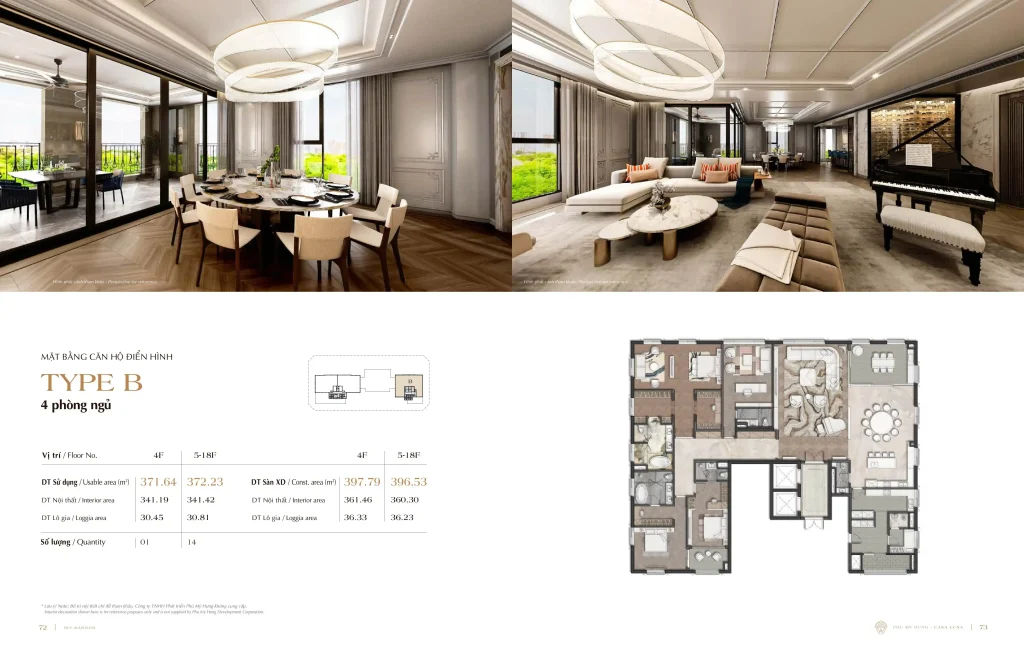
The Casa Luna Phú Mỹ Hưng Sky Villa collection has 5 main unit types by size and floor position, plus 2 special Penthouses. The table below summarises full details of each unit type, including usable area (DTSD), constructed area (DTXD), number of bedrooms, quantity and floor location:
| Apartment type | Bedrooms | DTSD (m²) | DTXD (m²) | Quantity | Floor location |
| Type A1 and A1.M | 3 bedrooms | 274.82 – 275.38 | 293.31 – 293.88 | 32 homes | Floors 4-18 |
| Type A2 | 3 bedrooms | 270.91 | 293.82 | 1 unit | Floor 3 |
| Type A3 | 3 bedrooms | 233.70 | 244.62 | 1 unit | Floor 19 |
| Type B | 4 bedrooms | 371.64 – 372.23 | 396.53 – 397.79 | 15 units | Floors 4-18 |
| Penthouse A19-02 | 3 bedrooms, 2 storeys | 435.93 (total) | 452.41 (total) | 1 unit | Floors 19-20 |
| Penthouse B19-01 | 4 bedrooms, 2 storeys | 513.61 (total) | 544.68 (total) | 1 unit | Floors 19-20 |
Moreover, Types A1 and A1.M are the most popular 3-bedroom range with 32 units, accounting for the majority of the collection, with designs optimised for panoramic views and spacious, airy living space. Type B is a large-scale 4-bedroom range exclusive to Tower B, suited to elite families requiring more generous living space. The two Penthouses A19-02 and B19-01 are the most exceptional units, designed as 2-storey duplexes with their own spacious uncovered terrace and a 4.1m floor height at the highest Crown Zenith position in the project. In addition, each owner is allocated a designated parking bay within a total of 121 separate parking bays.
How Is the “The Vertical Empire” Structure of Casa Luna Phú Mỹ Hưng Divided by Elevation?
The “The Vertical Empire” structure (Status Defined Through Each Elevation) of Casa Luna Phú Mỹ Hưng is divided into 3 distinct elevation zones: Monarch Base (GF – 3F), Regal Aura (4F – 18F) and Crown Zenith (19F – 20F).
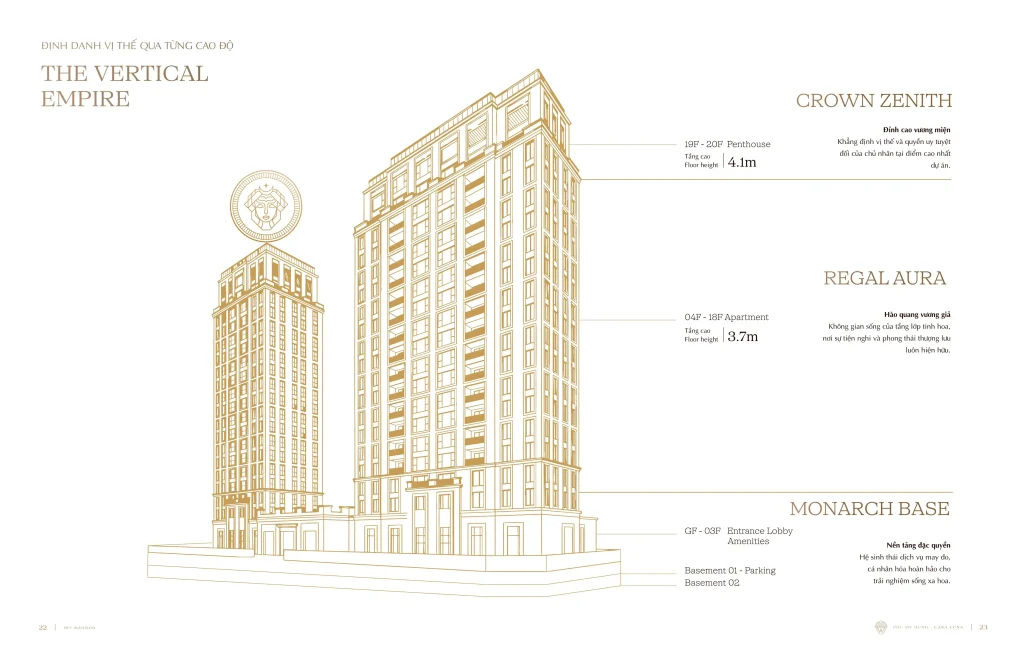
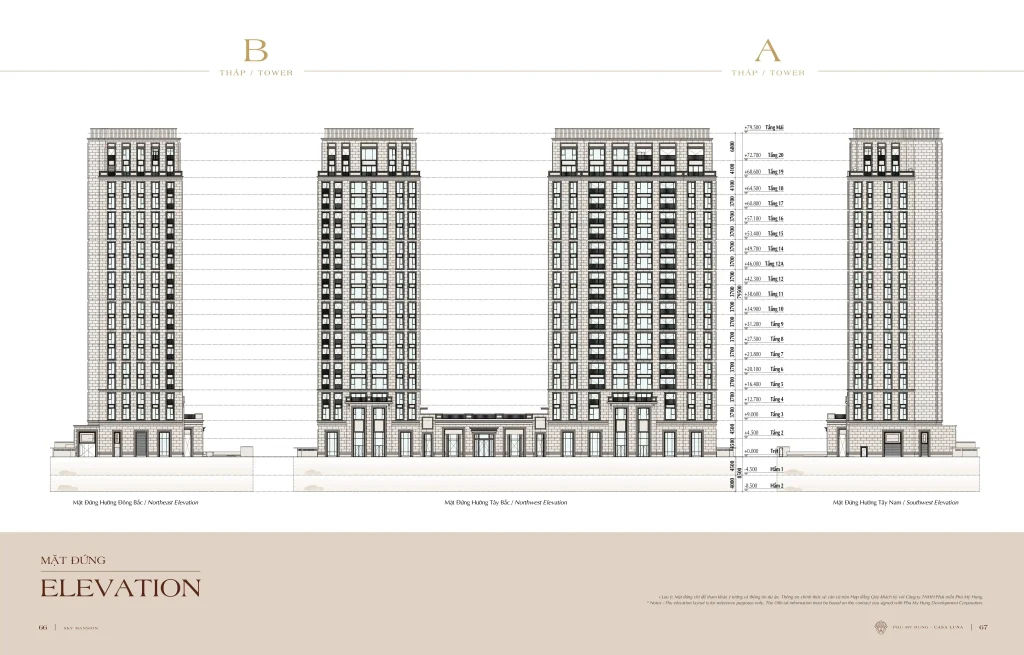
Monarch Base (Privileged Foundation) comprises the Ground Floor to the 3rd Floor with floor heights varying from 4.5m down to 3.7m. This is home to the Arrival Lobby system, the Grand Lobby, all of the 50+ amenities centralised on the 3rd Floor, 2 basement levels and The Underground Car Showroom. The Monarch Base design philosophy is “A bespoke, perfectly personalised service foundation for a luxurious living experience.”
Regal Aura (Regal Radiance) comprises the 4th to the 18th Floors with a standard 3.7m floor height. This is where the Type A1, A1.M and B Sky Villas are located, a total of 47 limited units accounting for most of the collection. Living space at Regal Aura level is described as “Regal radiance, where convenience and an upscale demeanour are ever-present.”
Crown Zenith (Crown Summit) comprises the 19th and 20th Floors with a 4.1m floor height, the location of Penthouses A19-02 and B19-01. Crown Zenith is defined as “Affirming the owner’s absolute status and authority at the highest point of the project”, with panoramic views of the Saigon skyline and Crescent Lake that will never be obstructed.
Price list
WHAT ARE CASA LUNA PHÚ MỸ HƯNG SKY VILLA PRICES IN 2026?
Casa Luna Phú Mỹ Hưng prices in 2026 range from 190 to 270 million VND/m², equivalent to a total value of 80 billion to over 150 billion VND per unit depending on type, with a special policy requiring only 20% payment in advance up to handover.
In addition, the developer Phu My Hung Development Corporation guarantees 5-star-standard handover: all finishing materials imported from Italy, premium furnishings from renowned international brands. This handover standard is completely superior to conventional apartment projects supplied without furnishings.
The summary table below presents the expected prices for each Casa Luna Phú Mỹ Hưng Sky Villa type in 2026, helping buyers understand the investment level corresponding to each floor area and unit specification:
| Apartment type | Usable floor area | Expected unit price | Expected total price |
| Type A1/A1.M (3 bedrooms) | 274 – 275 m² | from 270 million VND/m² | Being updated |
| Type A2 (3 bedrooms) | 270.91 m² | from 270 million VND/m² | Being updated |
| Type B (4 bedrooms) | 371 – 372 m² | from 270 million VND/m² | Being updated |
| Penthouse A19-02 (3-bedroom duplex) | 435.93 m² (total) | 270+ million VND/m² | Being updated |
| Penthouse B19-01 (4-bedroom duplex) | 513.61 m² (total) | 270+ million VND/m² | Being updated |
Furthermore, the Phase 1 sales policy (Q3/2026) from the developer Phu My Hung Development Corporation includes only 20% payment in advance up to handover in July 2028. For the most accurate information on the price list and policies from the developer, buyers should contact Phu My Hung Center directly at Ground Floor, Crescent Residence 3, 109 Ton Dat Tien, Tan My Ward, HCMC – Consultant Kim Thuy Phu My Hung Hotline: 0938 448 427 (24/7, open Saturdays and Sundays).
IS CASA LUNA PHÚ MỸ HƯNG THE FIRST AND LAST SKY VILLA IN VIETNAM AT THE CRESCENT?
Yes, Casa Luna Phú Mỹ Hưng is both the first and the last Sky Villa at The Crescent for 3 reasons: it is the limited sky villa collection appearing for the first time in Vietnam in this area, land around Crescent Lake is almost exhausted and lot CN8-2 is the last, unrepeatable plot.
In contrast to conventional high-rise apartment projects supplying hundreds to thousands of properties at once to the mass market, Casa Luna Phú Mỹ Hưng has just 49 units. This absolute scarcity creates an immutable heritage value: when the number of owners is at a minimum, ownership status reaches its highest peak. In addition, Casa Luna is not merely a place to live but a “Collectible Legacy Asset”, an entirely new definition of luxury property in Vietnam. Moreover, the developer Phu My Hung Development Corporation’s original documentation confirms Casa Luna is the event of “the first time in Vietnam, a limited sky villa project appearing at The Crescent, where nature meets a vibrant lifestyle.”
Who Are the Four Global Design Partners Behind Casa Luna Phú Mỹ Hưng?
There are 4 outstanding international design partners joining forces to create Casa Luna Phú Mỹ Hưng: dwp for architecture and interiors, bpi as master of artistic lighting, WTD 纬图设计 sculpting the landscape and BOX Signage Design 柏熙标识 creating the brand identity.
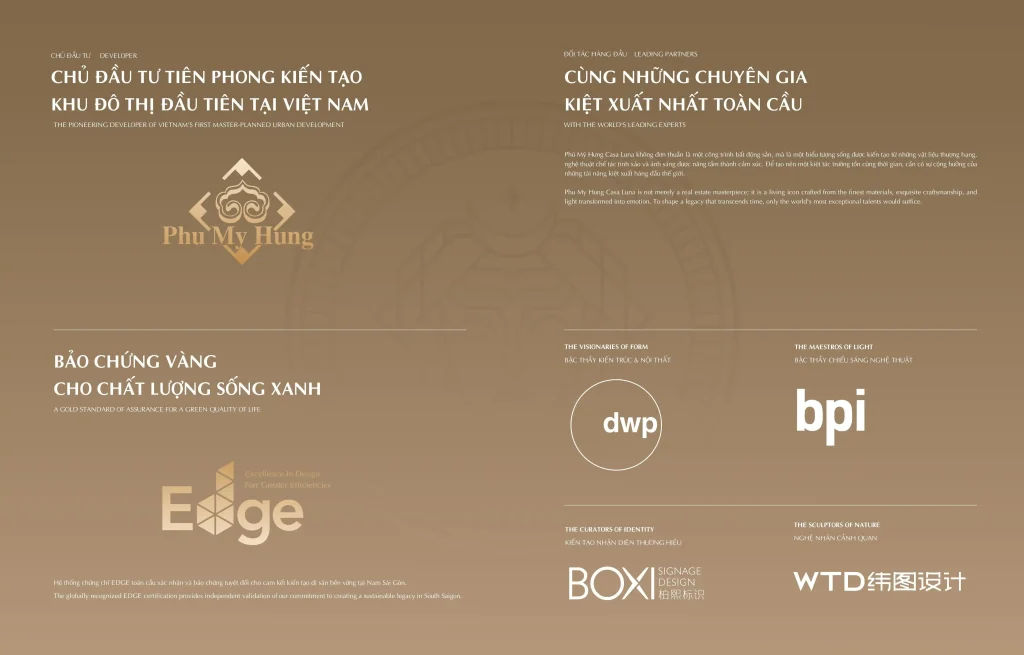
dwp (The Visionaries of Form) is the international-standard architecture and interior practice responsible for defining Casa Luna’s entire architectural language. bpi (The Maestros of Light) is the master of artistic lighting, turning light into living emotion. WTD 纬图设计 (The Sculptors of Nature) sculpts green space and waterscape into living works of art. BOX Signage Design 柏熙标识 (The Curators of Identity) creates Casa Luna’s entire brand identity system, ensuring every space reflects the “Elite of the Elite” status. The convergence of these four outstanding specialists is Phu My Hung’s commitment that Casa Luna is a “timeless masterpiece.”
What Does Casa Luna’s EDGE Certification from IFC/World Bank Group Mean for Owners?
EDGE certification from IFC delivers 3 core benefits to Casa Luna owners: assurance of globally recognised sustainable living quality, enhanced long-term asset value and affirmation of the commitment of the developer Phu My Hung Development Corporation.
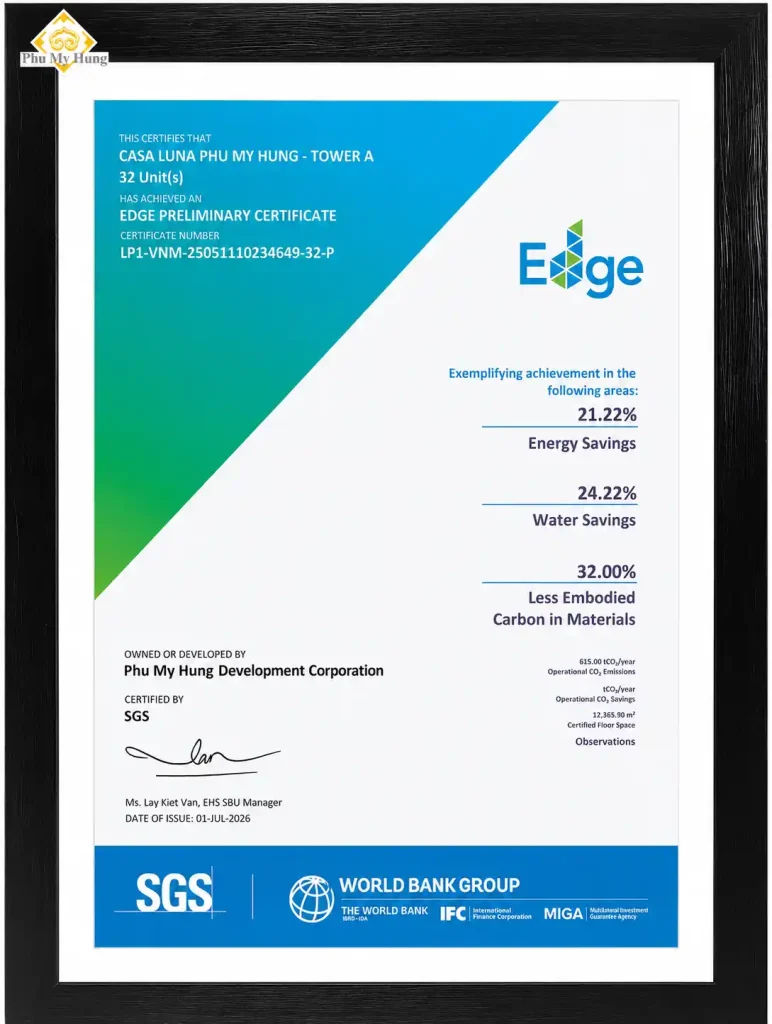
IFC (International Finance Corporation) is a member of the World Bank Group, which granted EDGE certification to Casa Luna on 16/07/2026. EDGE certification (Excellence in Design for Greater Efficiencies) is a global green certification system, providing “independent and global validation of the commitment to creating a sustainable legacy in South Saigon” as defined by the developer. Buildings meeting EDGE standards are typically rated more highly on the international property market for their ability to preserve and grow in value. This is a rare attribute very few projects in Vietnam have achieved at IFC/World Bank Group level, creating a superior and enduring competitive advantage over time.
VIEW THE MOST ACCURATE AND COMPLETE CASA LUNA PHÚ MỸ HƯNG PROJECT INFORMATION AT PHU MY HUNG CENTER
To access accurate, complete and continuously updated information on the Casa Luna Phú Mỹ Hưng project in line with actual progress, buyers should refer directly to Phu My Hung Center, the in-depth information site on Phu My Hung property founded by consultant Kim Thuy Phu My Hung. With many years as a consultant at Phu My Hung Corporation (joining on 15/05/2017) and recognised among the Top 10 consultants for many consecutive years, Kim Thuy has profound knowledge of each project, policy and transaction process at Phu My Hung. Phu My Hung Center provides official information from the developer, updated price lists, detailed floor plans and the latest sales policies, while supporting buyers comprehensively from consultation, unit selection and signing the sale contract through to handover, helping them make sound investment decisions with complete peace of mind on the journey to owning a Casa Luna Phú Mỹ Hưng Sky Villa.

See also projects opening for sale in late 2026 such as: Triton Crown, The Aristo and The Maverick opening for sale in Q1/2027