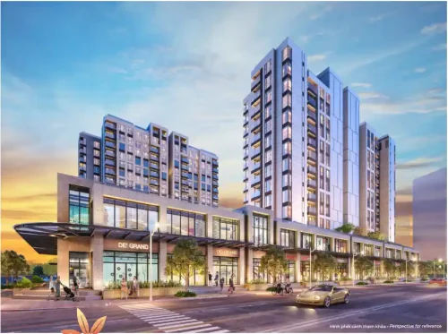
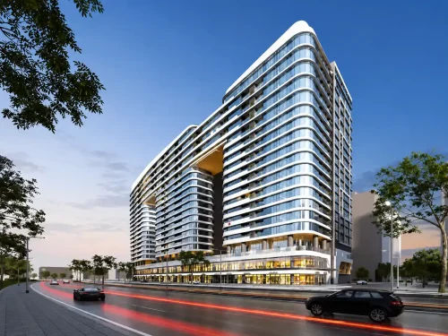
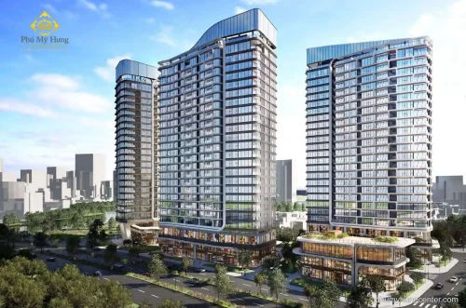
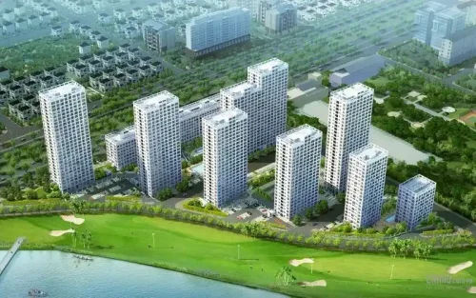
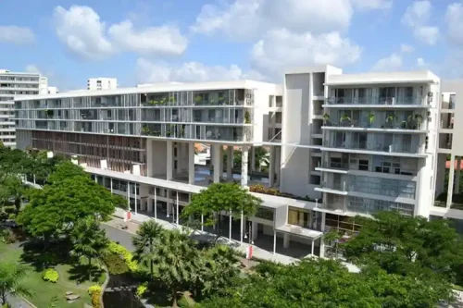
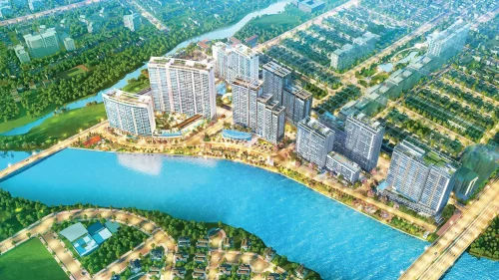
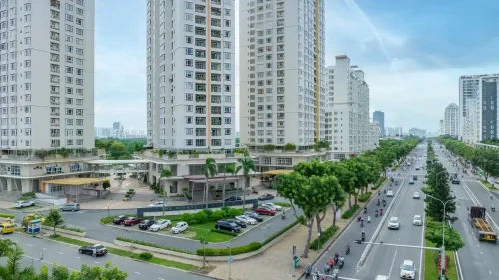
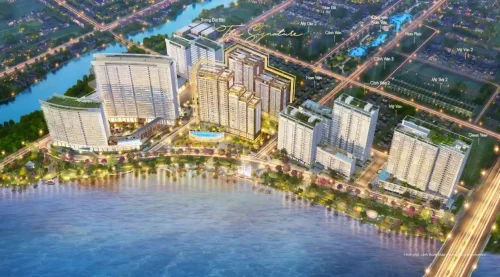
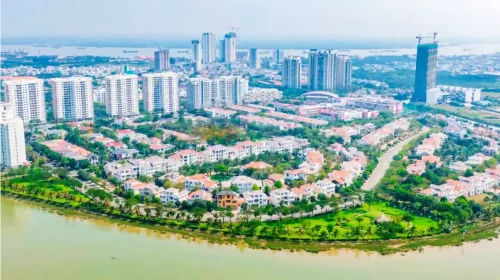
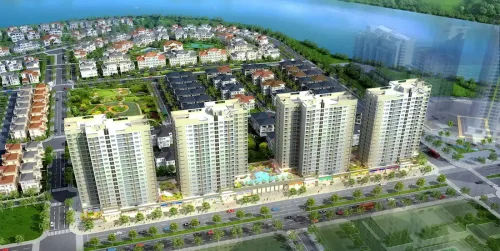
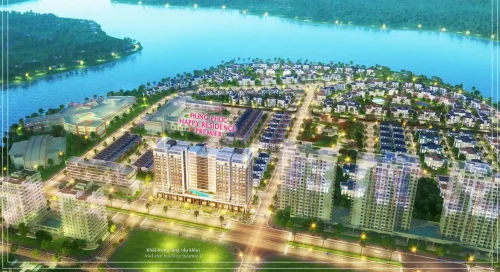
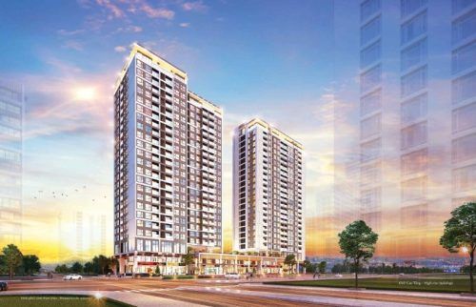
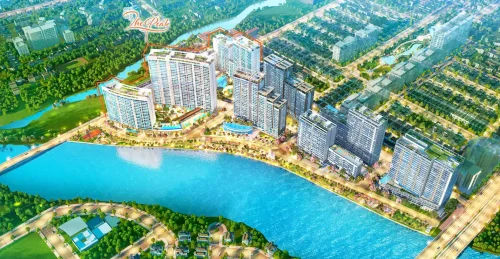
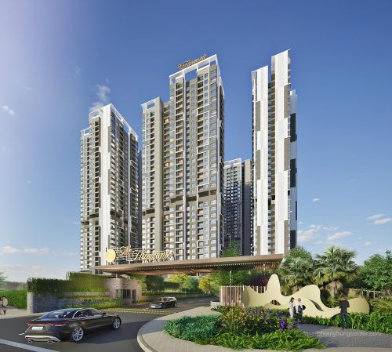
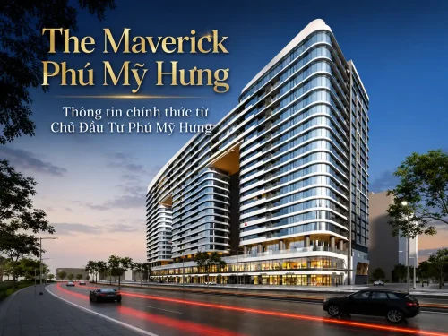
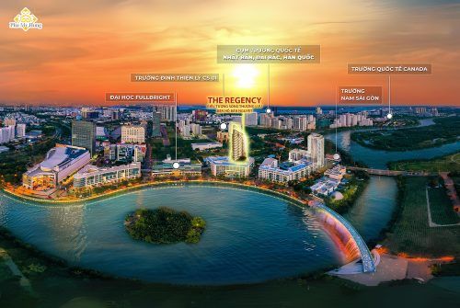
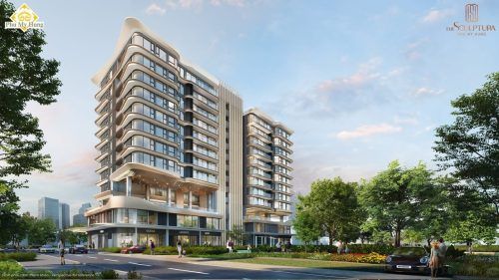
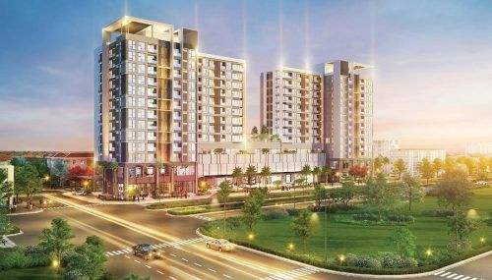
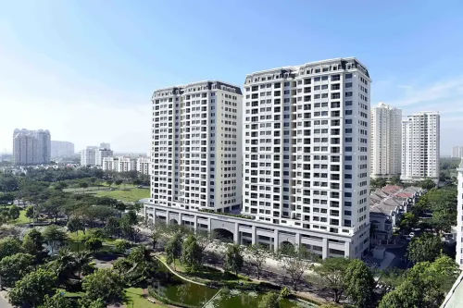
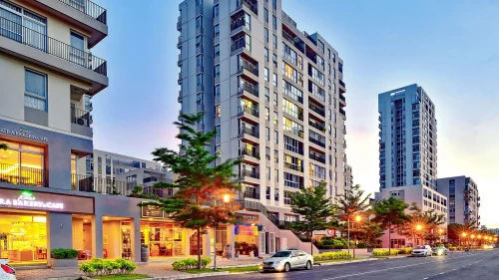
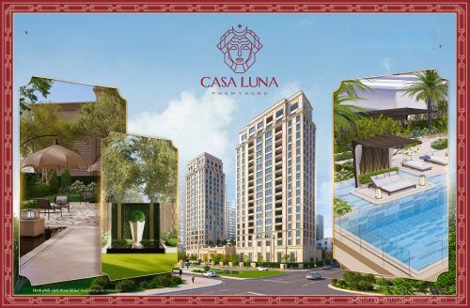
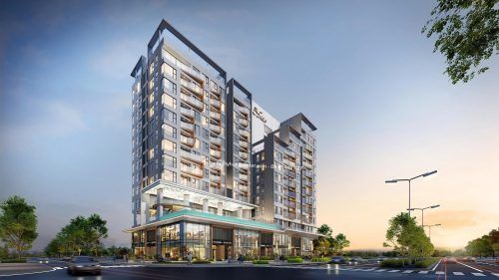
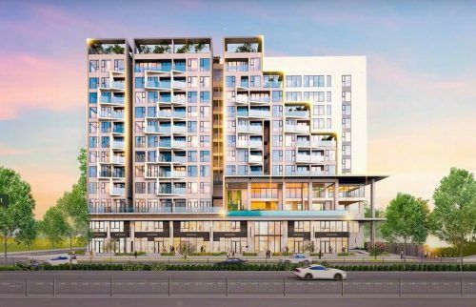
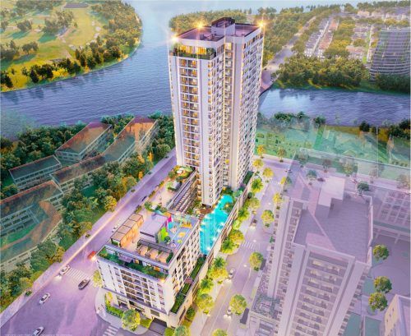
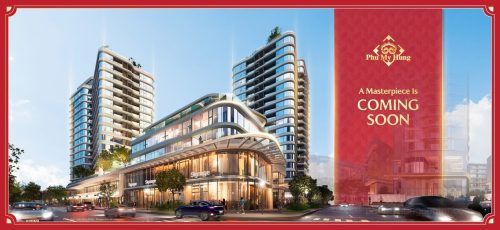
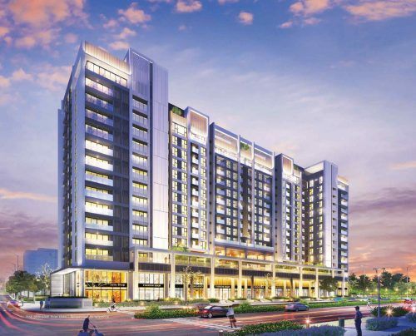
MD4-1 Phú Mỹ Hưng is a modern residential development combining dynamic podium-level service amenities, located at Lot MD4-1 in the Healthcare and Nursing Area, Tân Mỹ Ward, District 7. The development comprises 17 storeys with a total gross floor area of 20,576 m² and has been designed by the international firm Handel Architects LLP. In terms of its location, MD4-1 occupies the former Porsche showroom site, a highly recognisable and easily identifiable position within the wider Phú Mỹ Hưng urban area.
The construction start date for MD4-1 is also of considerable interest, as of the July 2026 update. The development officially commenced its diaphragm-wall construction package at the end of June 2026, marking an important first step in its development programme. More importantly, its scale and technical specifications are key factors to understand when researching the project: with 17 storeys and a total gross floor area of more than 20,000 m², MD4-1 is considered a moderately sized apartment development in a strategically located area of southern Saigon.
Project Overview
What Is the MD4-1 Phú Mỹ Hưng Project?
The MD4-1 Phú Mỹ Hưng project is a modern residential development combining dynamic ground-floor service amenities with refined design, providing a convenient living environment for future residents. More specifically, it is a residential property development incorporating commercial and service uses, developed with the aim of integrating amenities directly into the building’s podium.
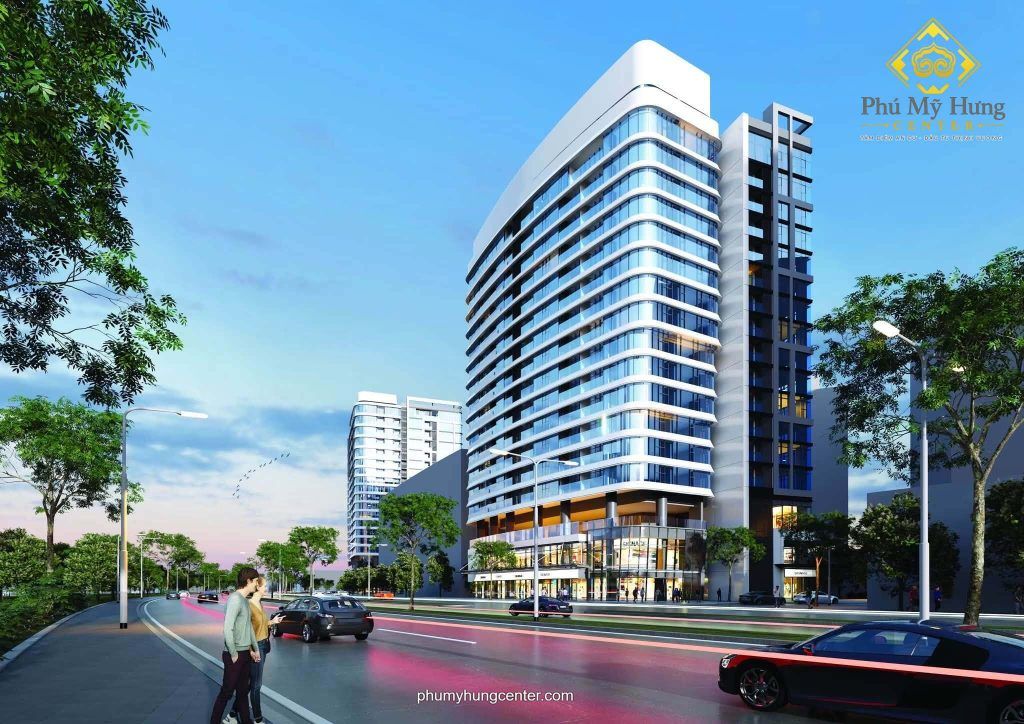
To understand the nature of the project more clearly, it is necessary to consider both its design direction and the specific functional role that MD4-1 fulfils within the overall Phú Mỹ Hưng master plan.
The Function and Design Direction of the MD4-1 Project
The MD4-1 project is intended to become a modern residential development where living spaces are harmoniously combined with service amenities in the building’s podium. Specifically, this is reflected in the project’s focus not only on the quality of the living spaces but also on integrating convenient services on the podium level, enabling residents to access them quickly without travelling far.
MD4-1’s design direction reflects the multifunctional urban development trend widely adopted by Phú Mỹ Hưng, where the convenience and dynamism of the commercial and service podium constitute an important added value for residents. Combining refined living spaces with podium amenities enables the project to meet the needs of customers seeking a convenient lifestyle, while laying the foundations for added value as the surrounding area becomes increasingly developed.
Which Functional Zone of Phú Mỹ Hưng Does the MD4-1 Project Belong To?
The MD4-1 project belongs to the Nursing and Healthcare Precinct within the overall plan for the Phú Mỹ Hưng urban area. Specifically, this is a functional subdivision intended to develop in association with healthcare, nursing and resort services within the urban ecosystem.
The project’s location within the Healthcare and Nursing Zone means MD4-1 is well placed to benefit from connections to nearby medical facilities and healthcare services, in line with the trend among many modern cities towards residential developments integrated with high-quality healthcare amenities. This also sets MD4-1 apart from other Phú Mỹ Hưng developments in different functional zones, such as the financial and commercial district or purely residential neighbourhoods.
Project Location
Where Is the MD4-1 Phú Mỹ Hưng Project Located?
The MD4-1 Phú Mỹ Hưng project is located on Plot MD4-1, within the Nursing and Healthcare Precinct in Tân Mỹ Ward, District 7, Ho Chi Minh City. The area forms part of the Phú Mỹ Hưng master plan and fronts Nguyễn Văn Linh Street, a key arterial road.
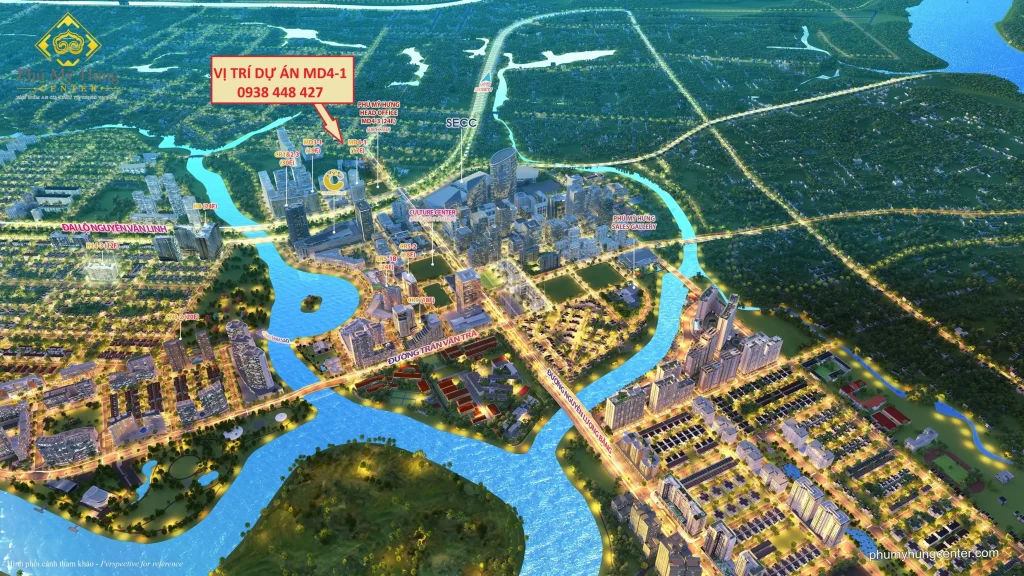
The following is more specific information about the location and the site’s previous use.
The Location of Plot MD4-1 in the Phú Mỹ Hưng Nursing and Healthcare Precinct
Plot MD4-1 is located within the Nursing and Healthcare Precinct, one of the subdivisions in the overall plan for the Phú Mỹ Hưng urban area in Tân Mỹ Ward, District 7. More specifically, the area has a south-eastern frontage directly adjoining Nguyễn Văn Linh Street, which has a 120m-wide road reserve and is one of the urban area’s key arterial routes.
This location gives the MD4-1 project convenient transport connections to other functional areas within the Phú Mỹ Hưng urban area, including the international commercial and financial district, the international school system and the internal amenities that have established Phú Mỹ Hưng’s reputation over more than 30 years of development.
What Was Previously Located on the MD4-1 Project Site?
The MD4-1 project is located on land that was formerly occupied by a Porsche showroom, a familiar landmark that made the site easy for local residents to identify. More specifically, using an international commercial landmark as a reference point is a common way of identifying the locations of plots under development in Phú Mỹ Hưng, similar to the positioning of the H8 project, which is adjacent to the former Mercedes showroom site.
The location on commercially valuable land with high recognition value, such as the former Porsche showroom site, also partly reflects the prime position of Plot MD4-1, which lies in an area that once brought together many major international brands. This is a clear parallel with Plot MD3-1, which was also formerly occupied by a BMW showroom, indicating the ongoing widespread replanning of premium commercial sites into residential developments in this area.
What Is the Latest Construction Start Progress for the MD4-1 Phú Mỹ Hưng Project?
The detailed design and construction of the MD4-1 Phú Mỹ Hưng project are expected to take place from 2026 to 2027. This is an important timeframe, reflecting the development schedule from completion of the design through to the completion of construction.
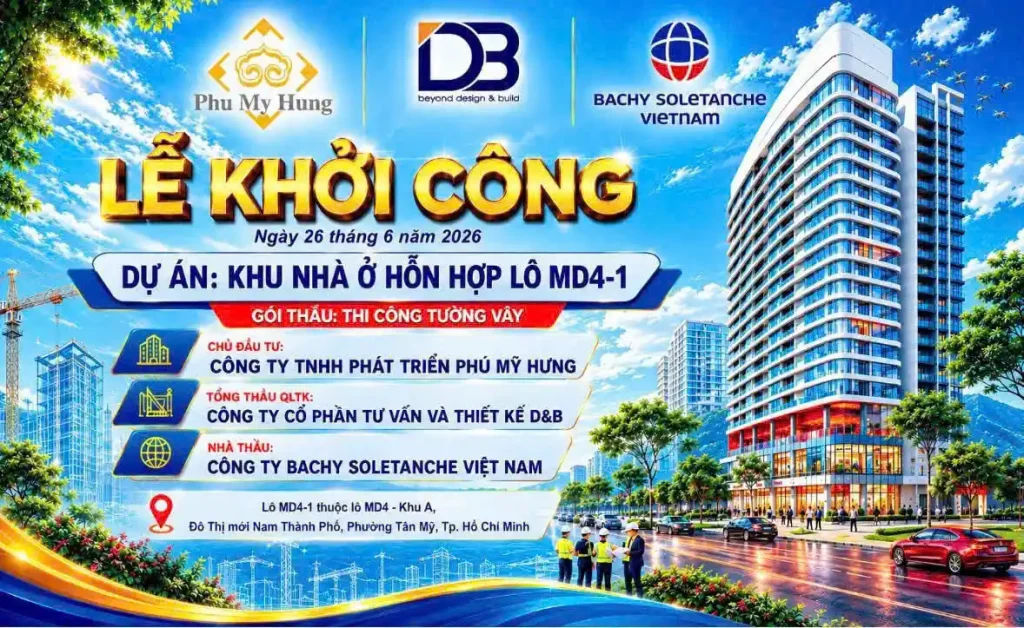
Next, it is necessary to clarify the significance of each stage within this timeframe and identify where the project currently stands in its overall schedule as at July 2026.
Expected Design and Construction Period: 2026–2027
The expected detailed design and construction period for the MD4-1 project runs from 2026 to 2027, equivalent to approximately 1 year of development. Specifically, this timeframe includes both the completion of the detailed design proposal and the actual construction phase on site.
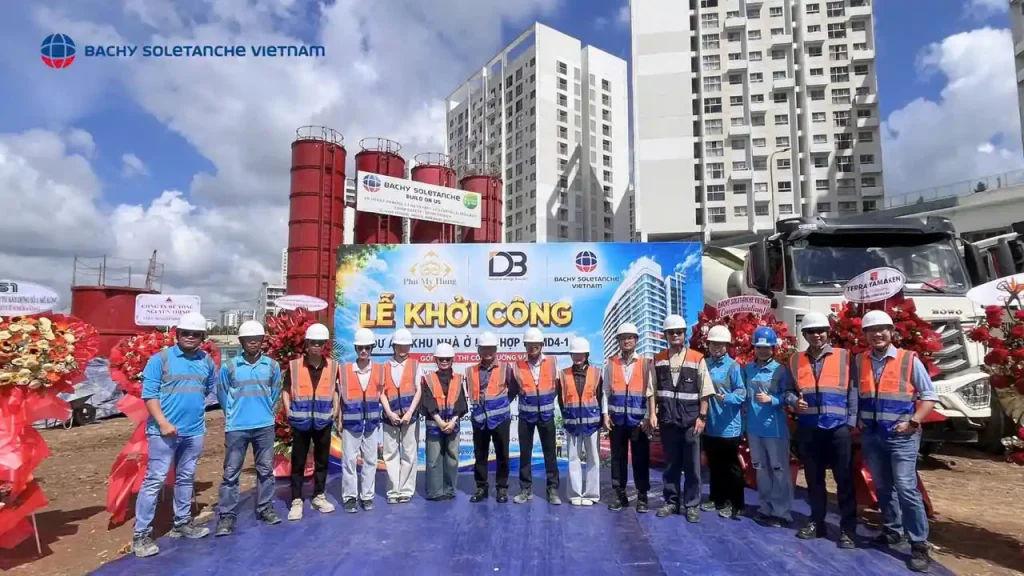
The relatively short timeframe compared with larger-scale projects indicates that MD4-1 has a rapid development schedule, consistent with its 17 floors and total floor area of more than 20,000m². D&B Consulting & Design Joint Stock Company is responsible for design management consultancy, while Bachy Soletanche Vietnam is the specialist contractor for the diaphragm-wall construction package, having previously completed the CR9 and MD3-1 projects successfully.
What Stage Is the MD4-1 Project At as at 7/2026?
As at July 2026, the MD4-1 project is at the stage of commencing diaphragm-wall construction, following the official groundbreaking ceremony for this package on 26/6/2026. Specifically, this is the first step in constructing the building’s underground section and provides the foundation for the entire structure above ground.
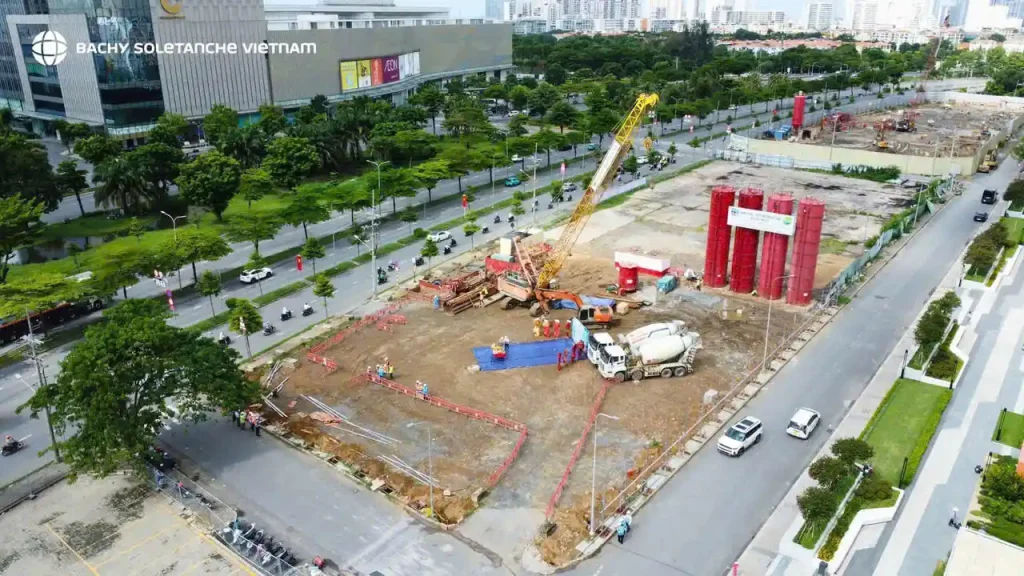
After the diaphragm-wall construction stage, the project is expected to proceed with the construction of the superstructure and finishing works, targeting completion in 2027 in accordance with the announced schedule. Starting construction on schedule also demonstrates the developer’s commitment to accelerating the development of new projects in southern Saigon.
What Are the Scale and Technical Specifications of the MD4-1 Phú Mỹ Hưng Project?
The MD4-1 Phú Mỹ Hưng project comprises 17 floors, with a total construction floor area of 20,576m². This is an important specification reflecting the scale of the development among the apartment projects currently being developed in the Phú Mỹ Hưng Nursing and Healthcare area.
More specifically, these figures not only indicate the physical scale of the development but also provide a basis for anticipating its future functional composition and the intended allocation of usable space.
Number of Floors and Total Floor Area of the MD4-1 Project
MD4-1 is designed with 17 storeys and a total gross floor area of 20,576 m². Specifically, this is a moderate scale compared with other high-rise apartment developments in Phú Mỹ Hưng, in line with the vision of creating a closely connected residential community supported by podium-level amenities.
With a total gross floor area of more than 20,000 m² across 17 storeys, MD4-1 is more compact than the other large-scale high-rise apartment developments in the township, indicating a focus on the quality of living spaces and service amenities rather than the number of apartments. The 17-storey scale is also suited to the Healthcare and Nursing area, where building density is generally controlled to ensure a fresh living environment for residents.
Expected Functional Layout of MD4-1
The functional layout of MD4-1 is likely to combine residential spaces with a dynamic service and amenity podium, based on the design direction established from the outset. Specifically, with a total gross floor area of 20,576 m² across 17 storeys, a significant proportion of the building may be allocated to commercial and service facilities on the lower floors.
In addition to the residential apartment space on the upper floors, the podium at MD4-1 is likely to incorporate amenities such as retail areas, dining services and community facilities, enabling residents to access them quickly on site. The detailed functional layout of MD4-1 is likely to be announced more fully as the development approaches the detailed design completion and launch preparation stages.
What Makes Handel Architects LLP Special in the MD4-1 Development?
Handel Architects LLP is the international architectural design firm selected by the developer for the MD4-1 Phú Mỹ Hưng development, bringing extensive expertise in designing residential buildings combined with commercial and service facilities. Specifically, the firm has experience designing several other developments within the Phú Mỹ Hưng ecosystem, helping create consistency in architectural quality across the projects.
Which Other Projects Has Handel Architects LLP Completed in Phú Mỹ Hưng?
Handel Architects LLP is not only responsible for the design of MD4-1 but has also participated in developing the H8 project in the Cảnh Đồi area, another land plot within the Phú Mỹ Hưng ecosystem. Specifically, both projects demonstrate a design direction that combines outstanding architecture with modern functionality, reflecting the firm’s consistent design style.
Having the same design firm undertake multiple developments in the area shows that Phú Mỹ Hưng tends to select reputable international architectural partners to ensure consistency in design quality throughout the urban area, while also creating a meaningful connection between developments by the same developer for prospective customers.
How Does MD4-1 Differ from MD3-1 by the Same Developer?
Compared with MD3-1, which has the same developer, Phú Mỹ Hưng, and the same diaphragm-wall contractor, Bachy Soletanche Vietnam, MD4-1 differs in being located on the former Porsche showroom site rather than the former BMW showroom site used by MD3-1. Specifically, both plots are located along Nguyễn Văn Linh Boulevard and are being developed on an almost parallel construction schedule.
Another difference lies in the scale of the buildings: MD4-1 has 17 storeys and a gross floor area of 20,576 m² and is located in the Healthcare and Nursing sub-area, while MD3-1 has a different scale and functional location within the overall master plan. This difference reflects Phú Mỹ Hưng’s strategy of diversifying property types along the same Nguyễn Văn Linh corridor.