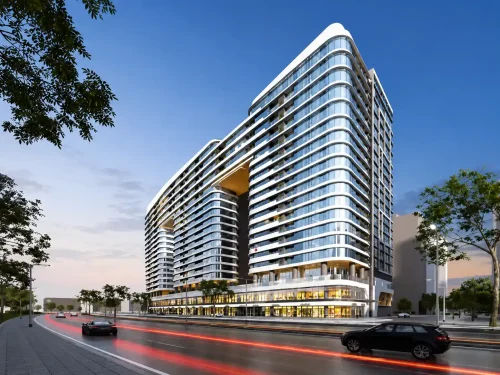
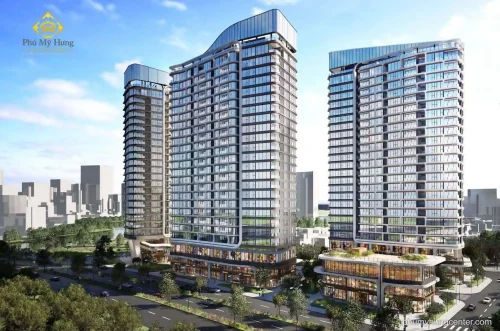
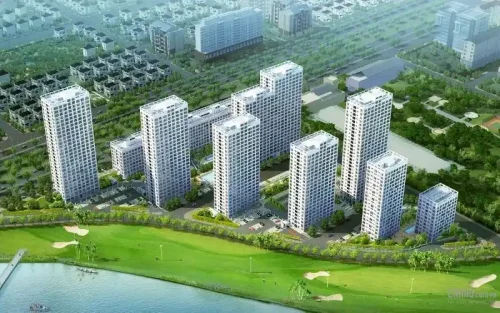
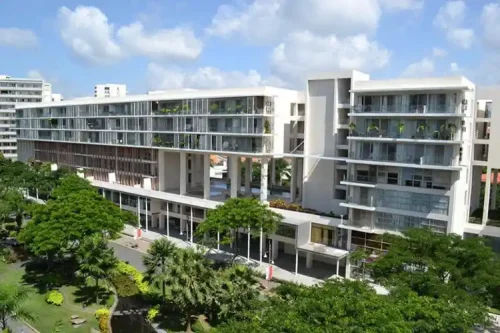
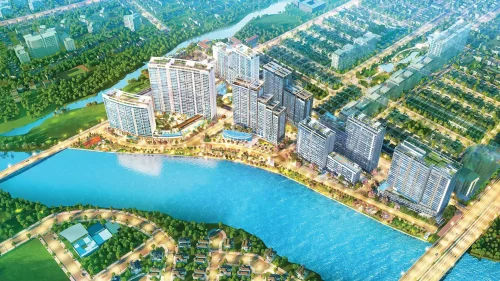
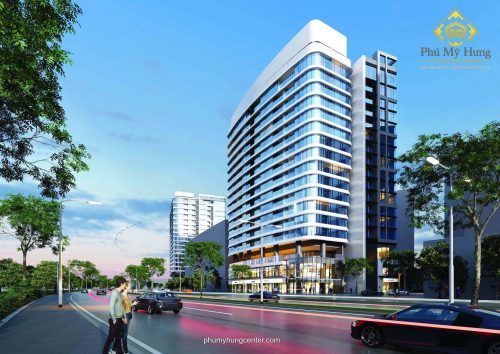
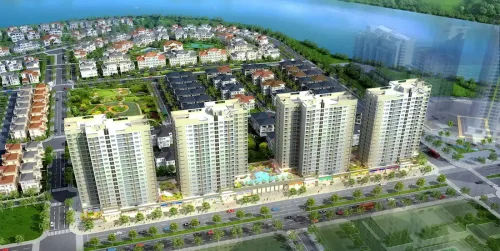
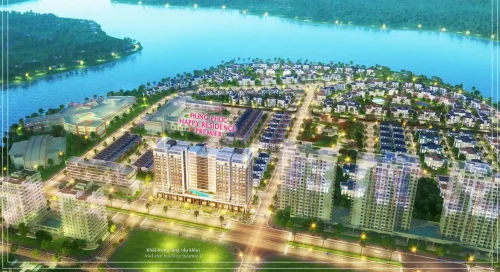
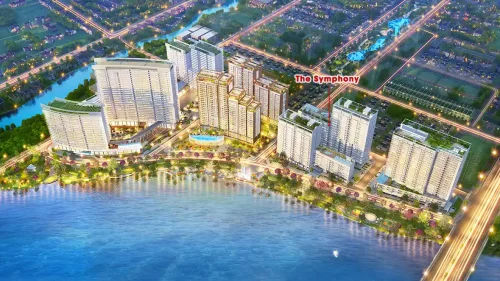
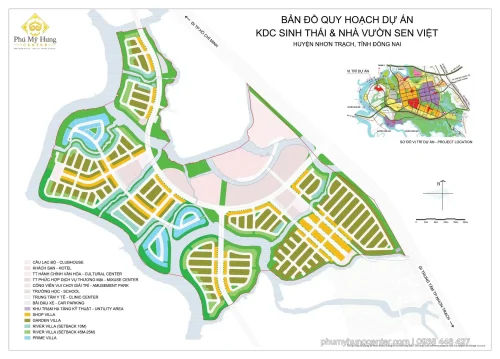
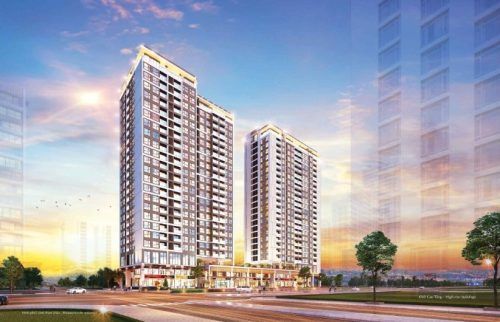
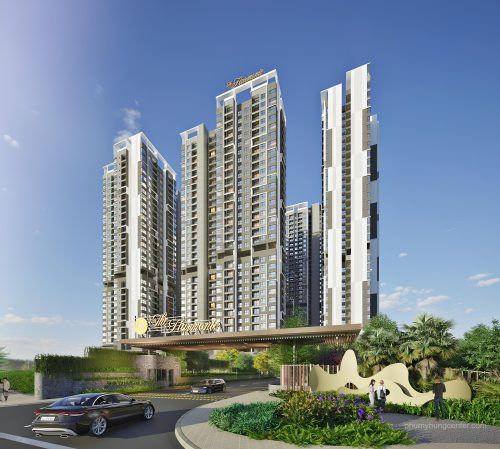
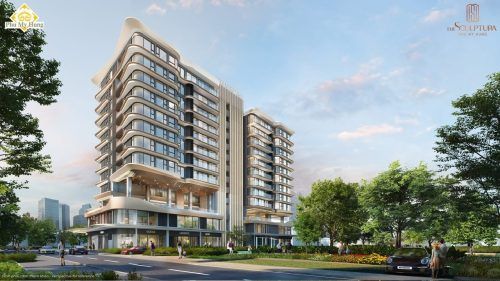
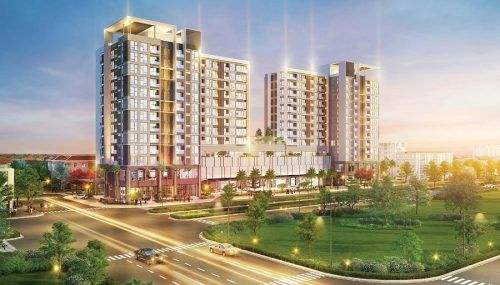
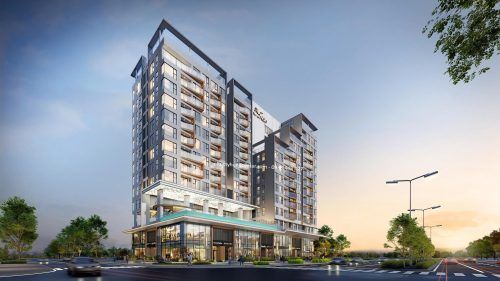
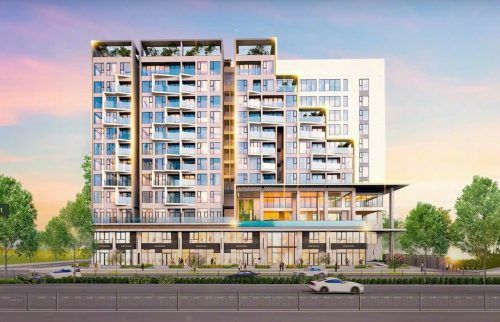
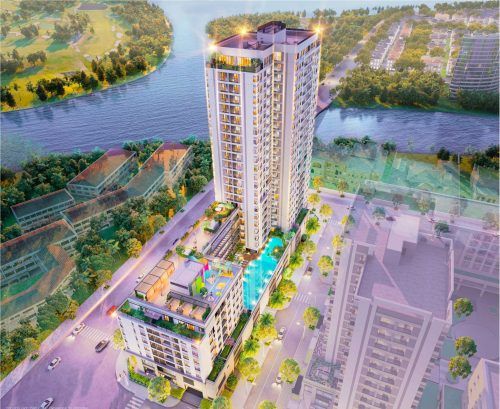
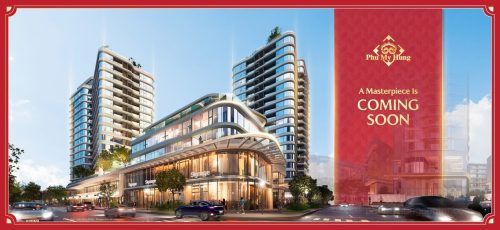
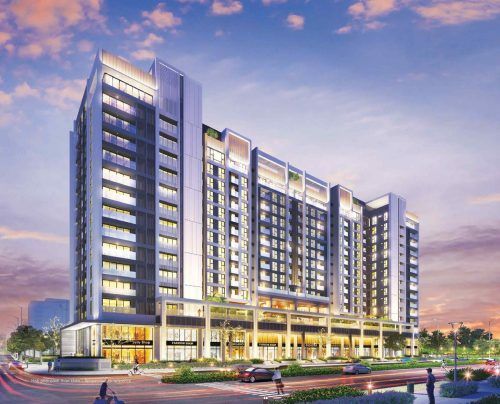
The Maverick Phú Mỹ Hưng is a high-end mixed-use residential development, the official commercial name of Lot MD3-1. It is invested in and developed by Phu My Hung Development Corporation and designed by the renowned New York-based architectural firm Handel Architects. The development comprises 327 high-end apartments and 22 commercial shophouses in a building with 19 above-ground floors and 3 basement levels. Construction officially began on 11/08/2026, making it one of the key developments in the Phú Mỹ Hưng 2.0 phase.
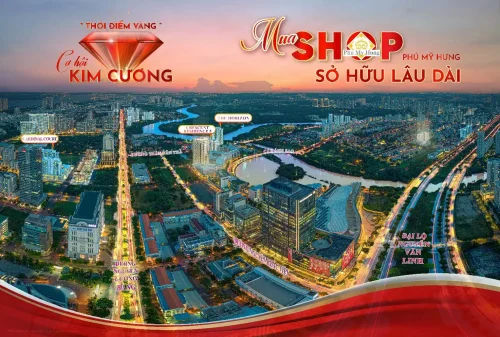
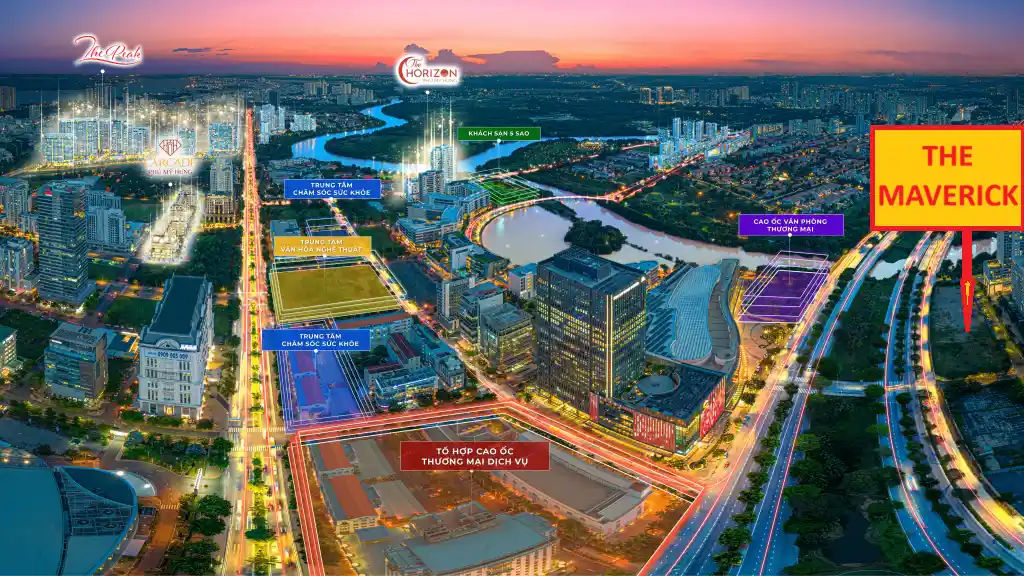
In terms of location and amenities, The Maverick occupies a frontage on Nguyễn Văn Linh Street in the Phú Mỹ Hưng Healthcare and Nursing District, Tân Mỹ Ward, District 7, Ho Chi Minh City. It has the extremely rare advantage of fronting 4 major roads. The development is directly opposite Crescent Mall and is seamlessly connected to the full range of premium amenities in Phú Mỹ Hưng, including FV Hospital, Tâm Đức Hospital, SECC and the C10 Cultural and Arts Centre.
In terms of layouts and prices, The Maverick offers a diverse range of properties, from 1-, 2- and 3-bedroom apartments to commercial shophouses fronting major roads. Phu My Hung Development Corporation had not announced the official price list at the time construction began. However, thanks to its 3 key advantages—location, international architecture and the PMH brand—The Maverick’s pricing potential is considered highly positive compared with other developments in the same segment.
The article below brings together all the detailed information about The Maverick Phú Mỹ Hưng, from the project overview, location, amenities and property layouts to prices and financial policies, helping you assess the development and make the most informed decision possible.
Project Overview
What is The Maverick Phú Mỹ Hưng?
The Maverick Phú Mỹ Hưng is the official commercial name of the Mixed-Use Residential Development at Lot MD3-1, located in Area A of Phú Mỹ Hưng urban area. It was developed by Phu My Hung Development Corporation and designed by Handel Architects (New York, USA), with 327 luxury apartments and 22 commercial shophouses.
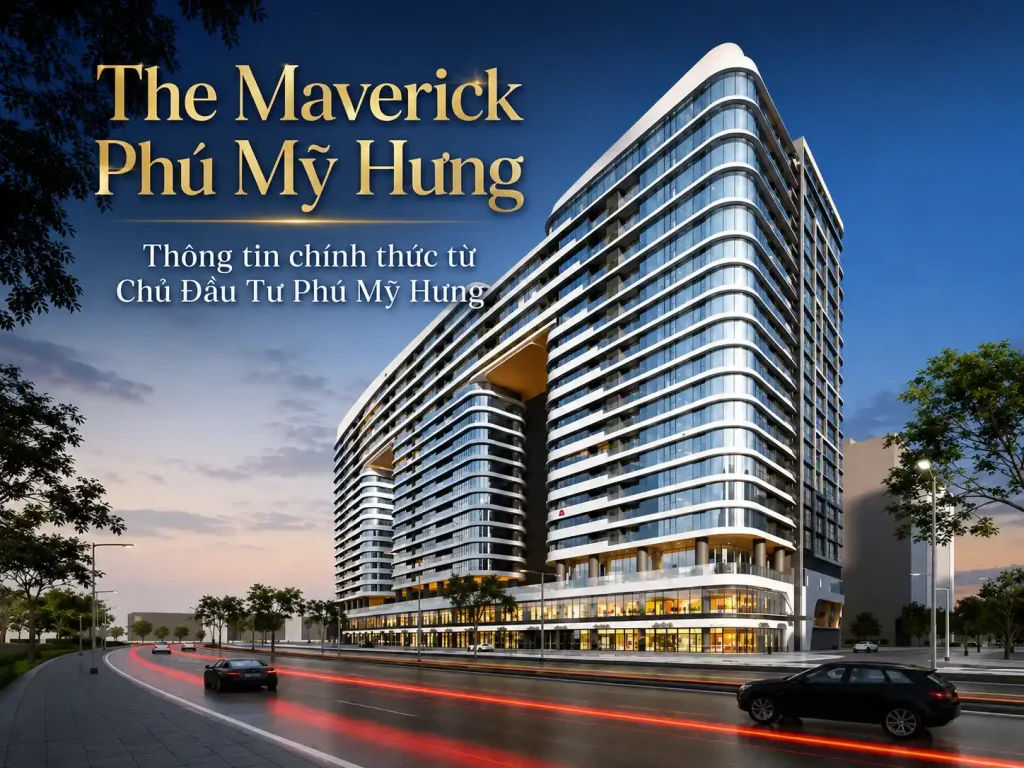
To better understand the nature and standing of the project, below are the most important details that investors and homebuyers should know first.
The table below summarises the key technical details of The Maverick Phú Mỹ Hưng, including its name, scale, relevant parties and development timeline:
| Specification | Details |
| Commercial name | The Maverick |
| Legal name | Mixed-Use Residential Development at Lot MD3-1 |
| Developer | Phu My Hung Development Corporation (PMH) |
| Architectural design consultant | Handel Architects (New York, USA) |
| Construction contractor | CC1 and Searefico E&C joint venture |
| Property scale | 327 luxury apartments and 22 commercial shophouses |
| Number of storeys | 19 above-ground floors, 3 basement levels and 1 rooftop technical floor |
| Total gross floor area | Approximately 79,921 m² |
| Site area | 7.822 m² |
| Official construction commencement date | 11/08/2026 |
| Development phase | Phú Mỹ Hưng 2.0 |
The Maverick was launched as Phú Mỹ Hưng entered its urban development 2.0 phase, with a strategy focused on internationally standardised, multifunctional projects offering long-term sustainable value. The developer’s decision to appoint Handel Architects, a globally reputable architectural practice headquartered in New York, clearly signals the prestigious design standards to which the project aspires.
In particular, The Maverick is one of the few projects in Phú Mỹ Hưng to feature a mixed product structure combining high-end residential apartments with commercial shophouses fronting major roads within the same building, creating an on-site, self-contained ecosystem for living, working and doing business for both residents and commercial investors.
What roles do Handel Architects and FQM play in The Maverick?
Handel Architects is responsible for providing architectural design consultancy for The Maverick, while FQM acts as the construction supervision consultant, ensuring that the quality of the works complies with the design documentation throughout the construction process.
Founded in 1994 and headquartered in New York, USA, Handel Architects has participated in the design of numerous international high-rise buildings, including Millennium Tower in Boston and Madison House in New York. These projects are highly regarded for their ability to harness natural light and optimise living spaces—design principles that Handel Architects continues to apply at The Maverick through the building’s high proportion of glazing on its exterior.
In addition to its design role, D&B is involved in providing architectural consultancy, the CC1 and Searefico joint venture is responsible for construction, and FQM oversees supervision. Separating the design, construction and supervision roles into three independent areas of expertise creates a professional chain that helps control construction quality throughout every stage, from the foundations and main structure to completion.
Project Location
Where is The Maverick Phú Mỹ Hưng located?
The location of The Maverick Phú Mỹ Hưng is on Nguyễn Văn Linh Boulevard, at the former BMW showroom site opposite Crescent Mall, within the Healthcare and Nursing Area of Area A, Tân Mỹ Ward, District 7, Ho Chi Minh City, on a 7,822m² site.
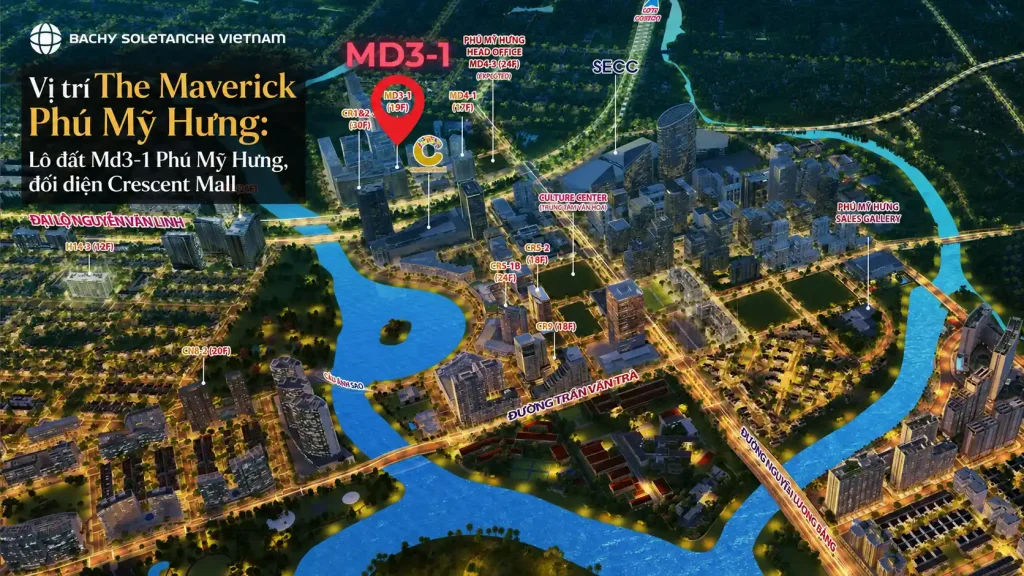
Location is one of the factors underpinning The Maverick’s core value and market appeal. Let us examine in detail the 2 most prominent geographical advantages that the project possesses.
Which roads border The Maverick’s 4 frontages?
The Maverick has 4 frontages adjoining 4 roads: Nguyễn Văn Linh Boulevard, Tôn Dật Tiên Street, Đô Đốc Tuyết Street and N-Nam Street, creating particularly rare transport and commercial advantages across Phú Mỹ Hưng’s entire land bank.
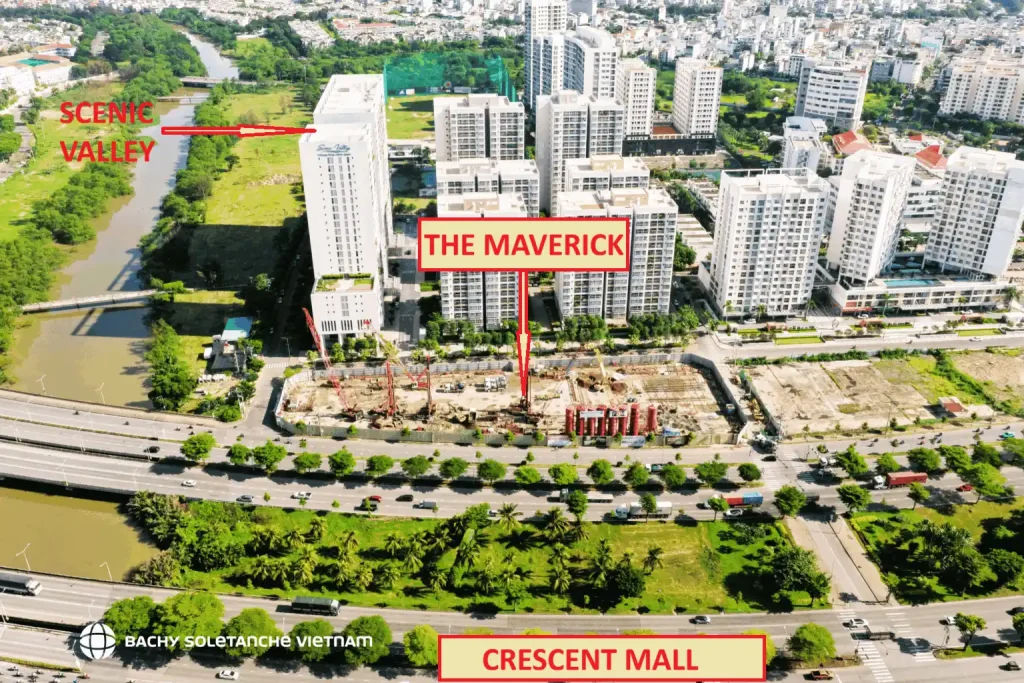
Specifically, each frontage offers its own distinct advantages and practical value, as follows:
Frontage on Nguyễn Văn Linh Street (120 m road reserve): This is the largest and most important artery in Phú Mỹ Hưng’s urban transport network, connecting District 7 with most of the central districts and suburban areas of Ho Chi Minh City. This frontage provides high brand visibility and substantial natural customer traffic every day, particularly benefiting the business operations of the 22 commercial shophouses.
Frontage on Tôn Dật Tiên Street: This internal road connects the different areas of Phú Mỹ Hưng, providing convenient access for residents travelling to nearby amenities such as Crescent Mall, schools and medical facilities.
Frontage on Đô Đốc Tuyết Street: This provides residents and customers with quick access to the PMH Medical and Convalescent Zone, which is home to several high-quality medical facilities, including FV Hospital and Tâm Đức Hospital.
Frontage on N-Nam Street: This internal road ensures safe and private circulation for residents, minimising noise and traffic pressure in the building’s living areas.
Having frontage on 4 sides is an exceptionally rare advantage among Phú Mỹ Hưng projects, directly contributing to a higher property valuation than projects with only 1 or 2 frontages in the same area.
What advantages does The Maverick enjoy from being next to Scenic Valley?
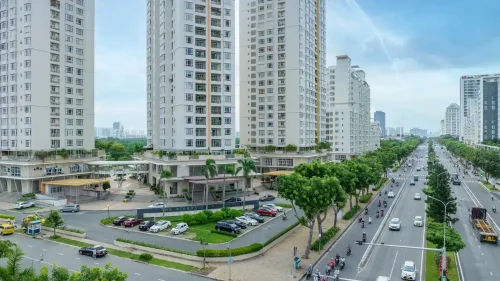
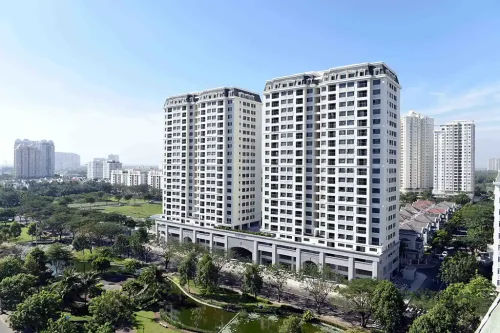
The Maverick is next to the Scenic Valley apartment complex, an established residential community that has been stable for many years in Phú Mỹ Hưng. This allows the project to immediately benefit from existing residential infrastructure and an established living environment, rather than having to wait for a new community to develop from scratch.
The combination of adjacent Scenic Valley and the Crescent Mall opposite creates 3 distinct layers of value for The Maverick’s location.
| Value layer | Description |
| Residential value | Residents live in an area with fully developed infrastructure and stable services, without having to wait for amenities to be established |
| Rental potential | The surrounding area is home to hospitals, schools, SECC, offices and an expatriate community, creating a diverse pool of tenants |
| Long-term wealth-preservation value | Large plots with frontage on the main arteries of Phú Mỹ Hưng are becoming increasingly scarce, while demand for ownership in a fully developed urban area remains steady |
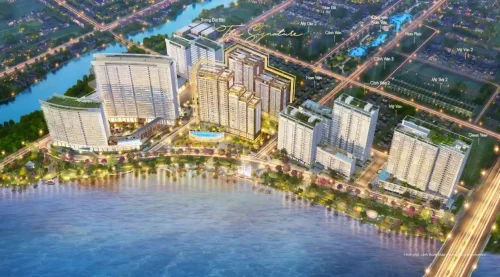
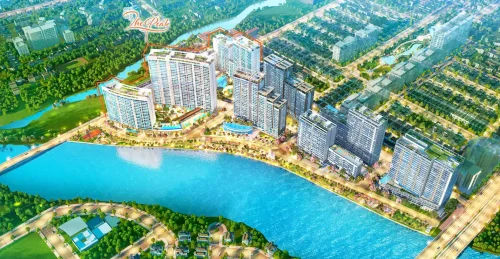
In addition to Scenic Valley, the area surrounding The Maverick also features the Canal landscape system, one of Phú Mỹ Hưng’s signature landscape corridors, providing residents with additional outdoor walking and relaxation space alongside the Crescent Lake and Starlight Bridge.
How does The Maverick connect to key destinations in Ho Chi Minh City?
The Maverick offers quick access to many key commercial, medical, educational and cultural destinations within 2 to 20 minutes, thanks to its strategic location at the centre of the Phú Mỹ Hưng ecosystem on Nguyễn Văn Linh Boulevard.
The table below summarises the estimated distances and travel times from The Maverick to important destinations in the area, helping you visualise the project’s actual locational value:
| Destination | Distance | Estimated travel time |
| Crescent Mall | Directly opposite | Under 2 minutes on foot |
| FV Hospital | Approximately 0.5 km | 3 to 5 minutes |
| Tâm Đức Hospital | Approximately 0.8 km | 5 to 7 minutes |
| SECC (Exhibition and Convention Centre) | Approximately 1 km | 5 to 7 minutes |
| Tâm Anh Hospital (PMH 2.0) | Approximately 1.5 km | 7 to 10 minutes |
| C10 Arts and Culture Centre | Approximately 1.2 km | 5 to 8 minutes |
| Ho Chi Minh City centre (District 1) | Approximately 7 km | 15 to 20 minutes |
| Tan Son Nhat Airport | Approximately 12 km | 20 to 30 minutes |
Furthermore, The Maverick’s residents benefit directly from Phú Mỹ Hưng’s modern, integrated transport system, including the 120 m-wide Nguyễn Văn Linh Boulevard, which is free-flowing, Phú Mỹ Bridge connecting to the eastern part of the city, and the internal road network planned with generous space from the outset of the urban development.
Project Amenities
What amenities does The Maverick offer?
The Maverick Phú Mỹ Hưng offers 2 main groups of amenities: modern on-site facilities designed to Handel Architects’ international standards, and the premium network of amenities throughout Phú Mỹ Hưng. Together, they comprehensively meet residents’ needs for living, working and leisure.
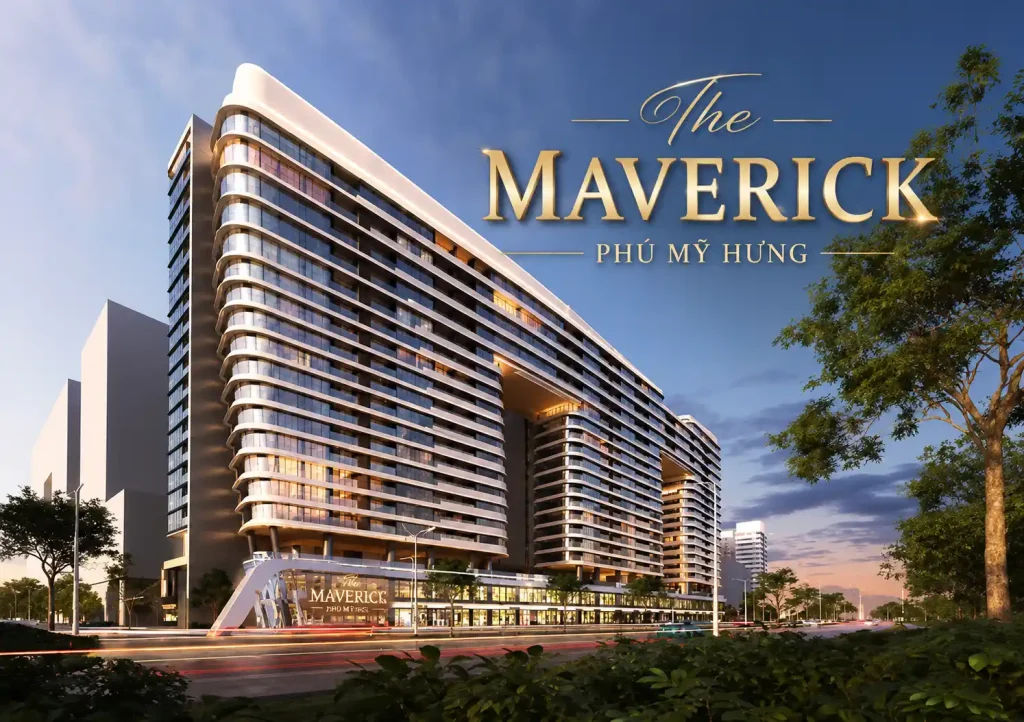
In addition, the combination of high-quality on-site facilities and the rich surrounding amenity ecosystem creates The Maverick’s enduring appeal for both owner-occupiers and rental investors.
What on-site facilities does The Maverick offer?
The Maverick’s on-site facilities include a range of essential and premium amenities thoughtfully arranged within the building grounds, including a swimming pool, international-standard gym, children’s play area, rooftop ecological garden and 5-star hotel-style reception lobby.
Below is the complete list of The Maverick Phú Mỹ Hưng’s planned on-site facilities:
- Outdoor swimming pool: Designed to international standards, it serves residents’ swimming and relaxation needs after work.
- International-standard gym: Equipped with modern exercise machines to meet residents’ daily fitness needs.
- Children’s play area: Safe and modern, suitable for families with young children and designed in accordance with Handel Architects’ spatial philosophy.
- Rooftop ecological garden: A green elevated space where residents can relax, breathe fresh air and enjoy panoramic views across the surrounding area.
- Hotel-style reception lobby: An elegant design that creates an outstanding first impression and affirms the development’s prestige from the moment residents and guests enter the reception area.
- Outdoor BBQ area: A space for small gatherings and community interaction among residents.
- Landscaped greenery: Greenery interspersed among the communal spaces, creating a green and fresh living environment within the development itself.
In particular, with only 327 apartments, The Maverick has a very low on-site amenity density, ensuring that every resident can enjoy privacy and the highest level of service quality, without the dilution found in developments comprising thousands of apartments.
What amenities are available around The Maverick?
The amenity ecosystem around The Maverick comprises 4 main groups: retail and shopping, healthcare and wellness, international education, and culture and the arts. All are within 5–15 minutes’ travel of the development.
Retail and shopping amenities: Directly opposite The Maverick, Crescent Mall is a leading shopping centre in southern Saigon, with hundreds of international brands, restaurants, a cinema and entertainment areas. Residents can also reach Crescent Strip and SC VivoCity within just a few minutes.
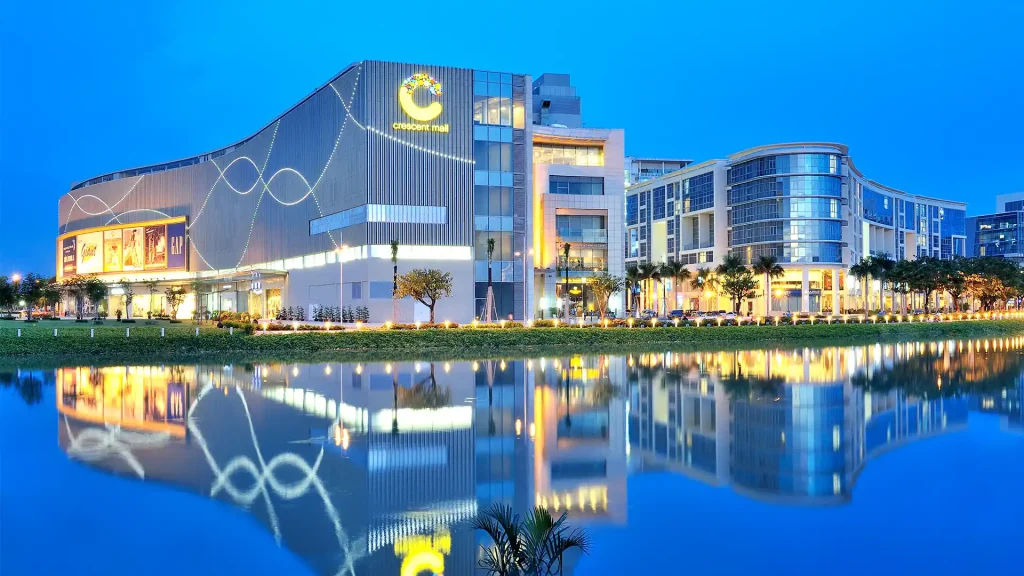
Healthcare and wellness amenities: FV Hospital and Tâm Đức Hospital are both located in Phú Mỹ Hưng’s Healthcare and Nursing District, less than 1 km from The Maverick. The Phú Mỹ Hưng 2.0 phase will also add Tâm Anh Hospital to this healthcare ecosystem, further enhancing the comprehensive healthcare services available to residents.
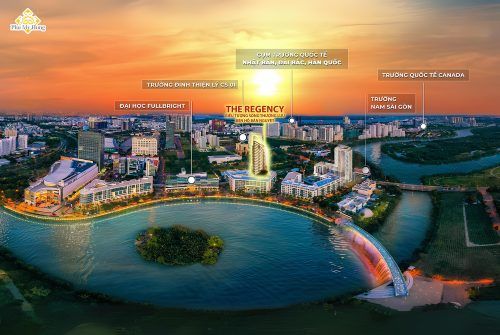
International education amenities: SSIS (Saigon South International School) and Đinh Thiện Lý School are part of the PMH ecosystem, together with RMIT University, creating a multi-level education environment for residents’ families, from pre-school to university.
In addition to SSIS and Đinh Thiện Lý School, the educational ecosystem around The Maverick also includes the Canadian International School (CIS), providing residents’ families with a wider choice of international education alongside RMIT at university level.
Cultural and entertainment amenities: The C10 Cultural and Arts Centre, the Saigon Exhibition and Convention Centre (SECC), Starlight Bridge and Crescent Lake are distinctive cultural and entertainment destinations in Phú Mỹ Hưng, offering The Maverick residents a rich and premium lifestyle experience.
Note: The list of amenities below has been compiled for reference; Phú Mỹ Hưng had not officially published the amenity dossier at the time of launch.
Project Floor Plans
What types of properties are included in The Maverick Phú Mỹ Hưng’s site plan?
The Maverick’s site plan in Phú Mỹ Hưng comprises 2 main property groups: 327 premium residential apartments categorised by number of bedrooms, and 22 commercial shophouses arranged on the ground floor with frontage on the major roads around the 19-storey building, which has 3 basement levels.
Next, we will examine the features, floor areas and designs of each property group in detail to provide a comprehensive view for the decision-making process.
How many types of apartments does The Maverick offer, and what are their specific floor areas?
The Maverick offers 3 main apartment types categorised by number of bedrooms: 1-bedroom, 2-bedroom and 3-bedroom apartments, with a diverse range of floor areas to suit various living needs and investment purposes, from single occupants to multi-generational families.
The table below summarises the apartment categories by number of bedrooms, estimated floor-area ranges and suitable occupants at The Maverick Phú Mỹ Hưng:
| Apartment type | Estimated floor-area range | Suitable for |
| 1 bedroom | To be updated | Individuals, expatriates and rental investment |
| 2 bedrooms | To be updated | Couples and small families with 1 to 2 children |
| 3 bedrooms | To be updated | Families with children and multi-generational households |
Note: The specific floor area of each apartment type will be officially announced by the Phú Mỹ Hưng developer when sales launch. The figures above are referenced from the design standards of PMH projects in the same segment in the area.
In terms of design, The Maverick apartments are developed according to Handel Architects’ philosophy of optimising living space, prioritising natural light, through-ventilation and well-organised layouts. Corner and upper-floor apartments are expected to enjoy expansive views over Nguyễn Văn Linh Street and the Crescent Mall area, adding aesthetic and emotional value for residents. Spacious balconies and generous floor-to-floor heights are design features that Handel Architects commonly prioritise in its premium projects worldwide.
What are the features and floor areas of The Maverick’s shophouses?
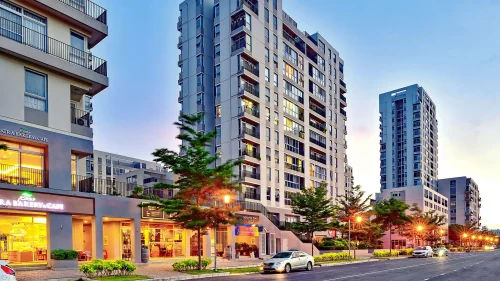
The Maverick’s shophouses comprise 22 commercial and service units arranged on the building’s ground floor, with direct frontage on major roads, particularly Nguyễn Văn Linh Street and Tôn Dật Tiên Street. They feature double-height designs with ideal ceiling heights for business operations and professional brand displays.
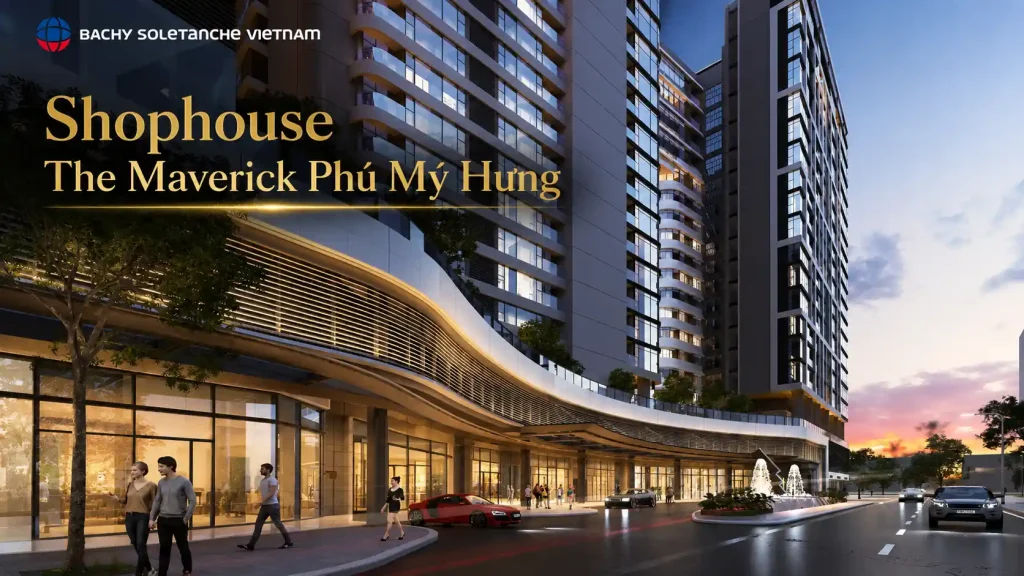
In addition, this property type is attracting particular interest from commercial investors because of its strong income-generating potential in one of the most prime locations in southern Saigon today.
The key features of The Maverick Phú Mỹ Hưng shophouses include:
- Prime location: Located on the ground floor of the building, directly adjoining the pavements of the 120-metre-wide Nguyễn Văn Linh Boulevard and Tôn Dật Tiên Street, ensuring very high daily footfall from potential customers.
- Variety of floor areas: Expected to range from 50 to 150 m² per shophouse, suitable for a wide range of business models and scales.
- Double-height ceiling: From 4.5 to 5.5 metres, creating an airy and luxurious display space suitable for premium brands seeking to make a strong visual impression.
- Flexible frontage: The design allows the frontage to be customised for each tenant brand, from full-height glazing to large signage meeting international brand identity standards.
- Suitable for: Premium restaurants and F&B outlets, international fashion and cosmetics retailers, dental clinics and beauty salons, brand representative offices, and banking and financial services.
WHAT IS THE CURRENT PROGRESS OF THE MAVERICK PHÚ MỸ HƯNG PROJECT?
The Maverick officially commenced construction on 11/08/2026 and is expected to be completed in June 2029, marking the transition from the preparation stage to actual construction at lot MD3-1.
The table below summarises the project’s key progress milestones, helping buyers monitor its development before the official launch.
| Time | Progress |
| 11/08/2026 | Official commencement of construction |
| 2026 to 2027 | Construction of the foundations and basement |
| 03/2027 | Expected launch milestone according to market sources; not an official announcement |
| 2027 to 2028 | Construction of the superstructure and finishing works according to actual progress |
| 06/2029 | Expected completion according to the developer’s plan |
What information should buyers monitor before The Maverick is launched?
Before making a decision, buyers should monitor 5 key official data points in parallel: the price list for each unit and floor, the gross and net floor areas, handover specifications, the payment schedule for each stage, and financial policies supporting borrowing.
The period from commencement of construction until before the launch is also a suitable time for buyers to check the actual pace of work on site, rather than relying solely on artist’s impressions.
WHO IS THE DEVELOPER OF THE MAVERICK PHÚ MỸ HƯNG?
The developer of The Maverick is Phu My Hung Development Corporation, the company that has directly planned, built and operated the entire Phú Mỹ Hưng urban area in southern Ho Chi Minh City for more than three decades.
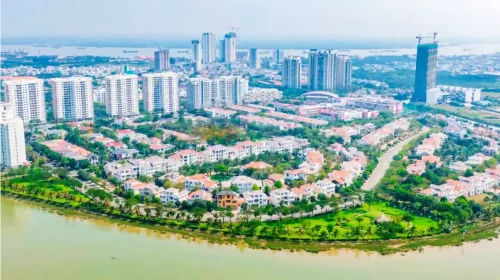
Phú Mỹ Hưng’s distinguishing feature lies in its integrated urban development model. Rather than simply constructing individual apartment buildings, it has developed a network of transport infrastructure, residential areas, retail facilities, schools, hospitals, offices, parks and landscaping in parallel. As a result, the value of The Maverick apartments is shaped not only within the boundaries of lot MD3-1 but also directly benefits from the fully developed urban ecosystem surrounding it.
What is The Maverick’s position in the Phú Mỹ Hưng 2.0 strategy?
The Maverick is one of the key developments marking the Phú Mỹ Hưng 2.0 phase, which aims to enhance the quality of urban spaces, architecture and residents’ experience rather than simply adding to the apartment supply.
During this phase, projects such as The Maverick play a role in adding next-generation homes in locations where the surrounding urban ecosystem is already relatively complete. This is also why the project has attracted interest since construction began, despite the detailed price list not yet having been announced.
Price list
What is the latest 2026 selling price of The Maverick Phú Mỹ Hưng?
The selling price of The Maverick Phú Mỹ Hưng had not been officially announced by the PMH developer as at August 2026, as the project had only just commenced construction. However, reference prices from comparable projects within the Phú Mỹ Hưng ecosystem suggest an expected price of 130 to 200 million VND per m² for apartments.
This is important information for investors and homebuyers to understand before making a decision. Below is a detailed analysis of the project’s reference price list and expected financial policies.
The latest updated 2026 apartment price list for The Maverick
The expected apartment price list for The Maverick Phú Mỹ Hưng ranges from 130 to 200 million VND per m², depending on the apartment type, floor and aspect, based on comparable PMH projects in the same urban area, The Horizon and Triton Crown.
The table below provides reference prices for each property type, helping you estimate the budget to prepare if you are interested in The Maverick Phú Mỹ Hưng:
| Property type | Expected unit price (million VND/m²) | Estimated unit value |
| 1-bedroom apartment | 135 to 155 | 6 to 9 billion VND |
| 2-bedroom apartment | 140 to 165 | 9 to 16 billion VND |
| 3-bedroom apartment | 150 to 200 | 15 to 26 billion VND |
| Commercial shophouse | 200 to 350 | 10 to 50 billion VND |
Important note: All figures in the table above are estimated references based on PMH market prices and are not the developer’s official price list. The actual selling price will depend on the apartment’s floor, view, actual floor area and Phú Mỹ Hưng’s official launch date.
There are 3 factors that positively affect the pricing of The Maverick properties compared with other PMH projects, which investors should note:
First, its four-frontage location opposite Crescent Mall is a direct geographical advantage that will increase rental and resale value in the future, particularly for shophouses fronting Nguyễn Văn Linh Boulevard, where commercial rents remain stable and continue to grow sustainably over time.
Second, Handel Architects’ design signature contributes to the project’s brand value and construction quality, thereby having a positive impact on the overall price range and the long-term durability of the property’s value.
Third, the limited scale of just 327 apartments helps maintain scarcity, supports good liquidity and preserves value more sustainably than larger projects comprising multiple towers.
What payment policies and incentives will The Maverick offer buyers?
The Maverick is expected to offer a flexible payment policy in multiple instalments linked to construction progress, bank financing of up to 70 to 80% of the apartment value, a principal repayment grace period until handover, and preferential discounts for customers who place early purchase orders through PMH’s official Sales Department.
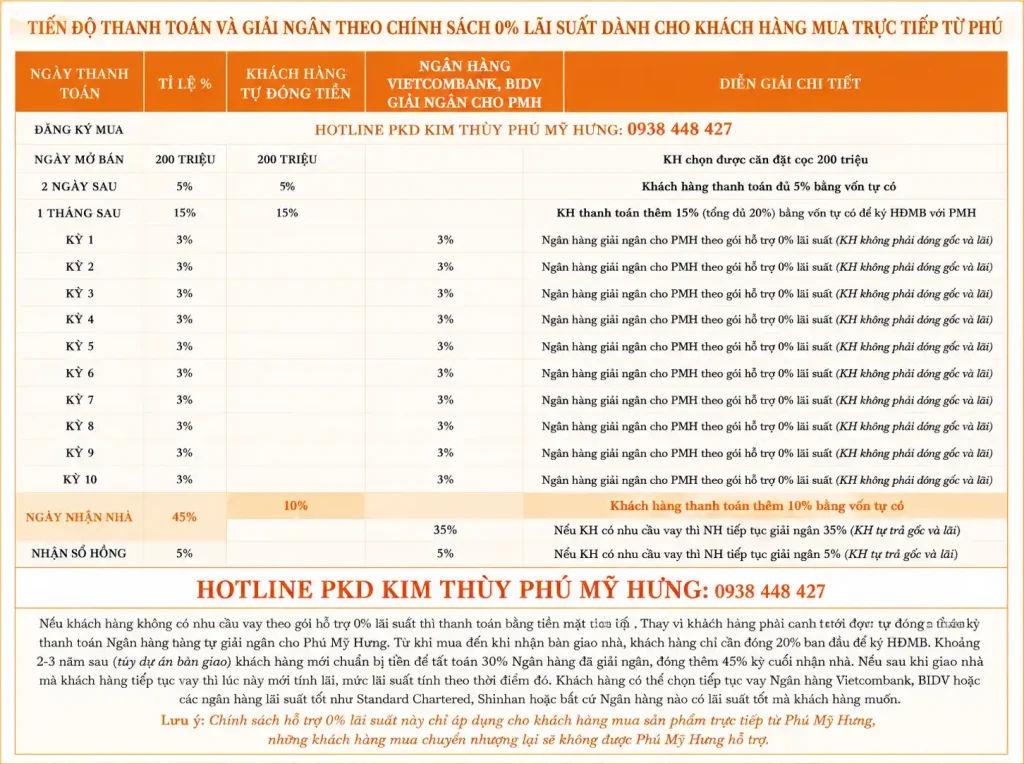
Furthermore, based on the practices of previous Phú Mỹ Hưng projects such as The Horizon and Triton Crown, buyers may use the following key milestones as a reference for the payment structure and financial policies:
- Instalment 1: Place a deposit and sign the sale and purchase agreement, paying 20% of the apartment value.
- Instalments 2 to N: Payments linked to actual construction progress, divided into 10 instalments of approximately 3% each, subject to the specific policy at launch.
- Final instalment: Pay the remaining 45% upon handover of the property and completion of the legal procedures for the ownership certificate.
- Bank financing support: PMH typically partners with reputable banks, supporting loans of up to 70 to 80% of the apartment value at a preferential 0% interest rate, with a principal repayment grace period until handover.
- Property management fee: Applied according to international service standards, and typically waived for the first 1 to 3 years after handover in new PMH projects.
For the most accurate and up-to-date information about The Maverick’s price list and official launch policies, please contact the Phú Mỹ Hưng Sales Department directly or official distributors authorised by the developer.
Should you invest in The Maverick or choose another Phú Mỹ Hưng 2.0 project launching at the same time?
Yes, The Maverick is worth considering as an investment because it has at least 3 outstanding competitive advantages over other Phú Mỹ Hưng 2.0 projects launching at the same time: a four-frontage location opposite Crescent Mall, Handel Architects’ distinctive architectural signature creating lasting value, and a limited scale of 327 apartments ensuring scarcity.
However, the most suitable investment decision depends on the investor’s financial objectives, risk appetite and preferred property type. Below are 2 in-depth analytical perspectives to help you make a more informed choice.
What competitive advantages does Handel Architects’ architectural signature create for The Maverick?
Handel Architects is a New York-based design firm with a portfolio of high-end projects in many countries, and its signature at The Maverick is reflected in its philosophy of optimising natural light, creating flexible living spaces and designing a building façade with enduring aesthetic value. This elevates The Maverick’s brand and asset value compared with PMH projects designed by domestic firms, particularly as high-end buyers and foreigners increasingly place greater emphasis on design when choosing property.
Does The Maverick shophouse generate better returns than The Maverick apartments as an investment?
Shophouses have the advantage in terms of rental income and price appreciation, while apartments offer better liquidity and lower operational risk. The choice therefore depends on each investor’s strategy and financial resources. Specifically, shophouses on Nguyễn Văn Linh Street have rental potential of VND 80–200 million per month, depending on their size, with an expected yield of 5–8% per year, higher than the typical 4–6% for apartments in the same development. However, shophouses require significantly greater initial investment capital and depend heavily on the ability to find suitable commercial tenants.
If you are interested in The Maverick Phú Mỹ Hưng and would like detailed advice on unit layouts, prices, payment policies and the official sales launch schedule, please contact Phú Mỹ Hưng Centre. Kim Thùy Phú Mỹ Hưng will provide the complete project documentation, the latest updates from the developer’s Sales Department and direct advice tailored to your specific requirements, entirely free of charge.
FREQUENTLY ASKED QUESTIONS ABOUT THE MAVERICK PHÚ MỸ HƯNG
Where is The Maverick Phú Mỹ Hưng located?
The Maverick is located at lot MD3-1, fronting Nguyễn Văn Linh Road, the Medical and Nursing Area, Tân Mỹ Ward, District 7, Ho Chi Minh City, directly opposite Crescent Mall.
Who is the developer of The Maverick?
The project developer is Phu My Hung Development Corporation, the company that has developed the entire Phú Mỹ Hưng urban area for more than three decades.
How many apartments and shophouses does The Maverick have?
The Maverick has 327 premium apartments and 22 commercial shophouses, arranged in a building with 19 above-ground floors and 3 basement levels.
Who designed The Maverick?
Handel Architects, a New York-based architectural practice, is responsible for design consultancy together with D&B, while the CC1 and Searefico consortium is carrying out construction and FQM is providing supervision.
When did construction of The Maverick begin, and when will it be completed?
The Maverick officially commenced construction on 11/08/2026 and is expected to be completed in 06/2029 according to the plan announced by the developer.
When will The Maverick be launched for sale?
According to market sources, The Maverick is expected to launch around 03/2027; this is not yet an official announcement from the developer.
How much do The Maverick properties cost?
The developer had not announced the official selling price at the time construction began; the reference price based on PMH projects in the same segment ranges from approximately 130 to 200 million VND per m².
What apartment sizes are available at The Maverick?
The Maverick is expected to offer 3 apartment types by number of bedrooms: 1, 2 and 3 bedrooms. Specific sizes will be announced when the project is officially launched for sale.
How does The Maverick differ from other Phú Mỹ Hưng developments?
The Maverick benefits from 4 frontages on major roads opposite Crescent Mall. Designed by Handel Architects and limited to 327 units, it offers a rare level of scarcity within Phú Mỹ Hưng’s land portfolio.
Should you buy an apartment at The Maverick Phú Mỹ Hưng?
The Maverick is suitable for owner-occupiers thanks to the established urban ecosystem surrounding it, and for long-term investors due to the increasingly scarce supply of large plots fronting major roads. The final decision should wait until the developer announces the full price list and detailed floor plans.