


The overall site plan of The Maverick Phú Mỹ Hưng comprises 2 main property groups: 327 luxury apartments with 1 to 3 bedrooms and 22 commercial shophouses fronting a major road, distributed throughout a mixed-use building with 19 above-ground floors, 3 basement floors and 1 technical roof floor, with a total construction area of nearly 79.921m² on a 7.822m² site fronting Nguyễn Văn Linh Street, Phú Mỹ Hưng. In particular, the entire site plan structure was designed by the international architectural firm Handel Architects LLP (New York), applying principles that optimise natural light and open views towards Crescent Mall, Crescent Lake and Nguyễn Văn Linh Boulevard.
The Maverick apartment layouts are divided into 3 types according to the number of bedrooms: 1-bedroom apartments suitable for single occupants and rental investors, 2-bedroom apartments for small families, and 3-bedroom apartments ideal for multi-generational families. In addition, each apartment type is designed according to optimal functionality criteria, ensuring a high proportion of usable floor area and a fresh living environment associated with Phú Mỹ Hưng 2.0’s distinctive Wellness Living model.
The 22 The Maverick shophouses are located on the ground floor, with frontages directly facing Nguyễn Văn Linh Street, next to Crescent Mall, FV Hospital, Tam Duc Hospital and the Saigon Exhibition and Convention Centre (SECC). More importantly, their location within the Phú Mỹ Hưng Medical and Nursing Care District creates distinctive commercial demand for healthcare, wellness and high-end services, opening up sustainable rental potential for long-term investors.
Below is complete detailed information about the overall site plan and each apartment and shophouse type at The Maverick Phú Mỹ Hưng, helping you understand the project structure before making an investment or home-buying decision.
What Does The Overall Site Plan of The Maverick Phú Mỹ Hưng Include?
The overall site plan of The Maverick Phú Mỹ Hưng contains 2 main property groups within the same mixed-use building, arranged according to functional criteria: 327 luxury apartments with 1 to 3 bedrooms and 22 commercial shophouses fronting a major road, distributed from the basement floors through to the technical roof floor.
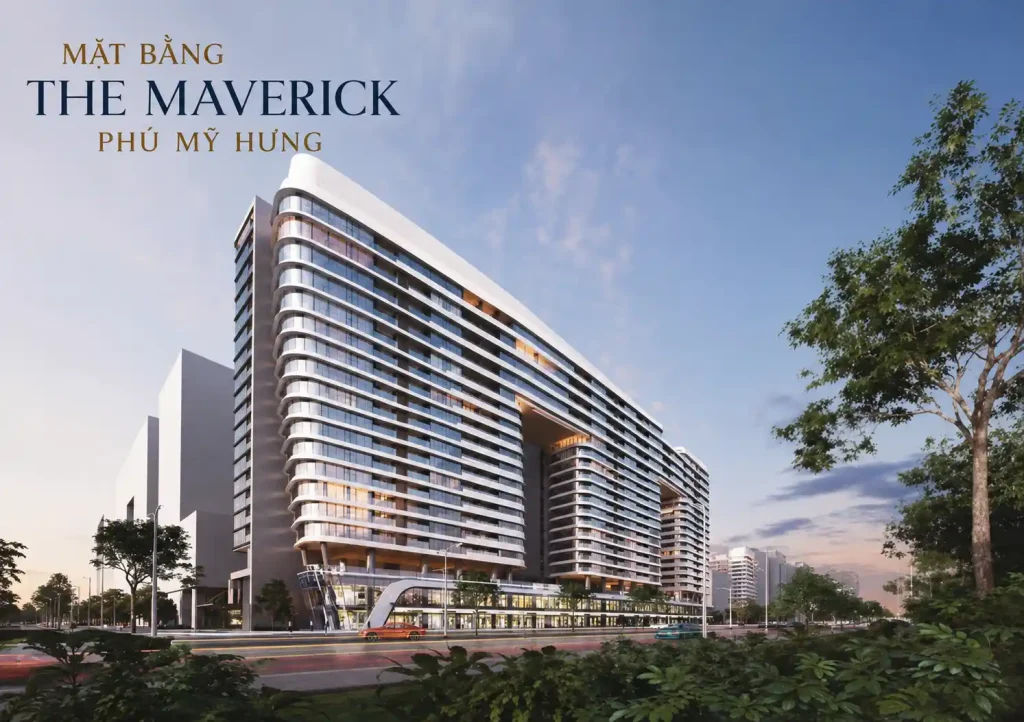
To understand The Maverick’s overall operational structure more clearly, below is a detailed analysis of the project’s floor-by-floor scale and typical-floor layout.
What Is The Maverick’s Floor Configuration and Construction Area?
The Maverick is a mixed-use building comprising 3 basement floors, 19 above-ground floors and 1 technical roof floor, with a total construction area of nearly 79.921m² on a 7.822m² site, located at plot MD3-1, Phú Mỹ Hưng Medical and Nursing Care District, fronting Nguyễn Văn Linh Street, Tân Mỹ Ward, District 7, Ho Chi Minh City.
Specifically, The Maverick’s floor configuration is arranged according to clearly defined functional groups as follows:
Basement levels B1 to B3 are allocated entirely to car and motorbike parking and to the building services systems, including electrical, water, fire safety and ventilation. With three basement levels, The Maverick ensures parking provision for all 327 apartments and 22 shophouses, thoroughly addressing the internal transport infrastructure issue that is a common weak point in many high-rise apartment buildings in HCMC today.
The ground floor and floors 1 to 2 form the area accommodating all 22 frontage commercial shophouses, the residents’ reception lobby, and on-site amenities such as the swimming pool, gym and community living area, following the Wellness Living model characteristic of Phú Mỹ Hưng 2.0.
From floor 3 upwards (typical floors) accommodate all 327 premium apartments with 1 to 3 bedrooms, designed by Handel Architects LLP according to the principles of optimising natural light and views opening onto the external landscaped space.
The technical roof floor houses the roof technical systems, including lifts, water tanks, central air-conditioning equipment and building services systems, ensuring stable operation for all 19 above-ground floors beneath it.
The total construction floor area of nearly 79,921m² on a 7,822m² site reflects a high plot ratio while still ensuring landscaped space and on-site amenities in line with the planning standards characteristic of Phú Mỹ Hưng to date.
How Many Apartments per Floor Does The Maverick Typical Floor Plan Include?
The Maverick typical floor plan is expected to include 18 to 22 apartments per floor, distributed symmetrically around a compact central circulation core comprising the lift and stair cores, following Handel Architects’ design philosophy of prioritising the maximisation of practical living space rather than increasing apartment density per floor.
More specifically, The Maverick’s typical floor plan layout is organised around 3 main principles:
Principle 1: A compact central circulation core. Handel Architects places the lift and stair cores at the centre of the floor plan with a minimal footprint, thereby maximising usable area towards both wings and creating many apartments with at least 2 sides receiving natural light. The internal corridor on each floor is designed to be open and airy, ensuring natural air circulation and avoiding the dark, enclosed feel that is a common issue in many high-rise apartment buildings.
Principle 2: A sensible distribution of corner and middle units. Corner units are usually 2-bedroom and 3-bedroom types with larger areas, having 2 to 3 open sides for light and views in 2 different directions. Middle units are usually 1-bedroom and smaller 2-bedroom types, with at least 1 main open side and 1 outward-facing balcony.
Principle 3: Views are tiered according to unit orientation. Units facing south-east and south, looking directly out to Crescent Mall and Hồ Bán Nguyệt, are the group with the best views and tend to be valued higher by the market. Units facing north-west and west look out to Nguyễn Văn Linh Boulevard and the development space of the Nam Thanh Pho urban area, suited to customers who prioritise liveliness and transport connectivity.
What Types of Apartment Floor Plan Are There at The Maverick Phú Mỹ Hưng?
The Maverick Phú Mỹ Hưng apartment floor plans comprise 3 main types by number of bedrooms: 1-bedroom apartments, 2-bedroom apartments and 3-bedroom apartments, totalling 327 units distributed from floor 3 to floor 19 according to the premium design standards of Handel Architects LLP, as confirmed by the developer Phú Mỹ Hưng in the project documentation.
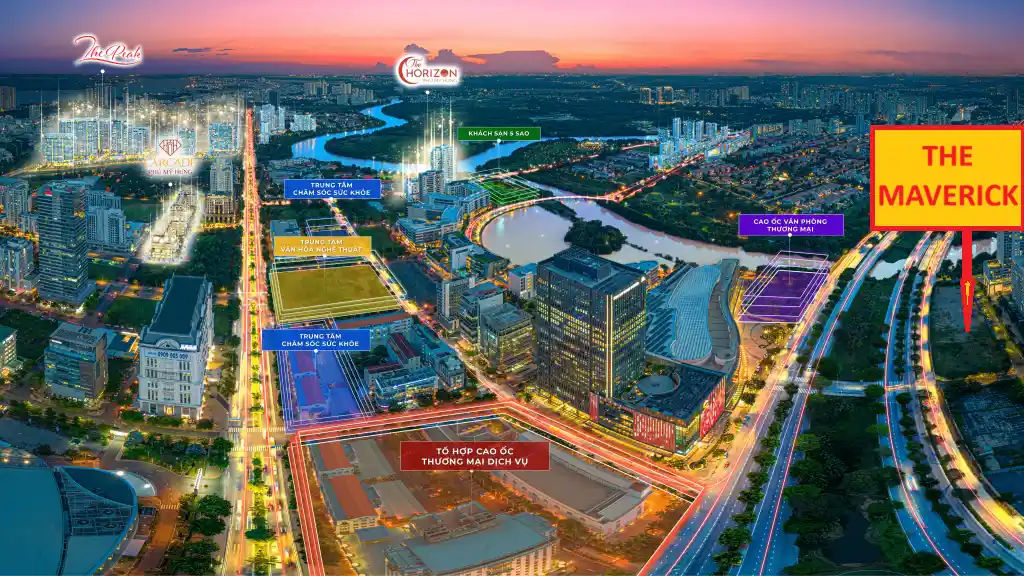
Next, to understand clearly the differences in area, layout and suitable target group for each apartment type, below is detailed information on each product segment in the project.
What Are the Area and Layout of a One-Bedroom Apartment at The Maverick Like?
The one-bedroom apartment at The Maverick is the smallest type in the product range, with an expected clear floor area of around 45 to 60m², a layout comprising 1 main bedroom, a living room combined with an open kitchen, 1 bathroom and an outward-facing balcony, designed in Handel Architects’ characteristic open-space language.
Specifically, the one-bedroom apartment at The Maverick stands out for the following design features:
The main bedroom has enough space for a double or king-size bed, with a window or glass door providing direct light from outside. A built-in wardrobe or small walk-in closet is integrated adjacent to the bedroom, optimising storage space without taking up additional floor area.
The living room and open kitchen (open plan) are designed as a combined open space, creating a sense of spaciousness that exceeds the actual floor area. This area is typically handled by Handel Architects with large glass doors or a balcony, ensuring ventilation and natural light throughout from morning to afternoon without the need to turn on lights.
The balcony adjoins the living room or bedroom, with views to Crescent Mall, Hồ Bán Nguyệt or Nguyễn Văn Linh Boulevard depending on the unit’s position on the floor plan. This is a major plus point for the one-bedroom apartment at The Maverick compared with the equivalent segment in neighbouring projects.
Bathroom fully equipped, with a separate design for the standing shower area and the sanitary area, to premium standards in keeping with the commercial positioning of Phú Mỹ Hưng.
Buyer groups suited to the 1-bedroom apartment at The Maverick include:
- Young professionals and single people working in District 7 and the South Saigon area
- Newly married couples without children who want to live in a civilised and convenient environment
- Investors buying for long-term rental to foreign experts working at FV Hospital, Tam Duc Hospital and the Phú Mỹ Hưng international school system
How Do the 2-Bedroom and 3-Bedroom Unit Layouts at The Maverick Differ?
The 2-bedroom apartment at The Maverick is better on investment cost and WC provision proportionate to the area, while the 3-bedroom apartment is more optimised for multi-generational family living and a separate multi-purpose room, creating two clear options for two different groups of needs within the same project.
More specifically, the table below directly compares the main design criteria between the 2-bedroom and 3-bedroom apartments at The Maverick, helping buyers quickly identify the type that suits their actual needs (information based on the planned design structure; official figures will be published by Phú Mỹ Hưng at launch):
| Criteria | 2-bedroom apartment | 3-bedroom apartment |
| Estimated carpet area | 70 to 90m² | 100 to 130m² |
| Number of bathrooms | 1 to 2 WC | 2 to 3 WC |
| Separate multi-purpose room | No | 1 multi-purpose room or workspace |
| Balcony | 1 main balcony | 1 to 2 balconies |
| Open aspects for light | 1 to 2 sides | 2 to 3 sides |
| Suitable buyer group | Households of 2 to 3 people | Households of 3 to 5 people, needing a workspace |
The table above compares the main design criteria between the two apartment types so that buyers can easily choose according to their actual use needs.
However, both the 2-bedroom and 3-bedroom apartments share the same signature design language of Handel Architects:
- Living room, kitchen and shared living space on an open or semi-open plan, creating a sense of space far greater than the floor area figures on paper
- Large floor-to-ceiling glass in the living room and main bedroom, maximising natural light and views out over the surrounding landscape
- Bedrooms separated by a corridor or multi-purpose room, increasing privacy for each family member
- A kitchen with an island counter or an adjoining dining area, suited to the modern lifestyle of Phú Mỹ Hưng residents
More importantly, Phú Mỹ Hưng has not published the specific area of each apartment type at the time of ground-breaking (8/2026). Detailed specifications and the floor plan of each unit will be officially announced by the developer together with the design documentation when the project enters its sales phase. You can register to receive information directly through Kim Thùy Phú Mỹ Hưng Center to be updated as soon as the documents are released.
Where Are the 22 Shophouses at The Maverick Located and Which Road Is Their Frontage On?
The 22 shophouses at The Maverick are located on the ground floor and first floor of the building, with frontage directly facing Nguyễn Văn Linh Road, one of the largest commercial arteries and the busiest in terms of traffic volume in the South Saigon area, adjoining Crescent Mall, FV Hospital and the Saigon Exhibition and Convention Center (SECC).
Alongside its locational advantages, the shophouses at The Maverick also have notable characteristics in terms of floor plan design and commercial potential. Below is detailed information so that you understand fully before considering an investment decision.
How Are the Areas and Floor Plans of the Shophouses at The Maverick Designed?
The shophouses at The Maverick are designed as terraced units with street frontage, with the area of each unit expected to range from 60 to 120 m² depending on position, with a clear height of 4.5 to 5 m and a tempered glass frontage creating maximum brand visibility from Nguyễn Văn Linh Road.
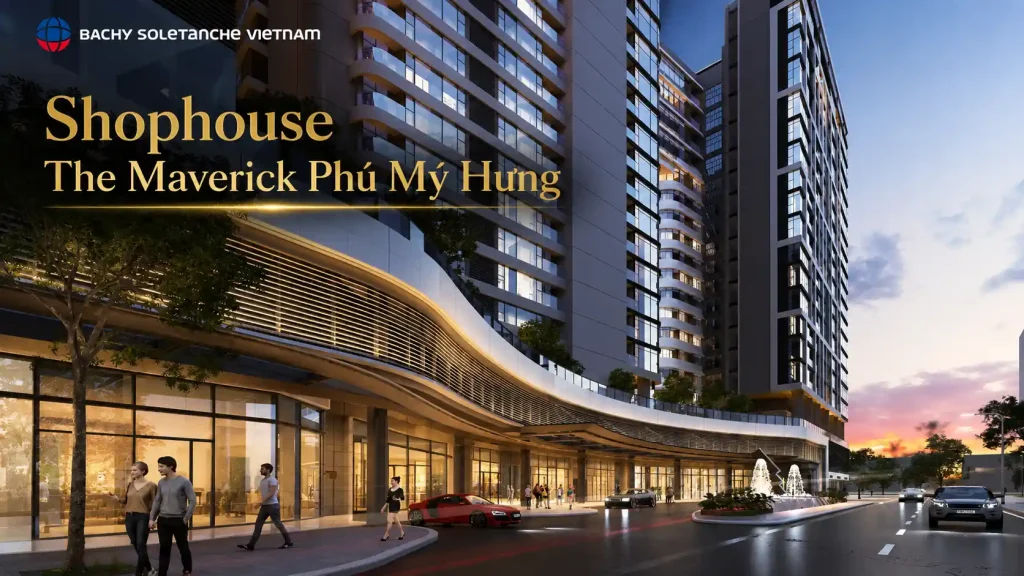
Specifically, the floor plans of the shophouses at The Maverick have the following notable features:
Frontage width of 4 to 8 m per unit, enough for signage, display areas and an entrance to welcome customers to modern commercial standards. A depth of 10 to 15 m creates spacious practical business space; a clear height of 4.5 to 5 m allows a two-storey interior fit-out if required, maximising usable area.
Tempered glass frontage across the full height from floor to ceiling, creating visual openness and naturally attracting the eye of pedestrians and vehicles travelling along Nguyễn Văn Linh Road. This is the passive marketing advantage that the shophouses at The Maverick gain from their prime location, without the need for additional advertising costs.
Parallel internal and external connectivity: The shophouse has a first entrance opening onto Nguyễn Văn Linh Street serving passing customers, while a second entrance leads into the internal area, allowing it to serve both the residents of the 327 The Maverick apartments and pedestrian visitors from outside.
Commercial uses suited to its location within the Phú Mỹ Hưng Medical and Nursing Zone and the surrounding ecosystem:
- Specialist clinics, dental clinics and medical aesthetics (particularly suitable as it is located right within the PMH Medical and Nursing Zone)
- High-quality coffee chains and restaurants serving hospital staff, convalescent patients and residents of the internal area
- Showrooms for cosmetics, fashion and premium homeware aimed at Phú Mỹ Hưng’s high-income customer base
- Offices for financial services, health insurance, legal consultancy and health support services
Should You Invest in a The Maverick Shophouse Fronting Nguyễn Văn Linh Street?
Yes, you should consider investing in a The Maverick shophouse fronting Nguyễn Văn Linh Street for at least 3 main reasons: heavy traffic volumes on Nguyễn Văn Linh Street, the distinctive customer ecosystem from the PMH Medical and Nursing Zone and Phú Mỹ Hưng’s sustained high-end resident density ensuring stable year-round commercial demand.
More specifically, here is an analysis of each reason to give investors a basis for their decision:
Reason 1: High traffic volumes on Nguyễn Văn Linh Street
Nguyễn Văn Linh Street is a key arterial road connecting District 7, District 8 and Bình Chánh, and is the gateway to the HCMC expressway. The daily volume of passing vehicles is very large, including private cars, official vehicles and residents from across South Saigon, creating natural and continuous brand visibility for all shophouses fronting this road without the need for outdoor advertising costs.
Reason 2: A distinctive customer ecosystem from neighbouring healthcare facilities
Its location adjacent to FV Hospital and Tâm Đức Hospital, and in the future Tâm Anh Hospital (part of PMH 2.0), generates a regular flow of customers including patients, their relatives, healthcare staff and health specialists. This is a high-income customer base with diverse service needs and stable year-round visit frequency, completely different from the usual retail shopping customer base.
Reason 3: High-end resident density and sustainable consumer demand
Phú Mỹ Hưng is currently the urban area with the largest high-end resident density in South Saigon. The arrival of The Maverick with a further 327 apartments, together with continued development during the PMH 2.0 phase, will multiply resident density and demand for consumer services in this area in the years to come.
Risks to note before deciding:
- The project has just broken ground (8/2026) with handover expected in 6/2029, meaning investors will need to bear the opportunity cost of capital for around 3 years before the shophouse can actually be put into operation
- The official shophouse selling prices have not yet been announced by Phú Mỹ Hưng, so the yield and payback period cannot yet be calculated accurately at this time
- The level of retail competition from Crescent Mall directly opposite may affect certain direct consumer retail categories
Overall, The Maverick shophouse investment potential is rated highly over the long term thanks to its unique location and multi-layered demand ecosystem, but investors should wait for the official price list in order to calculate investment returns on a sound and specific basis.
How Is The Maverick Floor Plan Different from Previous Luxury Phú Mỹ Hưng Apartments?
The Maverick leads on its international architects and Wellness Living concept, The Peak is stronger on completed legal documentation and handover progress, while Saigon South Residences is more optimised for a diverse range of price segments and apartment sizes for different income groups.
How Does Handel Architects’ Design Philosophy Influence The Maverick Floor Plan Layout?
Handel Architects LLP (New York) is the international architecture firm designing a project in Phú Mỹ Hưng for the first time, bringing a philosophy of optimising natural light and a high net/gross ratio of usable area to the entire The Maverick floor plan, creating a clear distinction from the domestic architects who designed earlier-generation PMH projects. This is specifically reflected in Handel Architects minimising the lift core and corridors, placing residents’ living experience above the criterion of maximising the number of units per floor, a rare approach among high-rise condominiums in Ho Chi Minh City today.
When Will Phú Mỹ Hưng Publish the Official Site Plan of The Maverick?
Phú Mỹ Hưng is expected to publish the official site plan of The Maverick alongside the product preview (pre-launch) phase, which usually takes place 6 to 9 months after the groundbreaking ceremony. With groundbreaking on 11/8/2026, the detailed site plan may be released in Q1 or Q2 2027. You should clearly distinguish the official site plan from Phú Mỹ Hưng from the reference plans circulating on brokerage websites, as unofficial versions may change during detailed design and construction. To receive the earliest and most accurate documents, please contact Kim Thùy at Phú Mỹ Hưng Center directly.
Interested in Buying at The Maverick? Contact Phú Mỹ Hưng Center
If you are considering investing in or living at The Maverick Phú Mỹ Hưng, please contact Kim Thùy, consultant at Phú Mỹ Hưng Center for the fullest and fastest support. Kim Thùy is ready to provide the complete project documentation, including detailed unit layouts for each property, the updated price list, payment schedule, launch incentive policies and construction progress information as soon as Phú Mỹ Hưng officially announces them. In particular, with many years of consultancy experience on Phú Mỹ Hưng projects, Kim Thùy can help you analyse and compare each type of apartment and shophouse layout best suited to your financial goals and usage needs.




