


The location of The Maverick Phú Mỹ Hưng is precisely identified on the frontage of Nguyen Van Linh Street, on the former BMW Showroom site, within the Phú Mỹ Hưng Nursing Medical Area, Zone A, Tan My Ward, District 7, HCMC. This is a location rated among the finest in nearly 30 years of development of the Phú Mỹ Hưng urban area, as the project sits right at the junction between a key transport artery and the busiest commercial centre in South Saigon. Phu My Hung Development Corporation officially announced the trading name The Maverick together with the project address at the Groundbreaking Ceremony on 11/08/2026, marking the start of a new icon for South Saigon.
The 4 prime frontages of The Maverick are simultaneously adjacent to Nguyen Van Linh Street, Ton Dat Tien Street, the Scenic Valley internal road and an internal road within the PMH Nursing Medical Area. These four frontages not only bring open views and optimal natural light to each apartment, but also create outstanding commercial advantages for the project’s 22 shophouses fronting the main roads. In particular, holding four major road frontages at the same time is a privilege belonging solely to lot MD3-1 and is rarely seen in the entire planning history of the Phú Mỹ Hưng urban area.
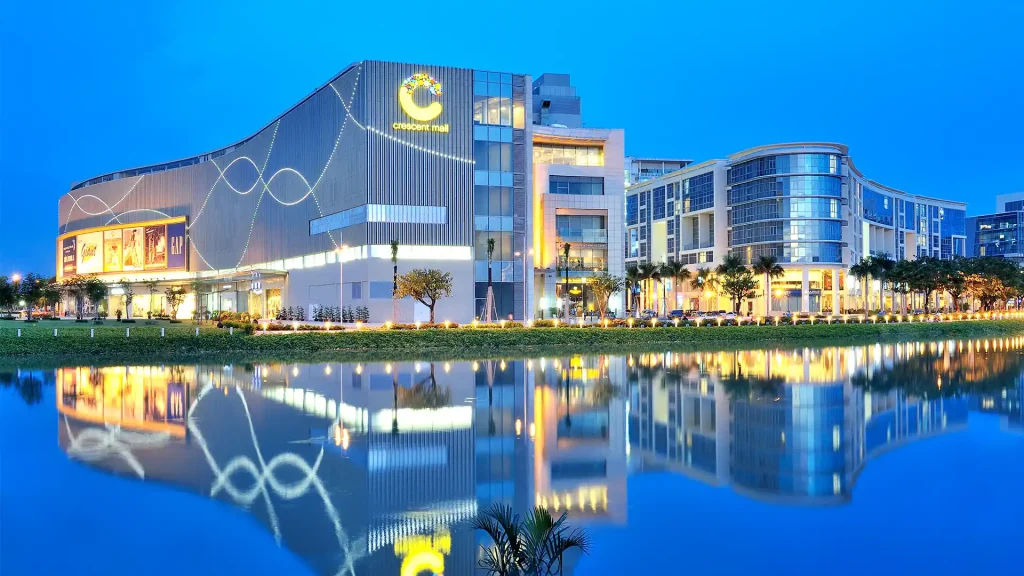
Situated directly opposite Crescent Mall, The Maverick also enjoys a direct link to the largest and liveliest shopping centre in Phú Mỹ Hưng. Residents need not travel far to reach hundreds of world-class retail, dining and entertainment amenities in the course of everyday life. Next, the article below provides a comprehensive analysis of the address, the zoning, the four frontages and the strategic advantages that create The Maverick’s unique standing within the Phú Mỹ Hưng ecosystem, so that investors and homebuyers have sufficient grounds for assessment before making a decision.
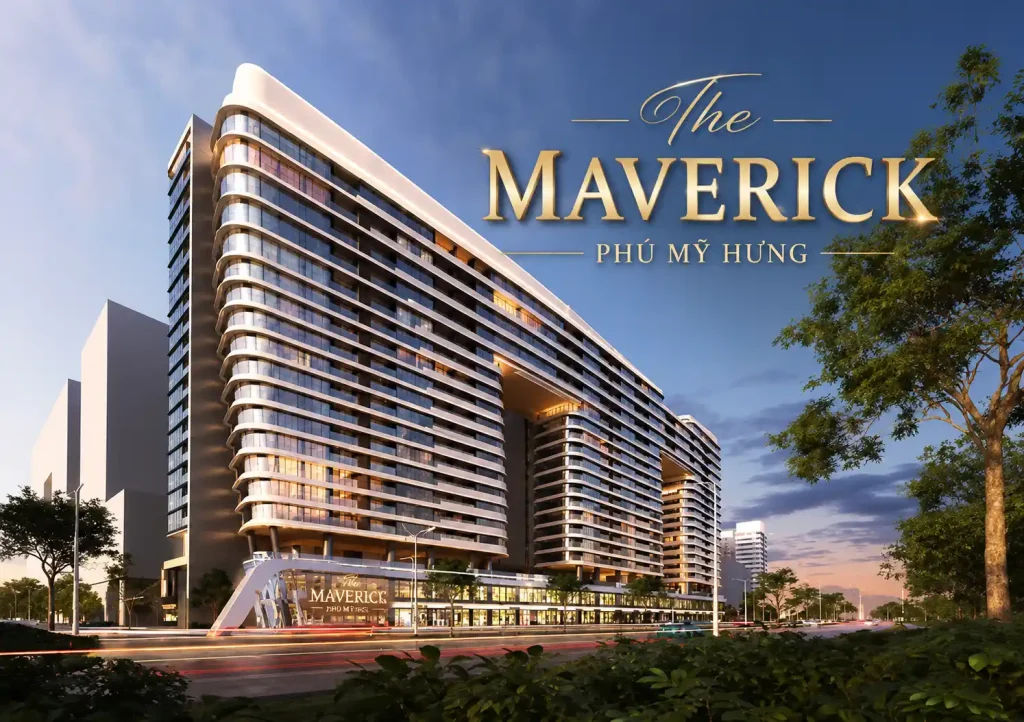
Where Is The Maverick Phú Mỹ Hưng Located? The Project’s Exact Address
The location of The Maverick Phú Mỹ Hưng is the frontage of Nguyễn Văn Linh road, Tân Mỹ Ward, District 7, Ho Chi Minh City, within the Medical and Convalescence Zone, Zone A of the Phú Mỹ Hưng urban area. This is a premium mixed-use residential area bearing plot code MD3-1, developed by Phu My Hung Development Corporation and designed by the New York (USA) architectural practice Handel Architects.
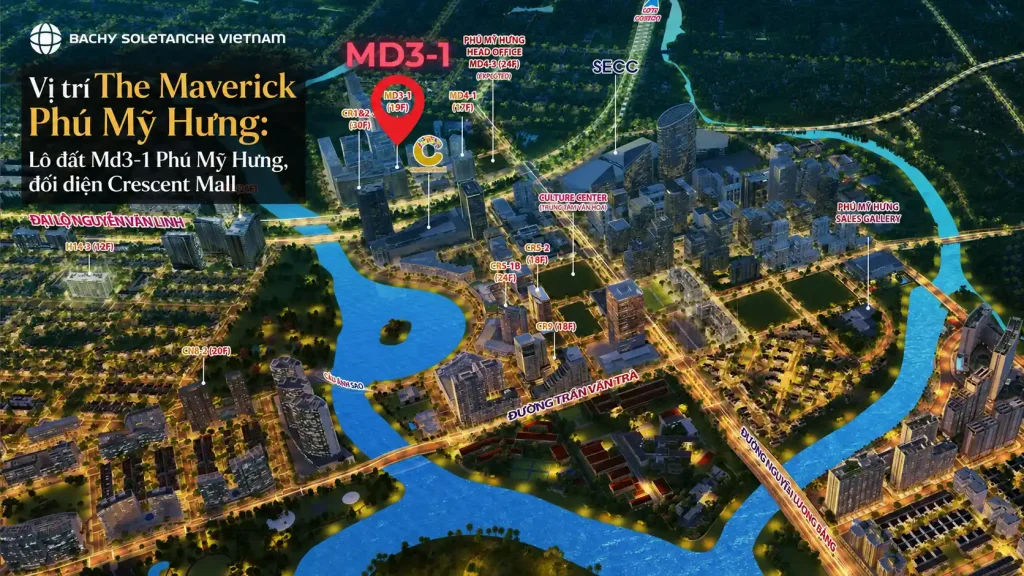
More specifically, to pinpoint The Maverick’s location as easily as possible, users can rely on a familiar landmark: the project stands on exactly the site of the former BMW Showroom on Nguyễn Văn Linh road. This is a place long known to many District 7 residents and to the expat community in the Saigon South area. From the junction of Nguyễn Văn Linh and Tôn Dật Tiên, looking towards the opposite side of Crescent Mall, The Maverick is the building now under construction at that spot.
In addition, The Maverick lies within Zone A, the central zone with a total area of 433 ha, regarded as the “core” of the entire Phú Mỹ Hưng urban area. Within Zone A, Phú Mỹ Hưng has planned 8 functional areas, comprising 3 amenity zones and 5 residential zones. The Maverick belongs to the most distinctive of these amenity zones, namely the Medical and Convalescence Zone. Below is a detailed analysis of the project’s zoning and its identifying location landmarks.
Which Zone of the Phú Mỹ Hưng Ecosystem Does The Maverick Belong To?
The Maverick belongs to the Medical and Convalescence Zone, one of the 3 central amenity zones of the Phú Mỹ Hưng urban area, together with the International Commercial and Financial Zone and The Crescent Zone. This is a special functional zone, planned to concentrate international-standard medical and premium healthcare services serving not only residents of the area itself but also people across the whole of southern Ho Chi Minh City.
Specifically, the Phú Mỹ Hưng Medical and Convalescence Zone currently brings together leading medical facilities such as: FV (French-Vietnamese) Hospital with more than 220 beds and European treatment standards, Tam Duc Heart Hospital with 180 beds specialising in cardiology, along with a range of international specialist clinics, healthcare centres and convalescent spas. In particular, Phú Mỹ Hưng is planning to bring Gia An Maternity and Paediatrics Hospital into operation in this area in the near future, further completing a comprehensive Wellness Living ecosystem.
When speaking of the Phú Mỹ Hưng ecosystem, a clear distinction must be drawn between the 5 residential zones (Văn Hóa Giải Trí, Cảnh Đồi, Kênh Đào, Midtown, Nam Viên) and the 3 functional amenity zones. Most of the familiar PMH apartment projects are located within residential zones. The Maverick’s position within the Medical and Convalescence amenity zone is a special exception and reflects the project’s distinctive premium positioning within the PMH ecosystem itself.
Its location within the Medical and Convalescence Zone brings The Maverick’s residents the following practical benefits:
- Access to world-class healthcare: FV Hospital and Tam Duc Heart Hospital are both within walking distance or less than 5 minutes by car, with no traffic jams to face and no searching for a hospital car park
- A wholesome living environment: the Medical and Convalescence Zone is planned with a lower building density than the commercial zone, with more convalescent green space and cleaner air than in the financial centre
- A Wellness Living model: in keeping with the health-conscious lifestyle of professionals, high-income young families and the growing expatriate community in Phú Mỹ Hưng
- Balanced space: although directly adjoining Crescent Mall, the grounds are still planned with green areas and sensible soundproofing, ensuring peace and quiet for residents
Is The Maverick Really Located on the Site of the Former BMW Showroom?
Yes, The Maverick Phú Mỹ Hưng stands on exactly the land of the former BMW Showroom on the frontage of Nguyễn Văn Linh road, with 3 clear pieces of confirming evidence: first, Phu My Hung Development Corporation officially announced the project address as the “site of the former BMW Showroom” at the Groundbreaking Ceremony on 11/08/2026; second, plot MD3-1 in the PMH master plan corresponds precisely to this location; third, this is the landmark known to most long-standing residents and to the expat community in the Saigon South area and used by them to give directions to the site.
More specifically, the former BMW Showroom was once a well-known luxury car dealership on the Nguyễn Văn Linh frontage, situated immediately in front of the area adjoining Crescent Mall and belonging to one of the most valuable positions along the entire boulevard. After the Showroom ceased trading, plot MD3-1 was retained in the Zone A PMH master plan and chosen by Phú Mỹ Hưng to develop The Maverick, reflecting a long-term vision for realising the value of the location at this site.
In particular, using the “former BMW showroom” as a landmark for identifying the location is not merely basic orientation information but also reflects the true scale of the plot. In Ho Chi Minh City’s real estate market, sites that were once luxury car showrooms on the frontage of major avenues are all ranked as “golden land” by the criteria of professional investors. This is also why The Maverick attracted considerable interest from investors and high-end homebuyers in the Saigon South area from the moment it was announced.
Which Roads Make Up The Maverick’s Four Prime Frontages?
The Maverick’s four prime frontages comprise four main roads, in order: Nguyễn Văn Linh Road (the main frontage), Tôn Dật Tiên Road, the Scenic Valley internal road and the internal road of the Medical and Convalescence Zone. This is a rare combination of four frontages not only in Phú Mỹ Hưng but across the whole of District 7, where most high-end apartment projects have only one or two road frontages.
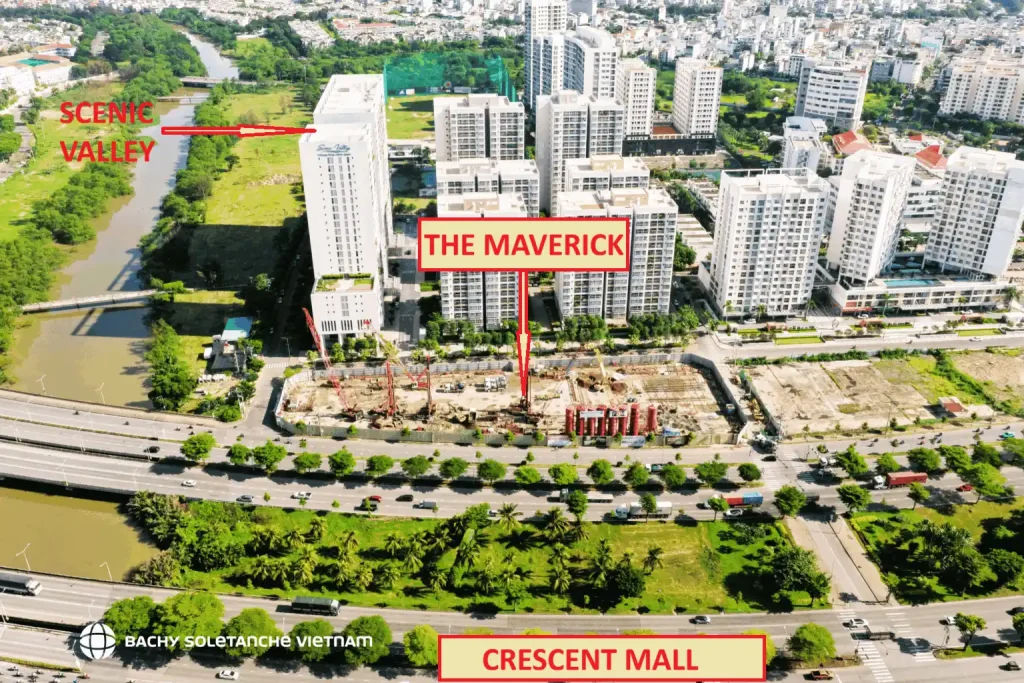
In addition, having four frontages brings three core advantages to The Maverick: optimising natural light and ventilation for the entire 19-storey building; increasing the direct commercial value of the 22 shophouses on the main road frontage; and creating four independent access points that allow residents to move flexibly in and out of the project in any direction without depending on a single entrance. To understand this better, below is a detailed analysis of each frontage and the strategic significance of each road.
Which Four Roads Surround The Maverick Phú Mỹ Hưng?
There are 4 roads surrounding The Maverick, namely Nguyễn Văn Linh Road, Tôn Dật Tiên Road, the Scenic Valley internal road and the internal road of the Medical and Convalescence Zone, classified according to traffic role and the advantage value that each frontage brings to the project.
Below is a detailed analysis of the strategic value of each frontage:
Frontage 1: Nguyễn Văn Linh Road (Main Frontage)
Nguyễn Văn Linh is the arterial avenue of the Saigon South area, with a total length of 17.8 km and a road boundary of up to 120m, including 14 lanes on the section passing through the centre of Phú Mỹ Hưng (6 expressway lanes and 8 mixed lanes). This is the road that connects directly with District 1, District 4 and District 8 to the north, and also leads out to the provinces of the Mekong Delta to the west and connects to seaports and industrial parks to the east.
The frontage on Nguyễn Văn Linh Road brings The Maverick the following specific values:
- Highest commercial effect: Shophouses fronting Nguyễn Văn Linh are valued among the highest in the Saigon South area owing to the constant 24/7 flow of vehicles and pedestrians
- Stable property value: Land on the Nguyễn Văn Linh frontage has a history of steady price growth through each stage of Phú Mỹ Hưng’s development
- Seamless infrastructure connectivity: Directly integrated into Ho Chi Minh City’s arterial transport network, ensuring multi-directional travel for residents
Frontage 2: Tôn Dật Tiên Road (Direct Connection to Crescent Mall)
Tôn Dật Tiên is an important internal road of Phú Mỹ Hưng, running parallel to and directly linking Phú Mỹ Hưng’s residential zones with Crescent Mall, Crescent Plaza and the chain of international commercial and financial amenities. It is also the road with the highest pedestrian density in the township, especially lively at weekends and during festivals and events at Crescent Mall.
The frontage on Tôn Dật Tiên Road brings The Maverick:
- Directly opposite Crescent Mall: Residents can walk to the shopping centre in 2 to 3 minutes without needing a vehicle or looking for parking
- Lively commercial outlook: Views out over the Crescent commercial space and the open-air square of the Crescent area
- Access to a high-end community: Close to the expat community and high-income Vietnamese who regularly visit Crescent Mall and the cultural events held there
Frontage 3: Scenic Valley Internal Road (Connecting the Phú Mỹ Hưng Community)
Scenic Valley is Phú Mỹ Hưng’s well-known internal landscaped road, planted with trees on both sides to international standards and closely associated with the township’s distinctive living environment. A frontage on this axis allows The Maverick to integrate with PMH’s long-established residential community while enjoying the distinctive green space that ordinary urban developments cannot offer.
The frontage on Scenic Valley gives The Maverick:
- Green landscaped views: Residents look out onto PMH’s signature rows of landscaped trees rather than the building opposite
- Connection to the walking and cycling network: Access to PMH’s carefully planned internal soft-path network
- Community value: A natural link with existing PMH residents through the shared landscaped axis, creating a sense of belonging to a reputable urban community
Frontage 4: Internal Road of the Medical and Convalescence Area (Specialised Access)
The fourth internal road creates an independent access point, particularly convenient for movement between The Maverick and the medical and convalescent facilities in the same zone, such as FV Hospital and Tâm Đức Heart Hospital, while also ensuring that vehicle traffic entering and leaving the project is not overly concentrated at a single point.
This internal frontage gives The Maverick:
- Effective dispersal of traffic: Avoids local congestion at a single main gate, especially during morning and evening peak hours
- Specialised medical connections: Direct access to medical facilities without having to go onto a main road or pass through the commercial area
- Fire safety: Four independent access points ensure compliance with international standards for fire prevention and firefighting and emergency evacuation for the 19-storey building
Is The Maverick’s Four-Frontage Location Really Rare in Phú Mỹ Hưng Township?
Yes, The Maverick’s four-frontage location is truly rare across the entire development history of Phú Mỹ Hưng township, with three main factors confirming its scarcity: the natural intersection topography of plot MD3-1, a PMH masterplanning history in which there has been almost no similar plot, and the fact that previous PMH projects have all had only one or two road frontages.
Specifically, when reviewing the list of more than 70 apartment and residential subdivisions developed by Phú Mỹ Hưng over nearly 30 years (from 1993 to the present), most major projects such as The Horizon (Hồ Bán Nguyệt), The Antonia, Cardinal Court, Happy Valley and Scenic Valley have one or at most two road frontages. This stems from the nature of PMH’s residential planning in closed city blocks, in which most plots sit between building blocks and do not directly adjoin several major roads at once.
By contrast, plot MD3-1, where The Maverick stands, is exceptional in that it lies at the corner where four road axes meet at once. The combination of Nguyễn Văn Linh Boulevard, the Tôn Dật Tiên axis, the Scenic Valley route and the internal road creates a geographical ‘golden quadrilateral’ that, in urban planning theory, could appear only once in a township with strict density controls such as PMH.
Moreover, the scarcity is also clearly reflected in practical commercial value. The Maverick’s 22 shophouses, with direct frontage on Nguyễn Văn Linh Boulevard and the Tôn Dật Tiên axis opposite Crescent Mall, are rare commercial real estate products in a township that has prioritised quiet living space and strict control of commercial density. This creates a double advantage: apartment residents have access to a rich range of services within the building itself, while shophouse investors can reach a target market of the expatriate community and affluent consumers who regularly visit Crescent Mall.
How Does The Maverick, Opposite Crescent Mall, Differ from Phú Mỹ Hưng Projects That Do Not Have This Advantage?
The Maverick wins on commercial advantage and direct access to amenities, while PMH projects without a Crescent Mall frontage are better for tranquillity and internal landscaped space, and projects in the International Commercial and Financial District are more optimised for office and financial infrastructure. The most important difference is not ‘more or less prime’ but the nature of the advantage: being opposite Crescent Mall means facing more than 200 brands, the AEON Nguyễn Văn Linh supermarket (opened in 2024), an international dining area and PMH’s liveliest entertainment space, which The Maverick’s residents can reach on foot in 2 to 3 minutes—a privilege no other PMH project fully shares.
Is This the Last Remaining Plot on the Nguyễn Văn Linh Frontage in the Phú Mỹ Hưng Masterplan?
Yes, plot MD3-1 is regarded by real estate experts as one of the last rare undeveloped plots with a Nguyễn Văn Linh frontage in the overall masterplan of Phú Mỹ Hưng Area A. After The Maverick officially broke ground on 11/08/2026, the supply of land with a Nguyễn Văn Linh frontage within PMH has in practice been almost completely filled, with no remaining large comparable plots awaiting development. This creates persistent long-term pressure from scarce supply, giving the products at The Maverick, especially the 22 shophouses fronting major roads, potential for positive price growth over time as commercial demand in the area continues to grow.
Comparing the Locations of The Maverick (Wellness Precinct) and The Horizon (Crescent Lake): Which Development Should Investors Prioritise?
The Maverick has the edge in commercial advantages and arterial-road connectivity, while The Horizon is better suited to those seeking lakeside scenery and a distinctive, private natural living environment. If investors prioritise rental potential from the expatriate community working near the commercial district and international healthcare facilities, The Maverick is the more suitable choice, thanks to its four frontages, commercial shophouses and location opposite Crescent Mall. Conversely, if the aim is a purely luxury property with views of Crescent Lake and a long-established resident community, The Horizon is the better fit. The two developments serve different resident segments and investment objectives, so the optimal choice depends entirely on each individual’s strategy and profit expectations.
If you are interested in The Maverick Phú Mỹ Hưng and would like detailed information about the site plan, prices, payment policy or arranging a site visit, please contact Phú Mỹ Hưng Center directly. Consultant Kim Thùy Phú Mỹ Hưng will provide the full set of project documents from the developer, the latest official updates and support you in making the investment decision most suitable for your actual needs.




