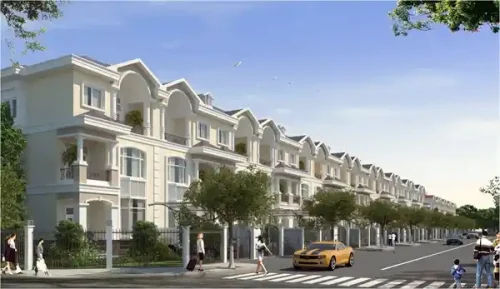
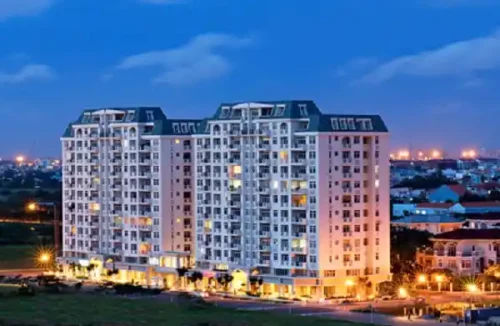
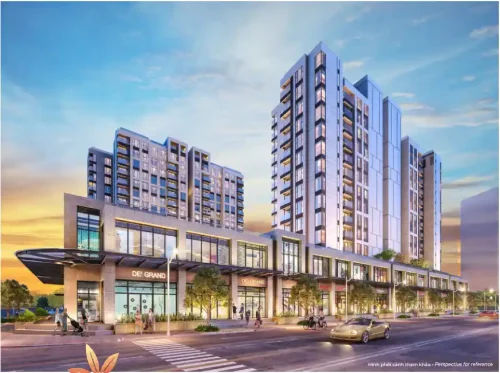
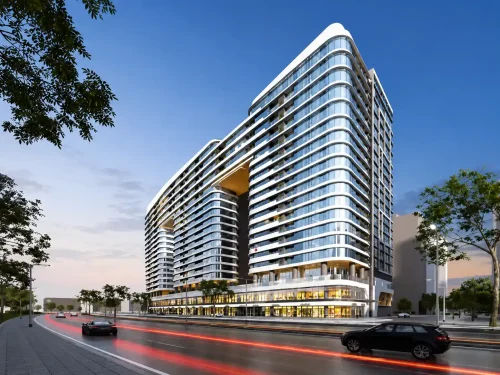
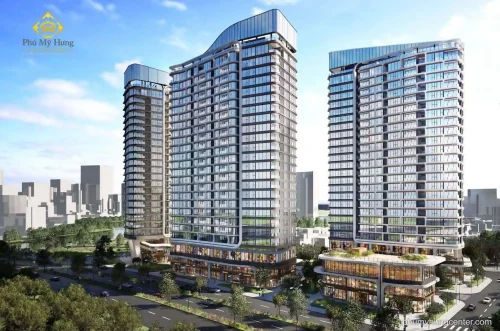
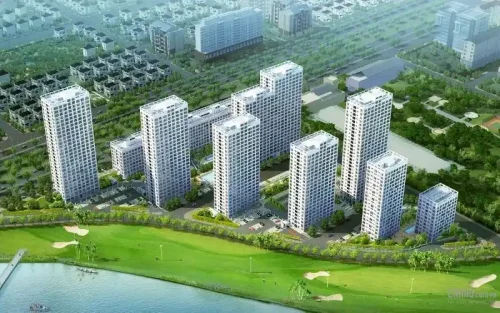
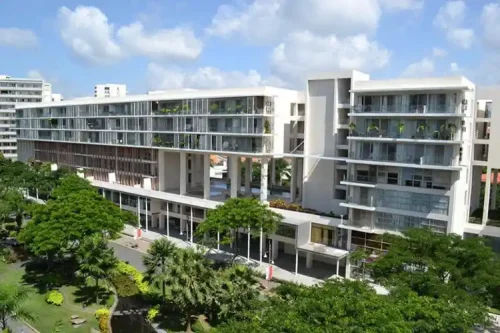
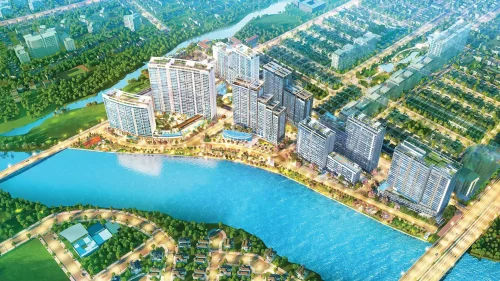
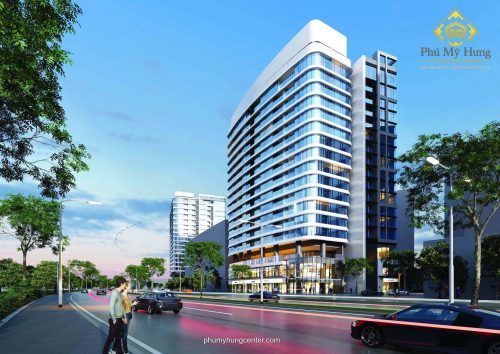
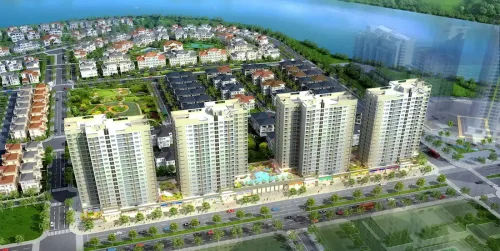
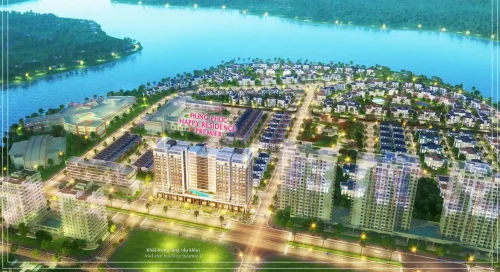
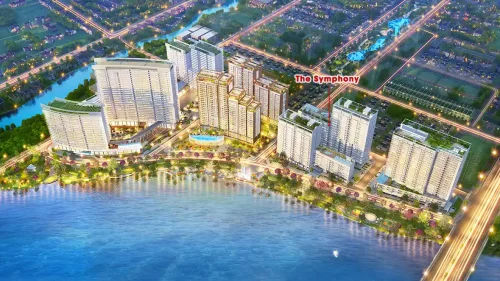
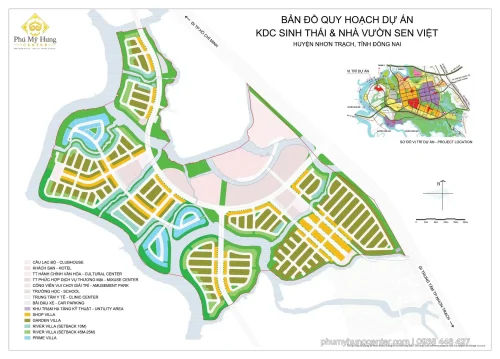
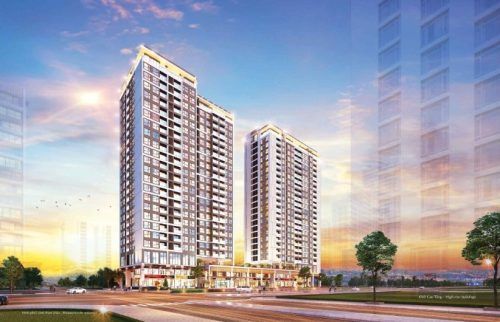
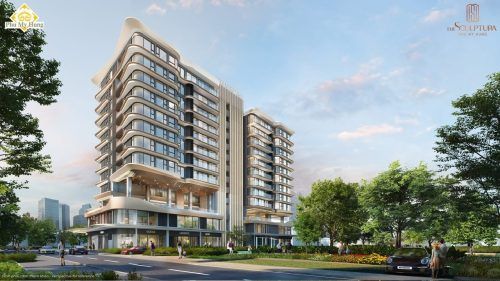
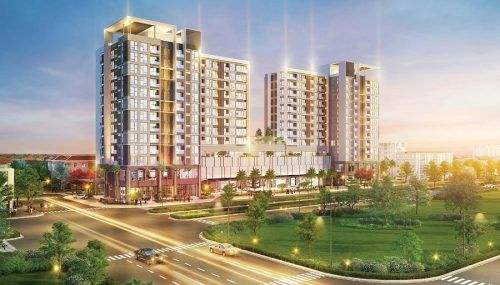
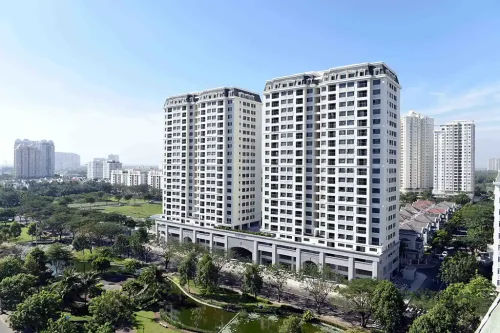
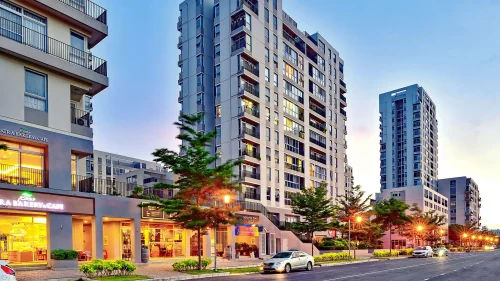
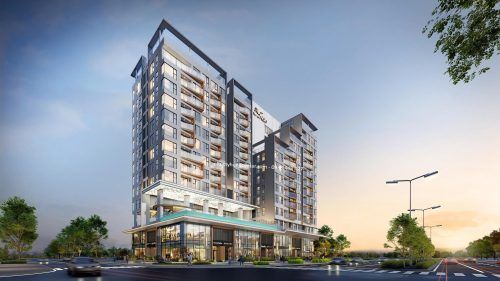
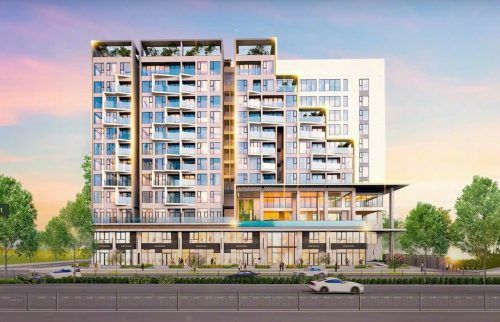
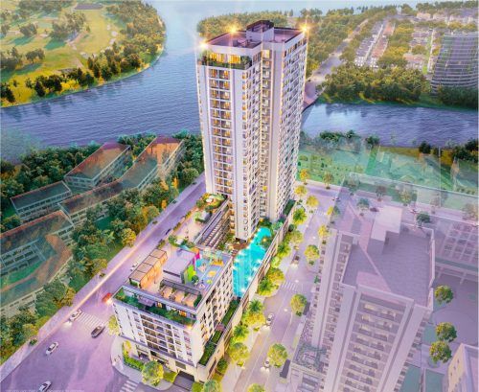
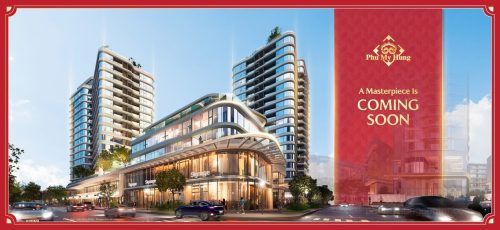
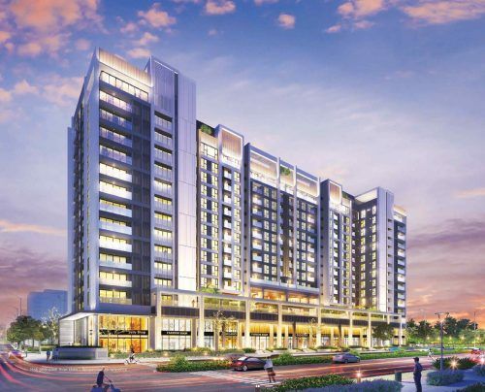
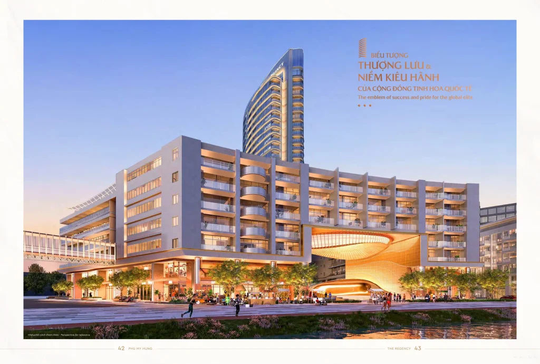
The Regency Phú Mỹ Hưng is a luxury apartment development by Phu My Hung Development Corporation, located on plot CR5-1B in The Crescent area, District 7, Ho Chi Minh City. The development occupies a 22,781m² site with 24 above-ground floors and 1 basement level, offering a limited 114 apartments and 4 commercial shophouses. In particular, the developer positions The Regency as an architectural symbol marking the beginning of the Phú Mỹ Hưng 2.0 development phase.
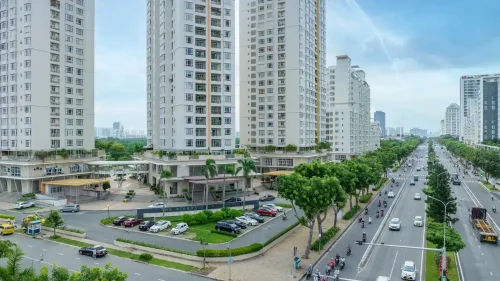
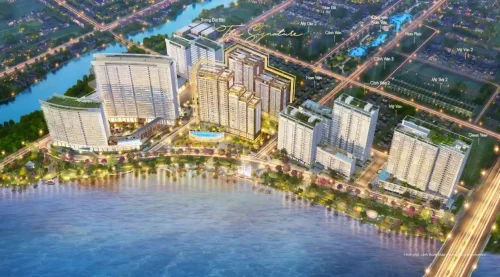
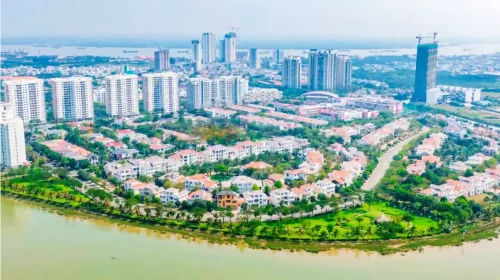
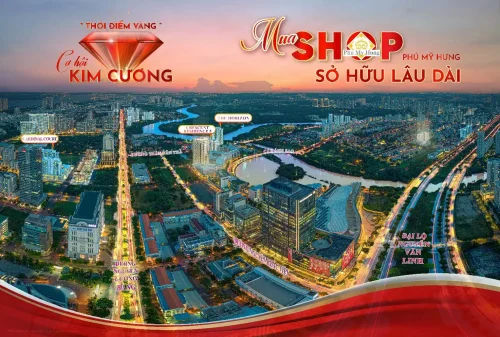
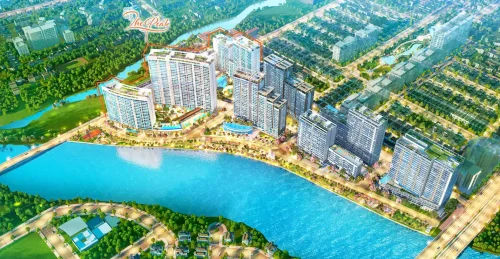
In terms of location, The Regency sits in the heart of the Crescent Lake area, adjoining the Rạch Đĩa River and just a few steps from Starlight Bridge and Moonlight Park. This location enables residents to reach Crescent Mall, SC VivoCity, international schools and major hospitals in South Saigon within just a few minutes. In addition, the development is close to cultural and healthcare infrastructure projects planned for the area.
In terms of amenities and layouts, The Regency offers a self-contained collection of facilities including an infinity pool, jacuzzi, sauna, gym, yoga studio, golf simulator, BBQ area and children’s play area, all serving the limited community of 114 apartments. The typical floor contains just 6 apartments served by 4 lifts, providing a low-density living environment and significantly greater privacy than is standard in Ho Chi Minh City’s luxury apartment segment.
Regarding prices and legal status updated in 2026, The Regency’s price is determined by property type and apartment location, together with flexible payment policies for each sales launch phase by the developer. The article below analyses each category of information in depth, from the project overview, location, amenities and layouts to the latest price list and updated legal status.
Project Overview
WHAT IS THE REGENCY PHÚ MỸ HƯNG PROJECT AND WHO IS THE DEVELOPER?
The Regency Phú Mỹ Hưng is a luxury apartment project developed by Phu My Hung Development Corporation, located on plot CR5-1B in The Crescent area, District 7, comprising 24 above-ground storeys and a limited 114 apartments.
More specifically, The Regency’s developer is Phu My Hung Development Corporation, a company with more than 30 years of experience in property development in Vietnam and the developer of the entire Phú Mỹ Hưng urban area. This reputation plays an important role in the decisions of both owner-occupiers and investors, as financial strength and the project’s handover track record are two factors that directly affect long-term asset value.
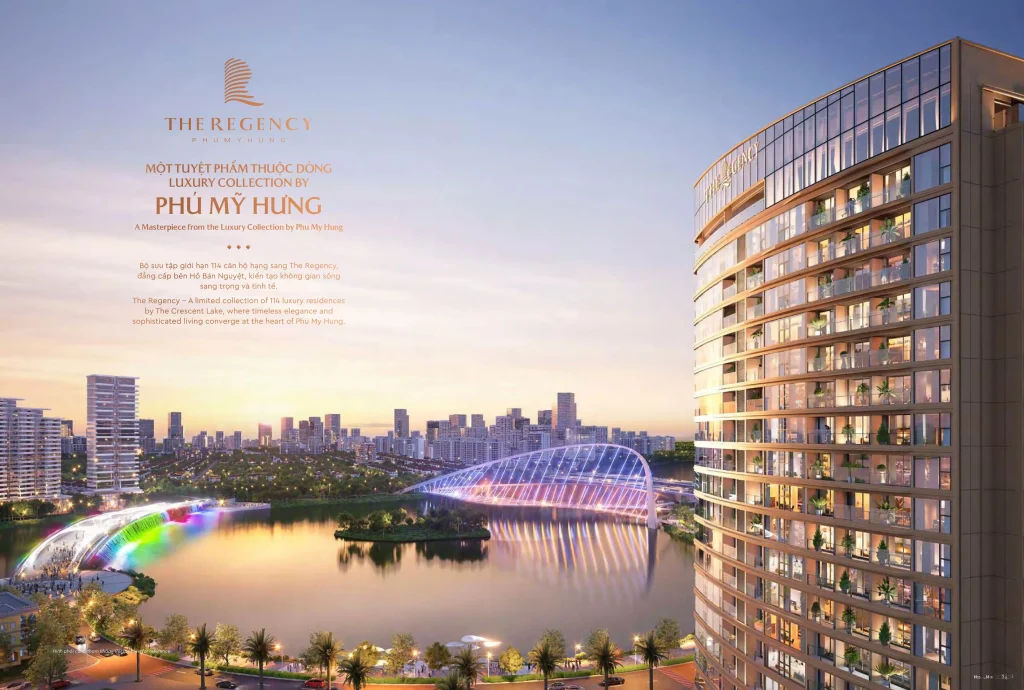
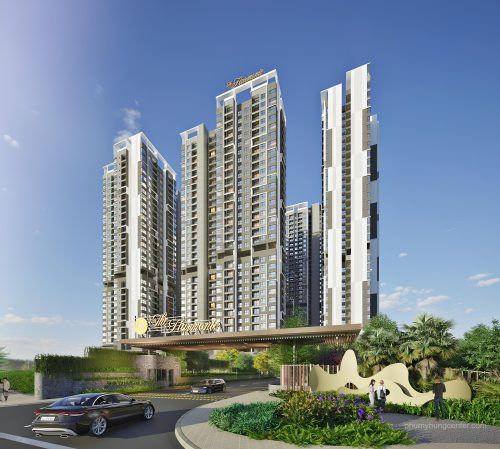
In terms of scale, The Regency is being developed on a 22,781m² site, with 24 above-ground storeys and 1 basement level. The entire project provides just 114 luxury apartments and 4 commercial shophouses at the podium, indicating that the developer prioritises exclusivity and low residential density rather than maximising the number of properties sold. The project is designed by Handel Architects, a US architecture firm known for numerous landmark projects worldwide.
Important note for readers: The Regency’s launch, construction commencement and handover dates are recorded according to the developer’s announcements at each point in time and may change. Customers should contact the sales department directly to confirm the latest progress before making a decision.
What does the overview of The Regency Phú Mỹ Hưng include?
The overview of The Regency Phú Mỹ Hưng comprises 8 main items: project name, developer, location, site area, number of storeys, number of properties, design firm and legal status.
To help readers understand the project as a whole at a glance, the table below summarises the most basic legal and planning details of The Regency Phú Mỹ Hưng, based on the developer’s announcement:
| Item | Information |
| Project name | The Regency Phú Mỹ Hưng |
| Developer | Phu My Hung Development Corporation |
| Location | Plot CR5-1B, The Crescent area, Tân Phú Ward, District 7, Ho Chi Minh City |
| Site area | 22.781m² |
| Scale | 24 above-ground storeys + 1 basement level |
| Number of properties | 114 apartments + 4 shophouses |
| Design firm | Handel Architects (US) |
| Legal status | Long-term ownership pink book for Vietnamese citizens |
In addition to the above specifications, buyers should note that each line of information in the table is recorded according to official documents available at the time of update. For particularly changeable items such as construction progress and inventory status, customers should reconfirm them directly rather than relying on information circulating online.
Why is The Regency considered the new symbol of the Phú Mỹ Hưng 2.0 era?
The Regency is considered the new symbol of the Phú Mỹ Hưng 2.0 era thanks to 3 factors: rare freehold land in the Crescent Lake area, a distinctive architectural concept and a limited number of properties.
More specifically, The Crescent area is widely regarded as the heart of Phú Mỹ Hưng urban area, home to Crescent Mall, the lakeside pedestrian street and the city’s major cultural events. The remaining land in this area is extremely limited, giving each newly launched project a scarcity value that is difficult to replace.
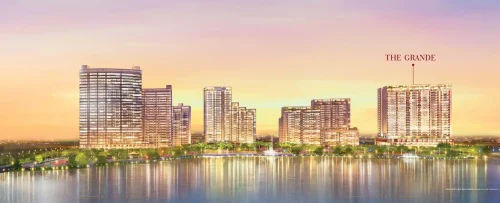
Architecturally, Handel Architects drew inspiration from the image of a billowing sail, creating prominent, graceful curves against the skyline. When reflected on the surface of Crescent Lake, this architectural form is likened by the developer to a black pearl in the heart of the city. More importantly, with just 114 apartments across the entire project, the number of The Regency owners is kept very low compared with conventional apartment projects in Ho Chi Minh City.
Project Location
WHERE IS THE REGENCY PHÚ MỸ HƯNG LOCATED AND HOW IS IT CONNECTED TO THE SURROUNDING AREA?
The Regency’s location is on plot CR5-1B, fronting Tôn Dật Tiên Street in The Crescent area, Tân Phú Ward, District 7, Ho Chi Minh City, directly adjoining Crescent Lake and the Rạch Đĩa River.
To understand the value of this location more clearly, it is necessary to consider The Regency’s riverside setting and proximity to water. The project lies between two bodies of water, with Crescent Lake to the front and the Rạch Đĩa River to the rear, creating a natural ventilation corridor throughout the development. According to Eastern feng shui beliefs, a location near water and close to a river confluence is considered favourable for attracting prosperity, a factor of particular interest to many Asian customers when choosing a home.
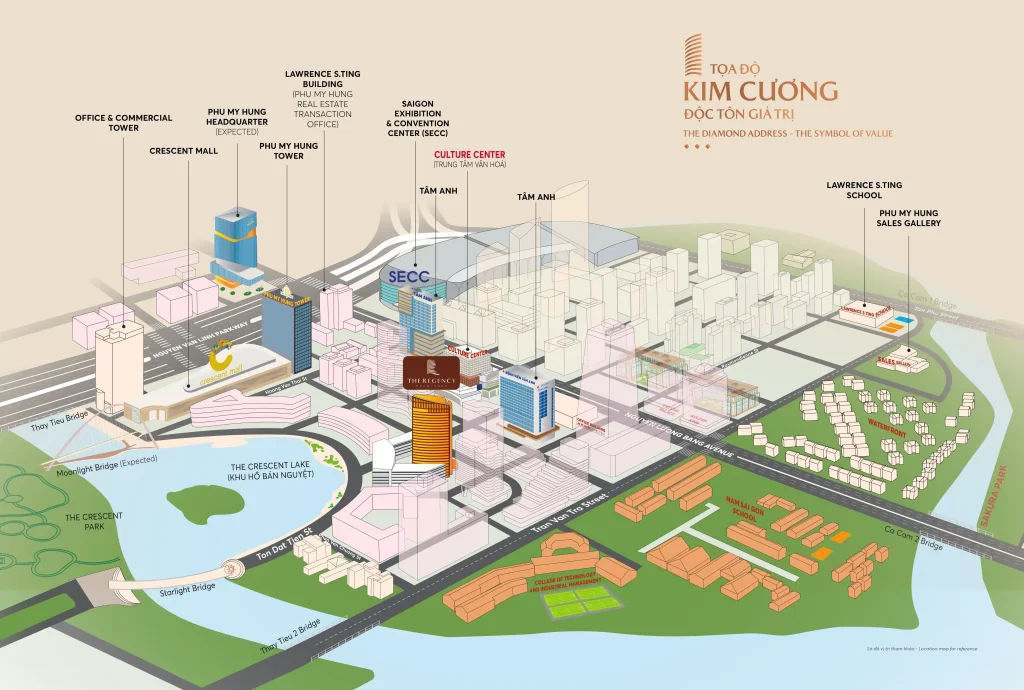
In addition to its landscape advantages, The Regency is situated on Tôn Dật Tiên and Trần Văn Trà Streets, regarded as one of the busiest commercial corridors in Phú Mỹ Hưng urban area, with numerous office towers, shopping centres and high-end entertainment and service facilities. This frontage is convenient for residential needs while also offering business potential for the shophouses at the project’s podium.
In terms of future infrastructure, the area surrounding The Regency is planned to include an Art Center and Tâm Anh International Medical Centre. It should be noted that both facilities are still being developed according to the published plans and are not yet operational; buyers should therefore regard them as future potential rather than existing amenities.
How long does it take to travel from The Regency to amenities outside the project?
From The Regency, residents can reach Crescent Lake and Starlight Bridge in approximately 1 minute, Crescent Mall in approximately 3 minutes, and District 1 city centre in approximately 15 minutes by car.
More specifically, the table below summarises the estimated travel times from The Regency to key amenities, divided into 4 main categories: landscape, shopping, education and healthcare:
| Amenity category | Destination | Estimated travel time |
| Landscape | Crescent Lake, Starlight Bridge, Moonlight Park | Approximately 1 minute |
| Shopping | Crescent Mall | Approximately 3 minutes |
| Shopping | SC VivoCity | Approximately 5 minutes |
| Healthcare | FV Hospital, Tam Duc Heart Hospital | Approximately 5 minutes |
| City centre | District 1 (via Kênh Tẻ Bridge) | Approximately 15 minutes by car |
In terms of education, The Regency residents can access the established network of multinational international schools in Phú Mỹ Hưng urban area, including Saigon South International School (SSIS), Canadian, Japanese, Korean and Taiwanese international schools, Đinh Thiện Lý School and Fulbright University Vietnam. This is a significant advantage for families with young children and foreign professionals living and working in South Saigon.
Is The Regency’s location genuinely among the rarest in the Crescent Lake area?
Yes, The Regency’s location is among the rarest in the Crescent Lake area for 3 reasons: the remaining land in The Crescent area is extremely limited, the project has multiple street frontages and its lake views are unobstructed by neighbouring buildings.
The most important reason is the finite supply of land. The Crescent area has been largely planned and built up with commercial, office and apartment developments over many years, making the number of remaining plots available for new residential projects increasingly scarce. For this reason, projects launched in the area are often classified by the market as rare properties.
In addition, thanks to its corner-lot position with multiple frontages, The Regency can accommodate apartments with a range of orientations while still maintaining open views. However, buyers should still inspect the actual surroundings of the plot and consult the planning information for neighbouring plots before making a decision, rather than relying solely on design renderings.
Project Amenities
WHAT AMENITIES DOES THE REGENCY PHÚ MỸ HƯNG OFFER?
The Regency Phú Mỹ Hưng’s amenities comprise 2 main groups: the project’s self-contained on-site facilities and the off-site amenities provided by the wider Phú Mỹ Hưng urban ecosystem, classified according to their service area.
To understand this division more clearly, it is necessary to consider the project’s design philosophy. With just 114 apartments but amenities spread across multiple floors, The Regency has a high amenity-to-resident ratio compared with the luxury apartment segment as a whole. This means residents are less likely to wait or share facilities during peak hours.
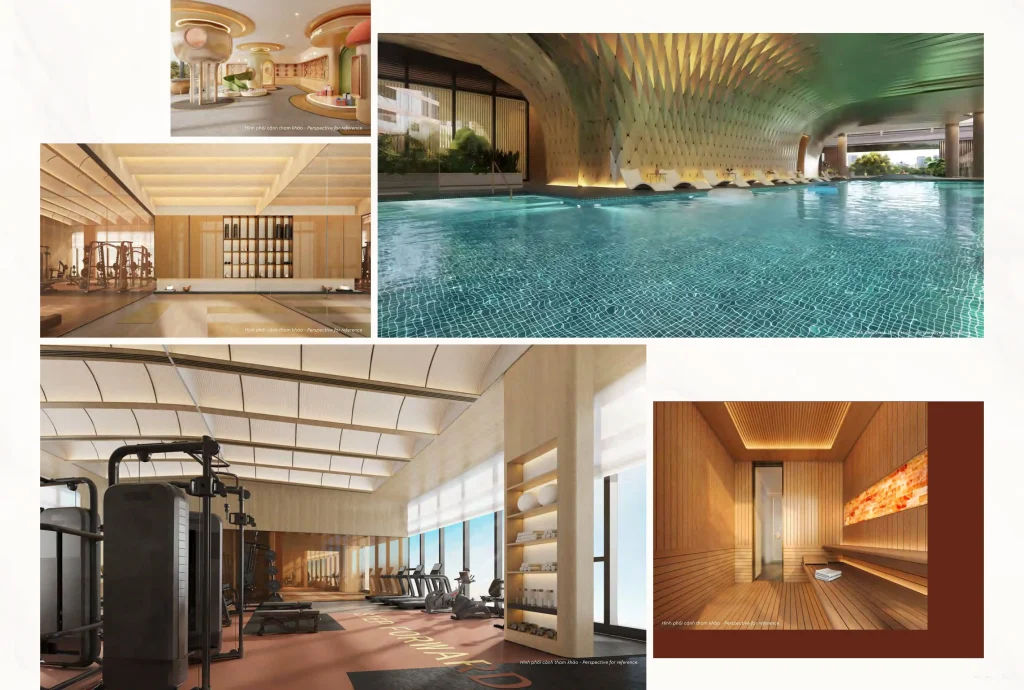
The Regency’s on-site amenities include an infinity pool, jacuzzi, sauna, gym, yoga studio, golf simulator, residents’ lounge, outdoor BBQ area, children’s play area, a 5-star hotel-standard reception lobby, 24/7 security and smart parking. The off-site amenities include shopping centres, educational institutions, healthcare facilities and the cultural and entertainment spaces of Phú Mỹ Hưng urban area.
How are The Regency’s on-site amenities arranged across the 3rd and 4th floors?
The Regency’s on-site amenities on the 3rd and 4th floors are arranged into 2 functional clusters: a wellness cluster focused on health and a community amenities cluster for family activities.
Specifically, the wellness cluster includes an infinity pool with an open view across the water, modern gym and yoga facilities, and a sauna for relaxation after work. This series of amenities is designed as a seamless sequence, allowing residents to complete a full cycle of exercise and physical recovery without leaving the building.
Meanwhile, the community amenities cluster focuses on bringing families and neighbours together, comprising an outdoor BBQ area, a versatile residents’ lounge and a children’s play area positioned separately from the circulation areas. In particular, all these amenities are reserved for the limited community of 114 apartments, creating an experience closer to that of a private resort than a typical apartment development’s shared facilities.
Which off-site amenities of Phú Mỹ Hưng urban area can The Regency residents enjoy?
The Regency residents can enjoy 4 groups of off-site amenities: shopping and entertainment, education, healthcare and culture, all already established within Phú Mỹ Hưng urban area.
For shopping and entertainment, residents can access Crescent Mall, SC VivoCity and the approximately 900m-long pedestrian street along Crescent Lake, lined with busy restaurants, cafés and fashion shops. In terms of education, the urban area’s international school system, covering all levels, meets the educational needs of residents’ children from nursery through to university.
For healthcare, FV Hospital and Tam Duc Heart Hospital are within a short travelling distance, ensuring access to high-quality healthcare services. In addition, Crescent Lake and Starlight Bridge host annual cultural events such as the Spring Flower Festival and Countdown Party, bringing a vibrant community life to residents.
Video dự án
Project Floor Plans
WHAT IS THE LAYOUT STRUCTURE OF THE REGENCY PHÚ MỸ HƯNG?
The Regency Phú Mỹ Hưng is arranged across 6 floor groups: basement parking, commercial floors, amenity floors, typical apartment floors, Dual Key floors and Tophouse floors, each divided according to its intended use.
More specifically, the most notable feature of The Regency’s layout structure is the number of apartments per floor. A typical floor contains only 6 apartments served by 4 lifts, creating a ratio of approximately 1.5 apartments per lift—rarely seen in the luxury apartment segment in Ho Chi Minh City. As a result, lift waiting times during peak hours are significantly reduced.

In addition to its low density, The Regency’s layout features a well-proportioned design, with an open-plan space connecting the living room to the kitchen, together with full-height glazed doors extending from floor to ceiling. Each apartment has multiple balconies that catch breezes from different directions, helping to optimise cross-ventilation and natural light throughout the day.
For more detailed information on the functional allocation of each floor, floor plans and the specific areas of each apartment position, you can refer to the in-depth article on The Regency Phú Mỹ Hưng’s layout on phumyhungcenter.com.
What types of apartments are available at The Regency, and what are their sizes?
The Regency has 4 main property types: 3-bedroom apartments, Dual Key apartments, Tophouses and podium shophouses, classified according to usable area and entrance configuration.
The table below summarises the areas and distinguishing features of each property type at The Regency, helping you quickly identify the type of apartment that best suits your family’s needs:
| Property type | Indicative area | Distinguishing features |
| 3-bedroom apartment | 118 to 134m² | Open-plan space, living room adjoining the kitchen, multiple balconies |
| Dual Key apartment | 124 to 254m² | 2 independent entrances, allowing 2 separate spaces to be created |
| Tophouse | 254 to 257m² | Top floor, private garden, panoramic views |
| Shophouse | Varies by apartment | Located in the podium, for commercial business use |
Please note that the area figures above are for reference, based on the developer’s documents available at the time of the update. The official net internal area of each apartment will be specified in the sale and purchase contract, so you should compare it directly with the apartment documents before signing.
How does the layout of a Dual Key apartment differ from that of a standard 3-bedroom apartment?
The Dual Key apartment layout offers greater flexibility for rental exploitation, while the standard 3-bedroom apartment is better optimised for a cohesive family living space.
The core difference between the two types lies in the number of entrances. A Dual Key apartment has 2 completely independent entrances, allowing the owner to divide it into 2 separate living spaces within the same apartment. This configuration is particularly suitable for multi-generational families whose parents and children want to live close to each other while retaining their privacy, or for investors who want to let part of the property without affecting their family’s daily life.
By contrast, the 118 to 134m² standard 3-bedroom apartments are designed around a continuous living space, with the living room directly connected to the kitchen and all bedrooms having their own bathrooms. This type is more suitable for families of 4 to 5 members who intend to live in the property and prioritise spaciousness and connectivity between family members.
Price list
WHAT IS THE 2026 UPDATED SALE PRICE OF THE REGENCY PHÚ MỸ HƯNG?
The sale price of The Regency Phú Mỹ Hưng is determined by the price per square metre, which varies according to the property type, floor level and orientation of each apartment, together with separate payment policies for each sales launch.
More specifically, luxury apartments in the Crescent Lake area command considerably higher prices than the average for District 7 because of the scarcity of land and the irreplaceable value of the location. At The Regency, Tophouses and shophouses generally command higher prices than typical apartments, reflecting differences in area, views and usage potential.
The table below presents the factors affecting the sale price of each apartment at The Regency, helping you understand why two apartments with the same area may have different prices:
| Factors affecting price | Level of impact |
| Property type | 3-bedroom, Dual Key, Tophouse and shophouse units have different price ranges |
| Floor level | The higher the floor, the higher the price per square metre generally is |
| Orientation | Apartments facing Crescent Lake generally command higher prices |
| Apartment position on the floor | Corner apartments with multiple balconies have their own pricing |
| Sales launch | Each launch has different policies and adjusted prices |
More importantly, this is the most volatile item in the entire article. The Regency’s sale prices and policies change with each sales launch and according to the remaining available units at any given time. At the same time, many inaccurate figures about the project’s number of apartments and prices are circulating on the market. You should therefore contact the sales department directly to obtain the latest official price list before deciding to transact.
What sales policies and payment methods are available for The Regency?
The Regency’s sales policies comprise 3 main groups: a standard stage-based payment schedule, an accelerated payment method and a financing support programme with affiliated banks.
Specifically, the standard payment schedule allows customers to spread payments across instalments linked to the project’s construction progress, helping to reduce financial pressure during the initial period. The accelerated payment method, meanwhile, is intended for customers with available funds who wish to optimise the total cost of owning the apartment.
In addition, the financing support programme from affiliated banks usually includes the loan-to-value ratio and the principal and interest grace periods, as specified for each launch. However, the specific terms concerning discounts, loan ratios and interest-rate support periods change constantly between sales launches. You should therefore request the official policy documents from the sales department rather than rely on information from unclear sources.
Does the legal status of The Regency Phú Mỹ Hưng include a pink book with long-term ownership?
Yes. According to the developer’s announcement, The Regency Phú Mỹ Hưng comes with a pink book granting long-term ownership to Vietnamese nationals, based on 3 grounds: long-term land ownership, approval of the project by the state authorities and the developer’s transparent legal history.
The most important basis is the legal status of plot CR5-1B, which forms part of the long-term land holdings in the Crescent Lake area. This means domestic buyers will be granted a certificate of ownership without a fixed term, unlike the 50-year ownership period applicable to foreign buyers under current law.
In addition, Phu My Hung Development Corporation has developed and handed over many projects in the Phú Mỹ Hưng urban area over more than 30 years, creating a verifiable legal and handover record. However, buyers should still request to inspect the project’s legal documents directly, including the decision approving the investment policy, the construction permit and the document confirming eligibility to sell homes formed in the future before signing the contract.
With a limited supply of just 114 apartments, not every interested customer will manage to secure a home at The Regency. The next section therefore expands on alternative options within the Phú Mỹ Hưng ecosystem.
IF YOU MISSED OUT ON THE REGENCY, WHICH OTHER PHÚ MỸ HƯNG PROJECTS SHOULD INVESTORS CONSIDER?
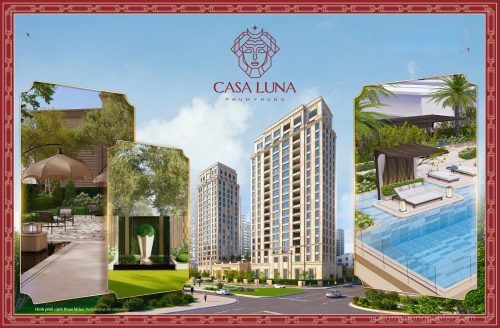
If you missed out on The Regency, investors may consider 3 other Phú Mỹ Hưng projects: Casa Luna, suited to those seeking quiet surroundings and larger spaces; Triton Crown, optimised for luxury amenities; and The Aristo, suited to more moderate budgets.
Unlike The Regency, whose available units are already limited, these projects offer later-arriving customers the opportunity to secure a property from the beginning of the sales launch. Each project targets different selection criteria, so comparisons should be based on actual usage needs rather than ranking one above another.
Please note that the sales status and available units of these alternative projects change very quickly from month to month. You should contact the sales department to confirm the latest availability before planning a viewing or paying a deposit.
What is special about the handover materials and interior collection at The Regency?
The handover materials at The Regency are introduced by the developer as carefully selected materials from leading Italian brands, including Habito Collection and Via Mer.
What makes this group of materials special is that they belong to high-end collections commonly found in international resorts and luxury homes rather than standard material ranges. The selection of imported Italian materials reflects the developer’s aim of maintaining handover standards consistent with the property’s positioning.
The detailed list of materials for each handover item is specified in the appendix to the sale and purchase contract, so you should compare it directly with the documents to confirm the exact brands and types applicable to your apartment.
How does The Regency differ from Casa Luna and Triton Crown in terms of property type?
The Regency differs from Casa Luna and Triton Crown in terms of property type and plot location. The Regency is a luxury apartment development beside Crescent Lake featuring Dual Key Floors.
Specifically, Casa Luna Phú Mỹ Hưng is located on plot CN8-2 and belongs to the limited-edition villa range, targeting customers seeking a quiet environment and generous floor areas. Meanwhile, Triton Crown Phú Mỹ Hưng is located on plot CR9 and comprises luxury apartments with 5-star-standard amenities.
The Regency’s clearest distinguishing feature compared with the two projects above is the presence of Dual Key floors and its direct frontage onto Crescent Lake at plot CR5-1B, offering flexible income-generating potential unavailable in the other property ranges.
Contact details for advice on The Regency Phú Mỹ Hưng
To receive the official price list, the latest updated sales policies, detailed floor plans and a viewing schedule for The Regency Phú Mỹ Hưng show apartments, please contact Phú Mỹ Hưng Center:
Consultant: Nguyễn Thị Kim Thùy (Kim Thùy Phú Mỹ Hưng)
Hotline: 0938 448 427
Website: phumyhungcenter.com