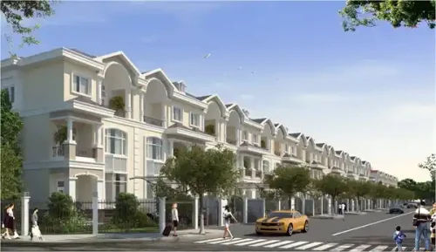
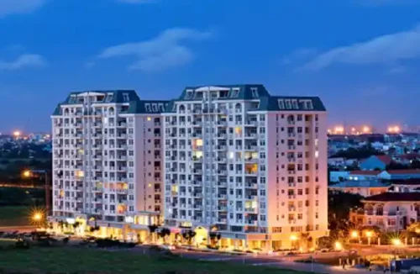
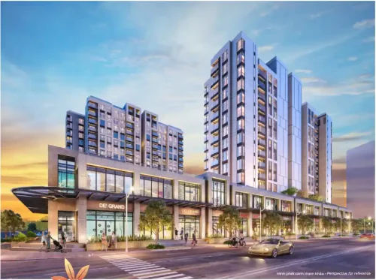
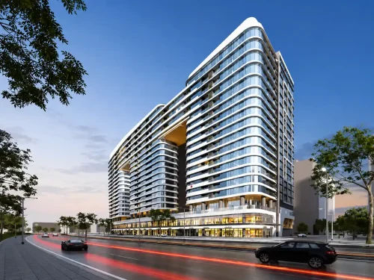
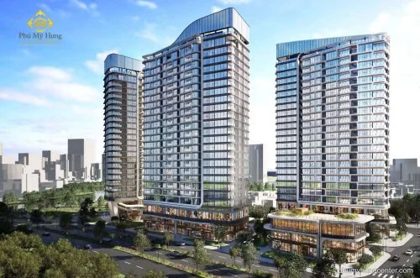
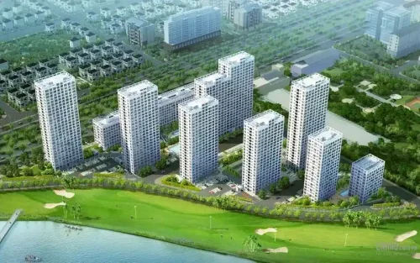
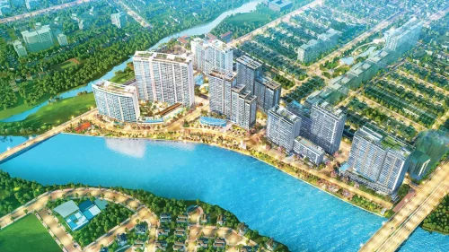
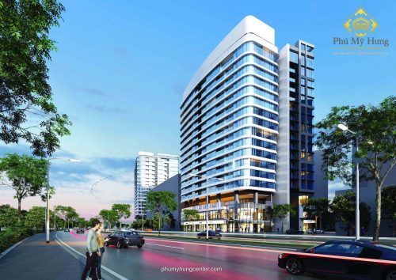
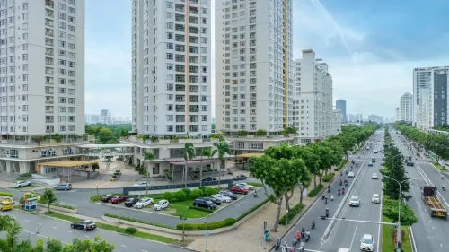
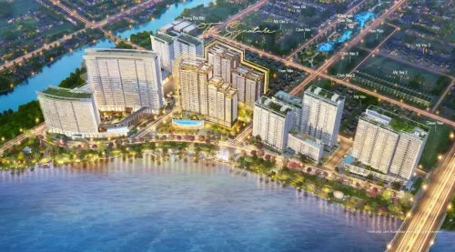
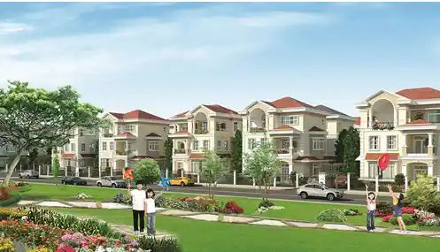
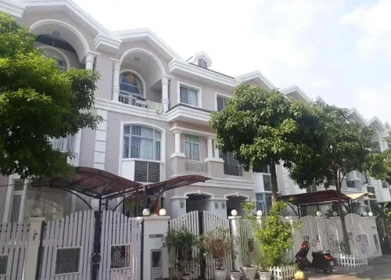
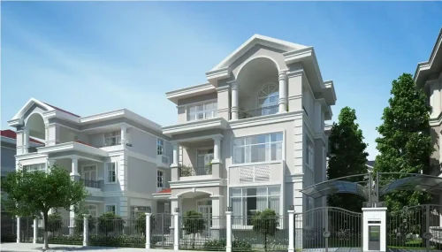
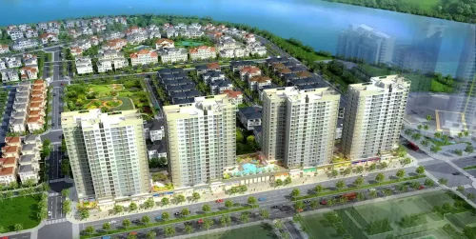
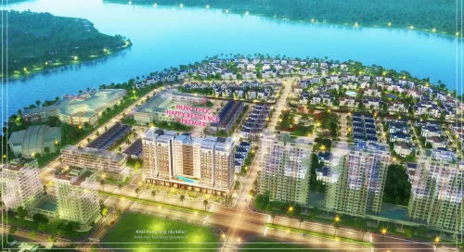
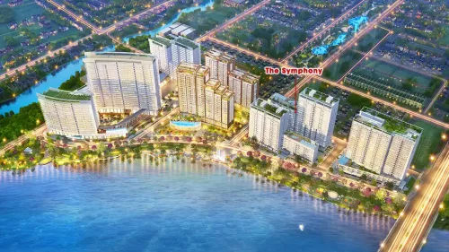
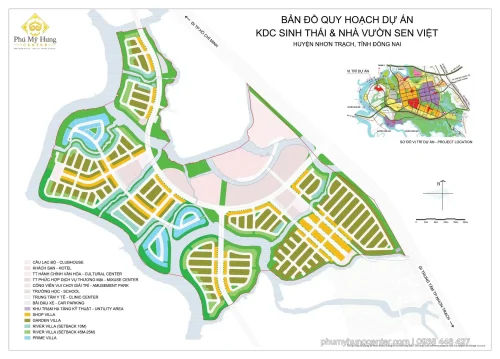
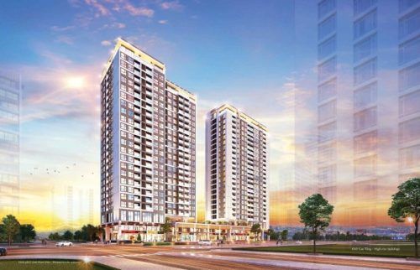
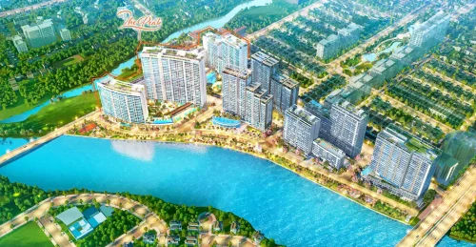
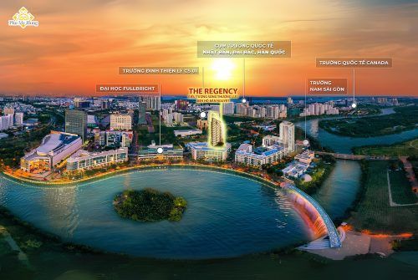
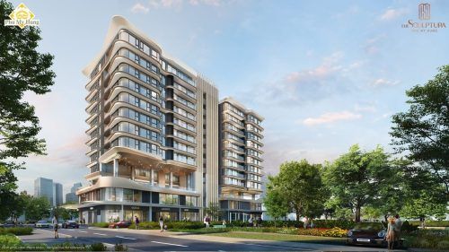
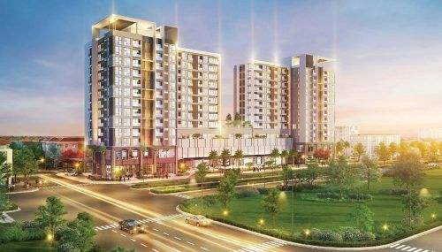
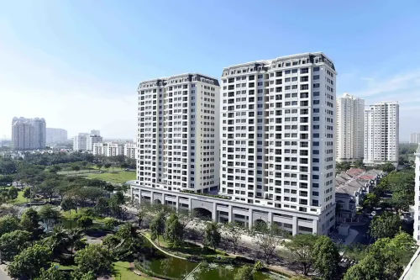
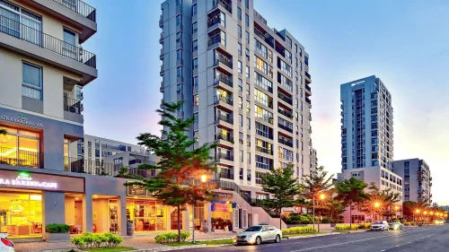
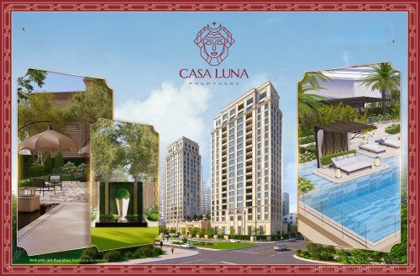
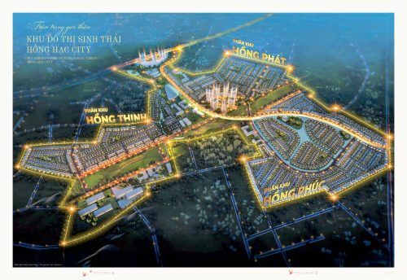
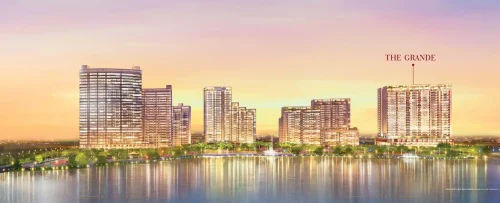
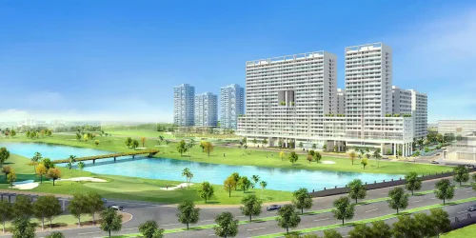
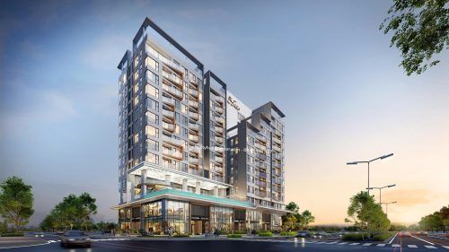
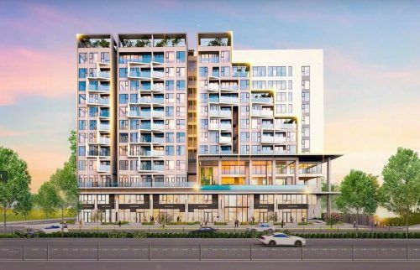
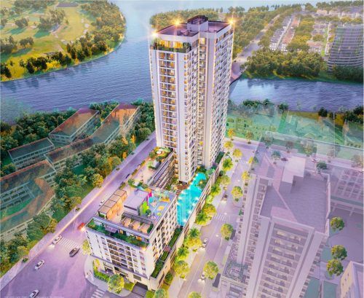
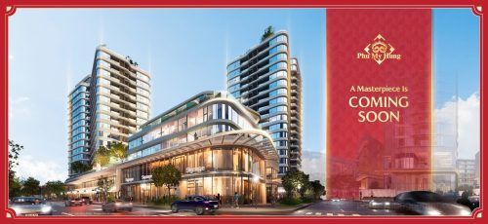
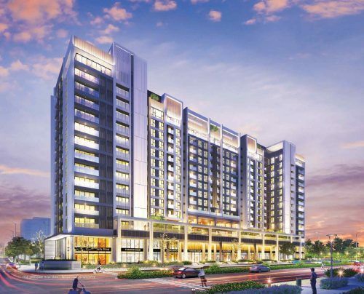
Garden Plaza 1 Phú Mỹ Hưng apartments is a high-end apartment project in the Kênh Đào area of Phú Mỹ Hưng urban area, District 7, Ho Chi Minh City, developed by Phu My Hung Development Corporation. The project comprises 6 blocks, 8 storeys and 134 high-end apartments, featuring a modern Singaporean architectural style and designed by a Japanese architect who previously worked in Singapore. With separate ownership certificates and a frontage on Tôn Dật Tiên Boulevard, Garden Plaza 1 has long been a symbol of prestigious living in the heart of Phú Mỹ Hưng.
In terms of on-site amenities, Garden Plaza 1 features a 184m2 adult swimming pool, a 12m2 children’s pool, a 740m2 green plaza, a parking ratio of 1:1 and a 24/7 security system, creating a close-knit living environment within the grounds. In addition, the apartment layouts range from 123m2 to 240m2 and feature 3 bedrooms; all bedrooms and living rooms face the open space, allowing natural light and cool breezes from the canal to enter.
Next is information on transaction prices: Garden Plaza 1 apartments are priced at approximately VND 13 billion for a 130m2 apartment, while typical rents range from VND 28 million to VND 32 million per month with fully furnished interiors. Separate ownership certificates make it easier for buyers to obtain bank financing or complete quick and secure ownership-transfer transactions.
The following is the complete detailed content on the Garden Plaza 1 project, covering its overview, location, amenities, equipment and the latest updated 2026 price list, providing you with sufficient information to make a decision.
Project Overview
WHAT KIND OF PROJECT IS GARDEN PLAZA 1 PHÚ MỸ HƯNG?
Garden Plaza 1 apartments are a premium apartment project in the Canal District of Phú Mỹ Hưng, developed by Phu My Hung Development Corporation, featuring a modern Singaporean architectural style, 6 blocks, 8 storeys, a total of 134 apartments, and separate pink ownership certificates fully issued to residents.

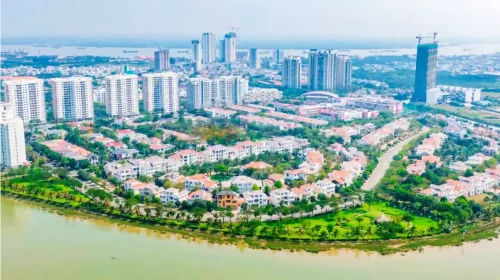
More specifically, Garden Plaza 1 was developed as part of the overall development of the Canal District, a commercial residential area conceived around an idea modelled on the famous Canal District in the United States. The project occupies a total land area of nearly 7,000m2 and was built in a Singaporean architectural style, designed by a Japanese architect working in Singapore, creating a harmonious, modern and refined architectural complex within Phú Mỹ Hưng’s overall master plan.
The project has the following notable features:
- Developer: Phu My Hung Development Corporation (Phú Mỹ Hưng Corporation), one of Vietnam’s leading reputable property developers
- Architectural style: Modern Singaporean, emphasising ventilation, natural light and open spaces
- Scale: 6 blocks, 8 storeys and 134 premium apartments on a land area of nearly 7,000m²
- Legal status: Separate pink ownership certificates issued, with transparent documentation and fast ownership transfers
- Building density: Low, creating fresh air, with dense greenery surrounding the project
Similar to several recent modern designs in Phú Mỹ Hưng’s premium apartment projects, Garden Plaza 1 creates an open atmosphere by orienting all bedrooms and living rooms towards the open space outside, with spacious balconies to receive natural light and breezes from the parks opposite. This is the consistent design philosophy pursued by Phu My Hung Development Corporation across all projects in the premium area.
Project Amenities
WHAT AMENITIES DOES GARDEN PLAZA 1 OFFER?
Garden Plaza 1 has 5 main on-site amenity categories: a double-height swimming pool on the 3rd floor, a 740m2 green plaza, parking at a ratio of 1:1, a 24/7 security system and a modern 60m2 glass entrance lobby, all creating a self-contained and prestigious living ecosystem within the project.

Alongside basic amenities such as high-speed lifts, an access-control system using key cards and a modern internal communications system, Garden Plaza 1 also offers special amenities found in few other projects in the area. Moreover, its low construction density means that the surrounding space is covered by dense greenery, creating fresh and pleasant air throughout the year.
Details of Garden Plaza 1’s amenities are as follows:
| Amenity | Specifications | Position |
| Adult swimming pool | 184m² | 3 |
| Children’s swimming pool | 12m² radius | 3 |
| Green plaza | 740m² extending across 2 sides of the building | 3 |
| Car park. | 110 spaces, ratio of 1 space per household | payment |
| Motorbike parking | 220 spaces | payment |
| Lobby | 60m2, with airy external glazing | head |
A summary table of the amenity categories and the specific technical specifications of each category at Garden Plaza 1.
In particular, Garden Plaza 1’s 24/7 security system exceeds the standard of many projects in the same segment, including an access-control key-card system, an internal communications system connecting each apartment, cameras monitoring the entire area and a professional security team on duty 24 hours a day, 7 days a week.
Project Floor Plans
WHAT UNIT SIZES ARE AVAILABLE AT GARDEN PLAZA 1?
Garden Plaza 1 offers 10 different apartment types, ranging from 123m2 to 240m2, all designed with 3 bedrooms and smart balconies opening onto the outdoors to capture natural light and breezes from the canal and park.


To better understand the development’s range of layouts, below is a list of the corresponding classification criteria and configurations:
| Area | Layout | Key features |
| 123m² | 3 bedrooms, 2 bathrooms | Smallest area, suitable for a family of 3-4 |
| 131m² | 3 bedrooms, 2 bathrooms | Balanced living room-to-bedroom ratio |
| 139m² | 3 bedrooms, 2 bathrooms | Popular, flexible design |
| 140m² | 3 bedrooms, 2 bathrooms | Spacious balcony, unobstructed views |
| 142m² | 3 bedrooms, 2 bathrooms | Practical, versatile layout |
| 150m² | 3 bedrooms, 2 bathrooms | Most common type on the secondary market |
| 155m² | 3 bedrooms, 2 bathrooms | Spacious living area |
| 204m² | 3 bedrooms, 2 bathrooms | Well-proportioned, suitable for large families |
| 222m² | 3 bedrooms, 2 bathrooms | High-end, panoramic views |
| 240m² | 3 bedrooms, 2 bathrooms | Largest area, luxury penthouse |
The table above lists all 10 apartment size types at Garden Plaza 1, together with the layout and key features of each type, making it easier for buyers to compare them with their actual needs.
In addition, the lower floors and 2nd floor contain 14 retail units ranging from 133m2 to 524m2, serving the commercial, restaurant and convenience service needs of residents throughout the area.
Which orientation offers the best views at Garden Plaza 1?
Garden Plaza 1 stands out for its two main outlooks: the south-eastern-facing canal view takes advantage of the natural scenery and cool, airy surroundings, while the north-western-facing villa view offers a more luxurious, tranquil feel and beautiful green vistas across Phú Mỹ Hưng’s villa area.
Meanwhile, the south-eastern orientation (overlooking the canal) is rated more highly by the majority of residents for its everyday quality of life for the following reasons:
South-eastern orientation (canal view):
- Enjoys cool breezes from the artificial canal all year round, significantly reducing air-conditioning costs
- Overlooks Ánh Sao Park and its lush green landscaped surroundings
- Abundant morning sunlight creates a refreshing atmosphere for residents
- Low noise levels, as the canal and park form a natural buffer from the boulevard
North-western orientation (villa view):
- Panoramic views over the luxury villa area, without low-rise greenery obstructing the outlook
- Quiet, making it suitable for those who prioritise privacy and tranquillity
- No direct morning sunlight, while remaining cool and airy in the afternoon
Overall, owner-occupiers generally prioritise the south-eastern orientation because it offers a better day-to-day living experience, while buyers investing for rental purposes may consider the north-western orientation, as prices are usually more negotiable on the secondary market.
Price list
WHAT ARE THE CURRENT SALE AND RENTAL PRICES FOR GARDEN PLAZA 1 APARTMENTS?
Garden Plaza 1 apartment sale prices range from approximately VND 13 billion for a 130m2 apartment and can exceed VND 20 billion for larger apartments, while typical rents range from VND 28 million to VND 32 million per month, depending on the furnishings and level of interior completion.
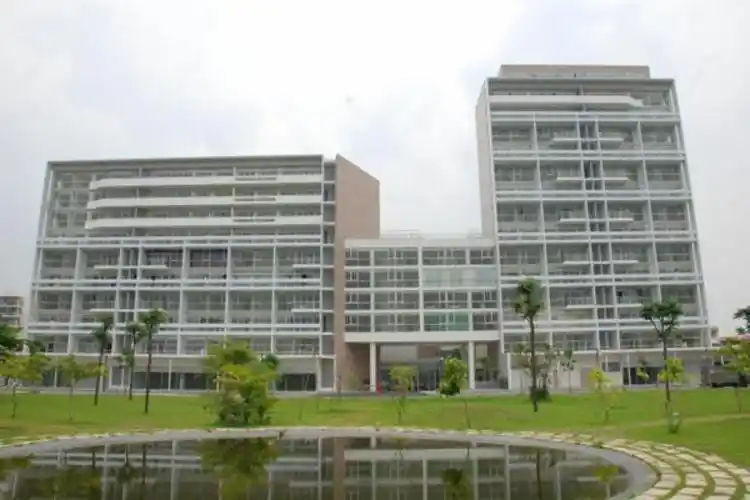
In addition, Garden Plaza 1 has favourable legal documentation for transactions: separate pink books have been fully issued, and the name-transfer process is quick and transparent, giving buyers complete peace of mind regarding the property’s legality.
The indicative 2026 market price table is as follows:
| transaction | Area | price | furnishing |
| Sale | 130m², 3PN | From VND 13.6 billion | Basic, with commercial furnishings |
| Sale | 150m², 3PN | From VND 15 billion (estimated) | By agreement |
| Cho 2 | 123m², 3PN | From USD 750/month | Basic furnishings |
| Cho 2 | 123m², 3PN | From USD 900/month | Fully furnished |
| Cho 2 | 147m², 3PN | From VND 28 million/month | Relatively complete |
| Cho 2 | 150m², 3PN | From VND 32 million/month | Fully furnished to a premium standard |
The table provides an overview of the actual prices and transaction terms currently recorded on Garden Plaza 1’s secondary market as at 2026, based on data from real estate sales centres in the Phú Mỹ Hưng area.
More importantly, Garden Plaza 1 belongs to the high-end inner-city property segment and offers stable liquidity. It is an ideal location for both owner-occupation and long-term rental investment, particularly suitable for foreign experts (foreign nationals) and high-income residents working in District 7.
Do you need a bank loan to buy an apartment at Garden Plaza 1?
Yes, buyers can obtain a bank loan to purchase an apartment at Garden Plaza 1 because the project has separate pink books and fully satisfies the conditions for using the property as collateral under the regulations of Vietnamese credit institutions, enabling buyers to access loan capital conveniently and safely.
Specifically, the fully issued separate pink book provides 3 direct benefits when purchasing through bank financing:
Clear mortgage conditions: A separate pink book is accepted as collateral by all major banks in Vietnam; the mortgage process is simple and approval is quick.
Reasonable loan-to-value ratio: Commercial banks typically lend up to 70% of the value of secondary properties in the PMH area. Accordingly, for an apartment priced at VND 13.6 billion, a buyer may be able to borrow up to approximately VND 9.5 billion.
Suitable for rental investment: With stable rental income of VND 28 million to VND 32 million per month, investors can use this cash flow to pay part of the interest, optimising the effectiveness of financial leverage.
IS GARDEN PLAZA 1 A BETTER CHOICE THAN GARDEN PLAZA 2 FOR RENTAL INVESTMENT?
Garden Plaza 1 outperforms Garden Plaza 2 in terms of a larger average apartment size, a 1:1 parking ratio that is available and a more prominent frontage on Tôn Dật Tiên Street, making it more suitable for foreign tenants and high-income international professionals.
What makes Phú Mỹ Hưng’s Canal District different from other areas of the PMH urban area?
The Canal District stands out from other areas in PMH through its planning concept, modelled on America’s Canal District, creating a unique urban environment throughout the area with an artificial canal, a park along the canal and a complete high-end property development cluster (The Panorama, Grand View and Garden Plaza), ensuring long-term asset value compared with other areas such as Mỹ Khánh, Hưng Vượng and PMH’s commercial housing area.
What role does Garden Plaza 1’s 740m2 green square play in the living experience?
Garden Plaza 1’s 740m² green square, open through both sides of the high-rise building, is a rare communal open space in the high-end apartment segment in District 7. It serves as a central place for residents to socialise, relax and enjoy views of the canal, while also creating natural airflow that improves ventilation on both sides of the building and significantly enhances air quality and natural light throughout the apartments.