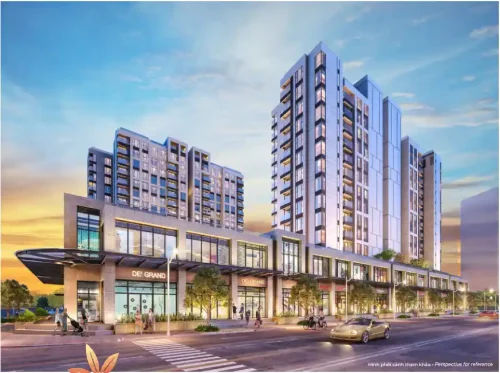
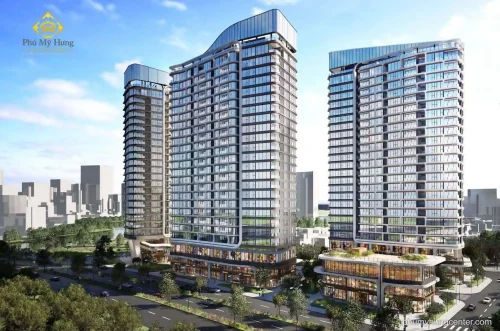
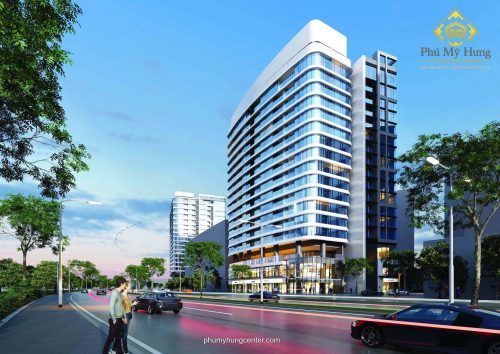
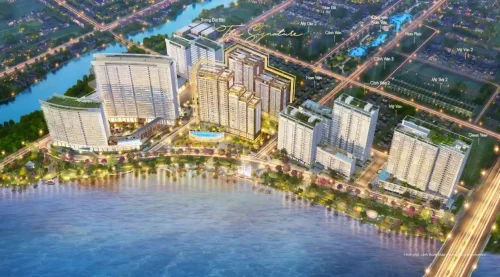
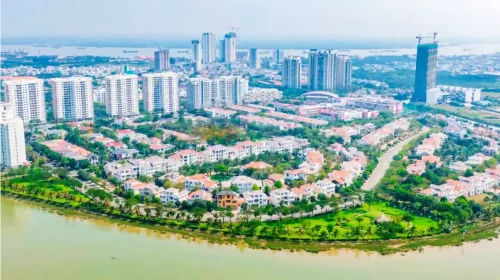
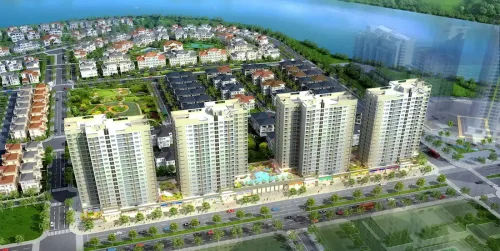
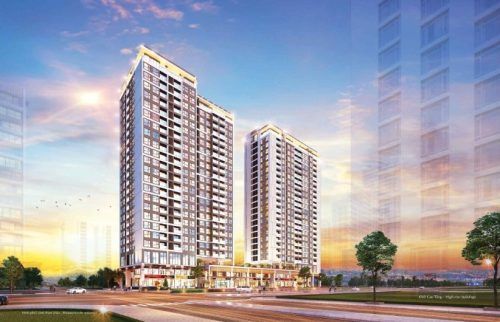
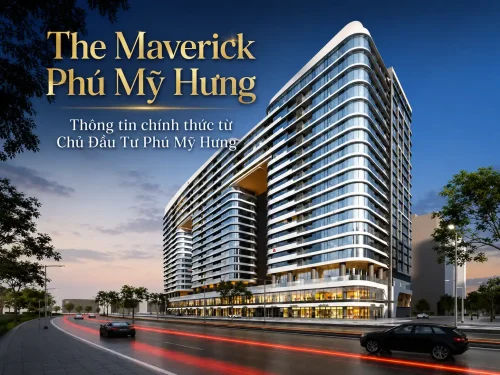
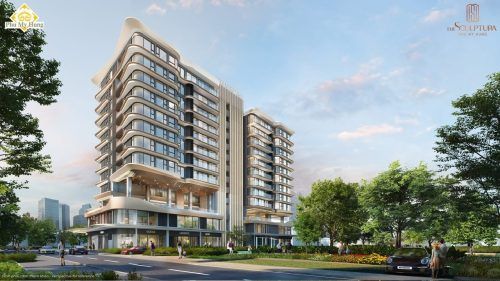
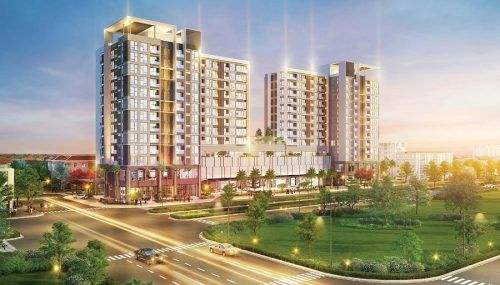
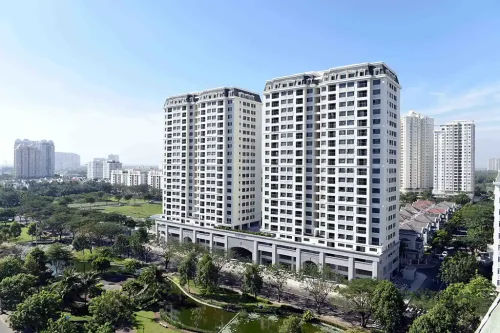
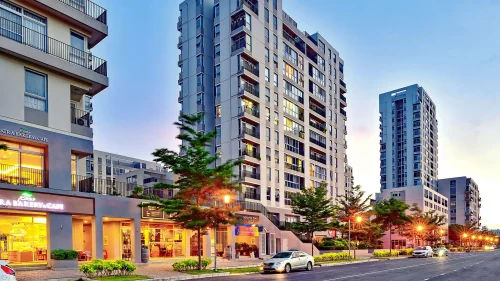
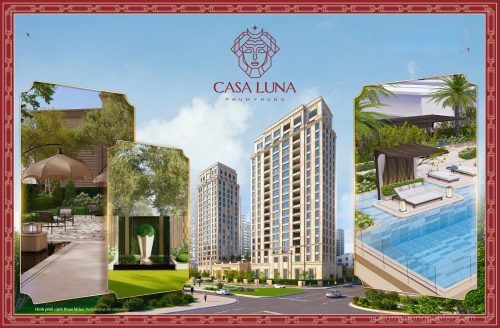
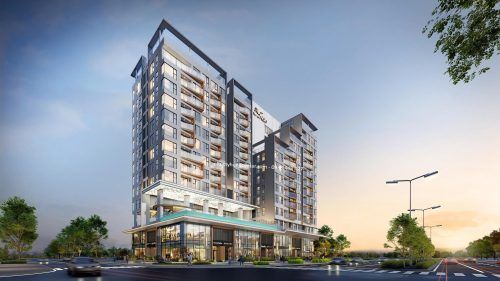
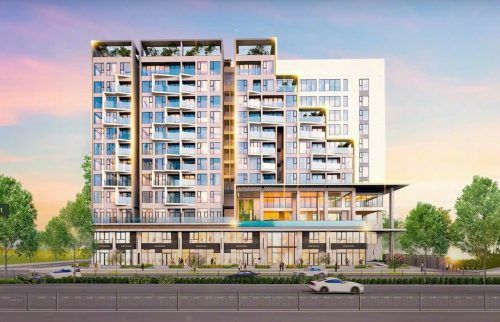
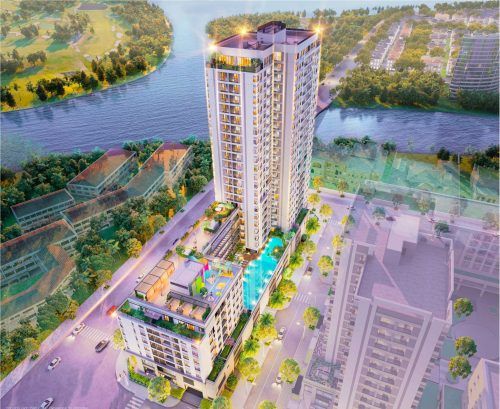
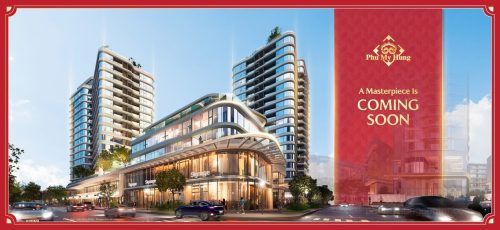
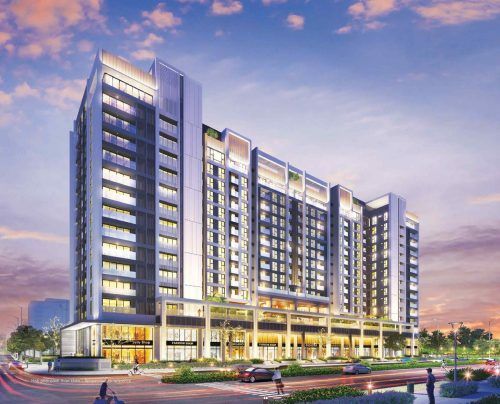
The MD3-1 Phú Mỹ Hưng project is a premium mixed-use residential development without an official commercial name, developed by Phu My Hung Development Corporation and located on plot MD3-1 in Tân Mỹ Ward, District 7, Ho Chi Minh City. The project comprises 327 apartments and 22 commercial shophouses, designed by international architecture firm Handel Architects in a building with 19 above-ground floors and 3 basement levels, with a total construction floor area of 55,495m².
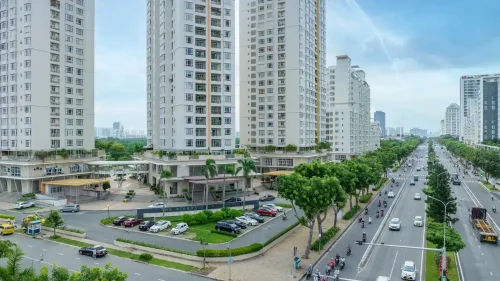
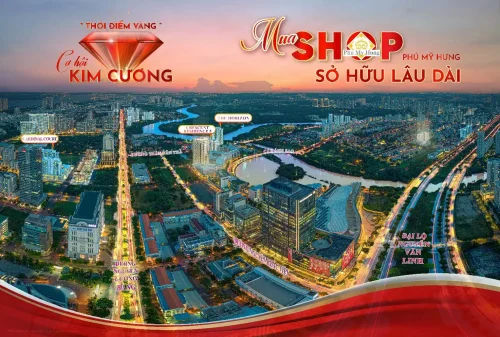
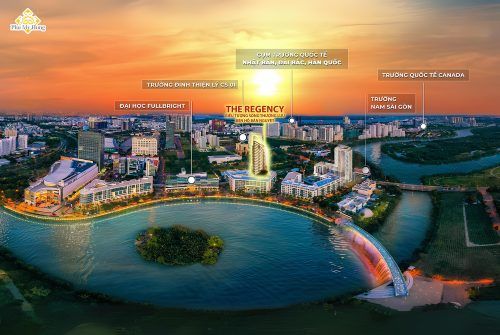
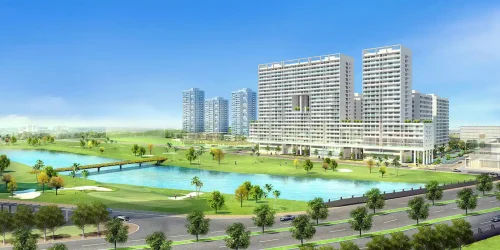
In terms of location, the MD3-1 project fronts Nguyễn Văn Linh Street, on the former BMW showroom site, adjacent to Area A of the Phú Mỹ Hưng Nursing and Healthcare Precinct. In particular, the project has 4 frontages adjoining Nguyễn Văn Linh Street, Tôn Dật Tiên Street and the Scenic Valley internal road, while directly facing Crescent Mall, the leading commercial landmark in southern Saigon.
In terms of its property layouts, the MD3-1 project offers two main types: luxury apartments with a range of designs from 1 to 3 bedrooms, and 22 commercial shophouses fronting a major road. In addition, the internal amenities have been developed to Phú Mỹ Hưng’s international standards, ensuring a high-class living experience for all residents.
Below is the complete detailed information on the MD3-1 Phú Mỹ Hưng project, including its location, amenities, layouts and 2026 selling prices, to give investors and homebuyers a comprehensive overview before making a decision.
Project Overview
WHAT IS THE MD3-1 PHÚ MỸ HƯNG PROJECT?
The MD3-1 Phú Mỹ Hưng project is a high-end mixed-use residential development that does not yet have an official commercial name. It is being developed by Phu My Hung Development Corporation on the MD3-1 plot in Tân Mỹ Ward, District 7, Ho Chi Minh City, comprising 327 apartments and 22 shophouses in a building with 19 above-ground floors and 3 basement levels.
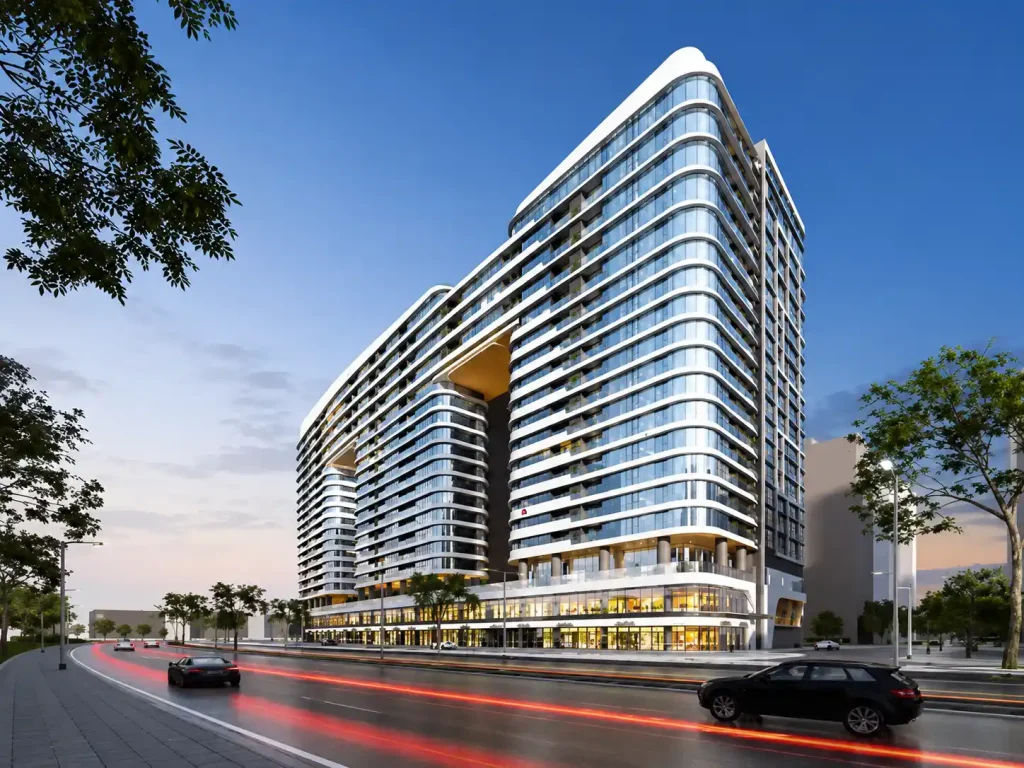
To provide a clearer understanding of this project, the following is a complete overview of the MD3-1 Phú Mỹ Hưng mixed-use residential development.
In terms of identification, MD3-1 is the plot code in the master plan of Phú Mỹ Hưng urban area, District 7. At the time of writing, Phu My Hung Development Corporation has not announced an official commercial name for the project. This is common practice for PMH during the early development stage, when a commercial trading name is usually announced close to the official launch.
In terms of scale and type, the project comprises a mixed-use building with 19 above-ground floors and 3 basement levels, with a total construction area of 55,495m². The project provides 327 high-end apartments and 22 commercial shophouses, serving diverse needs from long-term residence to profitable business investment.
As developer, Phu My Hung Development Corporation is a reputable company with more than 30 years’ experience in urban development in Vietnam. PMH has developed more than 110 projects, provided more than 20,000 high-quality residential properties and successfully established a leading intellectual and prosperous residential community in southern Saigon.
The MD3-1 project was designed by Handel Architects, an international architecture firm headquartered in New York, USA, renowned for its contemporary architectural style, optimisation of natural light and focus on sustainability in every living space. Handel Architects’ involvement confirms the project’s high-end positioning within the Phú Mỹ Hưng ecosystem.
The basement foundation works for the MD3-1 project are being undertaken by Bachy Soletanche Vietnam, Vietnam’s leading specialist in bored piles and complex ground treatment, ensuring the highest foundation engineering standards.
The table below summarises the key basic technical specifications of the MD3-1 Phú Mỹ Hưng project, enabling readers to quickly understand the project as a whole:
| Information | Details |
| Project name | Mixed-use residential development on plot MD3-1 (no commercial name yet) |
| Developer | Phu My Hung Development Corporation |
| Design firm | Handel Architects |
| Basement contractor | Bachy Soletanche Vietnam |
| Type | Mixed-use residential development (apartments and shophouses) |
| Total number of properties | 327 apartments and 22 shophouses |
| Number of storeys | 19 above-ground floors and 3 basement levels |
| Construction area | 55.495m² |
| Location | Tân Mỹ Ward, District 7, Ho Chi Minh City |
Project Location
Where is the MD3-1 Phú Mỹ Hưng project located?
The MD3-1 Phú Mỹ Hưng project is located on Nguyễn Văn Linh Road, at the site of the former BMW showroom, within the Phú Mỹ Hưng Medical and Nursing Area, Area A, Tân Mỹ Ward, District 7, Ho Chi Minh City, directly opposite Crescent Mall.
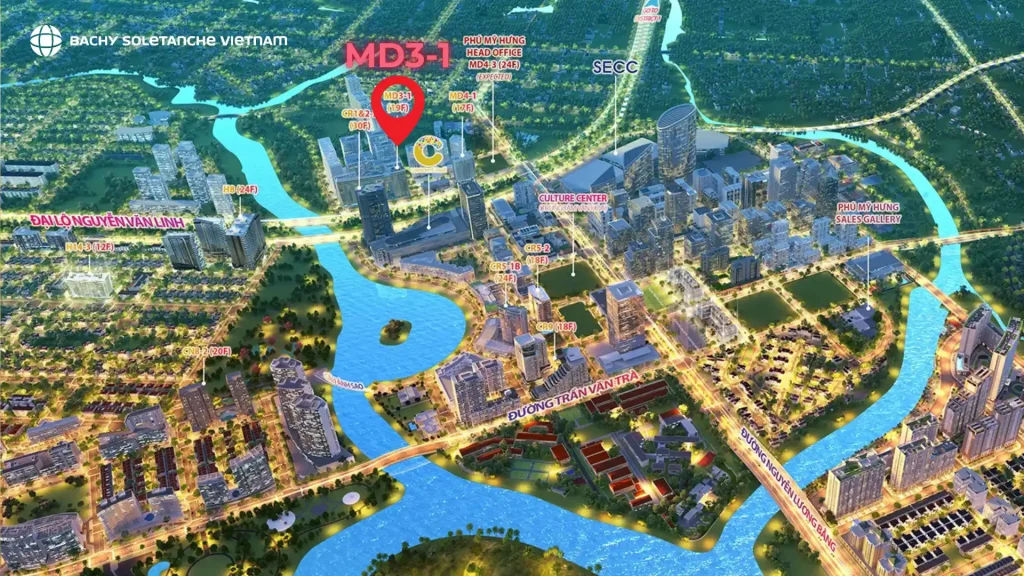
The MD3-1 project’s location is one of the most important strategic competitive advantages that Phú Mỹ Hưng has provided for this development. Specifically, plot MD3-1 is situated directly on Nguyễn Văn Linh Boulevard, a 120m-wide road connecting District 7 with central districts such as District 1 and District 4, as well as neighbouring areas including Bình Chánh and Nhà Bè. In addition, the former BMW showroom landmark is a familiar location marker for local residents and investors, making the project easy to identify from the first search.
Furthermore, being located within the Phú Mỹ Hưng Medical and Nursing Area, Area A, provides MD3-1 residents with a particularly tranquil and fresh living environment surrounded by professional medical facilities within walking distance, notably Franco-Vietnamese Hospital and Tam Duc Heart Hospital. More importantly, its location directly opposite Crescent Mall gives residents immediate access to southern Saigon’s leading shopping and entertainment centre without needing transport.
Which roads border the MD3-1 project?
The MD3-1 project is surrounded by 4 road frontages, including Nguyễn Văn Linh Road, Tôn Dật Tiên Road and the internal road of Scenic Valley, creating a rare multi-directional access advantage within the Phú Mỹ Hưng ecosystem.
Four road frontages are an exceptionally rare feature among property developments in Phú Mỹ Hưng. The following is an analysis of each frontage and the specific advantages provided by each road:
Nguyễn Văn Linh Road frontage: This is the largest and most important road in the Phú Mỹ Hưng urban area’s transport network, measuring 120m wide and connecting District 7 with most of Ho Chi Minh City’s central and suburban districts. Frontage on Nguyễn Văn Linh Road gives MD3-1 high brand visibility and attracts natural daily customer traffic, particularly benefiting the business operations of the 22 commercial shophouses.
Tôn Dật Tiên Road frontage: Tôn Dật Tiên Road is an important internal road in Phú Mỹ Hưng, connecting numerous high-end residential areas and community amenities within the urban area. The Tôn Dật Tiên frontage provides convenient access for residents from neighbouring areas such as Scenic Valley, Crescent Residence and the Nam Viên residential area.
Scenic Valley internal road frontage: Adjoining Scenic Valley’s internal road gives the MD3-1 project a direct connection to the area’s established residential community, creating an existing pool of potential customers for the shophouses from the day they open.
More importantly, the 4-frontage advantage enables the MD3-1 project to optimise views in multiple directions, enhance ventilation and bring natural light into each apartment, while also creating favourable conditions for shophouse businesses to thrive, thanks to continuous pedestrian and traffic flow from multiple directions.
What surrounding amenities are located near the MD3-1 project?
The area surrounding MD3-1 features 4 notable groups of external amenities: Crescent Mall directly opposite, the adjacent Phú Mỹ Hưng Medical and Nursing Area, an international-school network, and Phú Mỹ Hưng’s entertainment and cultural ecosystem.
Specifically, each group of external amenities surrounding the MD3-1 project is analysed below:
Crescent Mall: This is the MD3-1 project’s most prominent and closest external amenity. Crescent Mall is a 6-storey shopping centre with more than 150 domestic and international brands, restaurants, CGV cinema, entertainment areas and a Parkson supermarket. MD3-1 residents can walk to Crescent Mall in a few minutes to meet their daily shopping, dining and entertainment needs.
Phú Mỹ Hưng Medical and Nursing Area: Located within the Phú Mỹ Hưng Medical and Nursing Area itself, MD3-1 residents directly benefit from a high-quality healthcare network comprising specialist clinics, health-care centres and premium medical services in the immediate area. This is a particular advantage not available at every project within the Phú Mỹ Hưng ecosystem.
International-school network: The area surrounding MD3-1 is home to numerous reputable schools from nursery to upper secondary level, including Japanese International School, South Saigon School and Korean and Taipei educational institutions, meeting the needs of Phú Mỹ Hưng’s multinational residential community.
Phú Mỹ Hưng entertainment and cultural ecosystem: The Crescent’s Crescent Lake, Starlight Bridge, 700m-long pedestrian street, riverside parks, the Saigon Exhibition and Convention Centre (SECC) and sports centres are all within a short distance of MD3-1, creating a diverse entertainment ecosystem for residents of every generation.
Project Amenities
What Internal Amenities Does the MD3-1 Project Offer?
The MD3-1 project’s internal amenities comprise premium facilities meeting Phú Mỹ Hưng standards, including a swimming pool, gym, children’s play area, internal park, reception lobby and international-standard community amenities.
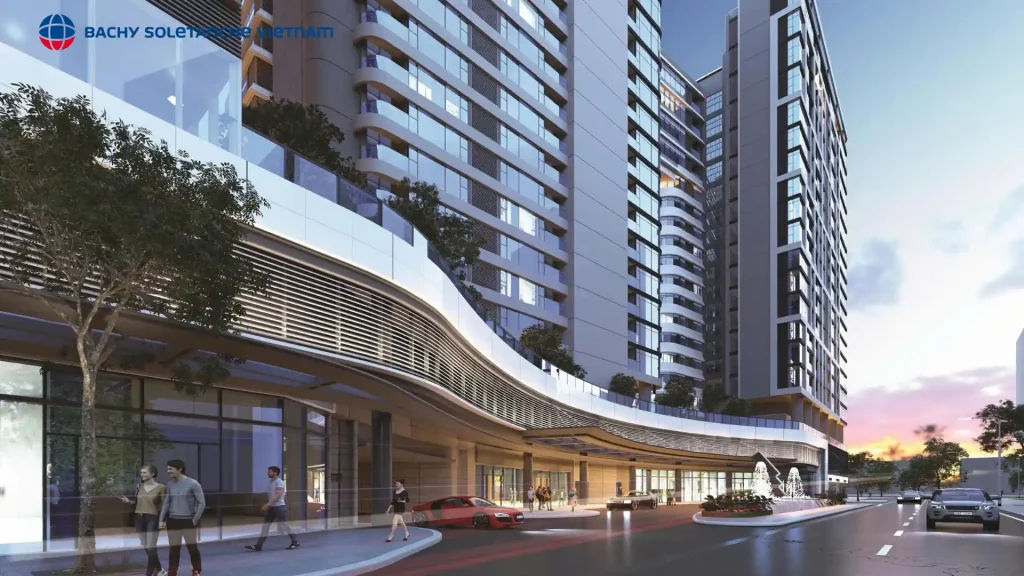
Phú Mỹ Hưng Corporation has long built its reputation on outstanding internal amenity systems in each project. All PMH projects ensure international standards in the design and operation of their amenities, creating an exceptional quality of life for residents. The MD3-1 project is no exception.
Furthermore, with Handel Architects involved in the overall design, the amenity spaces at MD3-1 are expected to feature a contemporary architectural style, harmoniously integrating green spaces, natural light and multifunctional lifestyle facilities. However, the official and detailed list of internal amenities will be announced by Phú Mỹ Hưng together with the complete design documents when the project enters its sales phase.
Moreover, because the MD3-1 project is located within the Phú Mỹ Hưng Nursing and Healthcare Precinct, its internal amenities are expected to place greater emphasis on spaces for healthcare and physical rehabilitation, in line with the wellness living trend currently shaping premium property development in Vietnam and worldwide.
Project Floor Plans
What types of floor plans are available at the MD3-1 Phú Mỹ Hưng project?
The MD3-1 Phú Mỹ Hưng project has 2 main types of floor plan according to use: 327 high-end apartments and 22 commercial shophouses, distributed throughout a mixed-use building with 19 above-ground floors and 3 basement levels, on a total construction area of 55,495m².
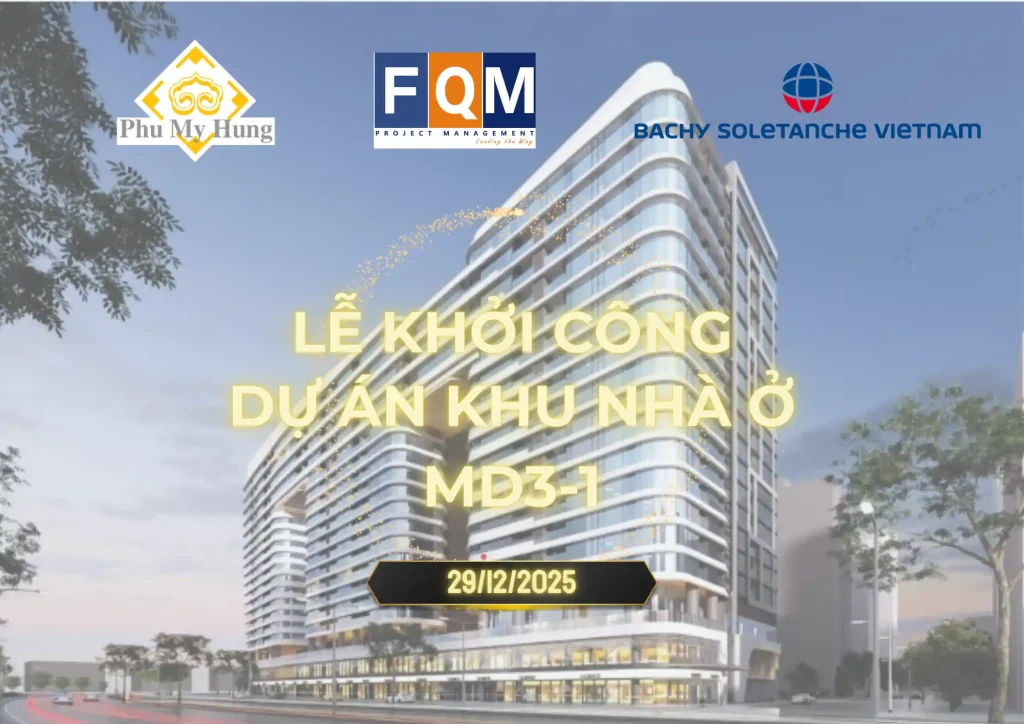
Combining residential apartments and commercial shophouses in a single development creates the mixed-use residential model characteristic of Phú Mỹ Hưng, meeting long-term housing needs while opening up attractive profitable business investment opportunities. Detailed information on each type of floor plan is provided below.
What apartment sizes are available at the MD3-1 project?
The MD3-1 project’s apartment floor plans are expected to range from 1-bedroom to 3-bedroom layouts, designed according to Handel Architects’ standards, with layouts optimising natural light and views towards the main roads and Crescent Mall.
More specifically, with 327 apartments distributed across 19 above-ground floors, each typical floor of the MD3-1 project will have a sufficient number of apartments to ensure privacy and a high standard of living for every resident. Handel Architects’ design layout prioritises maximising natural light and cross-ventilation, while fully capitalising on the views afforded by the plot’s distinctive four road frontages. The high-floor corner apartments are expected to offer panoramic views of Crescent Mall, Nguyễn Văn Linh Street and the Crescent Lake area, creating outstanding aesthetic and investment value.
Important note: At the time of writing, Phu My Hung Development Corporation has not released the detailed design documents or official apartment area schedule. Specific information on the area of each apartment type, the floor plans for each level and the number of apartments of each type will be updated as soon as PMH releases the official project documents.
Do the MD3-1 Project’s Shophouses Front Nguyễn Văn Linh Street?
Yes, the MD3-1 project’s shophouses front Nguyễn Văn Linh Street. With 22 commercial shophouses located on the commercial floors adjoining four major road frontages, including Nguyễn Văn Linh Street, the MD3-1 shophouse complex benefits directly from the high volume of traffic along this key thoroughfare.
Shophouses are an exceptionally scarce property type within the Phú Mỹ Hưng ecosystem, generally accounting for less than 5% of the total properties in each project. Therefore, the 22 shophouses at the MD3-1 project represent a rare investment opportunity within the PMH ecosystem. Key features of the MD3-1 shophouses include:
Frontage on major roads: The shophouses adjoin Nguyễn Văn Linh Street and Tôn Dật Tiên Street, ensuring a natural customer base from the large residential community in the urban area and the heavy traffic on the major roads.
Commercial potential from Crescent Mall: Located opposite Crescent Mall, the MD3-1 shophouses have a major advantage in attracting shoppers to visit the shophouse shops during the same trip, creating a commercial synergy effect.
Existing resident market: More than 60,000 residents in the Phú Mỹ Hưng urban area, together with hundreds of thousands of visitors each year, create sustainable demand for the MD3-1 shophouses from the moment they begin operating.
Note: Information on the area, floor allocation and specific technical features of each shophouse will be updated based on the official documents from Phu My Hung Development Corporation when the project releases its sales information.
Price list
What Is the 2026 Selling Price of the MD3-1 Phú Mỹ Hưng Project?
Phu My Hung Development Corporation has not announced the official price list for the MD3-1 project at present, as the project is still under construction and has not yet been launched for sale. However, the project is expected to be positioned in the premium segment, in line with the Phú Mỹ Hưng brand positioning.
For reference, investors can compare it with the prices of PMH projects in comparable locations along Nguyễn Văn Linh Street and around Crescent Lake, such as The Horizon (CR8-3) and Crescent Residence 5 (CR8-2B). These are both premium apartment and shophouse developments fronting Tôn Dật Tiên Street and the Crescent Lake area. The factors contributing to the value of the MD3-1 project include:
Four-road-frontage advantage: Few projects within the Phú Mỹ Hưng ecosystem have four frontages adjoining major roads. This factor has a positive impact on property valuations, particularly for corner apartments and shophouses fronting major roads.
Handel Architects design: The involvement of a renowned international architectural firm directly contributes to the brand value and quality of the properties, thereby positively influencing the overall price range of the project.
Location opposite Crescent Mall: Proximity to a major urban retail destination is a factor that creates lasting appeal and value for property over time, particularly for commercial shophouses fronting Nguyễn Văn Linh Street.
Adjacent to the Phú Mỹ Hưng Nursing and Healthcare Precinct: Its location within the nursing and healthcare precinct provides a distinctive living-environment advantage, enhancing the long-term value of property at MD3-1. This is a scarce and non-replicable feature within the PMH ecosystem.
In summary, the official selling price of the MD3-1 Phú Mỹ Hưng project will be announced when the developer officially launches and opens the project for sale. Interested investors and homebuyers should register to receive information from Phu My Hung Development Corporation to receive the latest price list and sales policies when an official announcement is made.
How Does the MD3-1 Project Differ from Other Mixed-Use Residential Developments in Phú Mỹ Hưng?
MD3-1 surpasses Triton Crown (CR9) in the number of road frontages, with 4 compared with 2; differs from Midtown through its location within the PMH Nursing and Healthcare Precinct; and stands out from all PMH projects by combining 3 advantages: 4 major road frontages, a location opposite Crescent Mall and a position within the nursing and healthcare precinct.
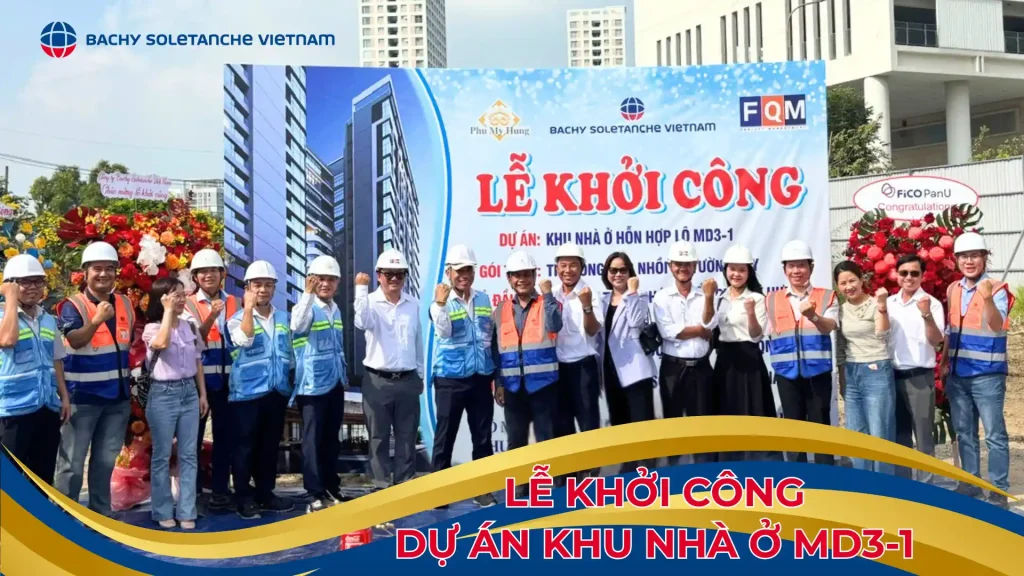
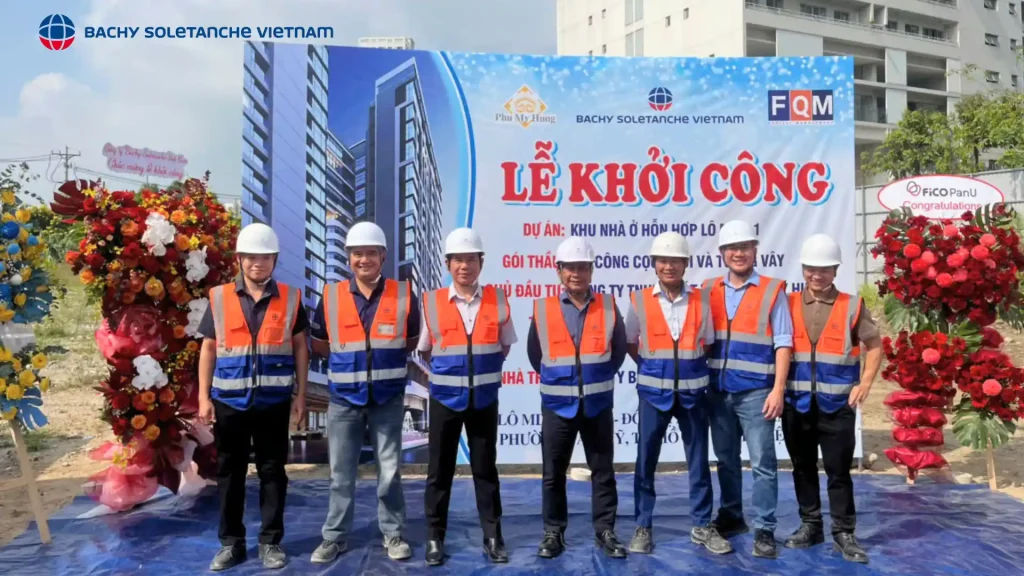
MD3-1’s clearest distinguishing feature is the unique combination of the 3 factors mentioned above, which no other project in the PMH ecosystem possesses simultaneously. In addition, the involvement of Handel Architects as the design firm and Bachy Soletanche Vietnam as the basement construction contractor further confirms the project’s premium technical and aesthetic standards.
Who Are Handel Architects and Why Were They Chosen to Design the MD3-1 Project?
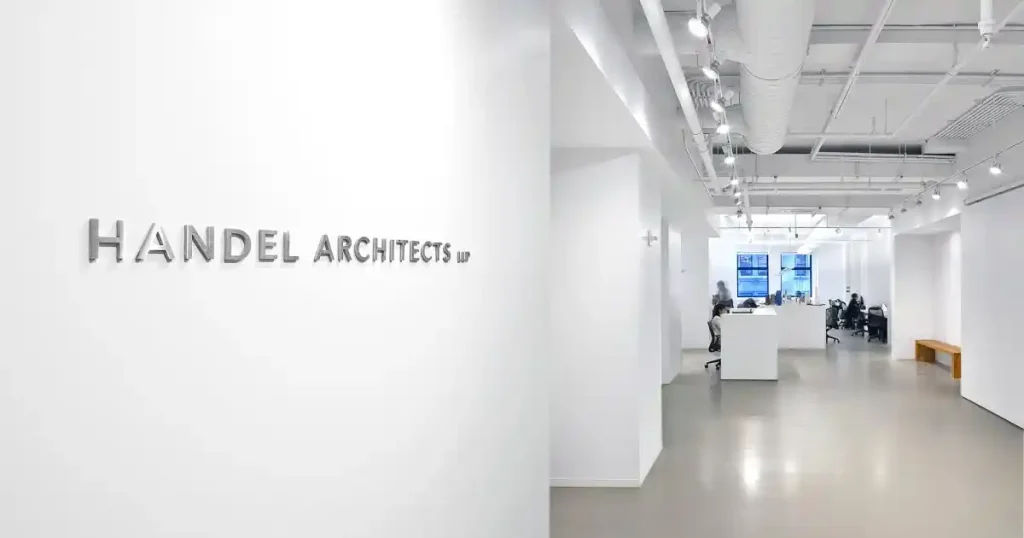
Handel Architects is an international architecture firm founded in 1994 and headquartered in New York, USA, renowned for its high-end apartment and mixed-use developments in major cities worldwide. Handel Architects’ distinctive design style is contemporary architecture focused on natural light, open spaces and environmental sustainability. Phú Mỹ Hưng’s choice of Handel Architects for the MD3-1 project confirms its strategy of enhancing the living experience through collaboration with globally reputable design firms, helping position MD3-1 in the premium segment and increasing the long-term brand value of residents’ assets.
What Benefits Does the Phú Mỹ Hưng Nursing and Healthcare Precinct Offer MD3-1 Residents?
The Phú Mỹ Hưng Nursing and Healthcare Precinct is an integrated healthcare complex comprising specialist clinics, health centres and high-standard medical services, systematically planned within the wider Phú Mỹ Hưng urban area. The MD3-1 project’s location directly within Area A of this healthcare complex enables residents to access healthcare services within walking distance, significantly reducing travel time and enhancing everyday quality of life. This is a particularly rare advantage that cannot be replicated elsewhere in the PMH ecosystem, creating sustainable asset value and long-term appreciation potential for property in the MD3-1 Phú Mỹ Hưng project.