


The The Regency Phú Mỹ Hưng site plan is designed on a 22,781m² plot at CR5-1B, The Crescent, Tân Phú Ward, District 7, comprising 2 towers with 24 above-ground floors and 1 basement level. The entire development is limited to just 114 apartments, 4 shophouses and several Tophouses, keeping the building density low at approximately 25 to 30%. As a result, every apartment at The Regency is assured privacy, openness and unobstructed views towards The Crescent or the Rạch Đĩa River.
Alongside the overall layout, the typical floor plan from the 5th to the 21st floor is central to shaping the living experience at The Regency. Each floor contains just 6 apartments, served by a system of 4 high-speed lifts, creating a service ratio rarely seen in the luxury apartment segment in Ho Chi Minh City. Open-plan interiors with living rooms connected to island kitchens, at least 3 balconies per apartment and floor-to-ceiling glazing optimise natural light and cross-ventilation.
In terms of apartment layouts, The Regency offers 3 main property types: standard 3-bedroom apartments ranging from 118 to 134m², Dual Key apartments ranging from 124 to 254m² with 2 independent entrances, and Tophouses ranging from 254 to 257m², featuring private gardens and 360-degree panoramic views. Each type meets different usage needs, from larger families to investors seeking flexible rental opportunities.
In addition to understanding the layout and floor area, many clients also ask whether The Regency’s site plan is genuinely superior to those of other luxury developments in Phú Mỹ Hưng. To answer this question objectively, the article will analyse each planning component in detail before directly comparing it with developments in the same segment, such as The Horizon and The Sculptura.
How is the overall site plan for The Regency Phú Mỹ Hưng planned?
The overall site plan for The Regency Phú Mỹ Hưng is that of a high-end urban development, planned on a 22.781m² site with 2 towers of 24 above-ground floors and 1 basement level, comprising just 114 apartments and 4 shophouses in total. This is a low-density planning model that prioritises residents’ privacy over maximising the number of properties.
More specifically, developer Phú Mỹ Hưng selected plot CR5-1B, situated beside the river and directly adjoining the Crescent Lake and Rạch Đĩa River. This location allows the overall site plan to make maximum use of natural breezes and daylight, while limiting the obstruction of views between the towers, a common drawback of many densely populated apartment developments in District 7.
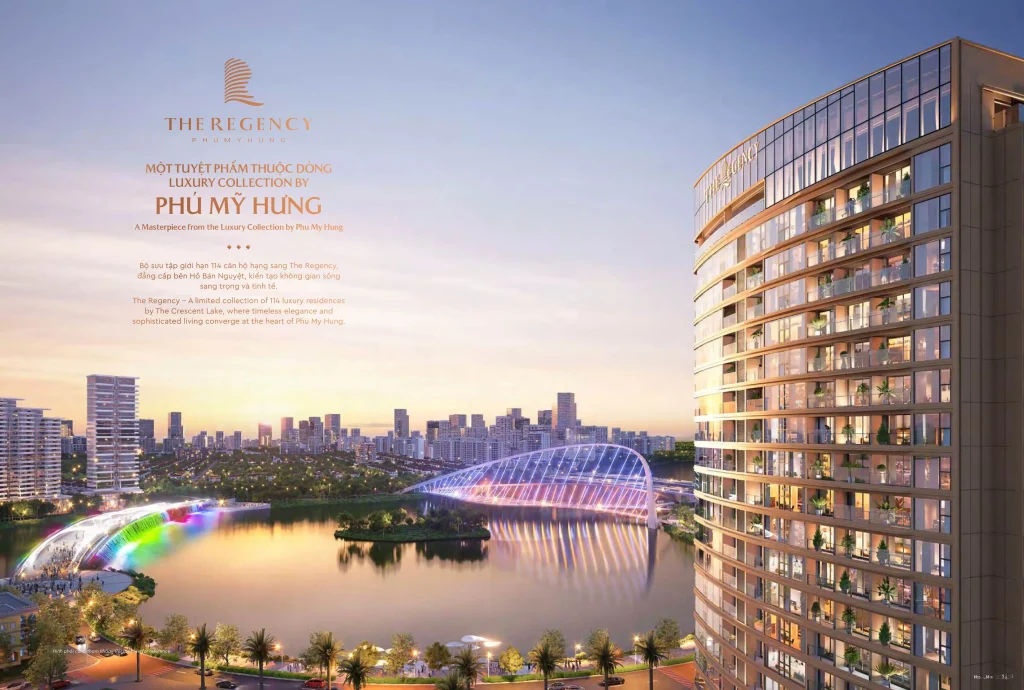
The Regency’s site coverage is only around 25 to 30%, considerably lower than that of many apartment developments in inner Ho Chi Minh City. Thanks to this ratio, the remaining area is allocated to landscaping, swimming pools, gardens and public amenity spaces, creating an overall green living environment that is not hemmed in by high-rise concrete structures.
To give a clearer picture of how functions are distributed vertically throughout the building, the table below summarises The Regency’s overall structure by floor group, including the main functions and notable features of each area:
| Floor range | Main function | Key features |
| Basement (B1) | Smart car park | Direct connection to high-speed lifts |
| Ground Floor + Level 2 | Commercial and service facilities, shophouses | 5-star hotel-standard arrival lobby |
| Levels 3 to 4 | On-site amenities | Infinity pool, gym, BBQ area |
| Levels 5 to 21 | Typical apartments | 6 apartments per floor, low density, open-plan spaces |
| Levels 22 to 23 | Dual Key Floor | Apartment with 2 separate entrances |
| Floor 24 | Tophouse, roof terrace | Panoramic views, private garden |
Below, the article examines in depth the first two groups of floors in the table, covering the basement, the commercial floors and the amenities floors, to clarify the role of each area within the project’s overall site plan.
What functions do the basement and commercial floors at The Regency serve?
Basement level B1 at The Regency Phú Mỹ Hưng is designed as a smart parking system, connected directly to high-speed lifts to ensure security and convenience for residents moving between floors.
Alongside parking, the ground floor and level 2 of the project are planned as a commercial and services area, comprising 4 shophouses together with a reception lobby appointed to 5-star hotel standards. The welcome lobby here acts as the meeting point between the residential and commercial areas, creating a first impression of the whole project’s calibre the moment residents or visitors step into the building.
What does the amenities floors (floors 3–4) at The Regency Phú Mỹ Hưng include?
The amenities floors at The Regency have 5 main items, namely an infinity pool, a gym and yoga room, an outdoor BBQ area, a community room and a children’s play area, spread across floors 3 and 4 of the project.
More specifically, the infinity-edge pool facing straight out to the Rạch Đĩa River offers a relaxing experience close to nature in the heart of the urban area. The modern gym and yoga room, with an area of about 300m², is fully equipped with training equipment, meeting residents’ daily fitness needs without having to leave the project. In addition, the outdoor BBQ area and community room create a space where families can come together at weekends, while the children’s play area is laid out safely, separated from vehicle traffic.
Not only that, the amenities at The Regency also include a sauna room, helping to complete a self-contained health and wellness experience on the lower floors of the project, fully serving the need for rest and recharging of the discerning resident community.
What are the notable features of the typical floor plan at The Regency (floors 5–21)?
The typical floor plan at The Regency has 3 notable features: a density of only 6 apartments per floor, a regular square layout following an open-space orientation, and a multi-directional balcony system that maximises natural light for the entire apartment.
More specifically, most of the building’s area from floor 5 to floor 21 is reserved for the typical apartment type, which is regarded as the core part determining the daily living experience of most Regency residents. Each floor has only 6 apartments, far fewer than the general 8 to 12 per floor of many other apartment projects in HCMC, so the shared space in the corridors is also airier and less crowded.

In terms of interior layout, the living room is designed adjoining the kitchen area with a central kitchen island, creating an open, interconnected space that makes the apartment appear larger than its actual area. Each typical apartment has at least one balcony of 2 to 3m² facing the Bán Nguyệt Lake or the Rạch Đĩa River, and the apartments are distributed evenly around the lift core, avoiding front doors facing one another in order to increase privacy for residents.
How many apartments are there on each typical floor at The Regency, and how many lifts serve them?
Each typical floor at The Regency has only 6 apartments but is served by 4 lifts, giving a ratio of about 1.5 apartments per lift, considerably higher than the standard commonly found in the luxury apartment market.
Thanks to this dense lift ratio, residents’ waiting times are kept to a minimum, especially during the morning and evening peak periods. In addition, each typical apartment has three bedrooms, with a spacious master bedroom with its own en-suite bathroom, together with floor-to-ceiling glazing that maximises the amount of natural light entering the living space. The cross-ventilation direction from south-east to north-west has also been carefully calculated in the floor plan, suited to the climate of the District 7 area of HCMC.
How are the Dual Key floor plans (floors 22–23) and the Tophouse (floor 24) at The Regency laid out?
The Dual Key floor plan on floors 22 and 23 is arranged with areas ranging from 124 to 254m² per unit, while the Tophouse floor on floor 24 has areas ranging from 254 to 257m², complete with a private garden.
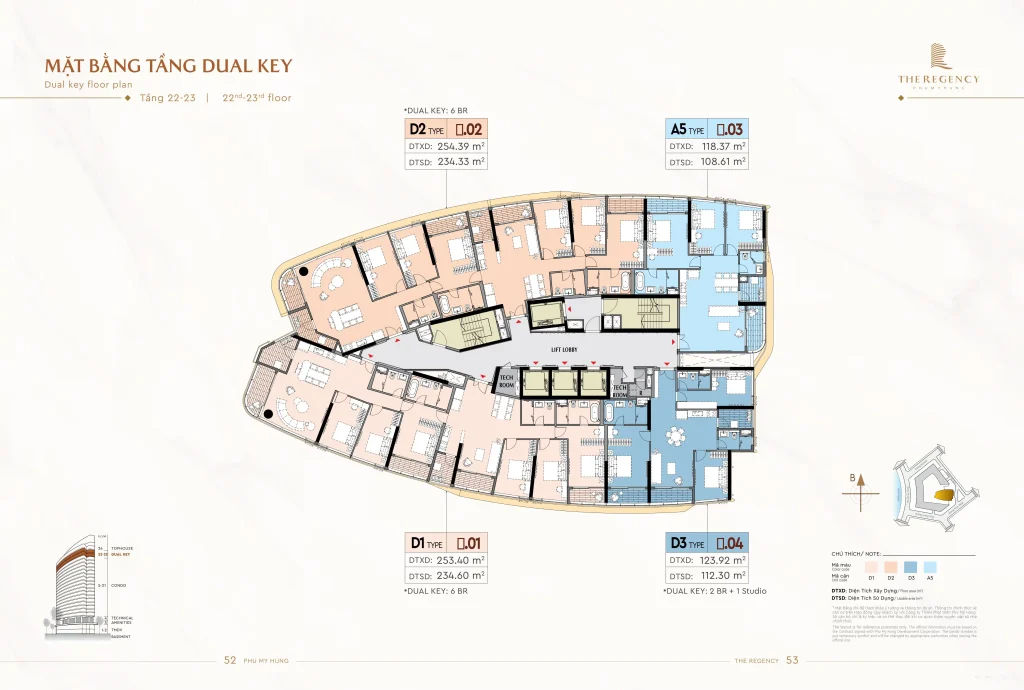
Specifically, Dual Key apartments have 2 completely independent entrances within a single apartment, allowing the space to be split into 2 separate living areas, suited to multi-generational families or to investors who wish to let out part of the floor area without affecting the main living space. Meanwhile, the Tophouse units on the building’s highest floor are likened to “villas in the sky”, with unrestricted panoramic views towards Hồ Bán Nguyệt, Cầu Ánh Sao and Công viên Ánh Trăng.
What are the apartment layouts at The Regency, and what is the actual area of each type?
The Regency has 3 main apartment layouts: standard 3-bedroom apartments, Dual Key apartments and Tophouses, classified according to usable area and the number of independent entrances.
More specifically, dividing these into 3 layout groups enables The Regency to meet a range of different needs, from families seeking a home and multi-generational families to investors looking for a property that can be flexibly let. The table below summarises the actual areas and distinguishing features of each apartment layout at The Regency:
| Layout type | Actual area | Distinguishing features |
| 3-bedroom apartment | 118 to 134m² | Open-plan space, with a living room adjoining a kitchen island |
| Dual Key | 124 to 254m² | 2 independent entrances, allowing 2 separate spaces |
| Tophouse | 254 to 257m² | Private garden, 360-degree panoramic view |
The following section analyses each layout type in greater detail, starting with the most common type at The Regency: the standard 3-bedroom apartment.
What is the layout and actual area of a 3-bedroom apartment at The Regency?
The 3-bedroom apartment layout at The Regency has an actual area ranging from 118 to 134m² and is arranged as an open-plan space, with the living room adjoining the kitchen area, which features a central kitchen island.
Specifically, all 3 bedrooms in this layout are designed as ensuites, meaning that each bedroom has its own separate bathroom, enhancing convenience and privacy for every family member. Each apartment has at least 3 balconies, bringing in air and light from different directions, together with floor-to-ceiling glazing that keeps the living space filled with natural light throughout the day.
In terms of outlook, the 3-bedroom apartments at The Regency are divided into 2 main groups: those facing directly towards Crescent Lake and those facing the Rach Dia River. Both offer open views thanks to the development’s low building density. With areas ranging from 118 to 134m², this layout is particularly suitable for families of 4 to 5 members, meeting their needs for shared living areas and private space for each bedroom.
How do the Dual Key and Tophouse layouts at The Regency differ from standard 3-bedroom apartments?
The Dual Key and Tophouse layouts differ from standard 3-bedroom apartments in 2 main respects: the number of independent entrances and the usable area, offering greater investment and multi-generational living potential.
Specifically, while a standard 3-bedroom apartment has only 1 entrance, the Dual Key layout is designed with 2 completely separate entrances, allowing the owner to use it flexibly as 2 separate apartments within the same space. This is particularly suitable for multi-generational families, as parents and children can live close to each other while maintaining their own private living spaces.
By contrast, the Tophouse layout on The Regency’s highest floor focuses more on an upscale living experience than on dividing the space for different uses. With an area ranging from 254 to 257m² and a private garden on the rooftop floor, this layout creates the feeling of living in a sky villa, with panoramic views encompassing Crescent Lake, Starlight Bridge and Moonlight Park—views unmatched by any other layout in the development.
Looking back at the entire site plan of The Regency, from the overall layout and typical floor distribution to the specific apartment layouts, the next question is whether these planning characteristics genuinely create a competitive advantage over other luxury developments in the Phú Mỹ Hưng area.
Is the site plan of The Regency Phú Mỹ Hưng genuinely superior to those of other luxury developments in the area?
Yes, the site plan of The Regency Phú Mỹ Hưng is superior to that of many luxury developments in the area for 3 main reasons: a lower number of apartments per floor, a higher lift-to-apartment ratio, and the exclusive Dual Key Floor within the Phú Mỹ Hưng ecosystem.
More specifically, when compared with other luxury apartment developments in Phú Mỹ Hưng, such as The Horizon, which comprises 166 apartments across the same number of floors, The Regency is limited to just 114 apartments, considerably reducing resident density per floor and per lift. As a result, privacy and spaciousness can be maintained more effectively over the long term.
Are The Regency’s lift ratio and multi-balcony design the new standard for luxury apartments in Phú Mỹ Hưng?
The ratio of 4 lifts serving 6 apartments per floor at The Regency is rarely seen in the luxury apartment segment in Ho Chi Minh City, demonstrating that the developer prioritises residents’ movement experience rather than maximising the number of properties sold.
In addition, the design of at least 3 balconies per apartment, combined with an orientation that captures breezes from multiple directions, aligns with the Wellness Living philosophy that the developer is pursuing for Phú Mỹ Hưng’s 2.0 development phase. This is considered one of the factors helping to shape a new design standard for upcoming luxury apartment developments in the area.
How does The Regency’s site plan differ from those of The Horizon and The Sculptura in Phú Mỹ Hưng?
The Regency’s site plan differs from those of The Horizon and The Sculptura in 3 main respects: the number of apartments per floor, the presence of a Dual Key Floor, and the number of road frontages adjoining the development.
Specifically, The Horizon comprises 166 apartments across 24 floors, but has a higher resident density per floor than The Regency, while also not offering Dual Key properties. Meanwhile, The Sculptura follows a boutique concept with a smaller scale of approximately 75 apartments, focusing on exclusivity but without The Regency’s position with 4 road frontages. Thanks to these differences, The Regency occupies a distinct position among Phú Mỹ Hưng’s trio of luxury developments, particularly suiting customers who prioritise privacy, unrestricted views and flexibility for rental exploitation through its exclusive Dual Key layout.
Contact information for detailed consultation on The Regency Phú Mỹ Hưng’s site plan and price list
To receive the complete site plan drawings, the latest selling price list and current promotional policies for The Regency Phú Mỹ Hưng on Phú Mỹ Hưng Center, please contact:
Consultant: Nguyễn Thị Kim Thùy (Kim Thùy Phú Mỹ Hưng)
Hotline: 0938 448 427
Website: phumyhungcenter.com




