


The Triton Crown Phú Mỹ Hưng show apartment had not officially opened as of the project’s groundbreaking on 20/05/2026, but it is expected to open in 2026 before the official launch in Q4/2026, enabling customers to experience the living space, interior standards and actual views of the Crescent Lake before signing a contract. In particular, Triton Crown’s official Sales Gallery is located at Lot M3, Trần Văn Trà Street, Tân Mỹ Ward, District 7, HCMC — directly on the project’s main frontage, allowing visitors to the show apartment to view the Crescent Lake landscape directly without having to imagine it from artist’s impressions.
Triton Crown Sales Gallery comprises 4 main areas: a reception and consultation lobby, an exhibition area displaying a 1:500-scale model of the overall project, actual show apartments of various types (primarily displaying 3-bedroom apartments from 122-135m2 and Penthouses from 255-257m2) and an area for consultations on prices and sales policies. In addition, all interior materials displayed in the show apartments are premium imports from leading global brands, accurately reflecting the handover standards for Q4/2028.
Regarding how to book a show-flat visit, all customers receive free visit support via the Phu My Hung Sales Department hotline: 0938 448 427 (Zalo/Viber), during working hours from 8h to 19h, from Monday (day 2) to Sunday. More importantly, customers who visit the Sale Gallery early and reserve a place before the Q4/2026 launch are usually given priority to choose the finest apartments by floor and view, along with discounts or premium furniture packages worth 3-5% of the apartment value.
Below is all the information about the opening schedule, Sales Gallery address, exhibition content, booking process and comparison of the Triton Crown show apartment with the Phú Mỹ Hưng 2.0 collection, enabling buyers to prepare as well as possible for their visit.
Has the Triton Crown Phú Mỹ Hưng show apartment opened, and when is it expected to open?
Triton Crown show home Phú Mỹ Hưng has not yet opened as at the groundbreaking date of 20/05/2026, but developer Phú Mỹ Hưng is expected to open the show home in 2026, before the official launch in Q4/2026, in line with the practice consistently applied by Phú Mỹ Hưng to all projects in the 2.0 collection.
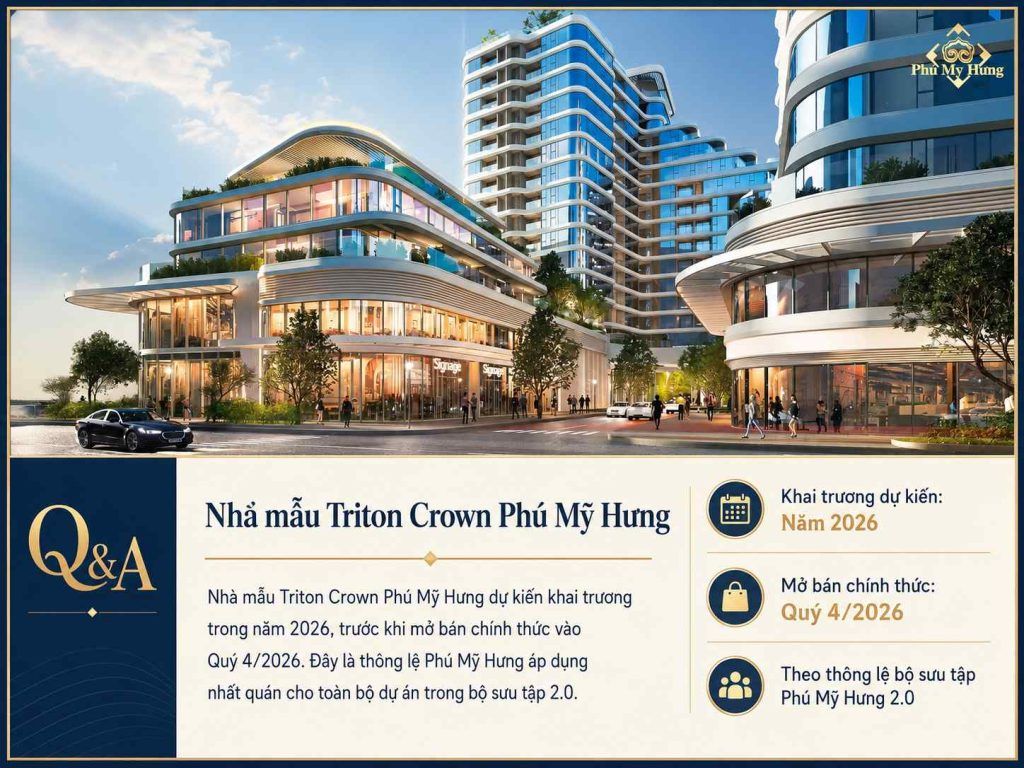
To understand better why a show flat opening before the launch matters, it is necessary to understand the true role of the show flat in the decision-making process of luxury buyers. For an apartment segment at 160-180 million VND/m2 such as Triton Crown, a decision to commit 20-50 billion VND cannot be based on 3D perspectives or floor plan drawings alone. Discerning buyers need to step into the actual living space, touch the finishing materials, see the real view from the project location and feel the Wellness Living philosophy with all their senses before making a purchase decision. In addition, following Phu My Hung practice at The Regency and The Sculptura (collection 2.0 launched at the end of 2025), show flats are usually opened from 1 to 3 months before the official launch date, allowing sufficient time for visits, consultation and consideration. Applying this sequence to Triton Crown, the show flat is expected to open from August (8) to October (10)/2026, before the Q4/2026 launch.
Let’s explore the exact address of the Sale Gallery and the quickest ways to get there from Ho Chi Minh City’s key districts.
Where is the Triton Crown Sale Gallery, and is this the show home located at the construction site?
The Triton Crown Sale Gallery is located at Lot M3, Trần Văn Trà Street, Tân Mỹ Ward, District 7, Ho Chi Minh City, and has been built independently of the project under construction, directly on the project’s main frontage road; it is not a show home inside the construction site.
More specifically, the Sale Gallery is a standalone exhibition building constructed by Phú Mỹ Hưng to serve visiting customers throughout the pre-sales period, completely separate from the construction area of the Triton Crown project at Lot CR9. This separation provides a professional and safe viewing experience, unaffected by construction noise or dust. More importantly, its location at Lot M3 on Trần Văn Trà Street offers a particular advantage not found at the Sale Galleries of other projects: customers visiting the show home can stand directly at the project site and look out over the 13-hectare Crescent Lake, experiencing the area’s fresh air, the sound of the water and natural light during their visit, rather than relying on visualisations or promotional videos. This is an experiential factor that many customers have confirmed, after visiting, as decisive in finalising their apartment purchase.
Directions to the Triton Crown Sale Gallery from central Ho Chi Minh City and neighbouring districts
The Triton Crown Sale Gallery can be accessed from 4 main directions, corresponding to 4 groups of customers arriving from different districts; each route takes 10 to 25 minutes depending on the starting point under normal traffic conditions.
The table below summarises routes from popular districts to the Sale Gallery at Lot M3, Trần Văn Trà, helping buyers plan their journey before booking an appointment:
| Starting point | Route | Journey time |
| District 1 | Nguyễn Hữu Thọ → Nguyễn Văn Linh → Trần Văn Trà | 12-15 minutes |
| District 4 | Kênh Tẻ Bridge → Nguyễn Hữu Thọ → Crescent area → Trần Văn Trà | 10-12 minutes |
| District 3 / Phú Nhuận | Nguyễn Tất Thành → Kênh Tẻ Bridge → Nguyễn Hữu Thọ → Trần Văn Trà | 15-20 minutes |
| Bình Chánh / Long An | Ho Chi Minh City-Trung Lương Expressway → Nguyễn Văn Linh → Trần Văn Trà | 20–25 minutes |
| Thủ Đức City | Long Thành Expressway → Phú Mỹ Bridge → Nguyễn Văn Linh → Trần Văn Trà | 20–25 minutes |
On parking, the Triton Crown Sale Gallery has its own dedicated car park for visiting customers, independent of the public car park on Trần Văn Trà street. In addition, Crescent Mall, just a 3-minute walk from the Sale Gallery, has a large car park with five basement levels, should the Sale Gallery be temporarily full on busy weekend afternoons.
What does the Triton Crown Sale Gallery offer, and which apartment types are on display in the show apartment?
The Triton Crown Sale Gallery has 4 main areas, organised by function: a reception and initial consultation lobby, an exhibition area with a 1:500 scale model of the entire project, actual show apartments for the unit types, and a consultation area for price lists and sales policies, all arranged along a visitor route that runs from the general to the detailed.
More specifically, on entering the Triton Crown Sale Gallery, customers pass through a four-stage journey designed deliberately to lead them from understanding the project as a whole to deciding on the right unit. The first stage is the reception lobby, with dedicated developer sales consultants who introduce the project in outline and establish each customer’s needs and budget before going into detail. The second stage is the scale-model area, which helps customers visualise the location, scale and spatial relationships of all 301 apartments in the 2 blocks of 18 storeys. The third stage is the actual show apartment. The fourth stage is the room for financial consultation and reservations. Let’s explore in detail the two most important stages, the ones most customers care about most: the actual show apartment and the price-list consultation area.
How is the 3-bedroom show apartment at the Triton Crown Sale Gallery presented, and to what finishing standard?
The 3-bedroom Triton Crown show apartment (122-135m2) is presented with the full range of high-end imported finishing materials, accurately reflecting the actual handover standard for Q4/2028, including imported stone or wood flooring, European-brand sanitaryware, a basic lighting system and furniture in line with the Wellness Living concept.
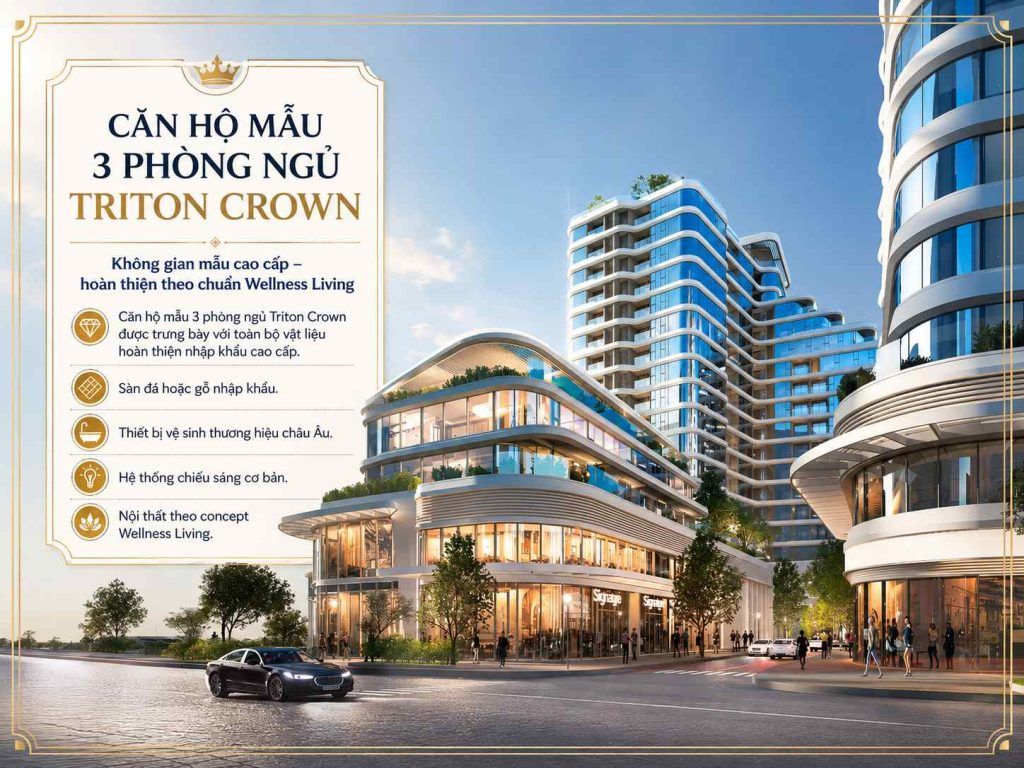
On the spatial layout of the 3-bedroom show apartment, customers follow a route from the entrance into the reception hall, which opens onto an open-plan living room connected to the kitchen; they continue into the kitchen area with its kitchen island, turn into the 3 bedrooms, fully presented, and step out onto the sky garden from the main balcony. This display arrangement is not random but reflects Handel Architects’ design principles: the flow within the home from shared space to private space, from indoors to outdoors, from natural morning light in the living room to afternoon light in the master bedroom.
On the sky garden, this is the most important hands-on experience of the show apartment visit, one that no rendering or image can replace. When customers step out onto the show apartment’s sky garden, they directly experience the actual garden area (around 10-14m2 for a 3-bedroom unit), the column height and the open view out to the green space beyond, the sense of air movement and complete privacy compared with the neighbouring apartments. This is often the moment when many customers make their decision to buy, after stepping out onto the sky garden and looking out over the space above.
On the finishing materials, the Triton Crown show apartment displays a number of representative materials that reflect the actual handover standard:
- Flooring: marble or imported engineered wood (depending on the area: stone for shared spaces, wood for bedrooms)
- Sanitaryware: Villeroy & Boch, Hansgrohe or European-standard equivalent
- Door and glazing systems: Low-E floor-to-ceiling glass across the entire façade wherever there is an outward view
- Lighting: recessed LED ceiling lighting with adjustable intensity and colour
- Kitchen: high-end fitted kitchen units with an imported induction hob and oven
What information does the model and price-list display area at the Triton Crown Sale Gallery give buyers?
The model and price-list display area at the Triton Crown Sale Gallery provides 3 types of information, in order from the general to the specific: a scale model of the whole project to locate each unit, a detailed price list by floor and aspect, and sales policies covering payment schedules, bank loans and early reservation incentives.
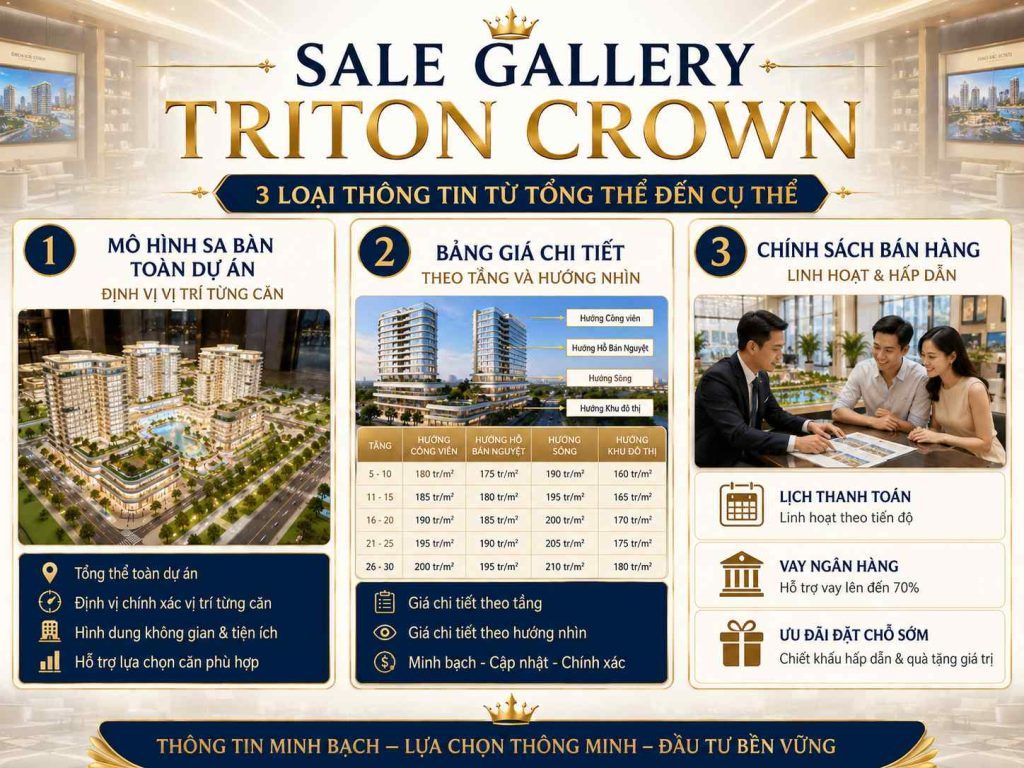
On the 1:500 scale model, this is a three-dimensional physical model of the entire Triton Crown project, built precisely to the design drawings, allowing customers to see: the position of each block (Block A and Block B) within the overall 1.21 ha site, how the project relates to Hồ Bán Nguyệt outside, the position of the floors and the lake-view potential of each floor under the stepped structure, and the position of the 32 ground-floor shophouses. In particular, sales consultants use the scale model to show each customer exactly where the unit they are interested in is located, which way it faces, and whether its lake view is wider or narrower than other units on the same floor.
Regarding the price list and policies, all detailed information about the price for each floor, each orientation and the payment schedule is not published publicly on the website, but is provided directly to customers who visit the Sale Gallery or contact the Phu My Hung Sales Department directly. Moreover, the policy of 20% payable until handover, 70-80% loans from 4 banks and discount incentives for customers who place an early reservation are explained in detail by consultants and tailored to each buyer’s specific financial situation.
How do I book a viewing of the Triton Crown show home, and what should I prepare before visiting the Sale Gallery?
Booking a viewing of the Triton Crown show home is completely free and follows 3 main steps: contact the Phu My Hung Sales Department Hotline to confirm the appointment, receive the address and directions to the Sale Gallery, then arrive at the appointed time for a viewing and consultation lasting approximately 60-90 minutes.
Before booking, buyers should prepare some information in advance so that the consultation at the Sale Gallery is as effective as possible: the unit type they are interested in (2-bedroom/3-bedroom/penthouse), their total budget and expected own funds, their intended use (to live in or invest), and a list of questions about legal matters, handover standards and payment policy. Buyers who prepare thoroughly before the viewing usually make use of 100% of the 60-90 minutes with the consultant, whereas those who do not prepare often have to return for a 2nd time to ask further questions that were not answered.
Below is the specific step-by-step process for successfully booking a show-home viewing.
Through which channel can I book a Triton Crown show-home viewing, and how long does it take?
Customers book a Triton Crown show-home viewing through a 3-step process: contact the team via the hotline or Zalo, wait for a consultant to confirm the appointment and send preparation information, then arrive at the Sale Gallery on time to begin a viewing lasting 60-90 minutes, depending on the customer’s level of interest.
Specific booking channels:
- Main hotline: 0938 448 427 (Phu My Hung Sales Department, working hours 8h-19h, from Monday (day 2) to Sunday)
- Zalo/Viber: 0938 448 427 (more convenient when you want to message to ask for information before booking)
- Visit in person: Sale Gallery at Lot M3, Tran Van Tra, Tan My Ward, District 7 (however, you should call in advance so that a dedicated consultant can be arranged)
Regarding appointment confirmation times, after a customer contacts the hotline, a consultant will confirm the appointment within 30 minutes and send a confirmation message with the Sale Gallery address, directions and car park information. Important note: you should book at least 1-2 working days in advance, particularly at weekends when visitor numbers are higher, so that a dedicated consultant with in-depth knowledge of the type of unit the customer is interested in can be arranged.
Regarding the best times to view the show home, based on experience from Phu My Hung’s previous show-home openings for The Regency and The Sculptura, weekday mornings from 9h to 11h usually have the fewest visitors, giving consultants more time to provide detailed guidance and answer all questions. Weekend afternoons (14h-18h on Saturday and Sunday) are usually the busiest, making them suitable for families viewing together, but an appointment should be booked 3-4 days in advance.
How does viewing the Triton Crown show home at the Sale Gallery differ from viewing Phu My Hung’s The Regency and The Sculptura show homes?
The Triton Crown show home excels in its experience of connecting with nature and water, The Regency excels in a grand, classical sense of luxury, and The Sculptura optimises a distinctive contemporary artistic character; the three show homes serve three completely different aesthetic and lifestyle groups within the same Phu My Hung 2.0 heritage collection.
More specifically, the differences between these three show homes are not limited to materials or colours, but extend to the entire design philosophy of the space and the emotional experience during the visit. Buyers should consider viewing all three show homes, if possible, to find the development that best reflects their personal lifestyle and aesthetic, rather than relying solely on information about price and location.
How does the Triton Crown show home differ from The Regency in terms of design style and interior specifications?
The Triton Crown show home follows a Wellness Living philosophy that opens onto nature, while The Regency follows a grand, enclosed neoclassical style — two opposing extremes within the same luxury segment, suited to two customer groups with completely different aesthetics and lifestyles. The Triton Crown show home uses light neutral tones, refined minimalist interiors and Low-E floor-to-ceiling glazing to create a visual connection with the outdoors, with an emphasis on natural light and open space. The Regency show home uses dark natural stone, substantial timber, imposing interiors and luxurious chandeliers in a European palace-hotel style. Neither show home is absolutely better — the more suitable show home depends on each owner’s particular lifestyle.
Do customers who visit the Triton Crown show home early receive priority in choosing desirable units and promotional offers?
Yes, customers who visit the Sale Gallery and place an early reservation before the Q4/2026 launch are given priority to choose units by floor and view ahead of later visitors, while also receiving an early booking offer.
This priority mechanism is a Phú Mỹ Hưng practice applied consistently across the entire 2.0 collection: the priority list is drawn up in order of registration at the Sale Gallery, and whoever arrives earlier gets to choose their unit first on the Q4/2026 sales launch day. This means that customers who visit the show apartment earliest not only have more time to consider, but also the highest chance of securing a high-floor unit with a panoramic lake view, which are the most highly regarded units and have outstanding price growth potential across the whole project.
If you are interested in Phú Mỹ Hưng projects, please contact Phú Mỹ Hưng Center for accurate advice and the latest information. The experienced consultant Kim Thùy is always ready to help you choose a project suited to your needs, whether for living or investment, and to provide full information on price lists, unit layouts, sales policies and legal matters.
Phumyhungcenter.com is a trustworthy website that accompanies customers throughout the process of researching and transacting Phú Mỹ Hưng projects.




