


The Triton Crown Phú Mỹ Hưng design follows a Modern Organic architectural style, expressed by Handel Architects (USA) through a distinctive stepped terracing language, inspired directly by the gentle flow of Crescent Lake and the image of a crown rising proudly. Notably, this is the first time in Phú Mỹ Hưng that a building has been designed to evoke a yacht docking, creating an architectural highlight unprecedented in the development history of this urban area. More importantly, every design decision is guided by the Wellness Living philosophy, placing residents’ health and body-mind balance at its core.
The stepped architecture of Triton Crown is composed of 5 signature design elements meeting the dual criteria of aesthetics and functionality: stepped massing optimising light and views, floor-to-ceiling Low-E glazing, vertical greenery, a private sky garden for each residence and an overarching Wellness Living philosophy. In addition, these five elements do not stand alone but interact closely with one another, creating an overall effect that no luxury project in the South of the city can currently replicate. Moreover, a building density of only 30-35% means 65-70% of the 1.21 ha site is devoted to green landscaping and amenities, creating a rare breathing space in the heart of the most vibrant urban area of HCMC.
Each living space at Triton Crown comprises 3 main property groups: 2-bedroom apartments (80-110 m2), 3-bedroom apartments (120-150 m2) and Tophouse (150-180 m2), each with its own distinct unit layout and design privileges. Next, the common thread across all three groups is the principle of a square, efficient layout with no dead corners, and every main functional room enjoys an open view towards Crescent Lake or the internal park.
Below is a detailed analysis from the overall architectural style and signature design elements to the specific layout of each apartment type at Triton Crown Phú Mỹ Hưng.
What architectural style defines the Triton Crown Phú Mỹ Hưng design?
The design of Triton Crown Phú Mỹ Hưng is Modern Organic architecture by Handel Architects (USA), expressed in stepped terraced massing modelled on a yacht facing Crescent Lake, completely abandoning the monotonous box-like design common on the market.
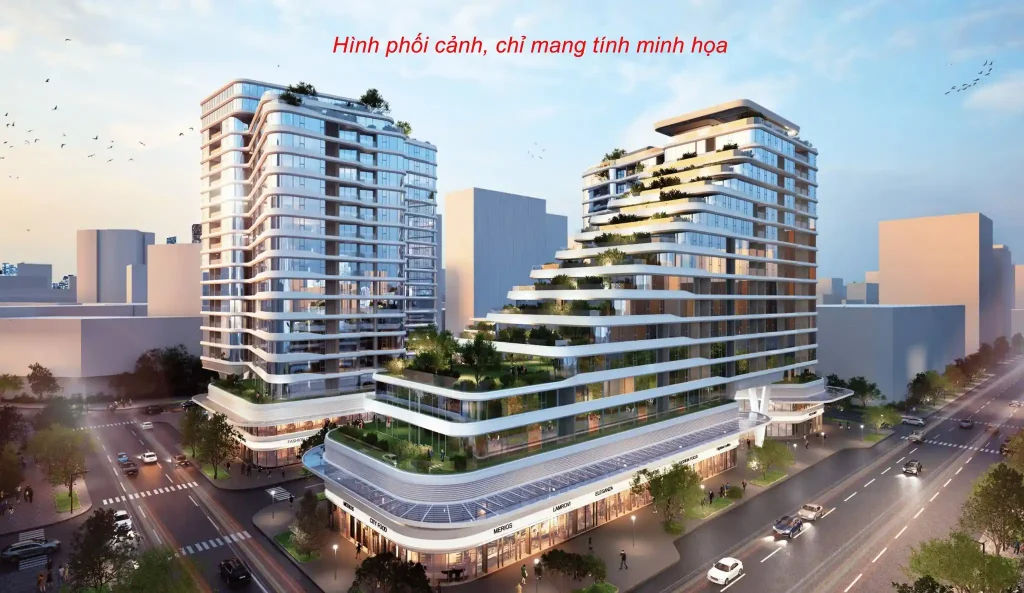
More specifically, this is an architectural style that places the blending of the built structure with the natural landscape as its number-one design principle. Instead of erecting a rigid, enclosed tower block like most conventional high-rise buildings, Handel Architects chose to open the building right up towards the lake, creating a soft, flexible and vibrant terraced structure. From the very first distant view, Triton Crown appears as a form rising and spreading out towards Crescent Lake, rather than turning in on itself like the neighbouring buildings.
To understand more clearly the essence of this architectural style, let us examine in turn the two foundations shaping the entire design thinking behind the project: the designer Handel Architects and the inspiration drawn from Crescent Lake and the crown motif.
Who are Handel Architects and what is their role in the Triton Crown project?
Handel Architects is a multinational architecture firm based in the USA and Hong Kong, specialising in luxury residential developments and landmark public spaces worldwide, with experience designing many high-end apartment buildings in New York, Singapore and Hong Kong where terraced architecture and nature-oriented design are a signature language.
At the Triton Crown project, Handel Architects undertook the entire overall architectural scheme, including: defining the building massing, determining the setback proportions, selecting the façade material system and arranging the relationship between the living spaces and the landscape. This is not a consultancy or partial-contribution role, but full architectural authority from concept to construction drawings, ensuring consistency in every detail of the building.
Phú Mỹ Hưng’s choice of Handel Architects reflects its ambition to position Triton Crown as a heritage architectural work, not merely an ordinary commercial property project. Within Phú Mỹ Hưng’s heritage collection, including The Sculptura, The Regency and Triton Crown, each project is associated with an internationally renowned design firm of proven reputation. More importantly, this choice ensures the architectural value of each building extends beyond ordinary commercial boundaries and becomes a lasting identifying asset of the entire Phú Mỹ Hưng urban area over time.
How did Crescent Lake and the “crown” motif influence the design of Triton Crown?
Crescent Lake, spanning over 13 ha, and the crown motif are the dual sources of inspiration behind the entire design language of Triton Crown, reflected directly in the massing, lines and spatial arrangement of the whole building across three distinct levels of influence.
At the first level is the language of curves. The soft, arc-shaped contour of the Crescent Lake water surface has been transformed by Handel Architects into curving lines across the building façade, entirely replacing rigid straight lines and right angles. As a result, the Triton Crown building, when viewed from the lake, gives the impression of “flowing” and “curving” together with the water below, erasing the rigid boundary between man-made architecture and nature.
At the second level is the yacht form. When viewed from above over the overall site plan, the entire building mass takes the shape of a yacht bow heading towards Crescent Lake. This detail is a refined synthesis of the waterscape concept and the affluent living spirit the project seeks to convey to its future community of discerning residents.
At the third level is the crown motif. The terraced structure stepping down and then rising at right angles to the lake creates a silhouette (outer outline) when seen from afar resembling a crown being worn. This is precisely why Phú Mỹ Hưng gave the project the commercial name “Crown”, and the entire architectural language has been designed to realise this motif clearly and consistently, from the overall scheme down to each detail.
What are the signature design elements of the Triton Crown terraced architecture?
The Triton Crown terraced architecture comprises 5 signature design elements meeting dual aesthetic and functional criteria: stepped terracing, floor-to-ceiling Low-E glazing, vertical greenery, a private sky garden for each apartment and a Wellness Living philosophy running through every design decision.
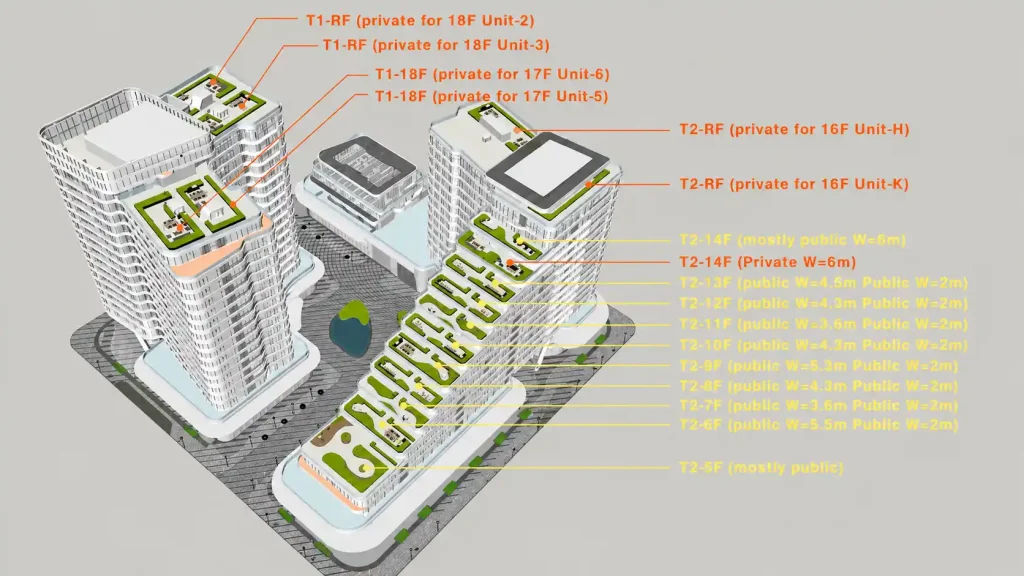
Below, these five elements are analysed in detail to clarify why the Triton Crown terraced architecture is not only an aesthetic choice but also an intelligent design solution, simultaneously optimising living quality, energy efficiency and long-term asset value.
How does the stepped terrace structure optimise light and views?
The stepped terrace structure of Triton Crown optimises light and views through 3 simultaneous mechanisms: each setback creates a sky garden on the roof of the level below, eliminates horizontal obstruction of light and opens up unobstructed panoramic views from various heights.
On the specific principle, when each floor is set back from the one below, the projecting floor plate of the lower level becomes an outdoor garden terrace for the floor above. This is a two-in-one design solution: it creates a completely private sky garden for each apartment while ensuring that no apartment is horizontally shaded from sunlight by the unit above. More specifically, in conventional box-shaped buildings, only the topmost floors enjoy unobstructed views. At Triton Crown, thanks to the stepped structure, even apartments on middle floors can look straight out over Bán Nguyệt Lake without any structure of the building itself blocking the view.
In addition, the stepped structure creates a cooler microclimate throughout the internal area. Breezes from Bán Nguyệt Lake can circulate naturally through the terraced levels, instead of being blocked by the sealed vertical wall of a box-shaped building. As a result, the perceived temperature in the internal area is lower than the surrounding urban average, contributing directly to the air quality and the Wellness Living criteria that the project sets out.
How are Low-E glass, vertical gardens and the Wellness Living philosophy expressed in the design?
Low-E glass, vertical gardens and the Wellness Living philosophy are 3 complementary design layers, all directed at a single goal: creating a healthy living environment that is friendly to wellbeing and in harmony with nature, right in the densest urban space of Ho Chi Minh City.
As for the floor-to-ceiling Low-E glazing system, this forms the outer layer across the entire façade of the two towers. Low-E stands for Low-Emissivity, a type of glass coated with an ultra-thin metallic layer capable of blocking 70-80% of the heat radiation and UV rays entering the interior space, while still allowing natural light to pass through freely and fully. In the tropical climate of Ho Chi Minh City, with its high solar radiation intensity, this is an essential solution that helps the interior maintain a cool temperature without having to rely entirely on air conditioning all day long. At the same time, floor-to-ceiling glass creates a seamless visual effect from the living space out to nature beyond, erasing the clear boundary between indoors and outdoors that residents can feel from every corner of their daily life.
As for the vertical garden, this element is integrated directly into the vertical surfaces of the building rather than being placed only on the ground floor or balconies as is usual. A vertical garden acts as a natural biological insulation layer, absorbing solar heat before it penetrates the concrete structure inside. In addition, greenery on the façade filters fine dust, absorbs urban noise and creates a lush aesthetic focal point when seen from a distance, particularly striking when reflected on the surface of Bán Nguyệt Lake alongside in the early morning and late afternoon.
As for the Wellness Living philosophy, this is not merely a slogan written in sales documents but a mandatory design criterion applied to every architectural decision. Under this philosophy, every element of the living space must be assessed through the lens of holistic health: indoor air quality, the minimum amount of natural light each room receives during the day, the capacity for natural cross-ventilation, the density of greenery per person, and the degree of visual connection with nature from every living corner inside the apartment.
How is each type of living space at Triton Crown specifically designed?
Each type of living space at Triton Crown comprises 3 main property groups, classified by area and design privileges: 2-bedroom apartments (80-110 m2), 3-bedroom apartments (120-150 m2) and Tophouses (150-180 m2), each group serving different needs and lifestyles with its own distinct layout and standards.
Let us explore the specific layout of each type of space to understand clearly why the design principle of “square and regular, no dead corners, every room with an open view” creates a real difference in the day-to-day living experience at Triton Crown. The table below summarises the standout design features of the 3 property groups and the buyer profile best suited to each, helping buyers quickly identify the right choice before going into the detail of each type:
| Apartment type | Area | Standout design features | Suitable for |
| 2 bedrooms | 80-110 m2 | Living room opening onto a wide balcony with lake view, minimalist open-plan layout | Couples, small families of 2-3, single professionals |
| 3 bedrooms | 120-150 m2 | Sky garden integrated with the main balcony, flexible multi-purpose third bedroom | Families of 4-5, people working from home, those with young children |
| Tophouse | 150-180 m2 | 270-360 degree views, high ceilings, the largest sky garden in the project | The elite, collector investors, individuals seeking a one-of-a-kind property |
What is the floor plan layout of the 2-bedroom and 3-bedroom apartments at Triton Crown?
The 2-bedroom Triton Crown apartments (80-110 m2) have a living room opening onto a wide lake-facing balcony in an open-plan style as their central feature, while the 3-bedroom apartments (120-150 m2) add a sky garden integrated into the main balcony and a flexible multi-purpose third bedroom.
In detail, for the two-bedroom apartments Handel Architects designed an open layout following the principle of “main living spaces facing the lake”. The living room and kitchen are designed open-plan, creating a sense of space far greater than the measured area. Floor-to-ceiling glass runs the full width of the living room, ensuring natural light from morning through to afternoon while providing a continuous view out to Crescent Lake and Moonlight Park beyond. The master bedroom is set next to its own balcony and fitted with Low-E glass, ensuring complete privacy while maintaining a visual connection with the greenery outside all year round.
For the three-bedroom apartments, the layout places greater emphasis on the needs of families with young children and of people working from home. The shared living area is large and airy, and the kitchen is arranged around a kitchen island that provides a design focal point and increases the space available for preparing meals. The third bedroom is flexible enough to switch between three functions: children’s room, home office and guest room for visiting relatives. In particular, a sky garden is integrated into the main balcony of the three-bedroom units, creating a private elevated garden with enough space for plants and outdoor furniture, becoming a self-contained outdoor retreat within one’s own home.
The key shared feature of both apartment types is the “no dead corners” principle. The entire floor area is used to the full for genuine everyday living, with no wasted long corridors or unusable nooks. Furthermore, the internal corridor on each floor is designed more generously than the usual standard, with a low number of apartments per floor, ensuring the privacy and quiet that discerning residents expect from a limited-quantity development in the luxury segment.
How is the living space of a Tophouse at Triton Crown designed differently?
Tophouses at Triton Crown are the pinnacle product of the entire development, with areas of 150-180 m2, a 270-360 degree view sweeping across the whole of Crescent Lake, ceilings higher than the standard for ordinary apartments and a private sky garden, the largest in the entire development.
The first and most obvious difference is the view. Set on the uppermost floors of the stepped structure, the Tophouse occupies a position where no architectural element within the development obstructs the outlook. Residents can take in the entire 13 ha of Crescent Lake, Starlight Bridge, Moonlight Park and the Ho Chi Minh City skyline towards District 1 within a single frame from their main living space. At night the view becomes especially striking as city lights shimmer on the surface of the lake, creating a living picture that cannot be found anywhere else in the area.
The second difference is the vertical space. The ceilings of the Tophouse are designed higher than those of standard apartments, creating the feel of a true “mansion in the sky”. Combined with floor-to-ceiling glass running the full width of the living space, the Tophouse delivers a visual and spatial experience comparable to a lakeside villa, yet set on the top floor with a wholly superior view.
The third difference is bespoke options. The Tophouse is the only product group in Triton Crown for which the developer allows a higher degree of finished-interior customisation than for standard apartments. Tophouses are extremely limited in number within the 301 units of the whole development, creating an absolute uniqueness reserved for buyers looking for a property to “collect” rather than a mainstream asset to buy and resell.
How does the Triton Crown design differ from other high-end developments in the Phú Mỹ Hưng collection?
The Triton Crown design is entirely different from The Regency and The Sculptura along three distinct dimensions: architectural style, aesthetic language and design philosophy, ensuring that each development in Phú Mỹ Hưng’s heritage collection serves a group of residents whose tastes and lifestyles do not overlap.
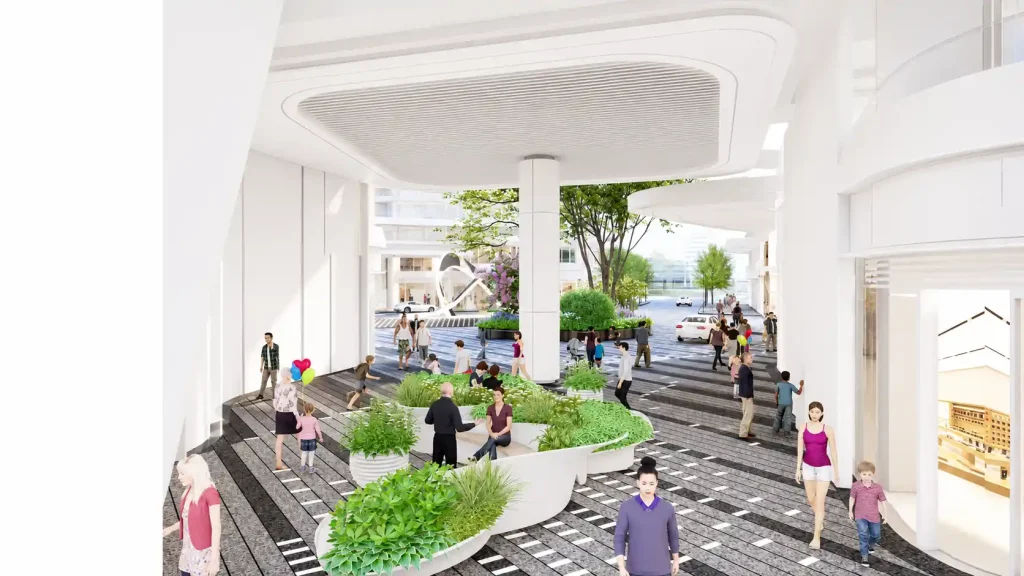
To understand this difference more clearly and to assess Triton Crown’s true standing within both the collection and the high-end market of the south of the city, the two questions below offer a direct comparative perspective and an appraisal of design value in relation to the listed price.
How do Triton Crown, The Regency and The Sculptura differ in architectural design style?
Triton Crown leads on nature-oriented design and Wellness Living, The Regency excels in a stately, enduring classical style and The Sculptura optimises bold contemporary artistry; the three developments reflect three entirely independent aesthetic directions within the same heritage collection by Phú Mỹ Hưng.
The Sculptura pursues a sculptural language with asymmetrical, bold forms imbued with contemporary artistic expression, suited to residents who regard their living space as a statement of individuality. The Regency projects a majestic image through neoclassical architecture, emphasising permanence and traditional distinction, appealing to those who view property as an inherited family asset. Triton Crown takes a completely different path: contemporary organic architecture that opens towards nature and optimises connections with the water, best suited to a young elite generation that places health and balance above ostentatious luxury. Buyers should choose based on their personal aesthetic and the lifestyle they wish to enjoy, rather than simply on price segment or geographical location.
Does Triton Crown’s “residences in the sky” design really justify the price of 160-180 million đồng/m2?
Yes, Triton Crown’s design justifies the price of 160-180 million đồng/m2 when assessed against 4 international design valuation criteria: the designer, Handel Architects, is among the world’s top firms; a private sky garden for each residence is a standard normally found only in detached villas; premium imported Low-E glass is used; and the development has an exceptionally low construction density of just 30-35% across the 1,21 ha site.
When compared with equivalent luxury apartment developments in Singapore and Hong Kong of a similarly limited scale of under 400 residences, designed by renowned international architectural firms and featuring a private sky garden for each residence, equivalent or significantly higher prices than Triton Crown are common. In addition, buildings featuring distinctive stepped architecture by renowned design firms have been recognised as achieving better price growth and liquidity than conventionally designed buildings, thanks to their strong identity and absolute scarcity, which cannot be replicated by any other development in the same area.




