


Design Floor Plans and Layouts of Hồng Hạc City Phú Mỹ Hưng Shophouses, Hồng Phát Zone (Zone F1-1)
Hồng Hạc City Phú Mỹ Hưng is not only distinguished by its high-end villas but also makes a strong impression with its Shophouse properties in Phase 1. This is the perfect combination of prestigious architecture and commercial potential, offering a golden opportunity for investors and entrepreneurs. Hồng Hạc Shophouses are an ideal choice for both business purposes and sustainable, profitable investment.
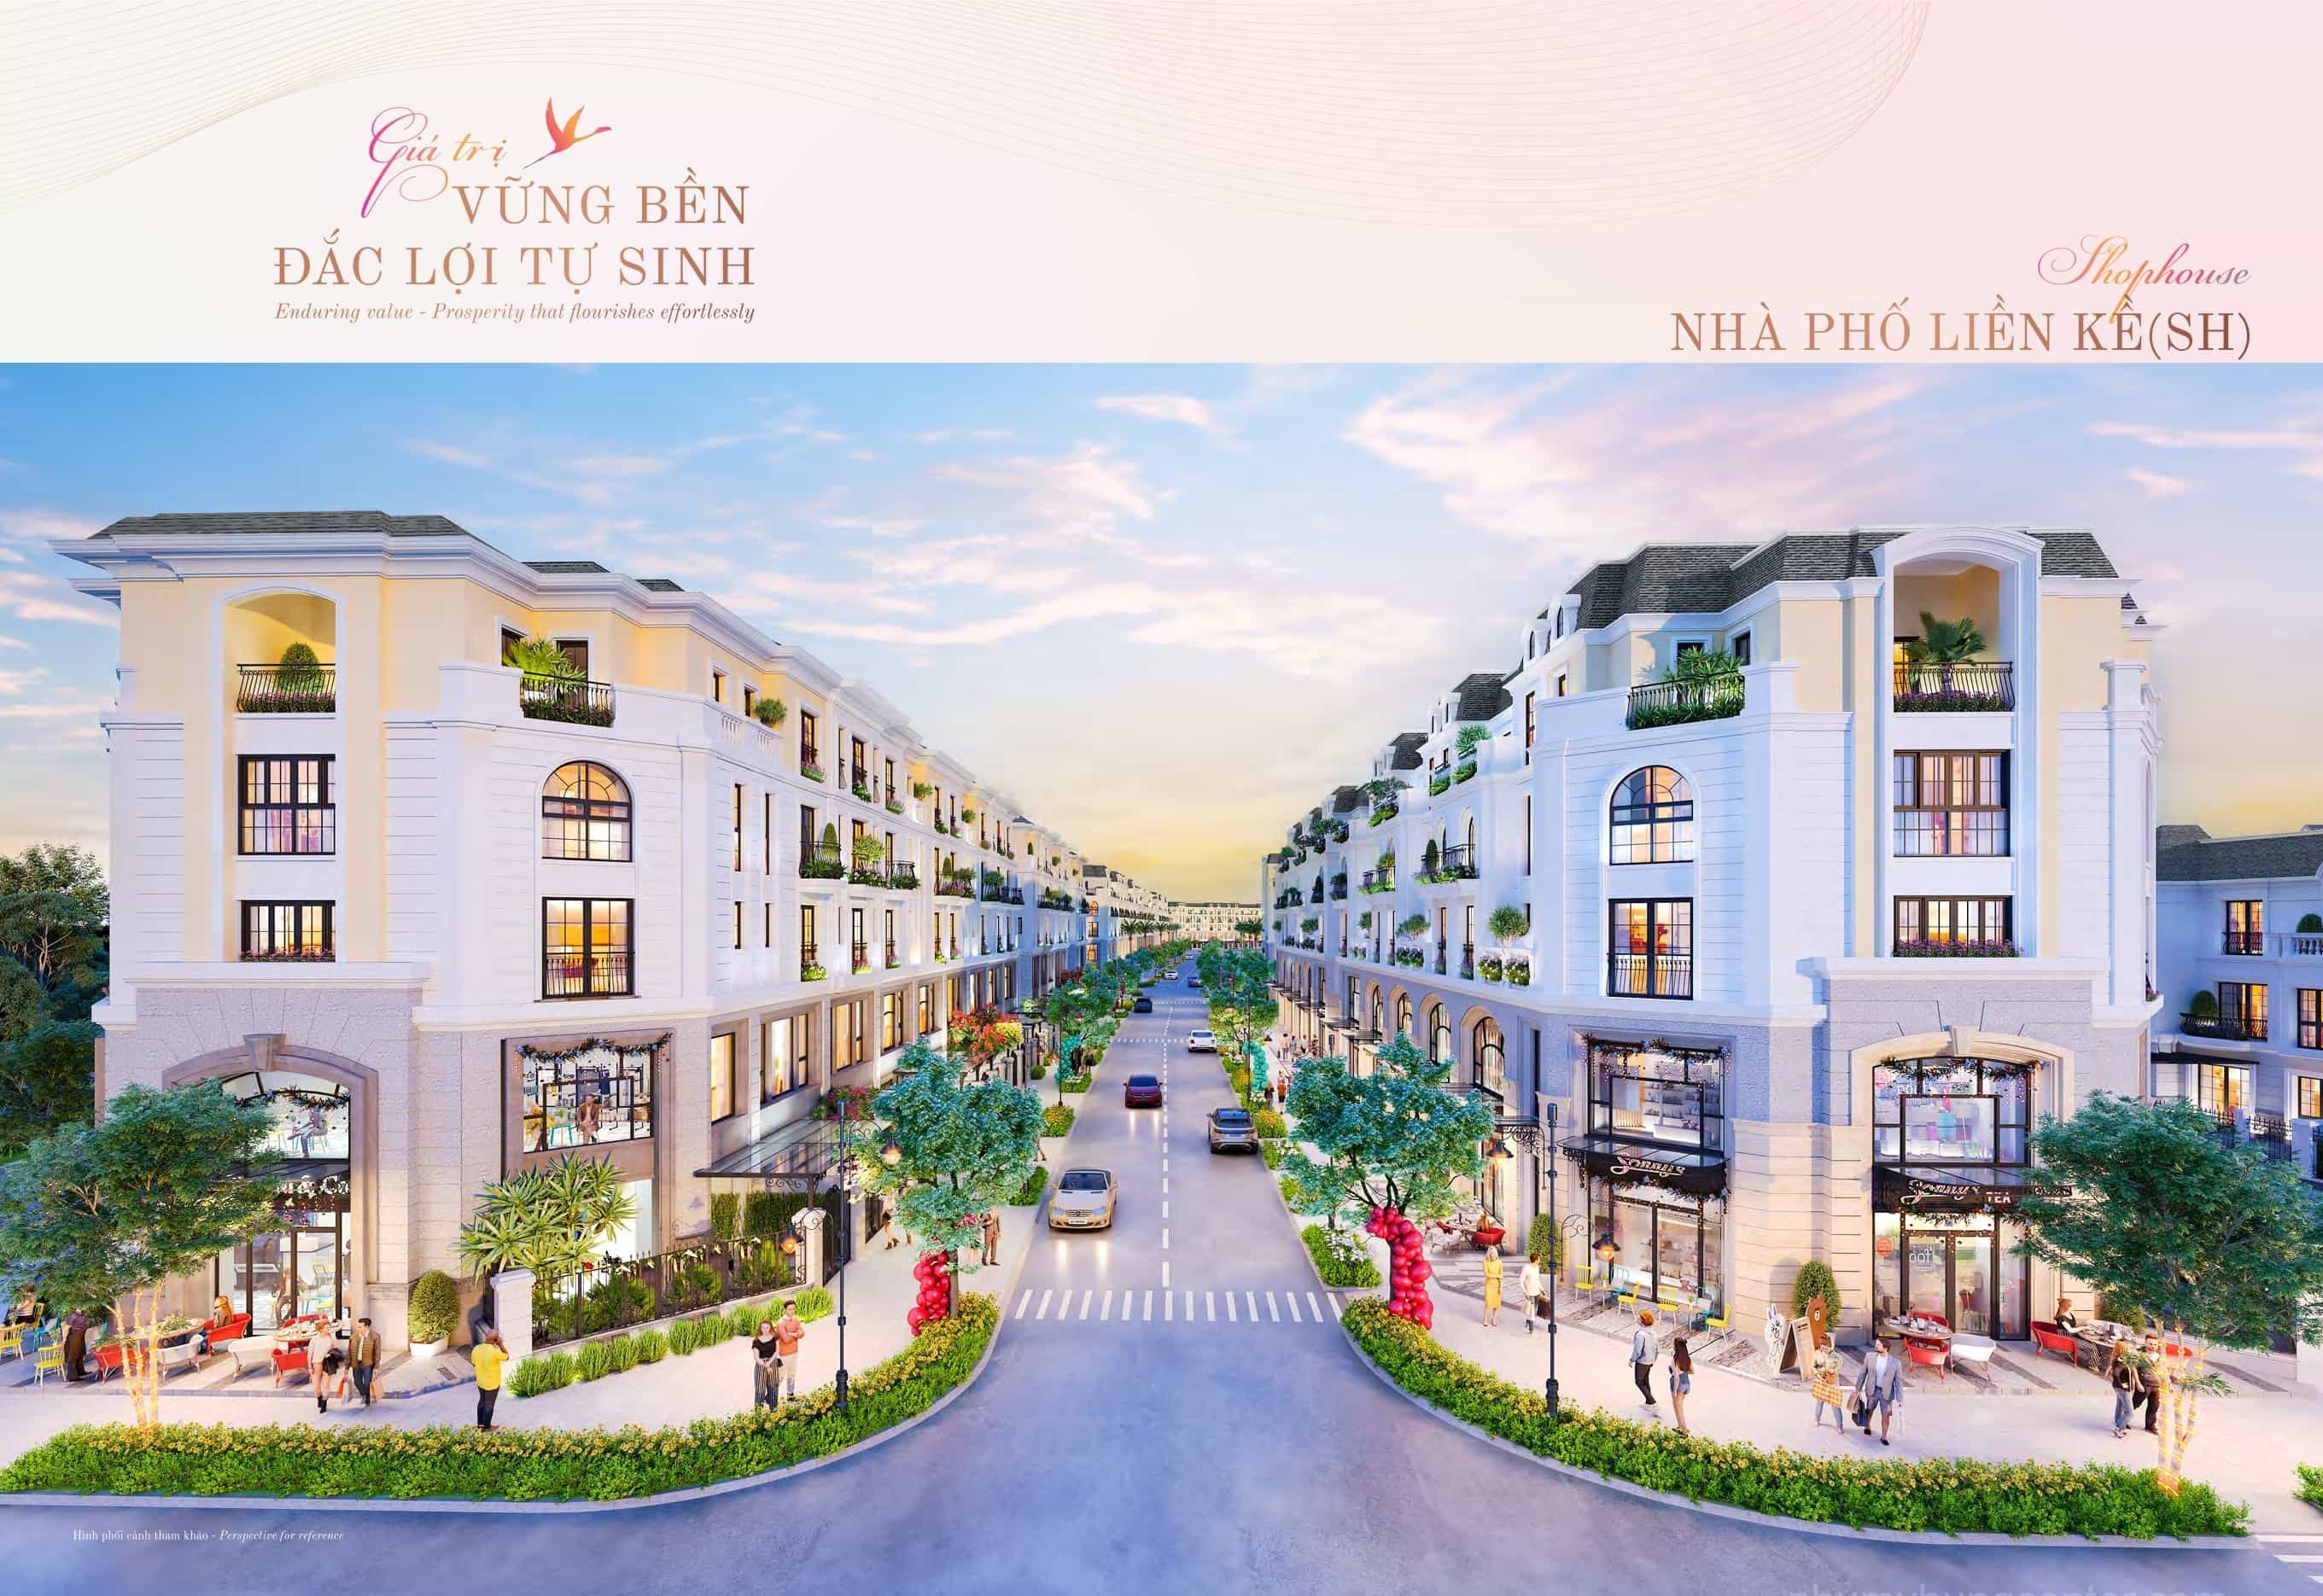
Overview of Shophouses at Hồng Hạc City Phú Mỹ Hưng – Where architecture and commerce converge
The shophouses at Hồng Hạc are designed around a refined blend of modern style and elegant French architecture. The exteriors are meticulously finished, creating a prestigious appearance with sophisticated architectural lines.
This architectural character means that the shophouses are not merely places of business but also prominent architectural features within the urban area. The French-style exteriors also create a distinctive appeal, attracting customers and helping to enhance the brand value of the owners.
Detailed Floor Plans and Optimised Design Structure
The optimisation of the floor plan and structure is a key factor that makes Hồng Hạc Shophouses highly profitable properties. (170 yellow Shophouse units are shown on the floor plan below)
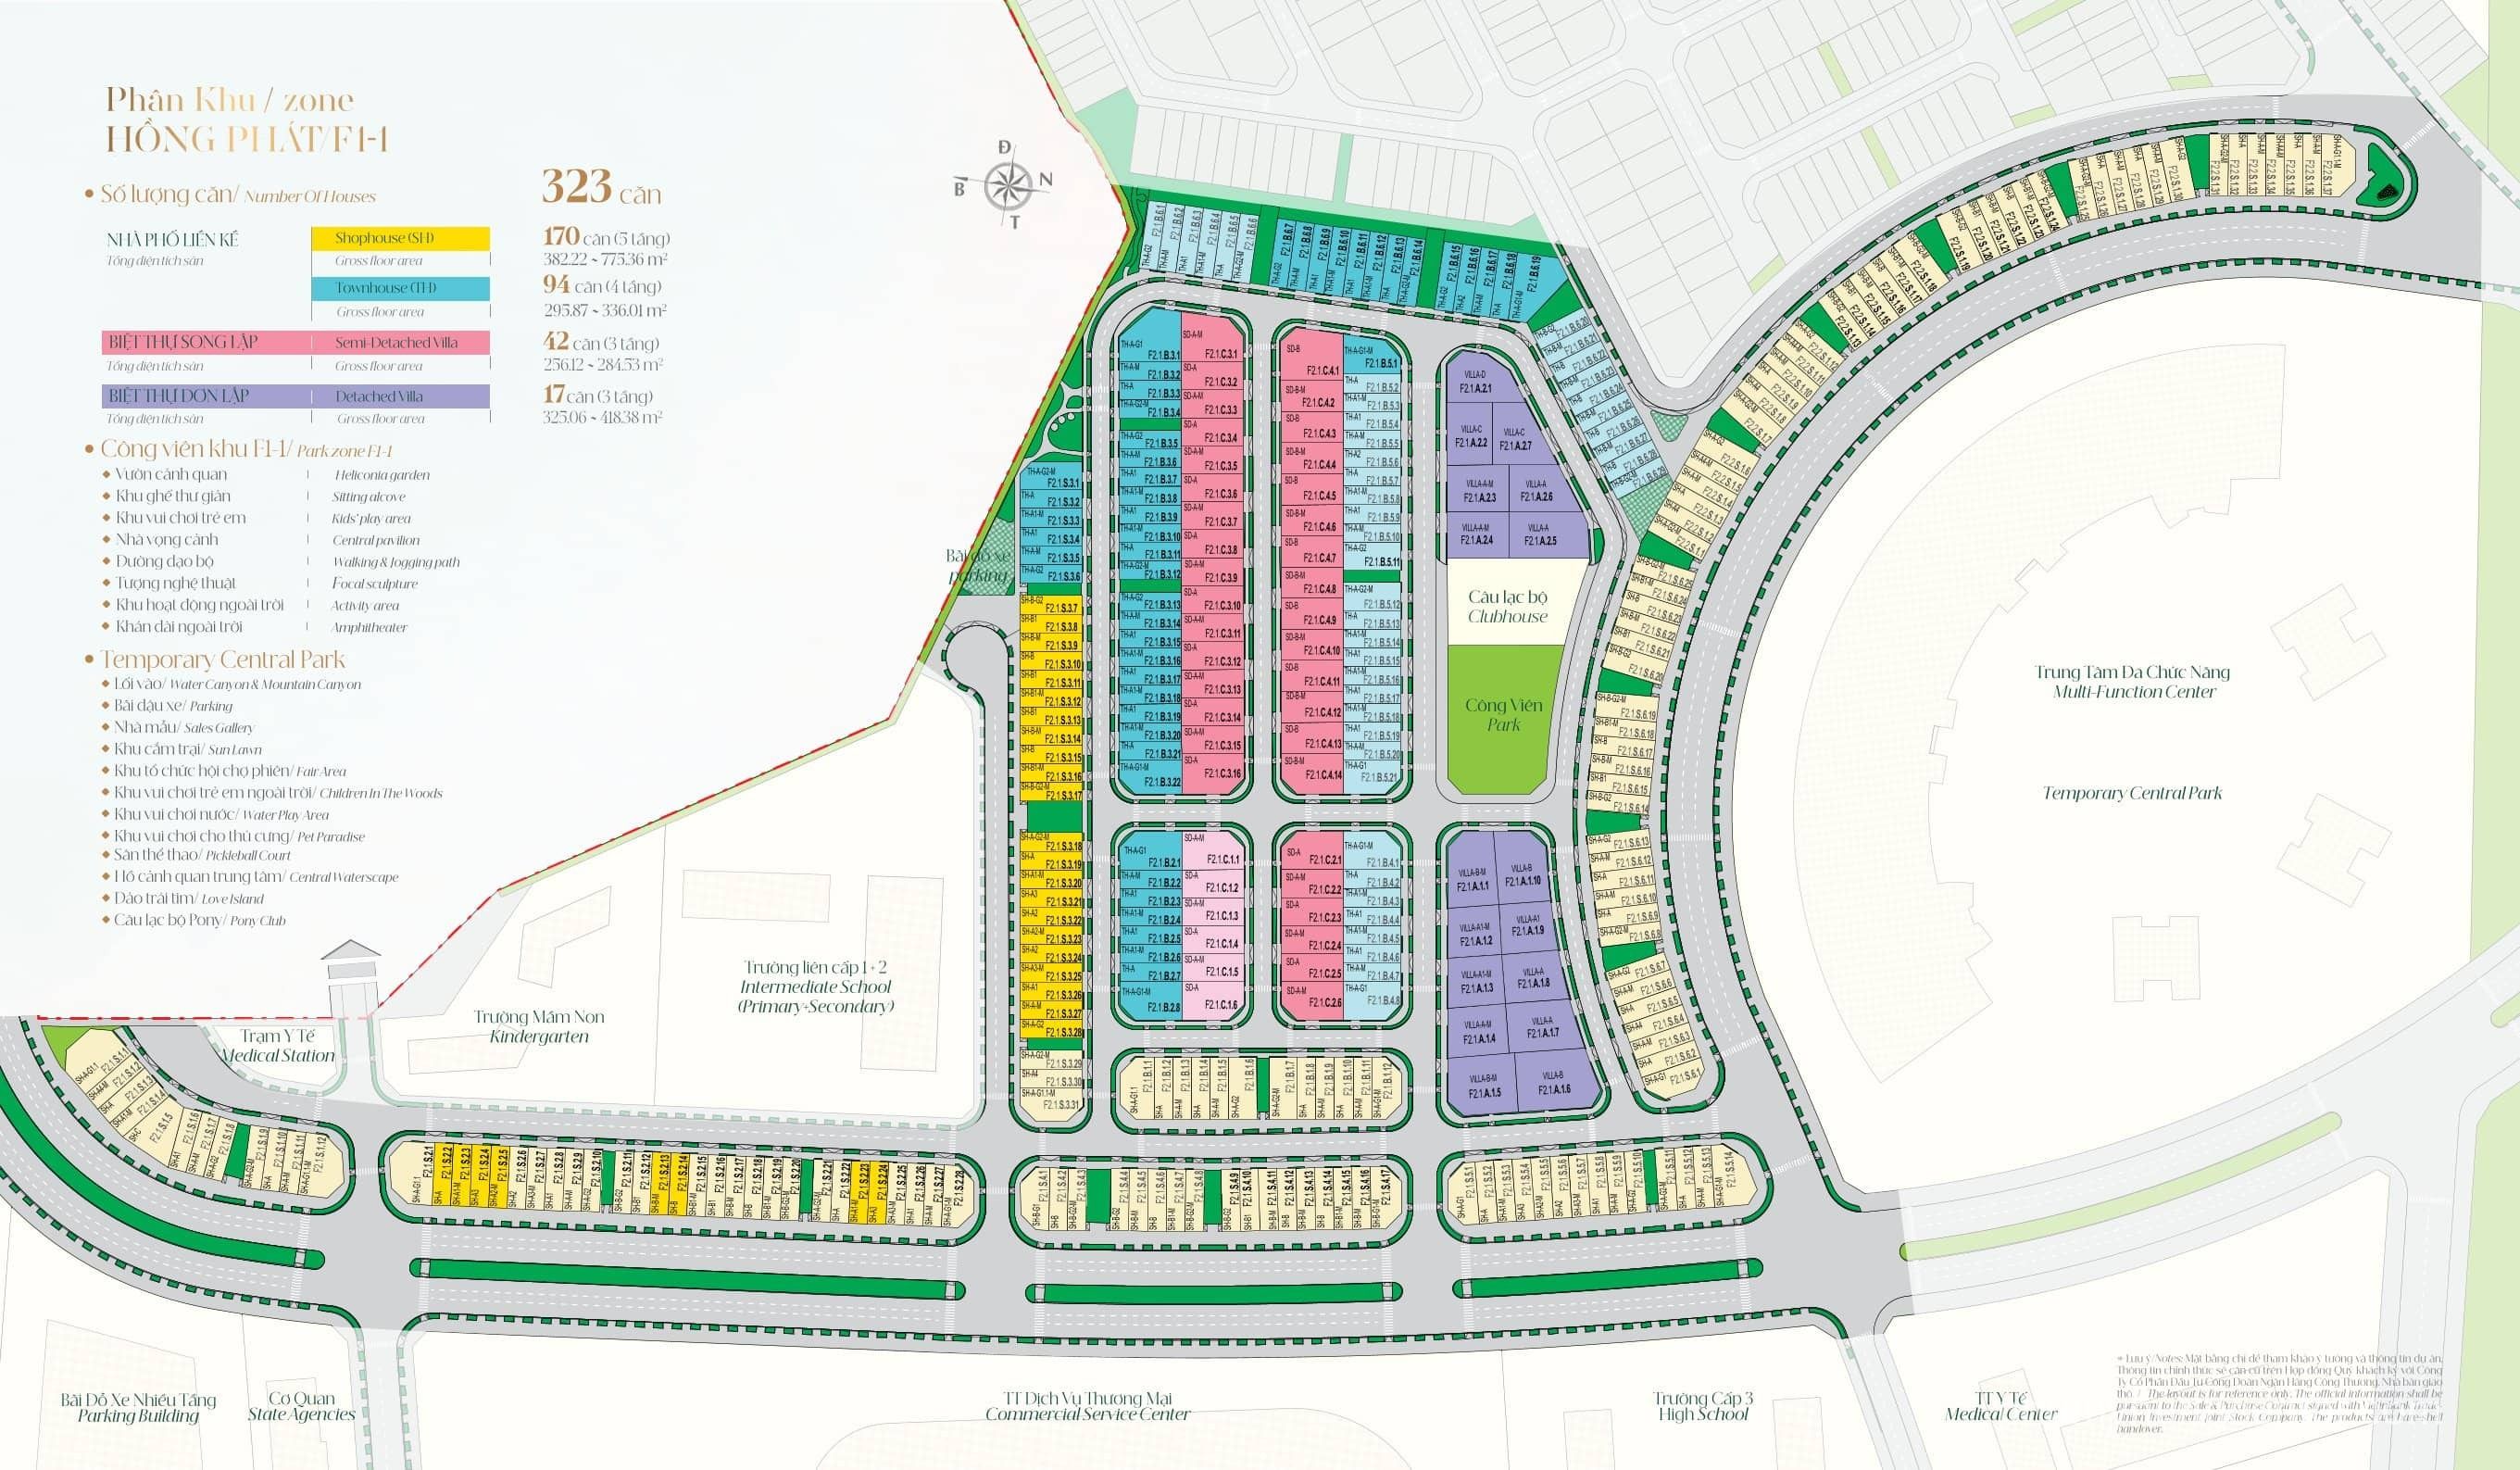
Flexible Areas and Sturdy 5-Storey Structure
The Phase 1 shophouses are ready-built with 5 storeys.
- Land area: Typical units have a land area of 120m2.
- Corner units: Corner units have larger areas, offering flexibility for various business ideas, as well as outstanding advantages in terms of location and views.
- Built floor area: The total built floor area of each unit ranges from 400m2 to 500m2, and has even been recorded as exceeding 400m2. This large floor area enables owners to make effective use of the property for a variety of business models.
Ceiling Heights on Each Floor – A Versatile Commercial Space Solution
The ceiling-height design is an important detail, creating an airy and flexible environment for each use:
| Storey | Ceiling height | Ideal use |
| 1st floor | 3.9m | Creates an airy space, ideal for a commercial frontage such as a shop, showroom or café. |
| 2nd floor | 3.5m | Suitable for use as an office, product display area or ancillary living space. |
| 3rd, 4th and 5th floors | 3.2m | Provides comfort for functions such as living quarters, storage or work areas, meeting a variety of usage needs. |
Shophouse floor plan design
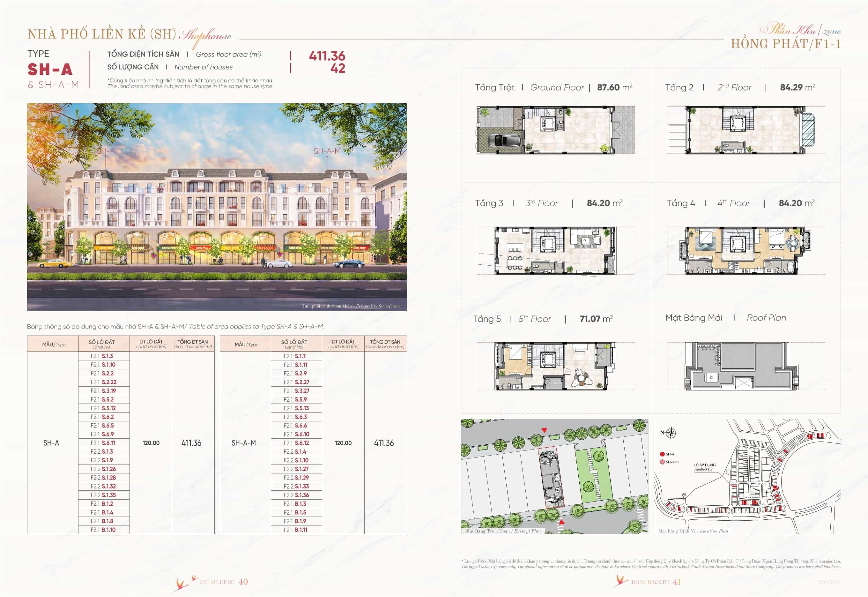
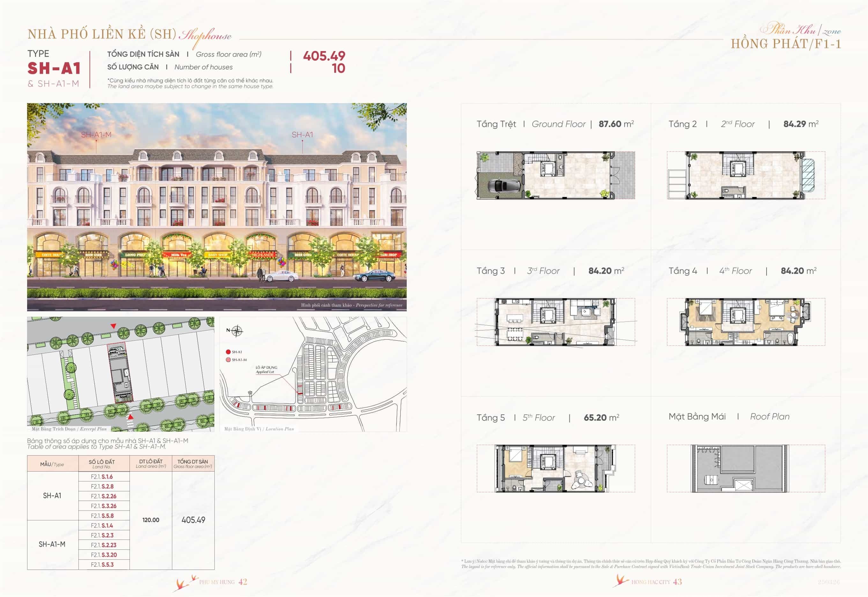
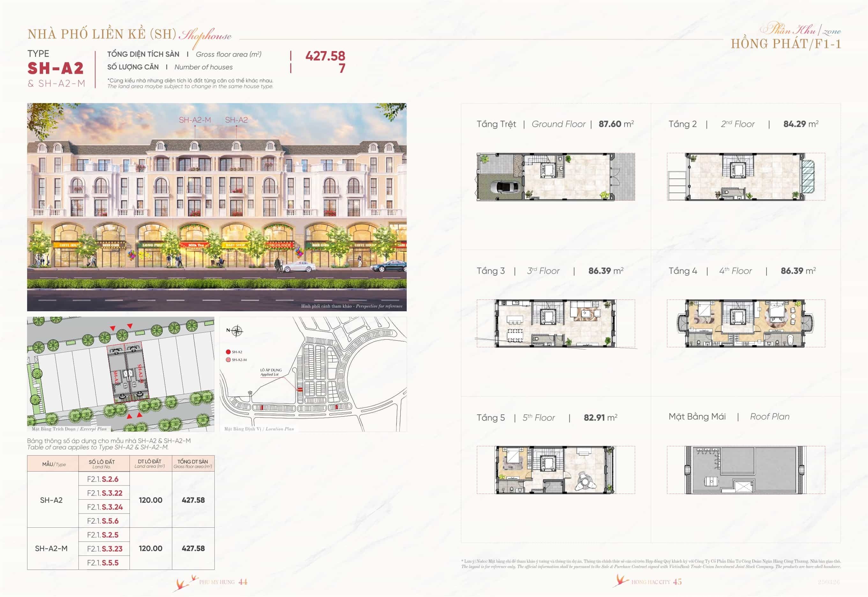
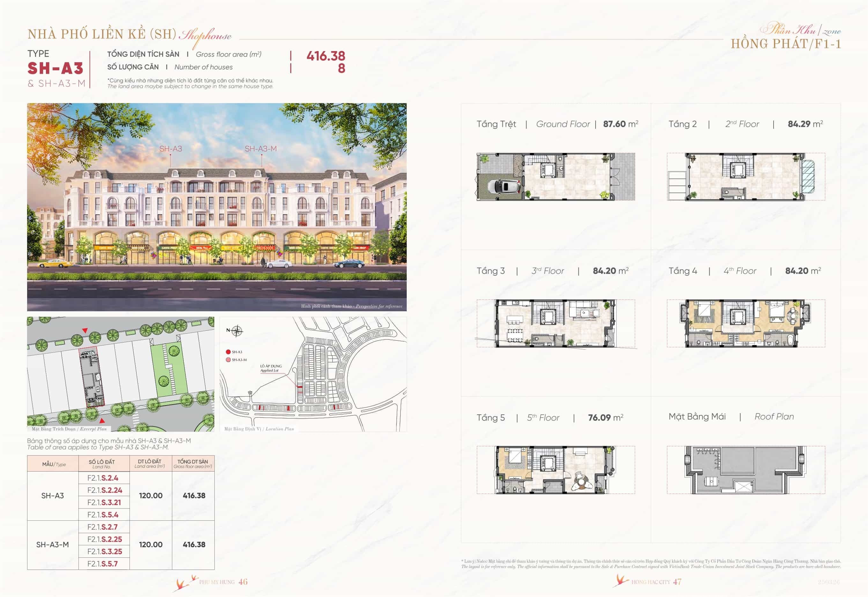
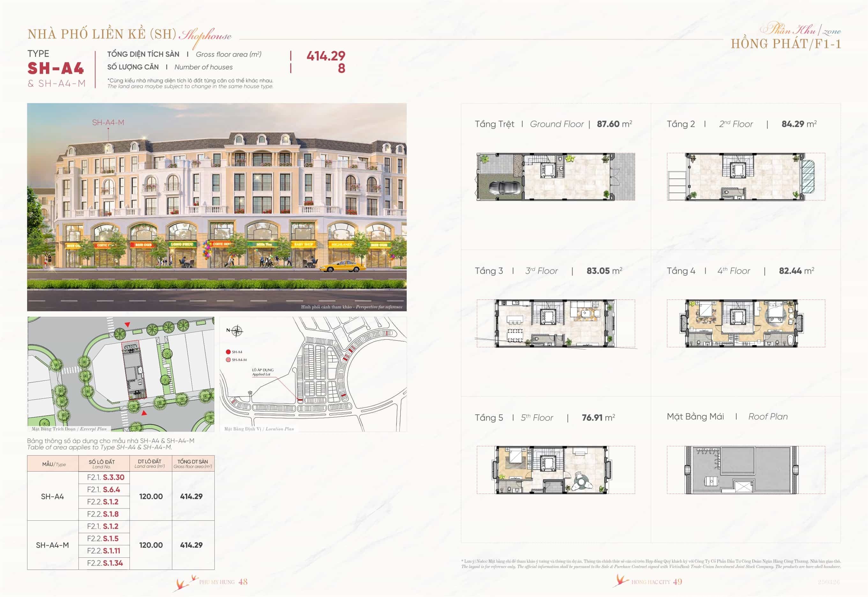
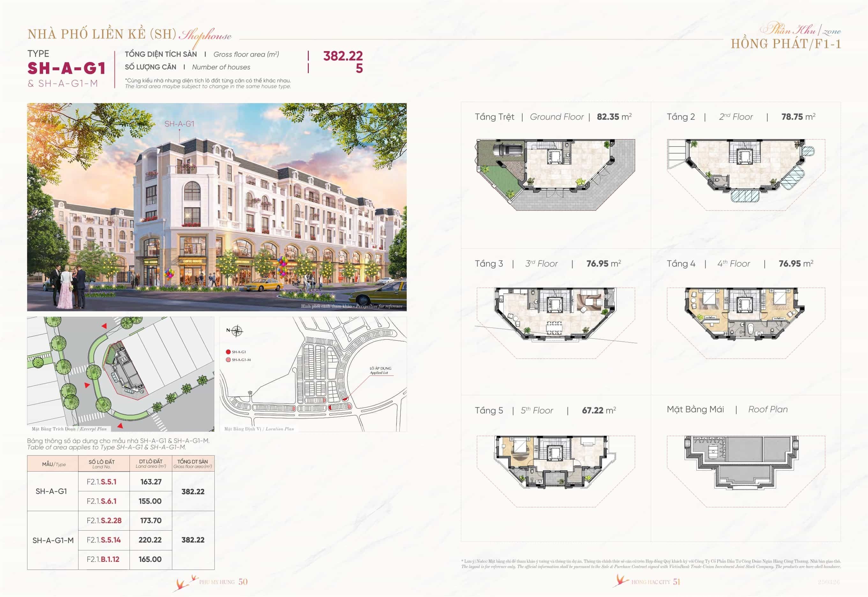
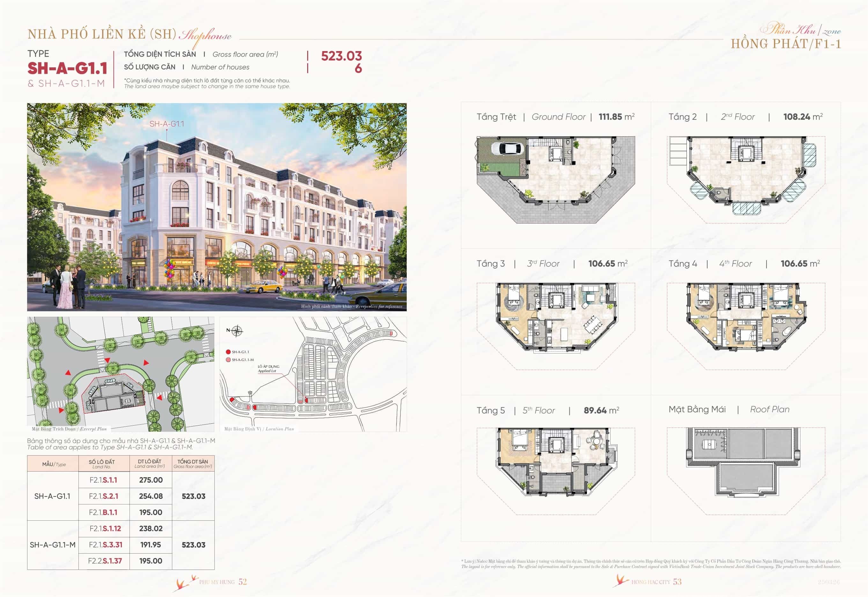
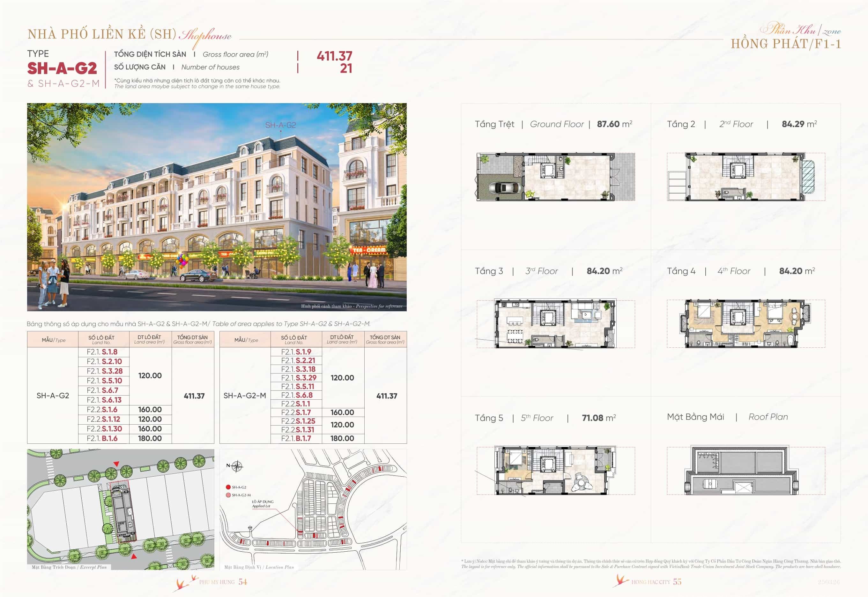
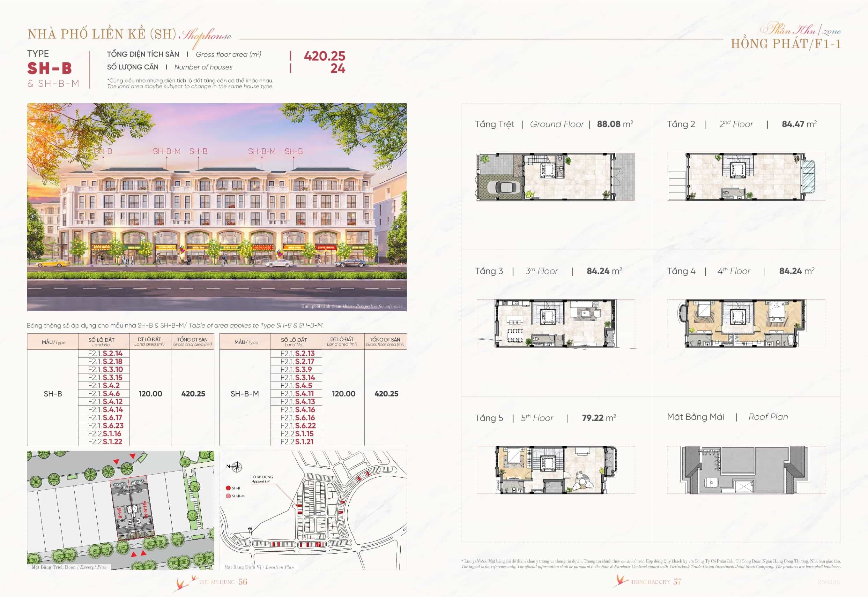
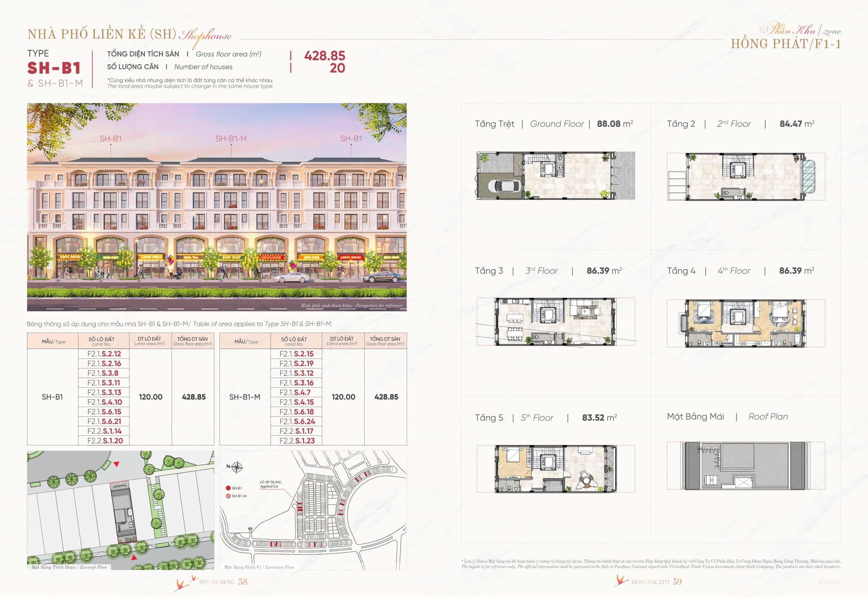
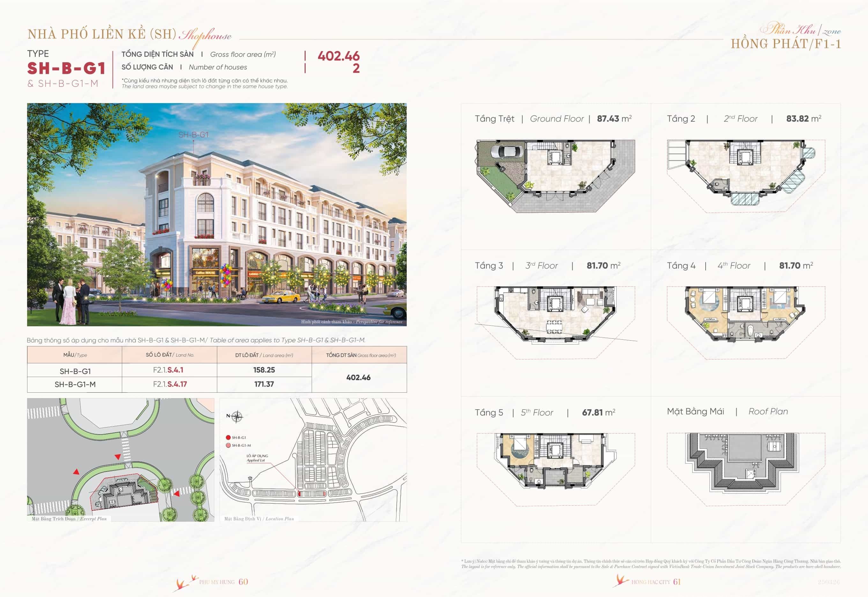
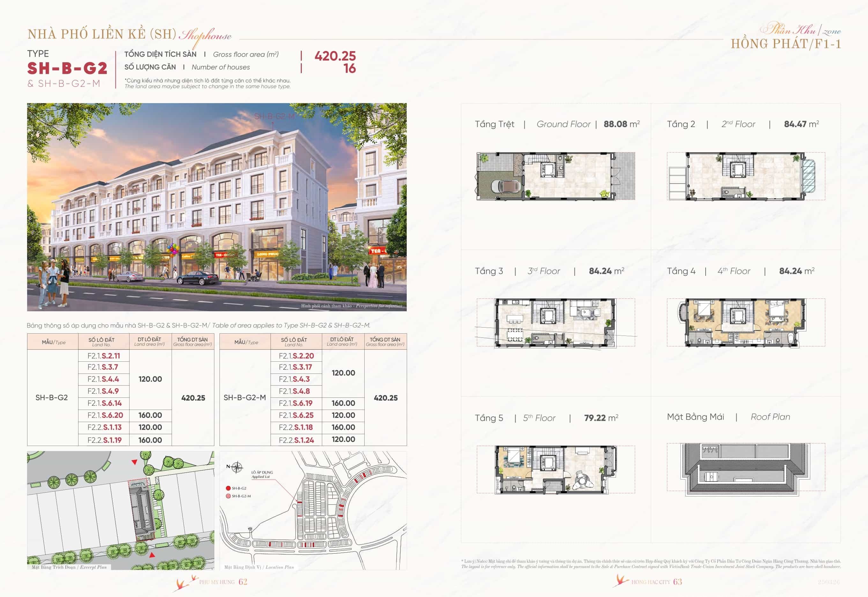
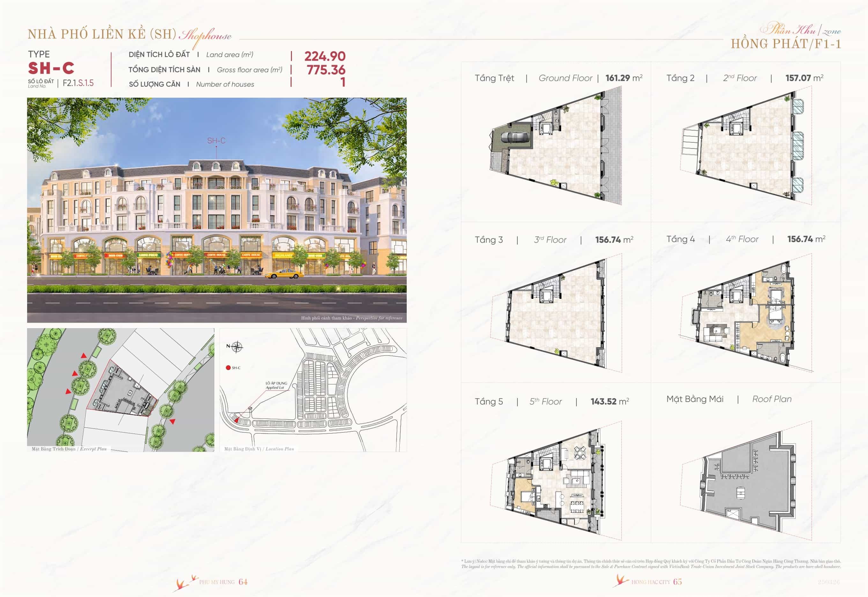
Outstanding Advantages of the Phase 1 Shophouse Layout – Sustainable Investment Benefits
Phase 1 shophouses in the Hồng Hạc Phú Mỹ Hưng project are an unmissable asset thanks to their outstanding design advantages:
- Versatile business space: With a large floor area of 400 – 500m2, the layout is optimised to allow homeowners to flexibly implement a range of different business models.
- Aesthetic and brand value: The French-style exterior creates a distinctive appeal. This not only attracts customers but also enhances the brand value of businesses operating here.
- Location advantage (for corner units): Corner units with larger land areas offer outstanding advantages in terms of views and location, making them highly suitable for large-scale business activities and enabling higher profits.
Phase 1 shophouses in the Hồng Hạc City Phú Mỹ Hưng project are a strategic investment choice, representing the perfect combination of prestigious architecture and commercial potential.
With a typical land area of 120m2 (and larger areas for corner units), a ready-built 5-storey French-style design and a spacious total floor area of 400 – 500m2, this property is not only visually appealing but also promises high profitability.
This is a golden opportunity to own a property that serves both as a luxurious living space and a thriving business premises.
See more about the Hồng Hạc City project at: https://phumyhungcenter.com/du-an/hong-hac-city-phu-my-hung/
Explore it now so you do not miss this outstanding property in Phú Mỹ Hưng urban area!
PHU MY HUNG REAL ESTATE SALES CENTRE
Hotline: 0938 448 427
Website: phumyhungcenter.com
Address: 801 Nguyễn Văn Linh, Tân Mỹ Ward, Ho Chi Minh City




