


Design Site Plan and Townhouse Layout of the Hồng Hạc City Phú Mỹ Hưng Project, Hồng Phát Segment (Zone F1-1)
The Hồng Hạc City Phú Mỹ Hưng project has officially launched and continues to affirm its strong appeal, particularly with the terraced townhouse product line in phase 1. This is not only a modern, convenient living space but also an investment opportunity full of potential in the premium Phú Mỹ Hưng urban area. The refined combination of modern design and elegant French style has brought an graceful and upscale beauty, making the Hồng Hạc Phú Mỹ Hưng terraced townhouses stand out.
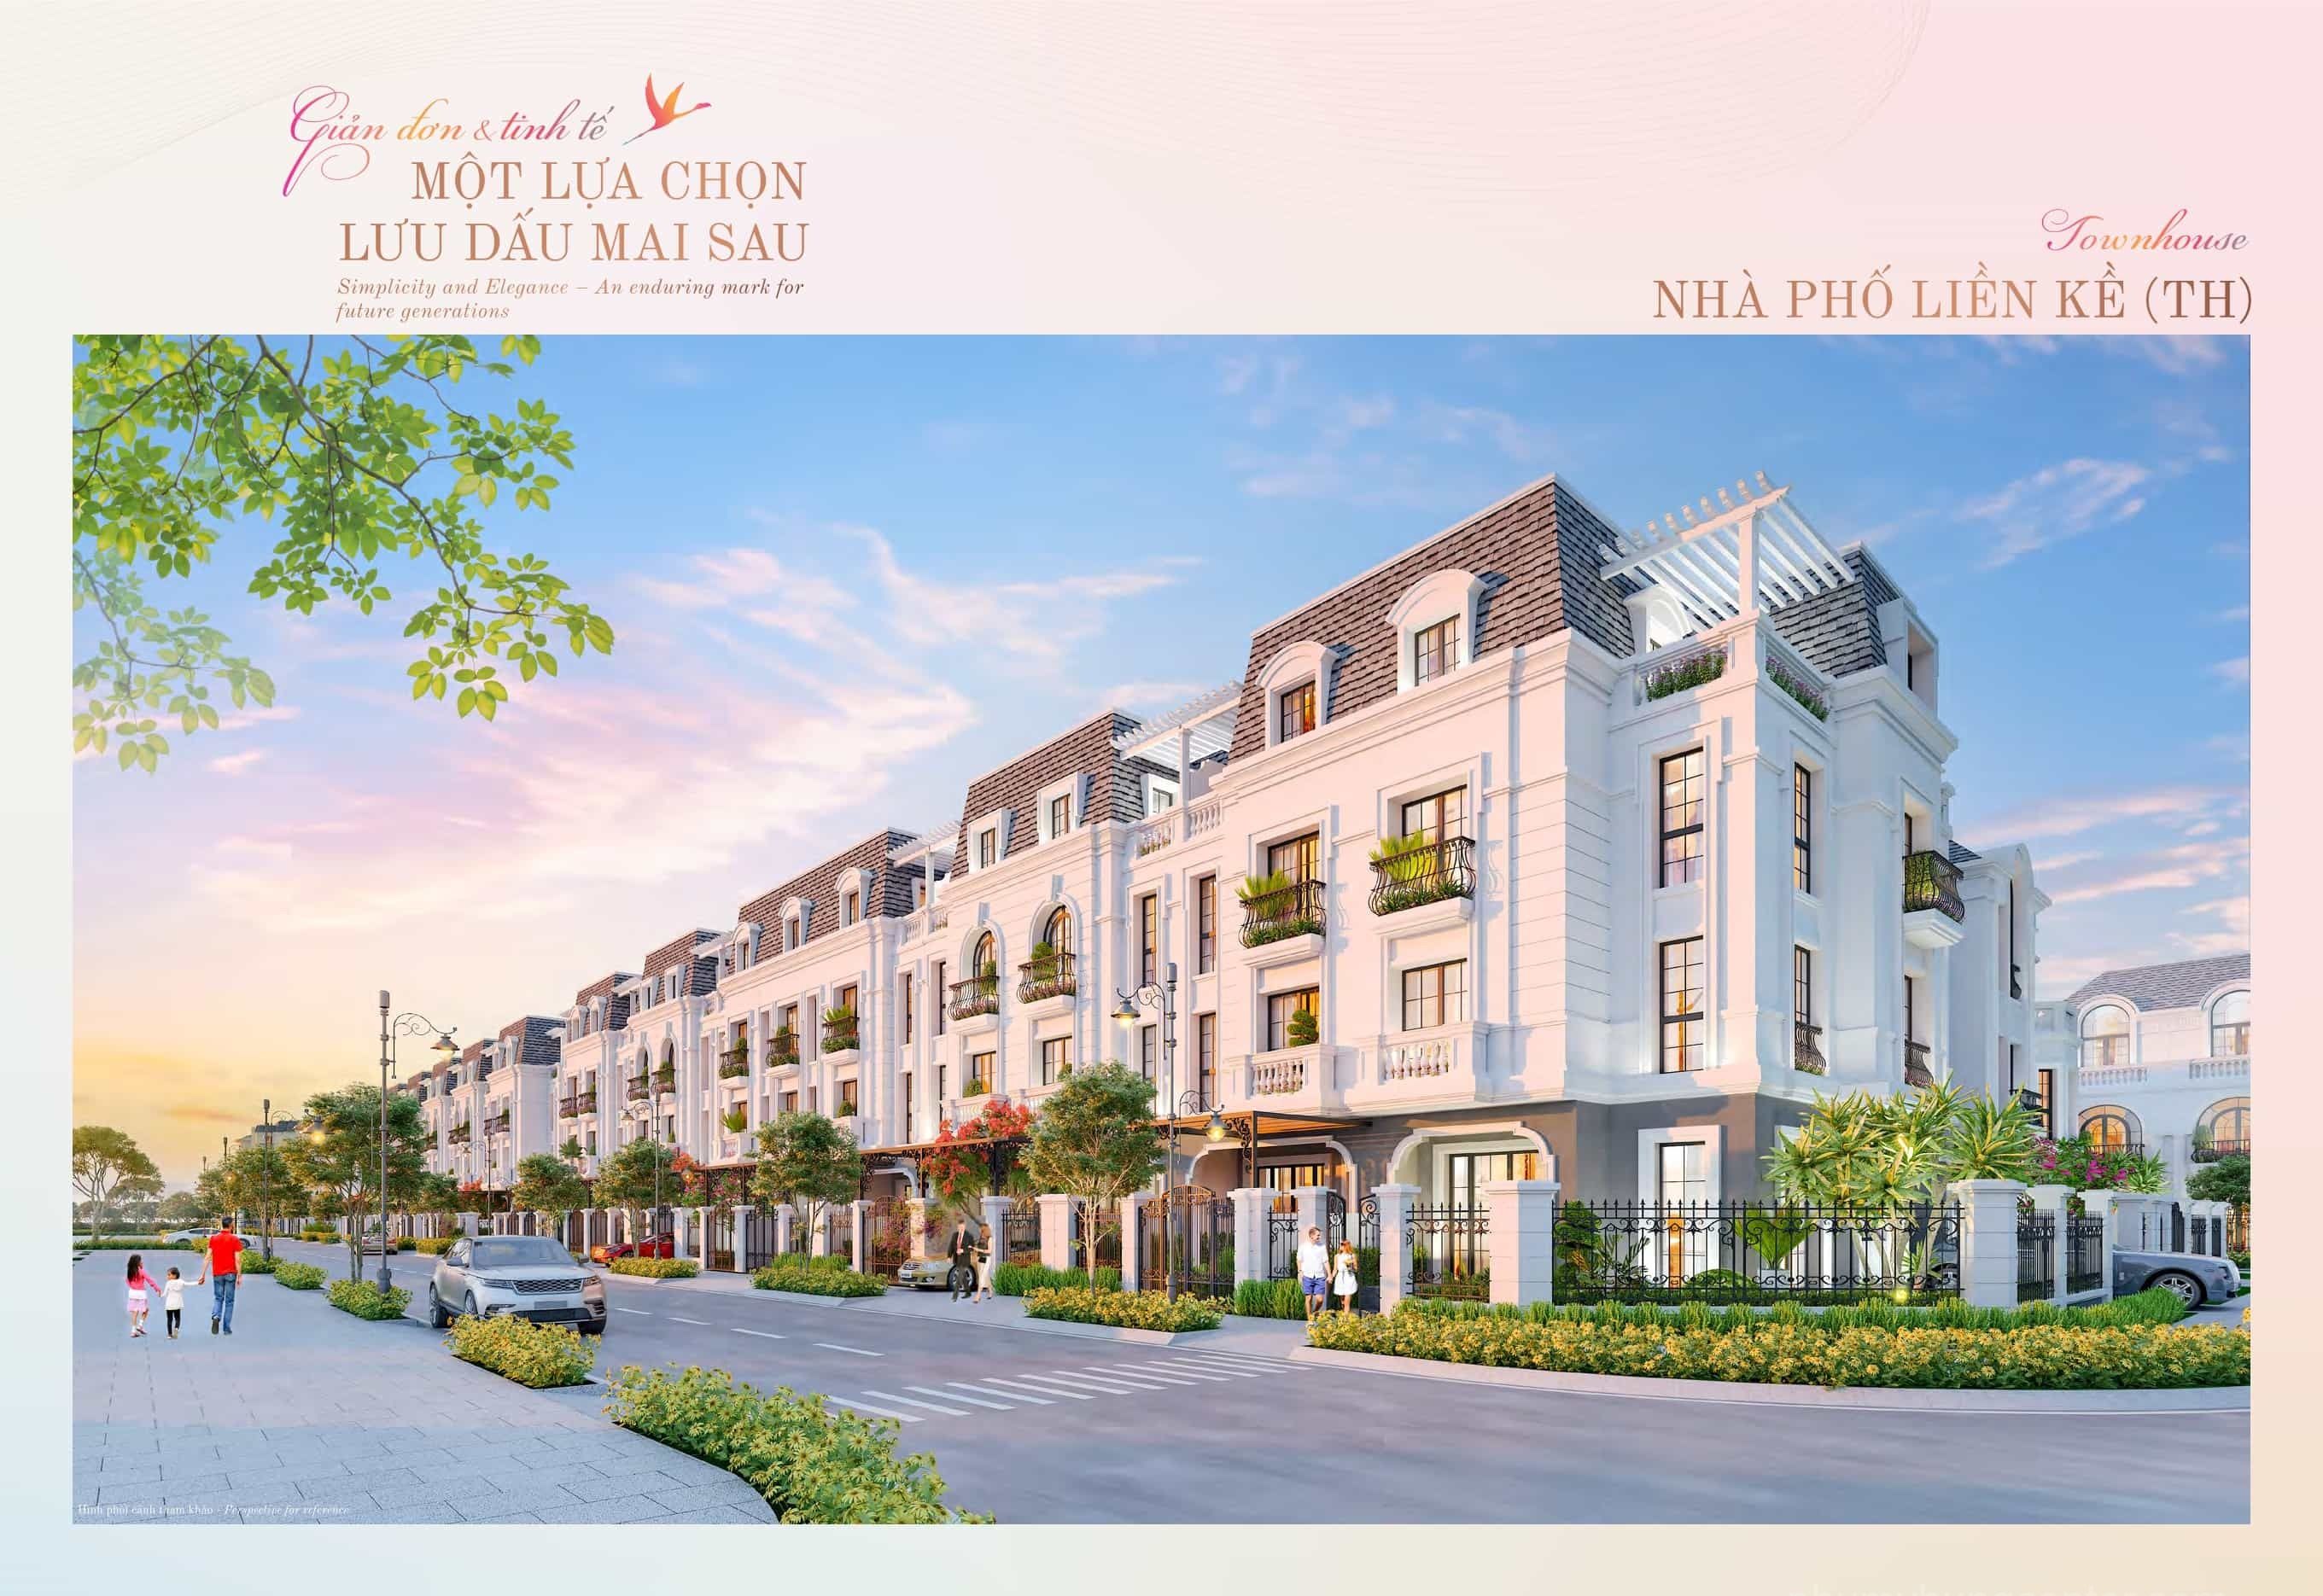
Architectural Design: A Combination of Modern Style and French Art
The exteriors of the terraced houses in the development have been meticulously finished in the French style, highlighted by refined architectural lines. This element not only enhances their aesthetic value but also elevates the status of each house in the heart of the urban area.
All terraced houses here are pre-built with 4 storeys, providing a solid structure and flexibility in use.
Detailed Analysis of the Site Plan and Layout of Phase 1 Terraced Houses
The Phase 1 terraced house site plan has been designed scientifically to optimise living space and ensure versatile use. (94 garden terraced houses in Zone F1-1 are coloured sky blue on the site plan below)
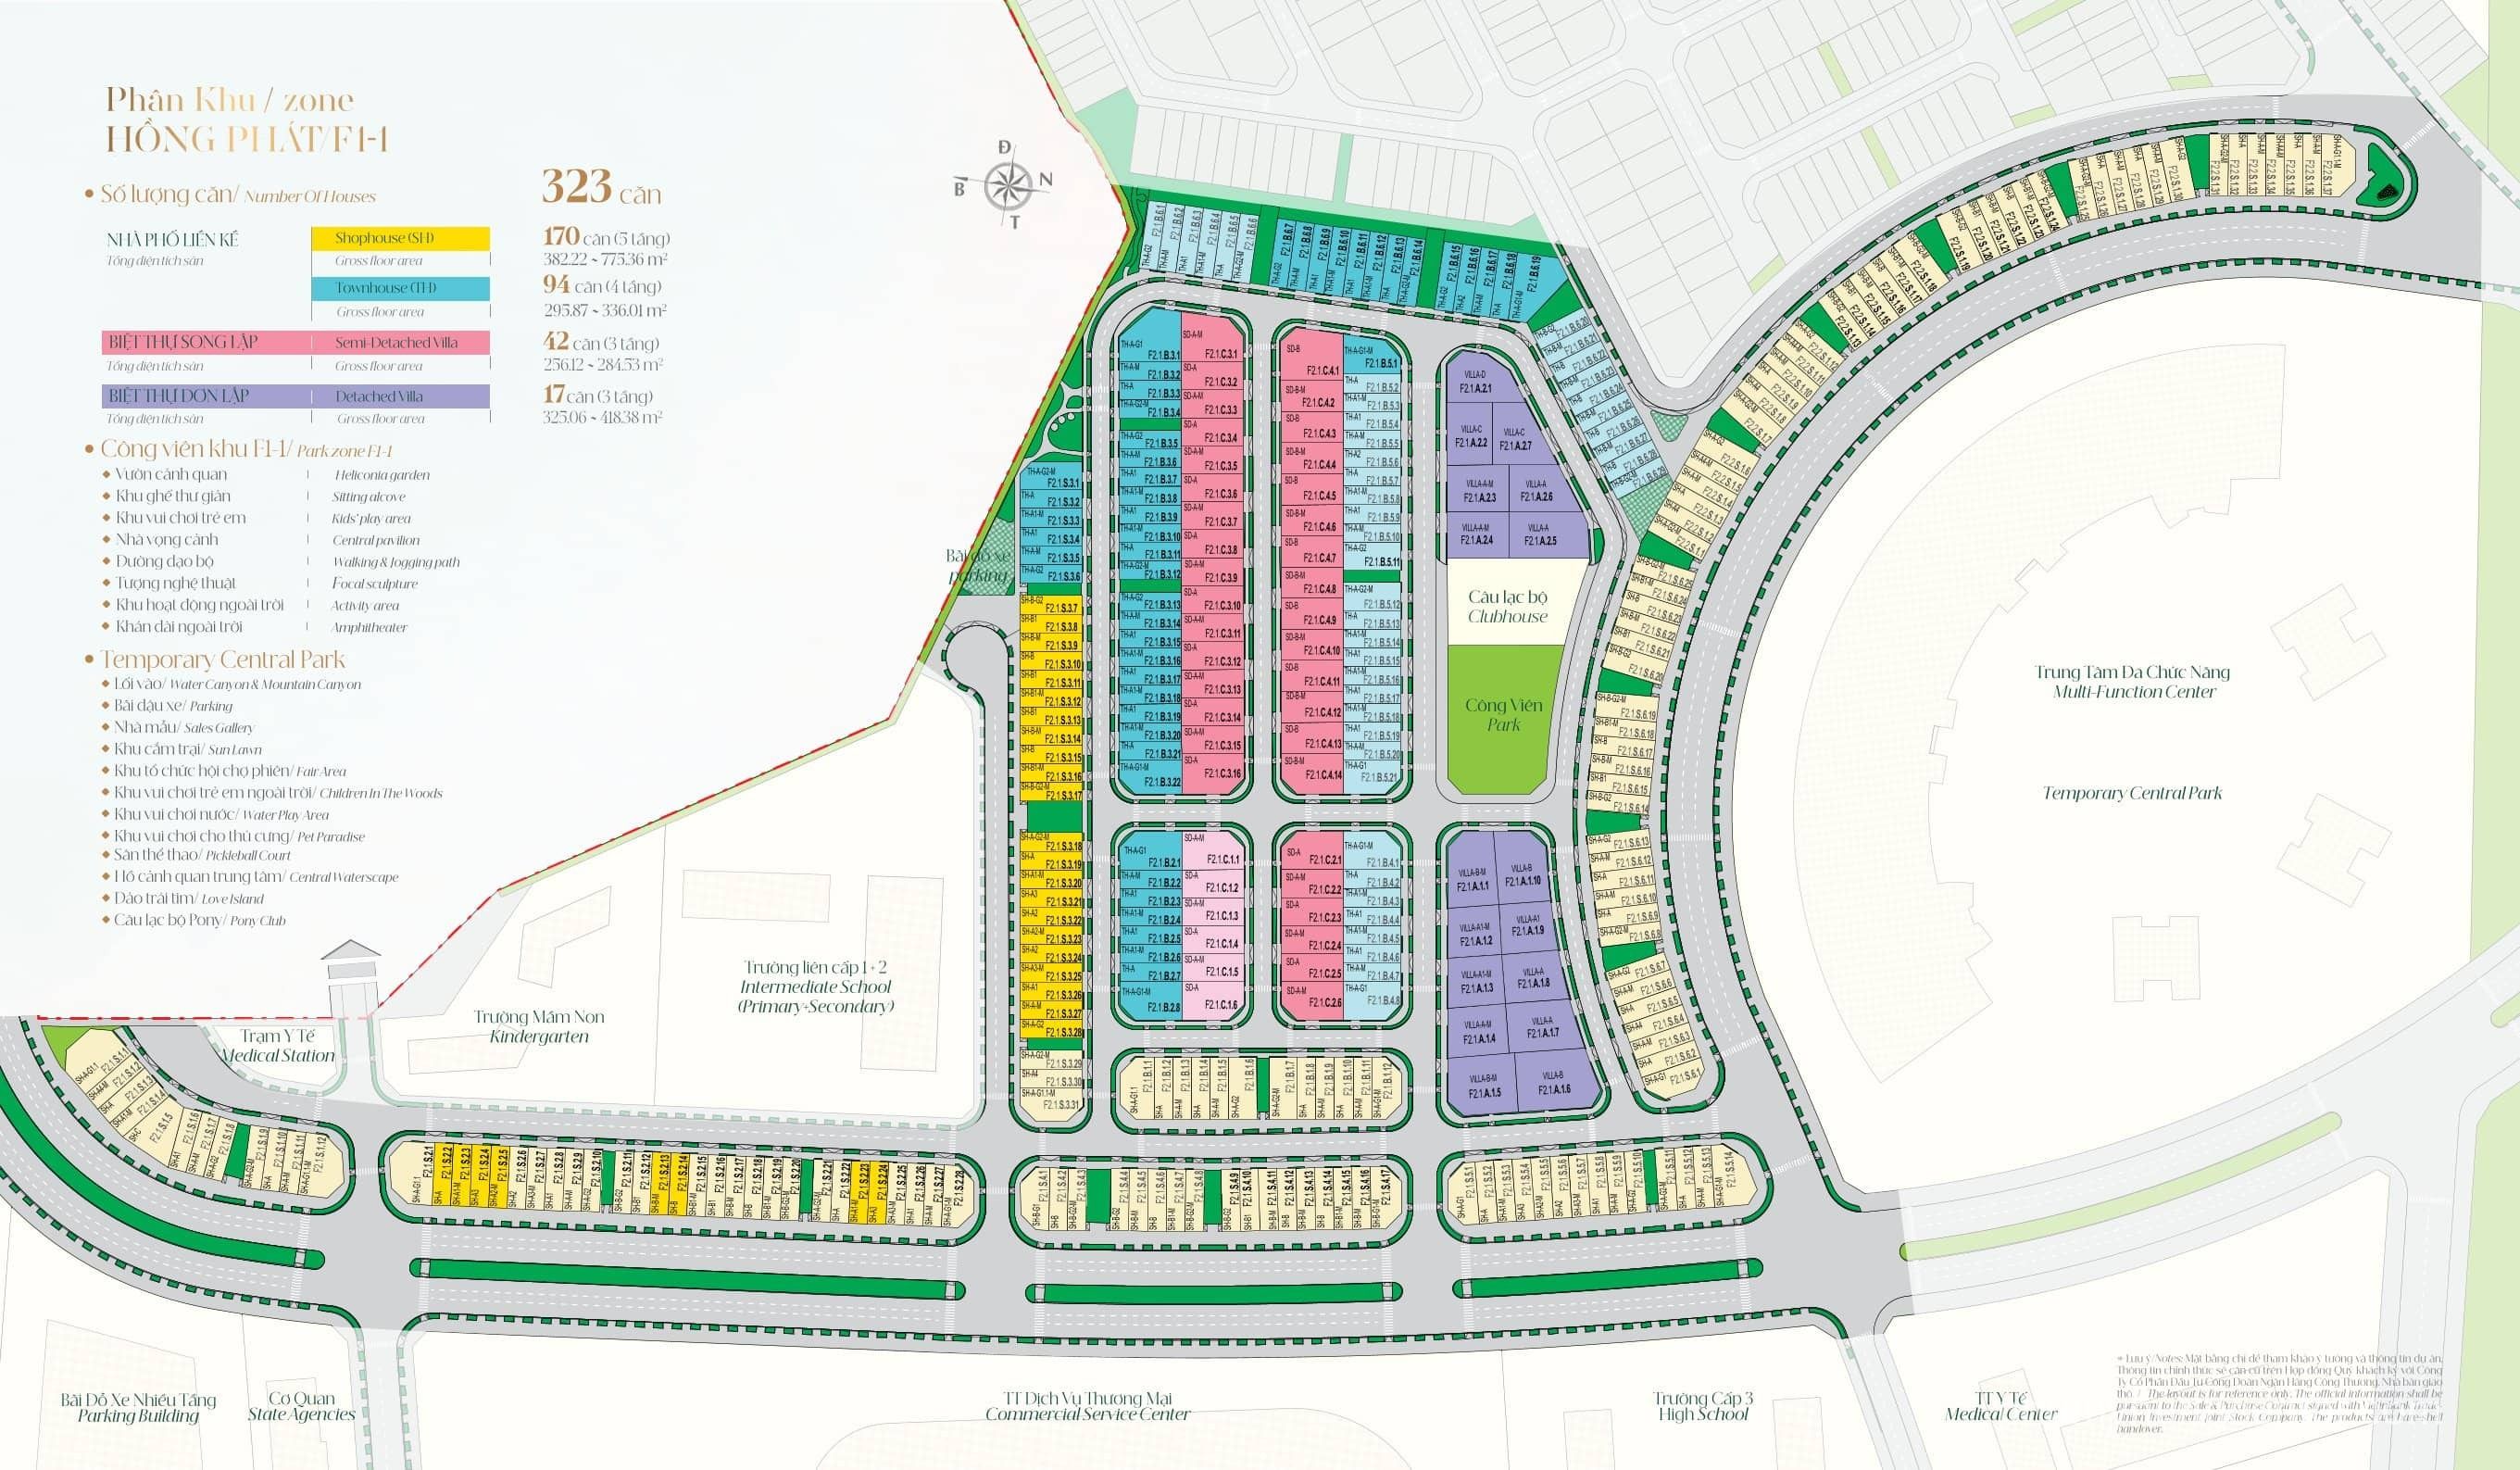
Standard Areas and Building Structure
Customers will find land-area options suitable for a range of different needs:
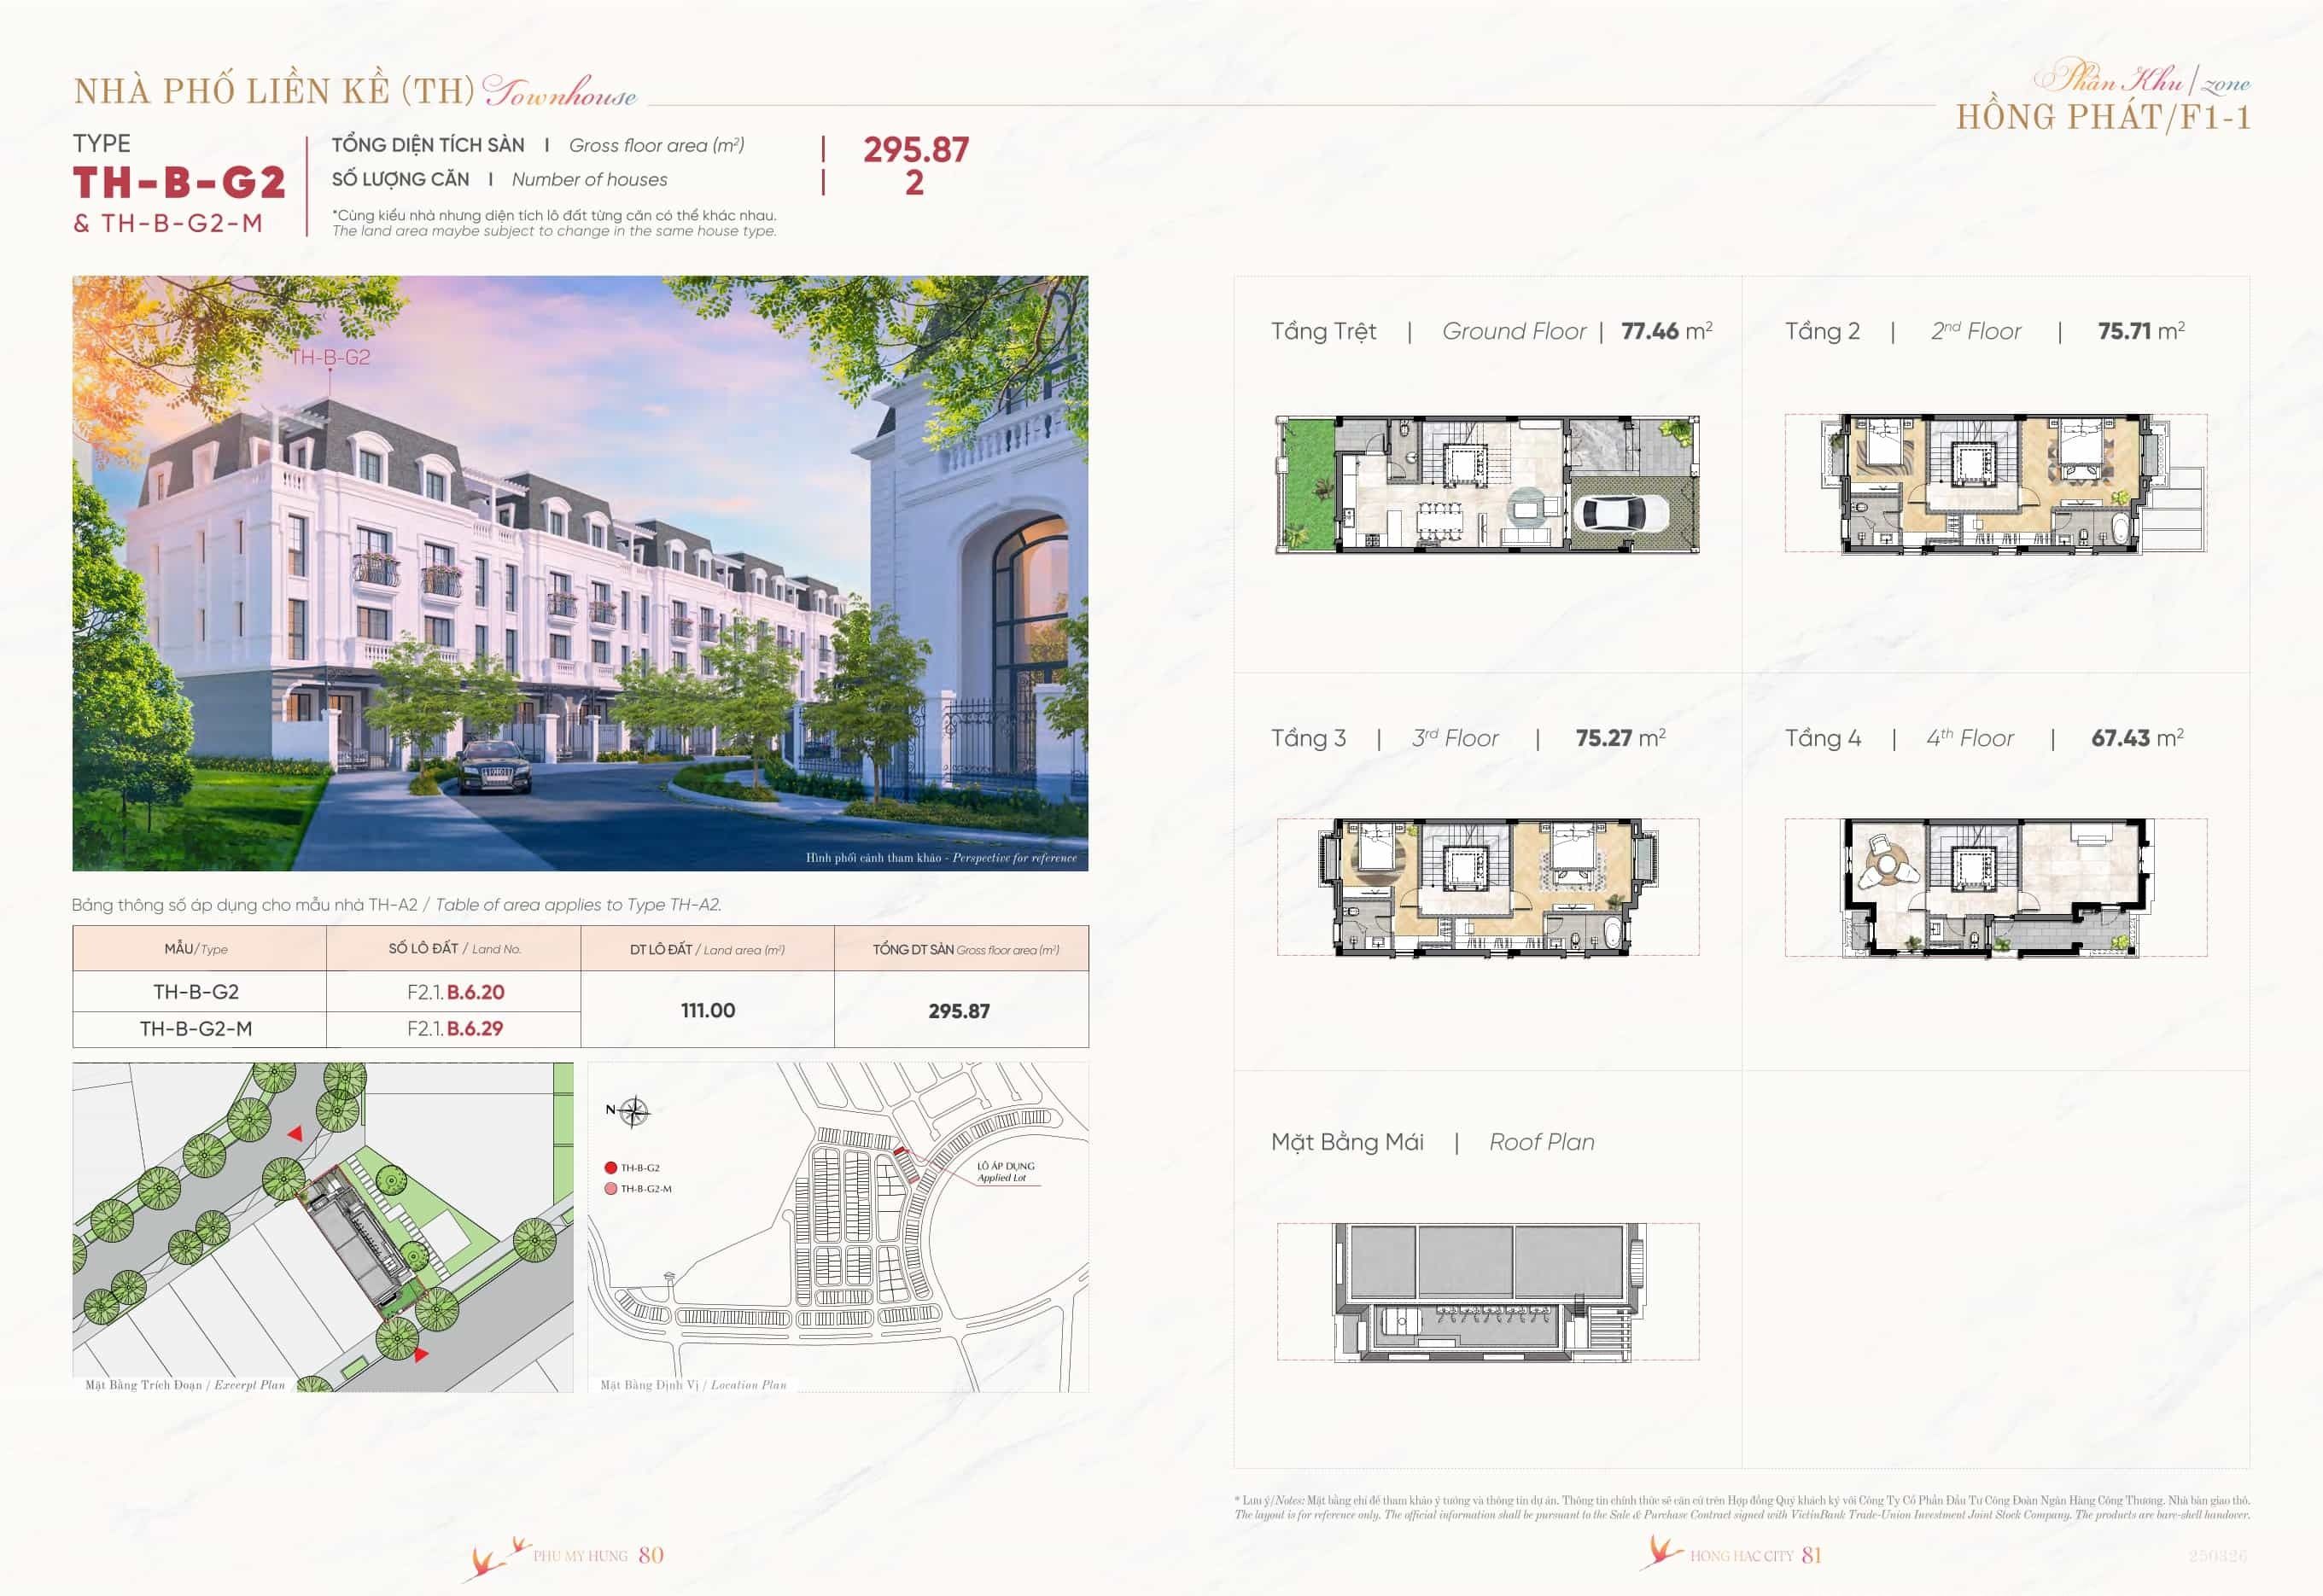
- Typical land area: The terraced houses have a standard land area of 120m2.
- Corner units: More flexible in area, ranging from 111m2 – 132m2.
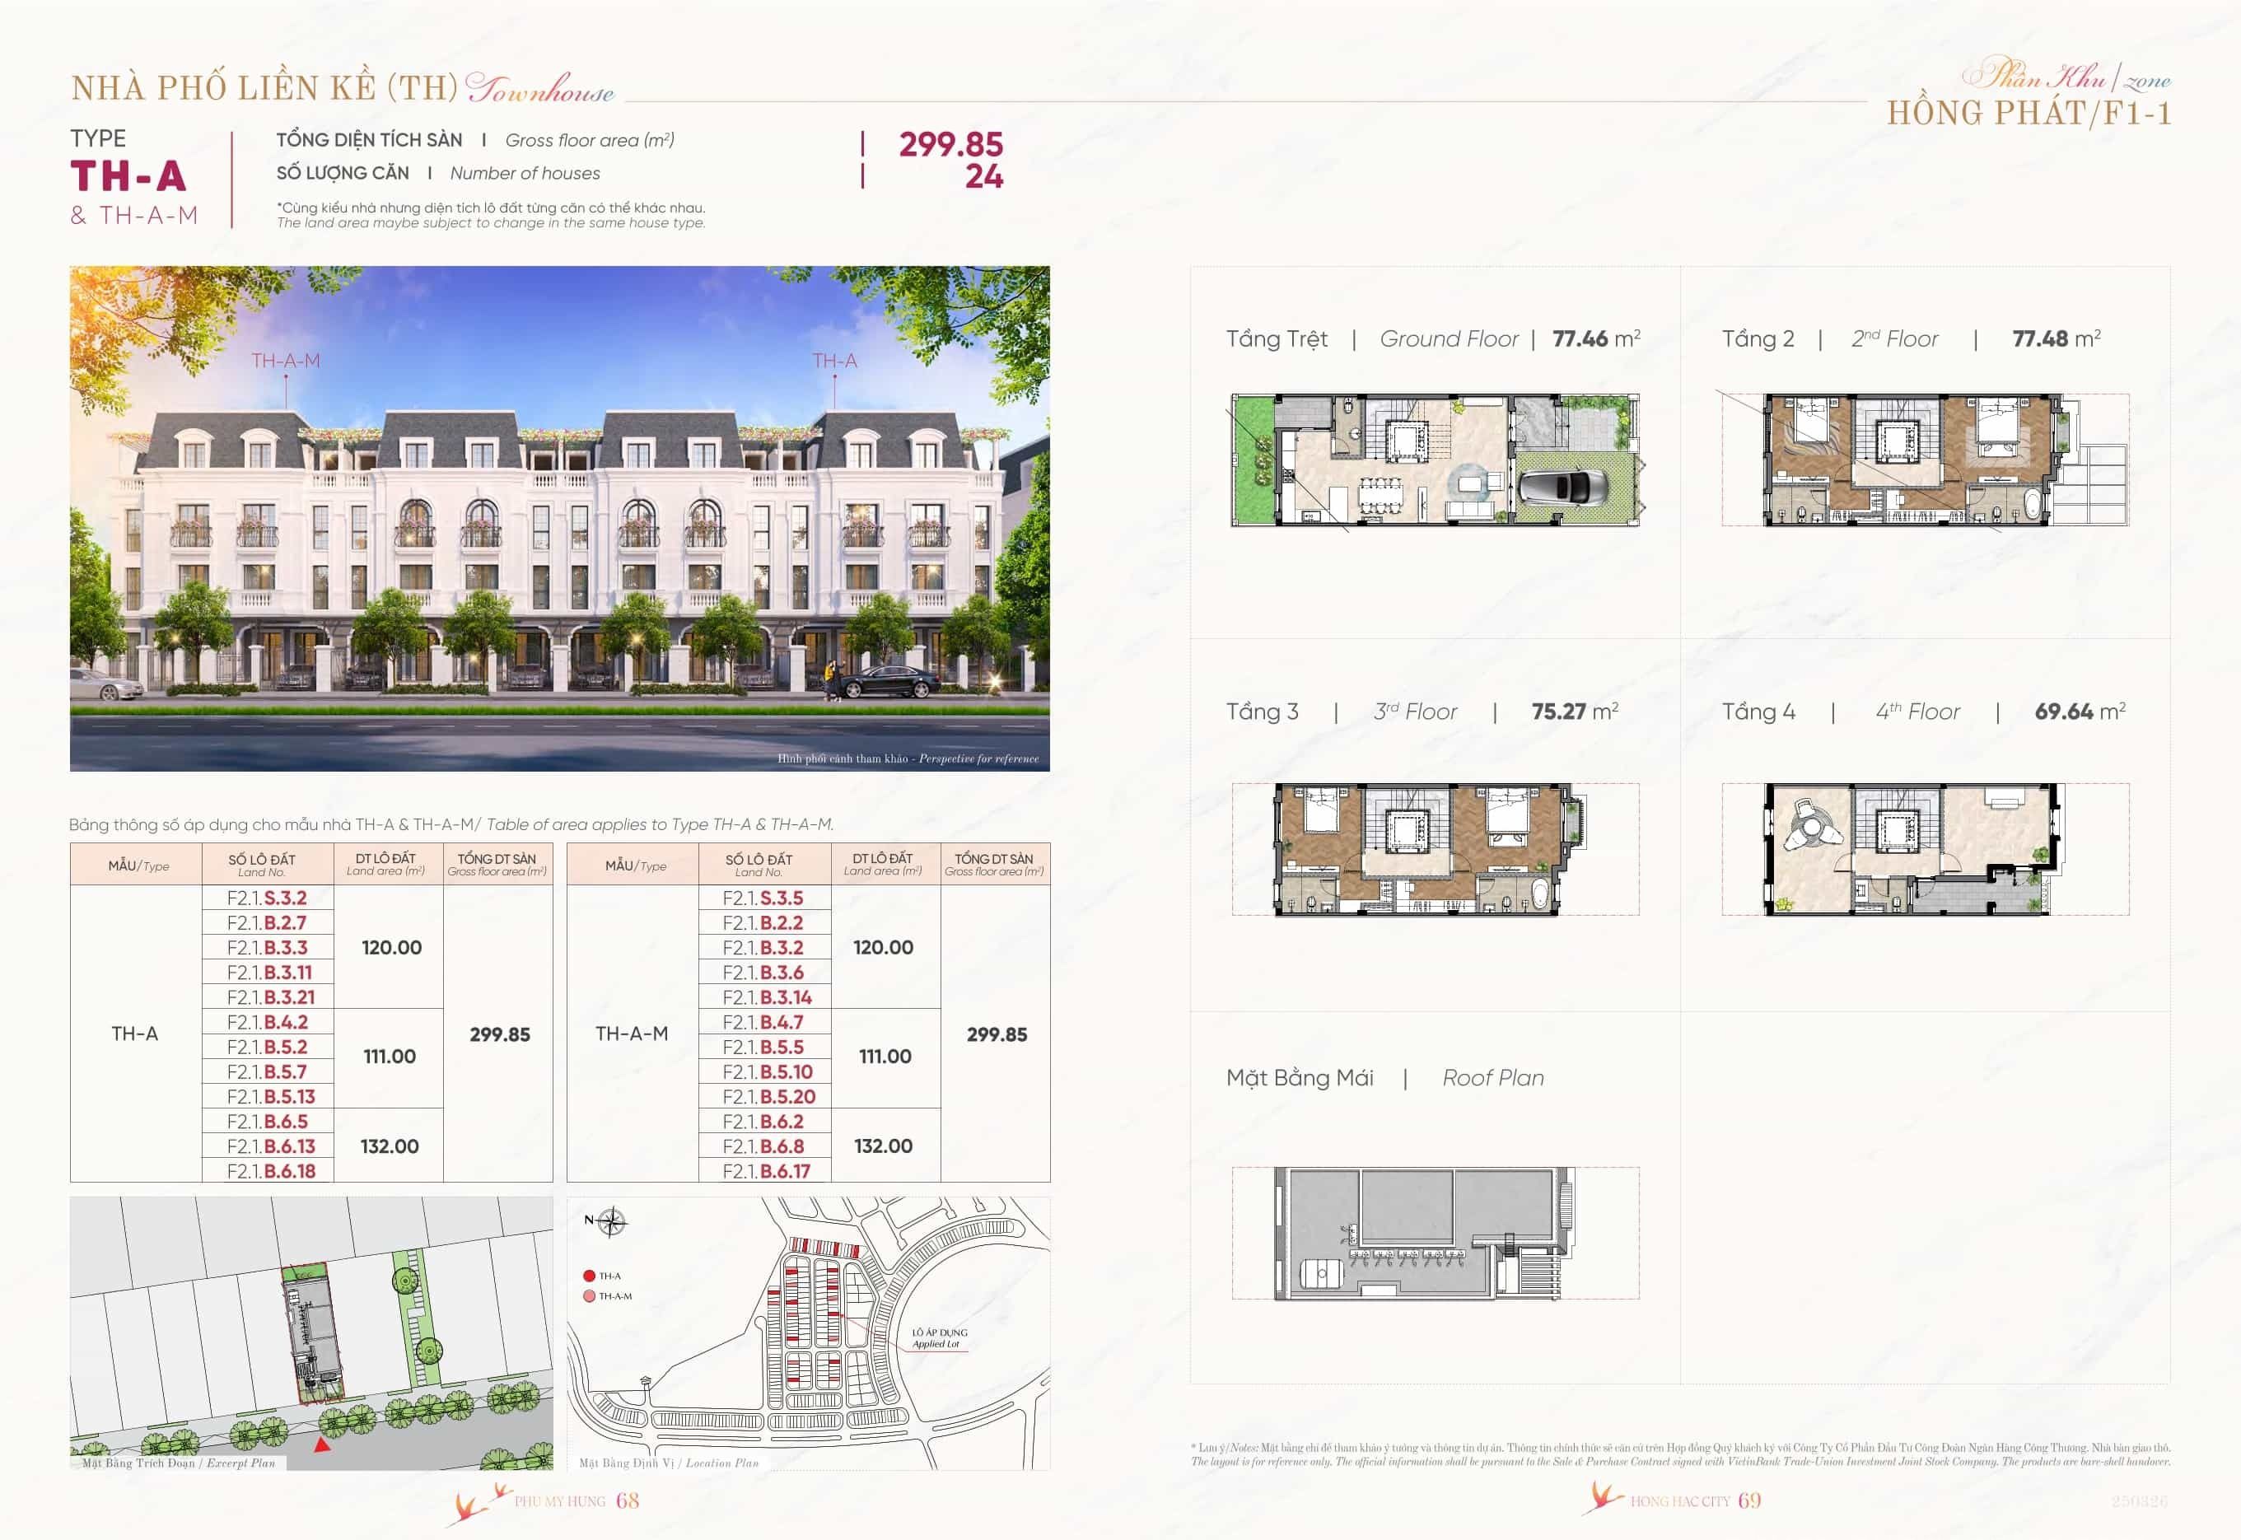
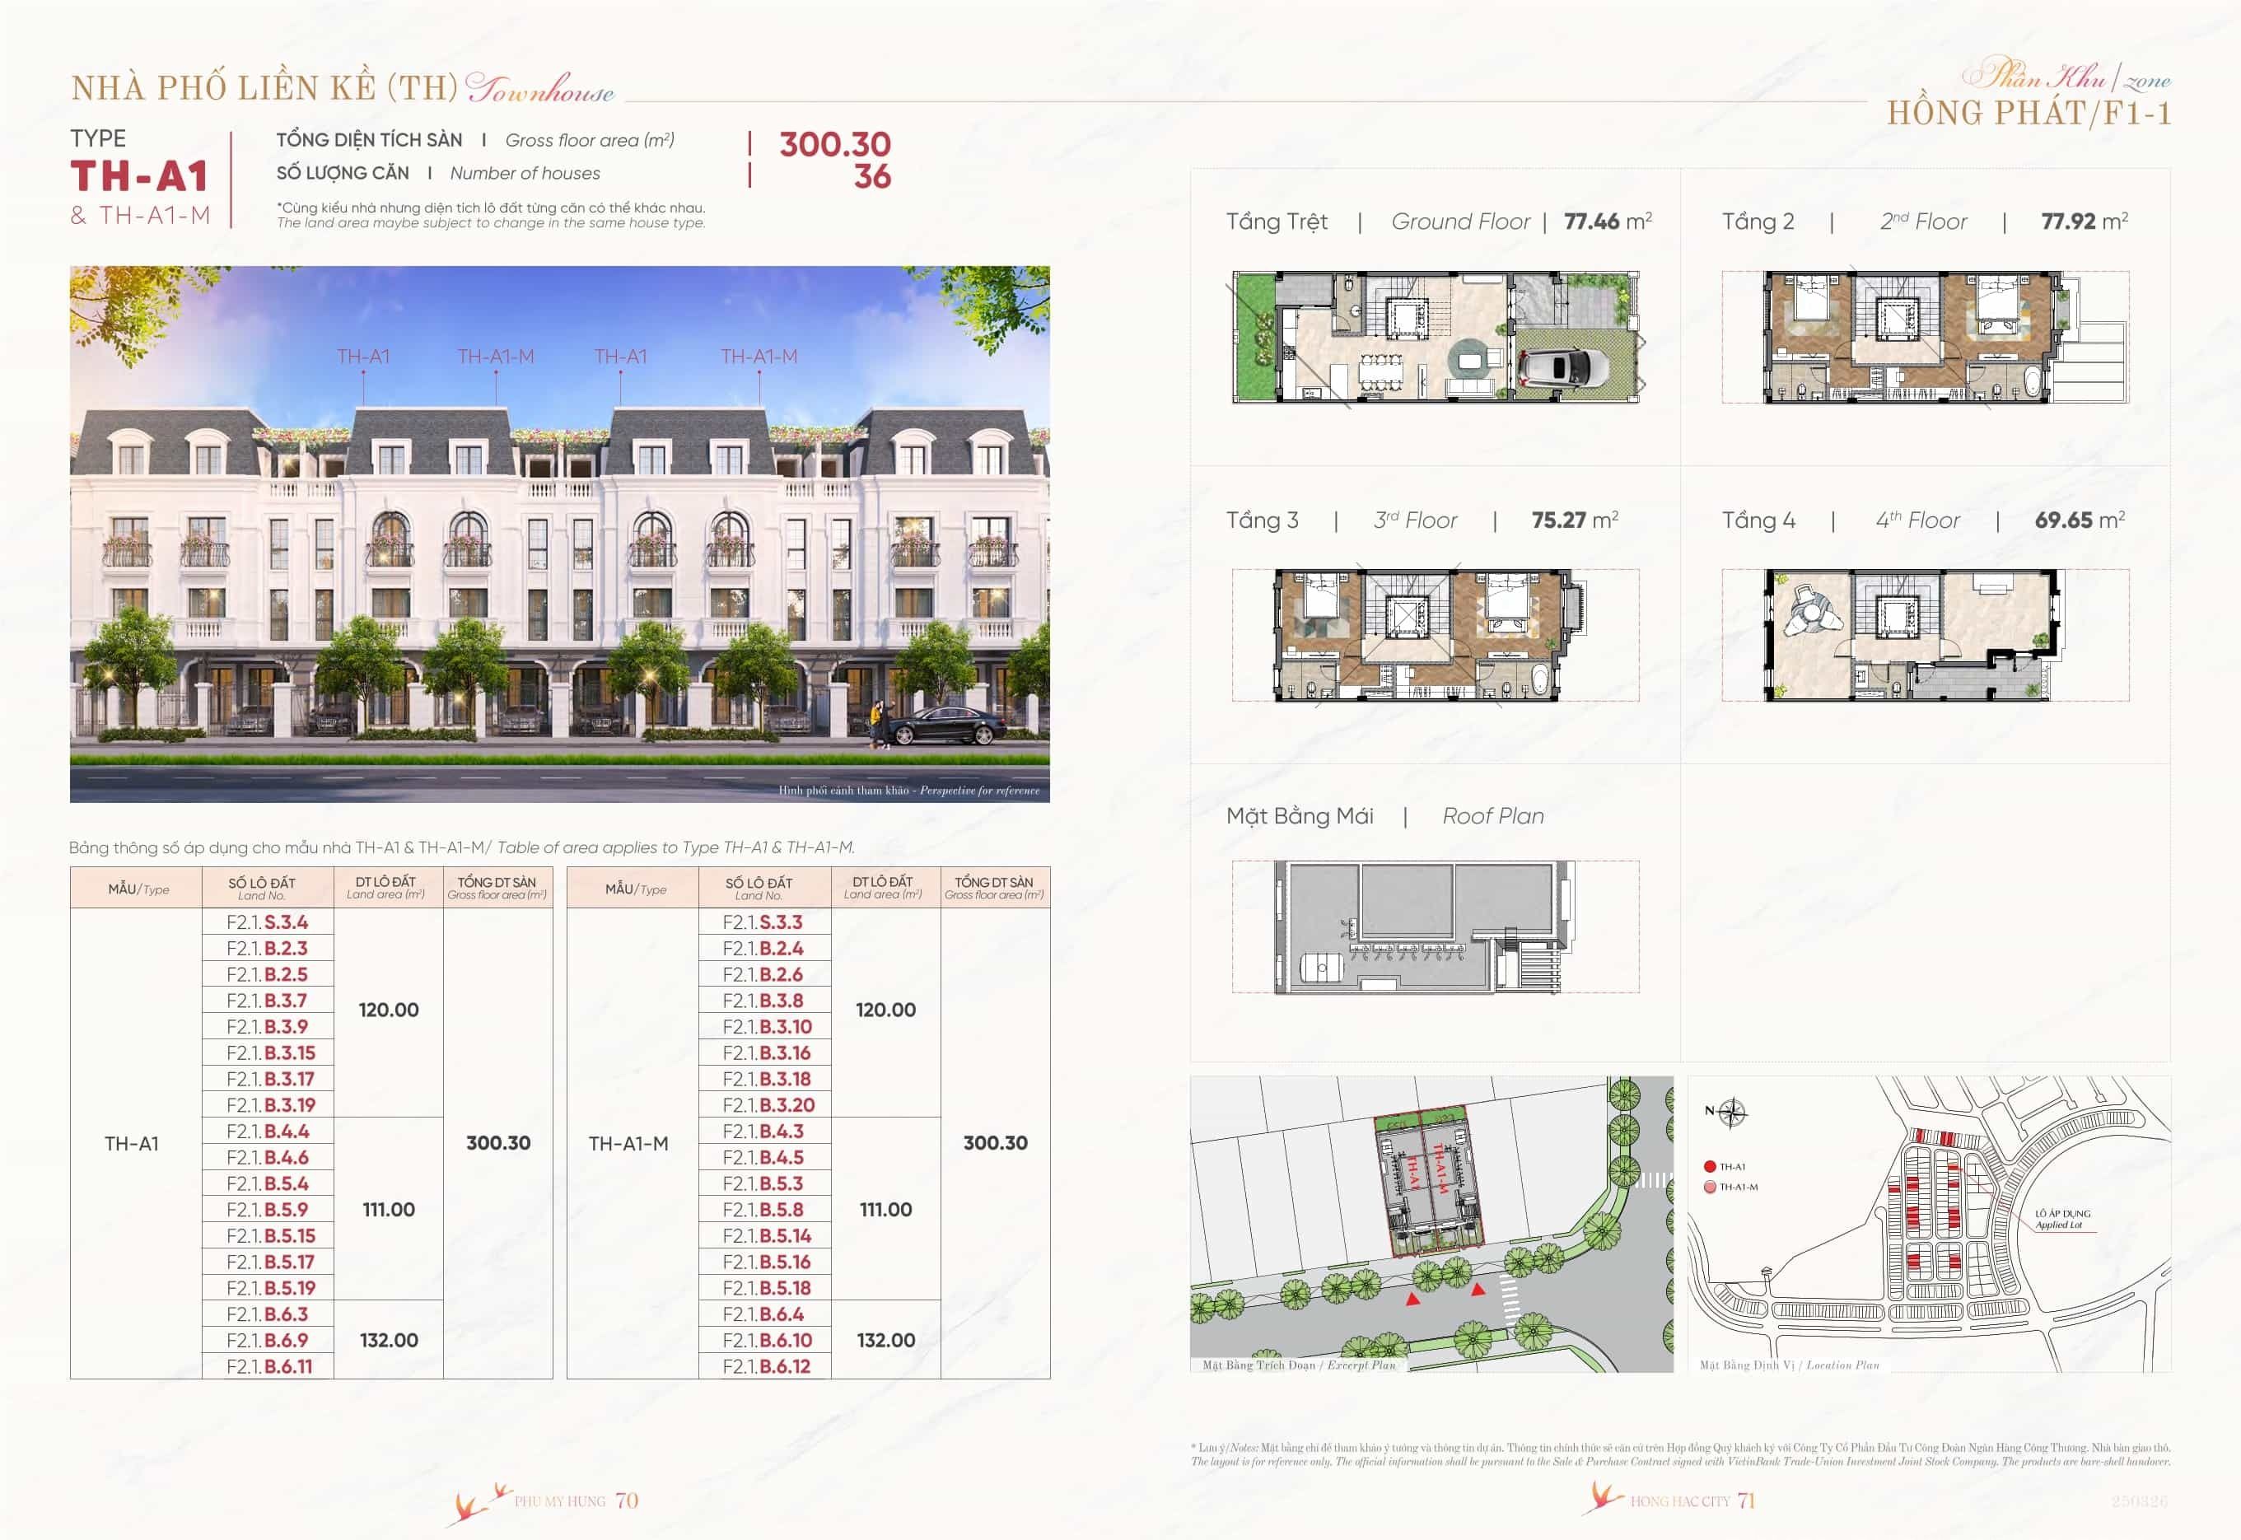
- Total floor area: The houses provide spacious accommodation, with a total constructed floor area of 300m2 – 450m2.
- Building density: The building density is calculated at 62% – 74%, which not only ensures the solidity of the structure but also preserves open space, creating an airy feeling and a close connection with the surrounding environment.
Optimising Functionality Through Floor-to-Ceiling Heights
An important highlight of the design layout is the detailed calculation of ceiling heights, helping to maximise the functionality of each area:
| Storey | Ceiling Height | Ideal Use |
| 1st storey | 3.9m | Creates an open, airy space. Ideal for the living room, communal living areas, or convenient for small business purposes such as shops or offices. |
| Second Floor | 3.5m | Ideal for a master bedroom, study or private living space, creating a spacious feel. |
| Floors 3 and 4 | 3.2m | Provide comfort for secondary functions such as additional bedrooms, an entertainment room or storage areas, flexibly meeting all the homeowner’s needs. |
Detailed unit layout of the garden-linked townhouses at Zone F1-1
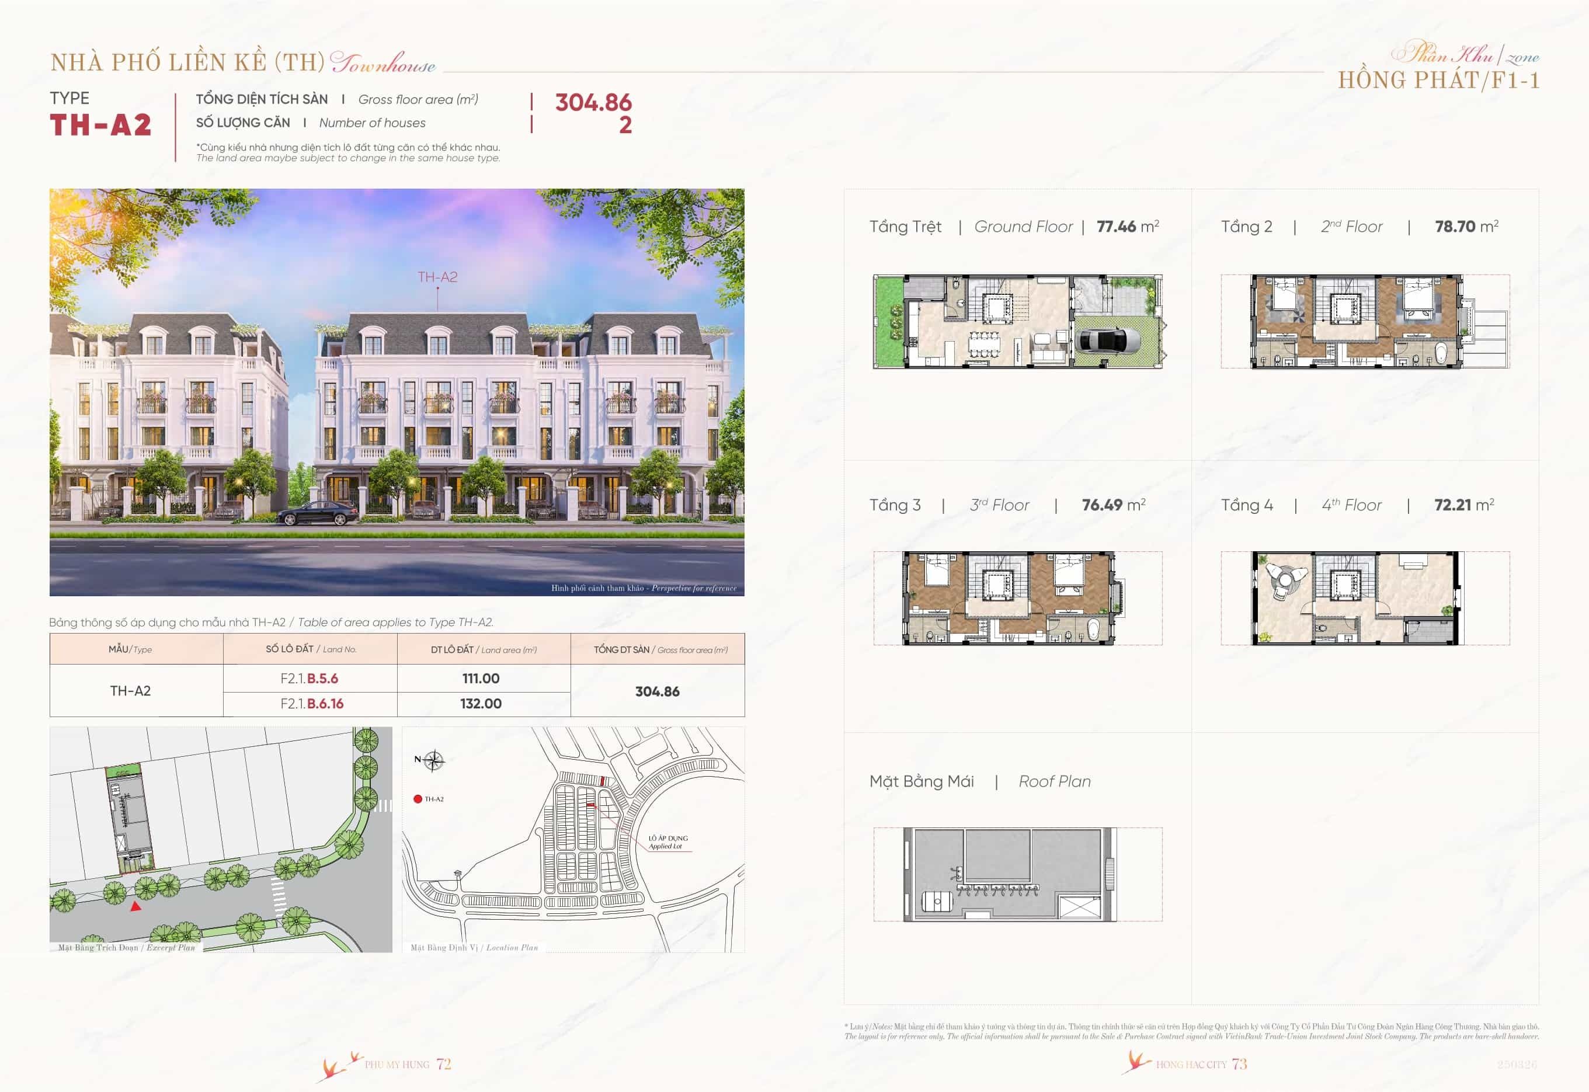
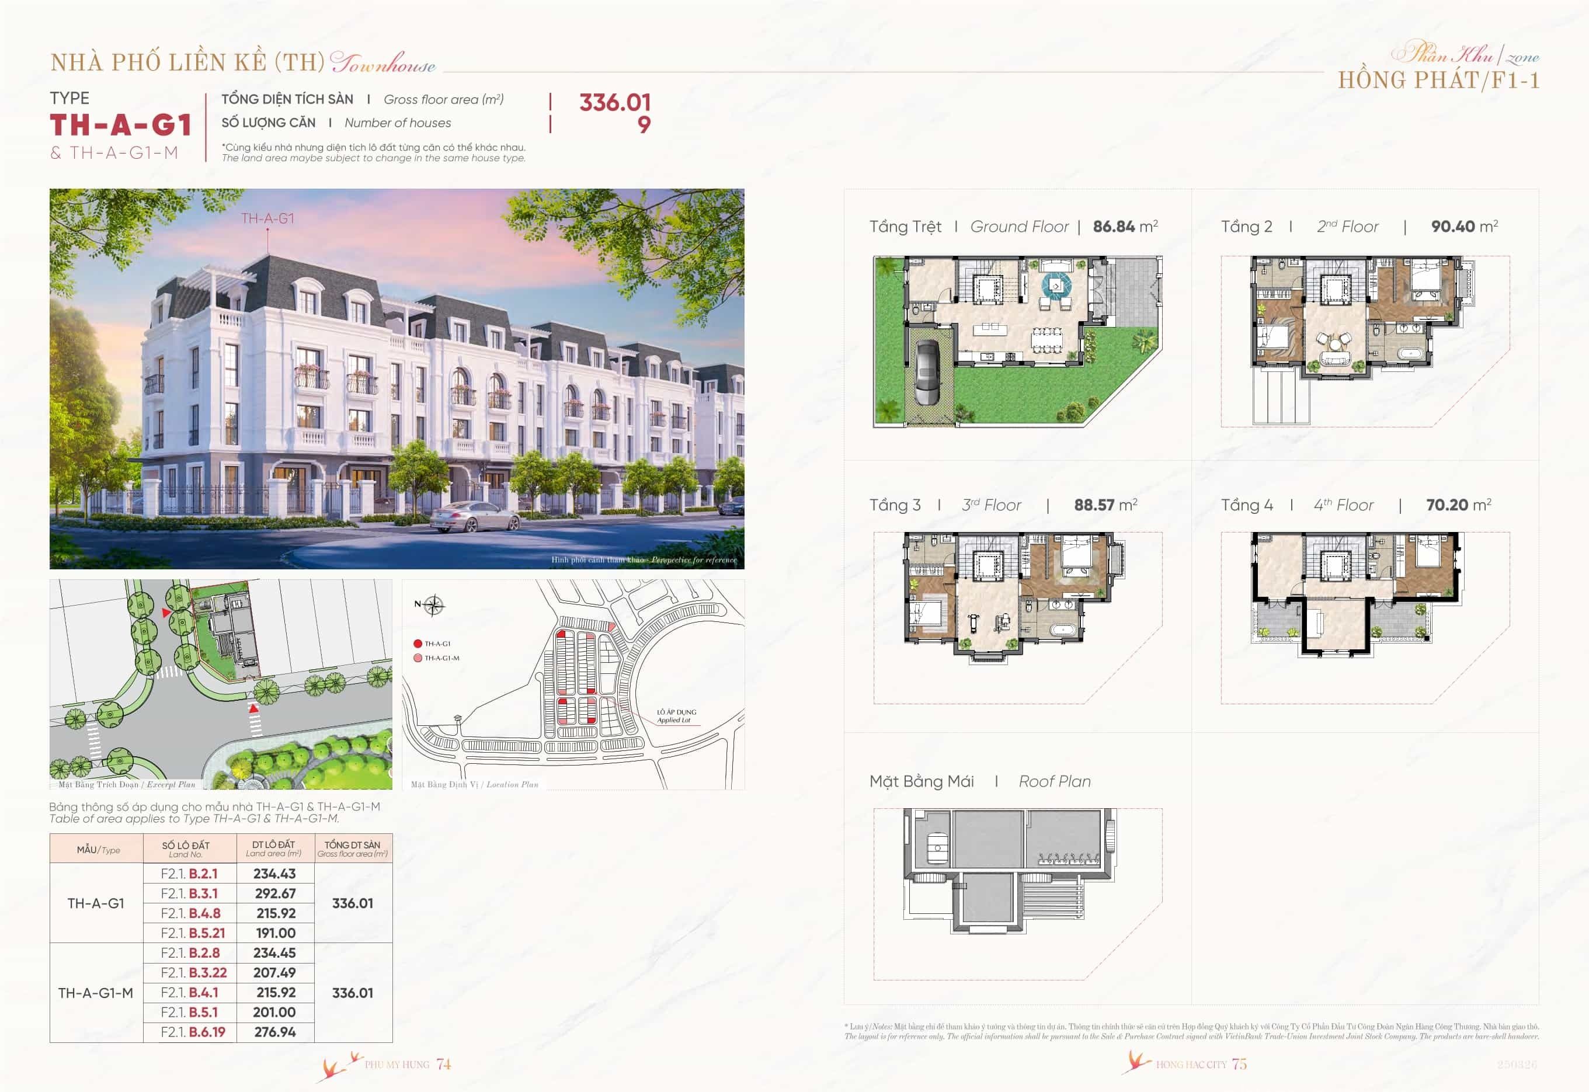
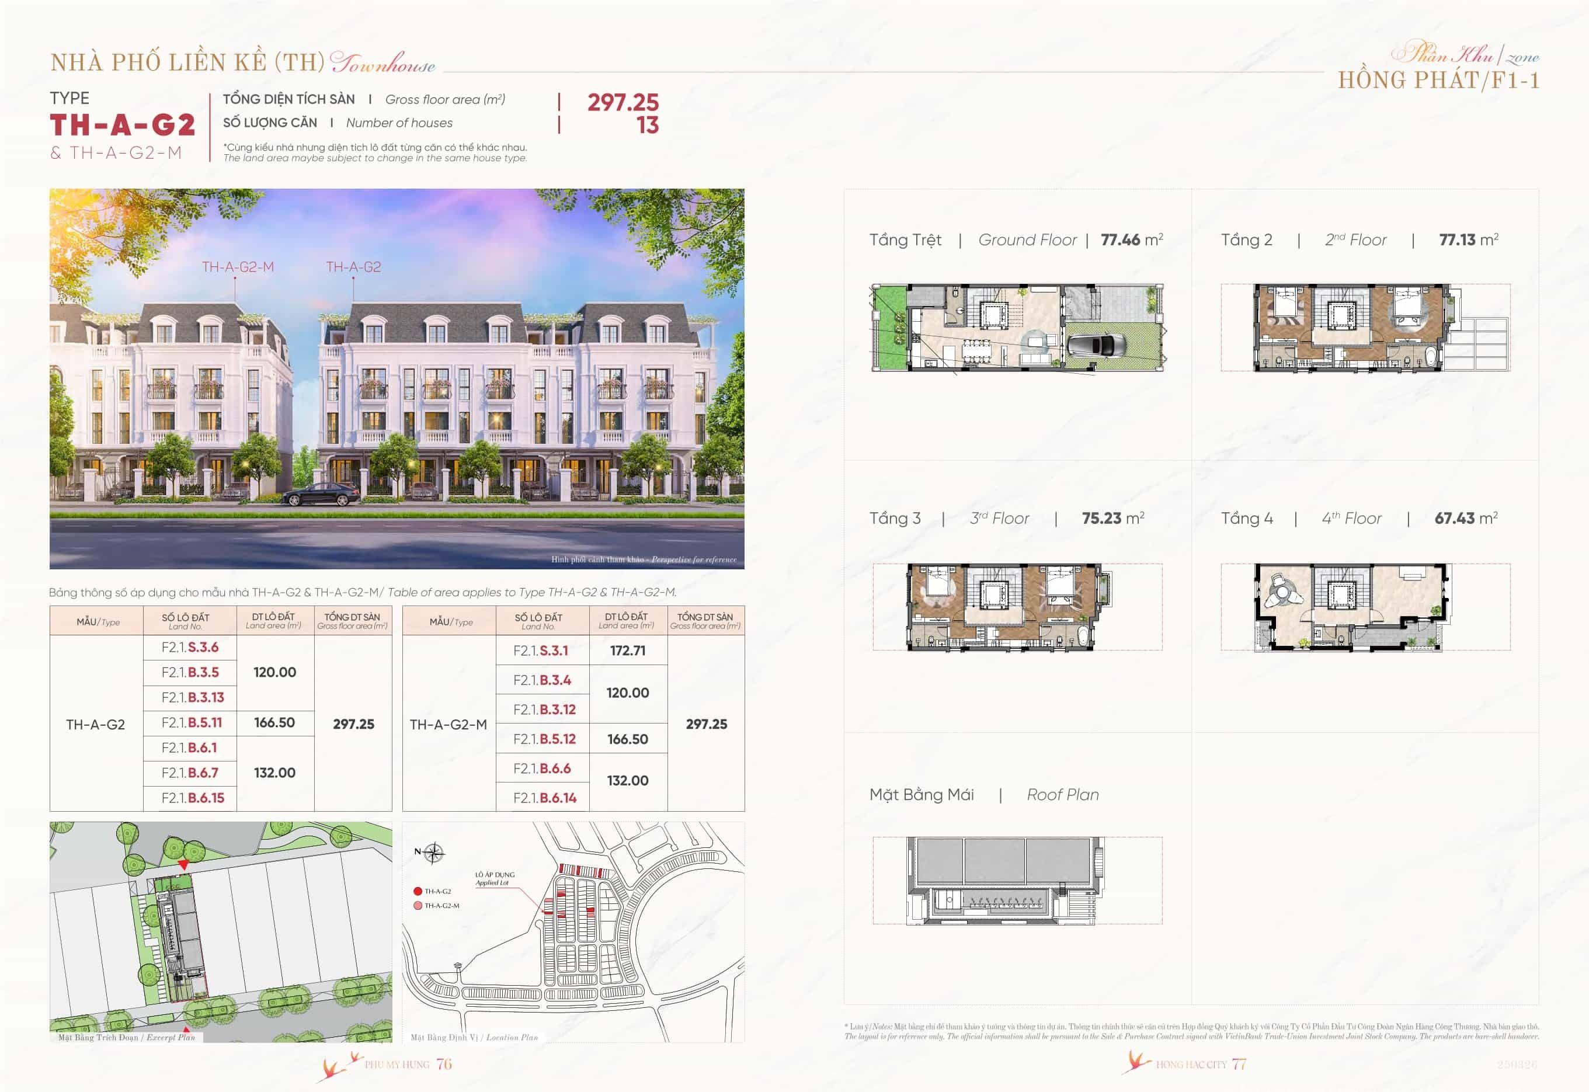
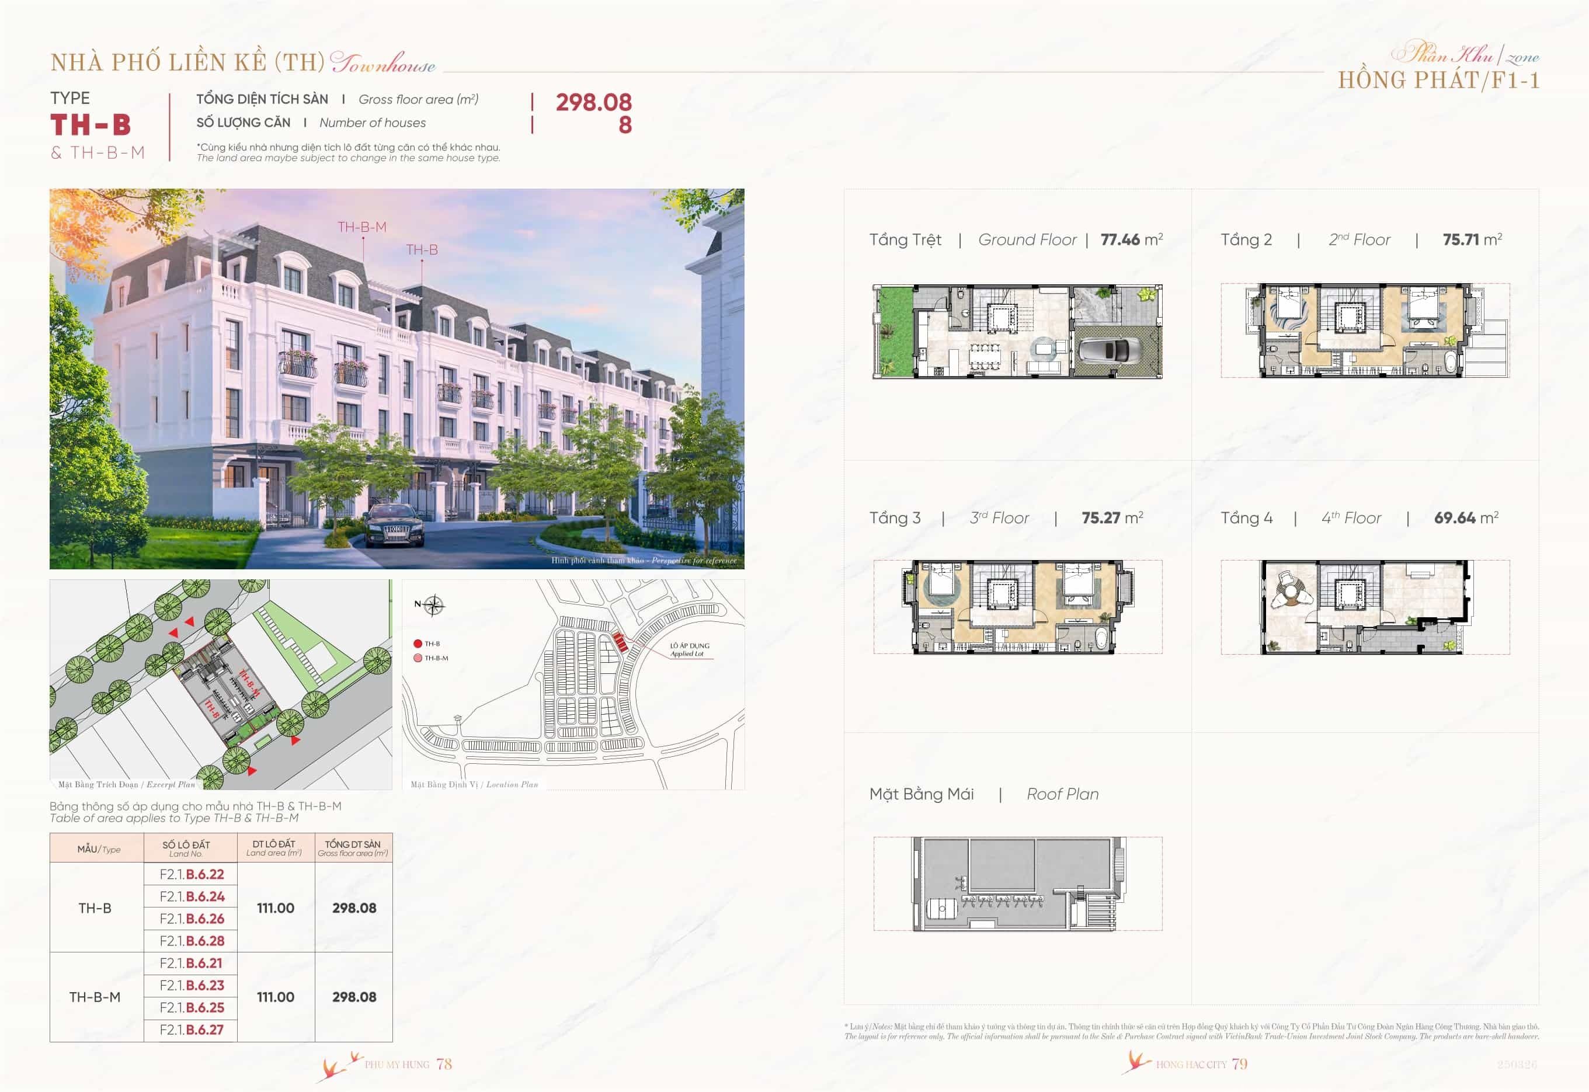
Sustainable Investment Potential
The linked townhouses at the Hồng Hạc Phú Mỹ Hưng project are an ideal choice for those seeking quality living space.
- Versatility and Corner-Unit Advantage: A large total floor area (300 – 450m2) and a well-planned design provide versatile living and usable space. In particular, corner units with flexible areas (111 – 132m2) offer outstanding advantages in location and outlook, ideally suited to families wishing to combine living and business use.
- Aesthetic Value and Prestige: The French style of the exterior design enhances aesthetic value and affirms the owner’s prestige.
- Investment Opportunity: Located within the prestigious Phú Mỹ Hưng urban area, property at Hồng Hạc offers a highly promising investment opportunity.
With a typical land area of 120m2, ready-built 4-storey French-style designs and a generous total floor area, the Phase 1 terraced houses at Hồng Hạc Phú Mỹ Hưng offer an excellent opportunity to own a valuable property in Phú Mỹ Hưng urban area.
This is the perfect choice for those seeking a modern, convenient living space with strong potential. Discover it now and become part of an elite community!
See more on the Hồng Hạc City project at: https://phumyhungcenter.com/du-an/hong-hac-city-phu-my-hung/
PHU MY HUNG REAL ESTATE SALES CENTRE
Hotline: 0938 448 427
Website: phumyhungcenter.com
Address: 801 Nguyễn Văn Linh, Tân Mỹ Ward, Ho Chi Minh City




