


Site Plan and Design of The Regency Phú Mỹ Hưng Apartment Project: Crafting an Icon of Prestigious Living
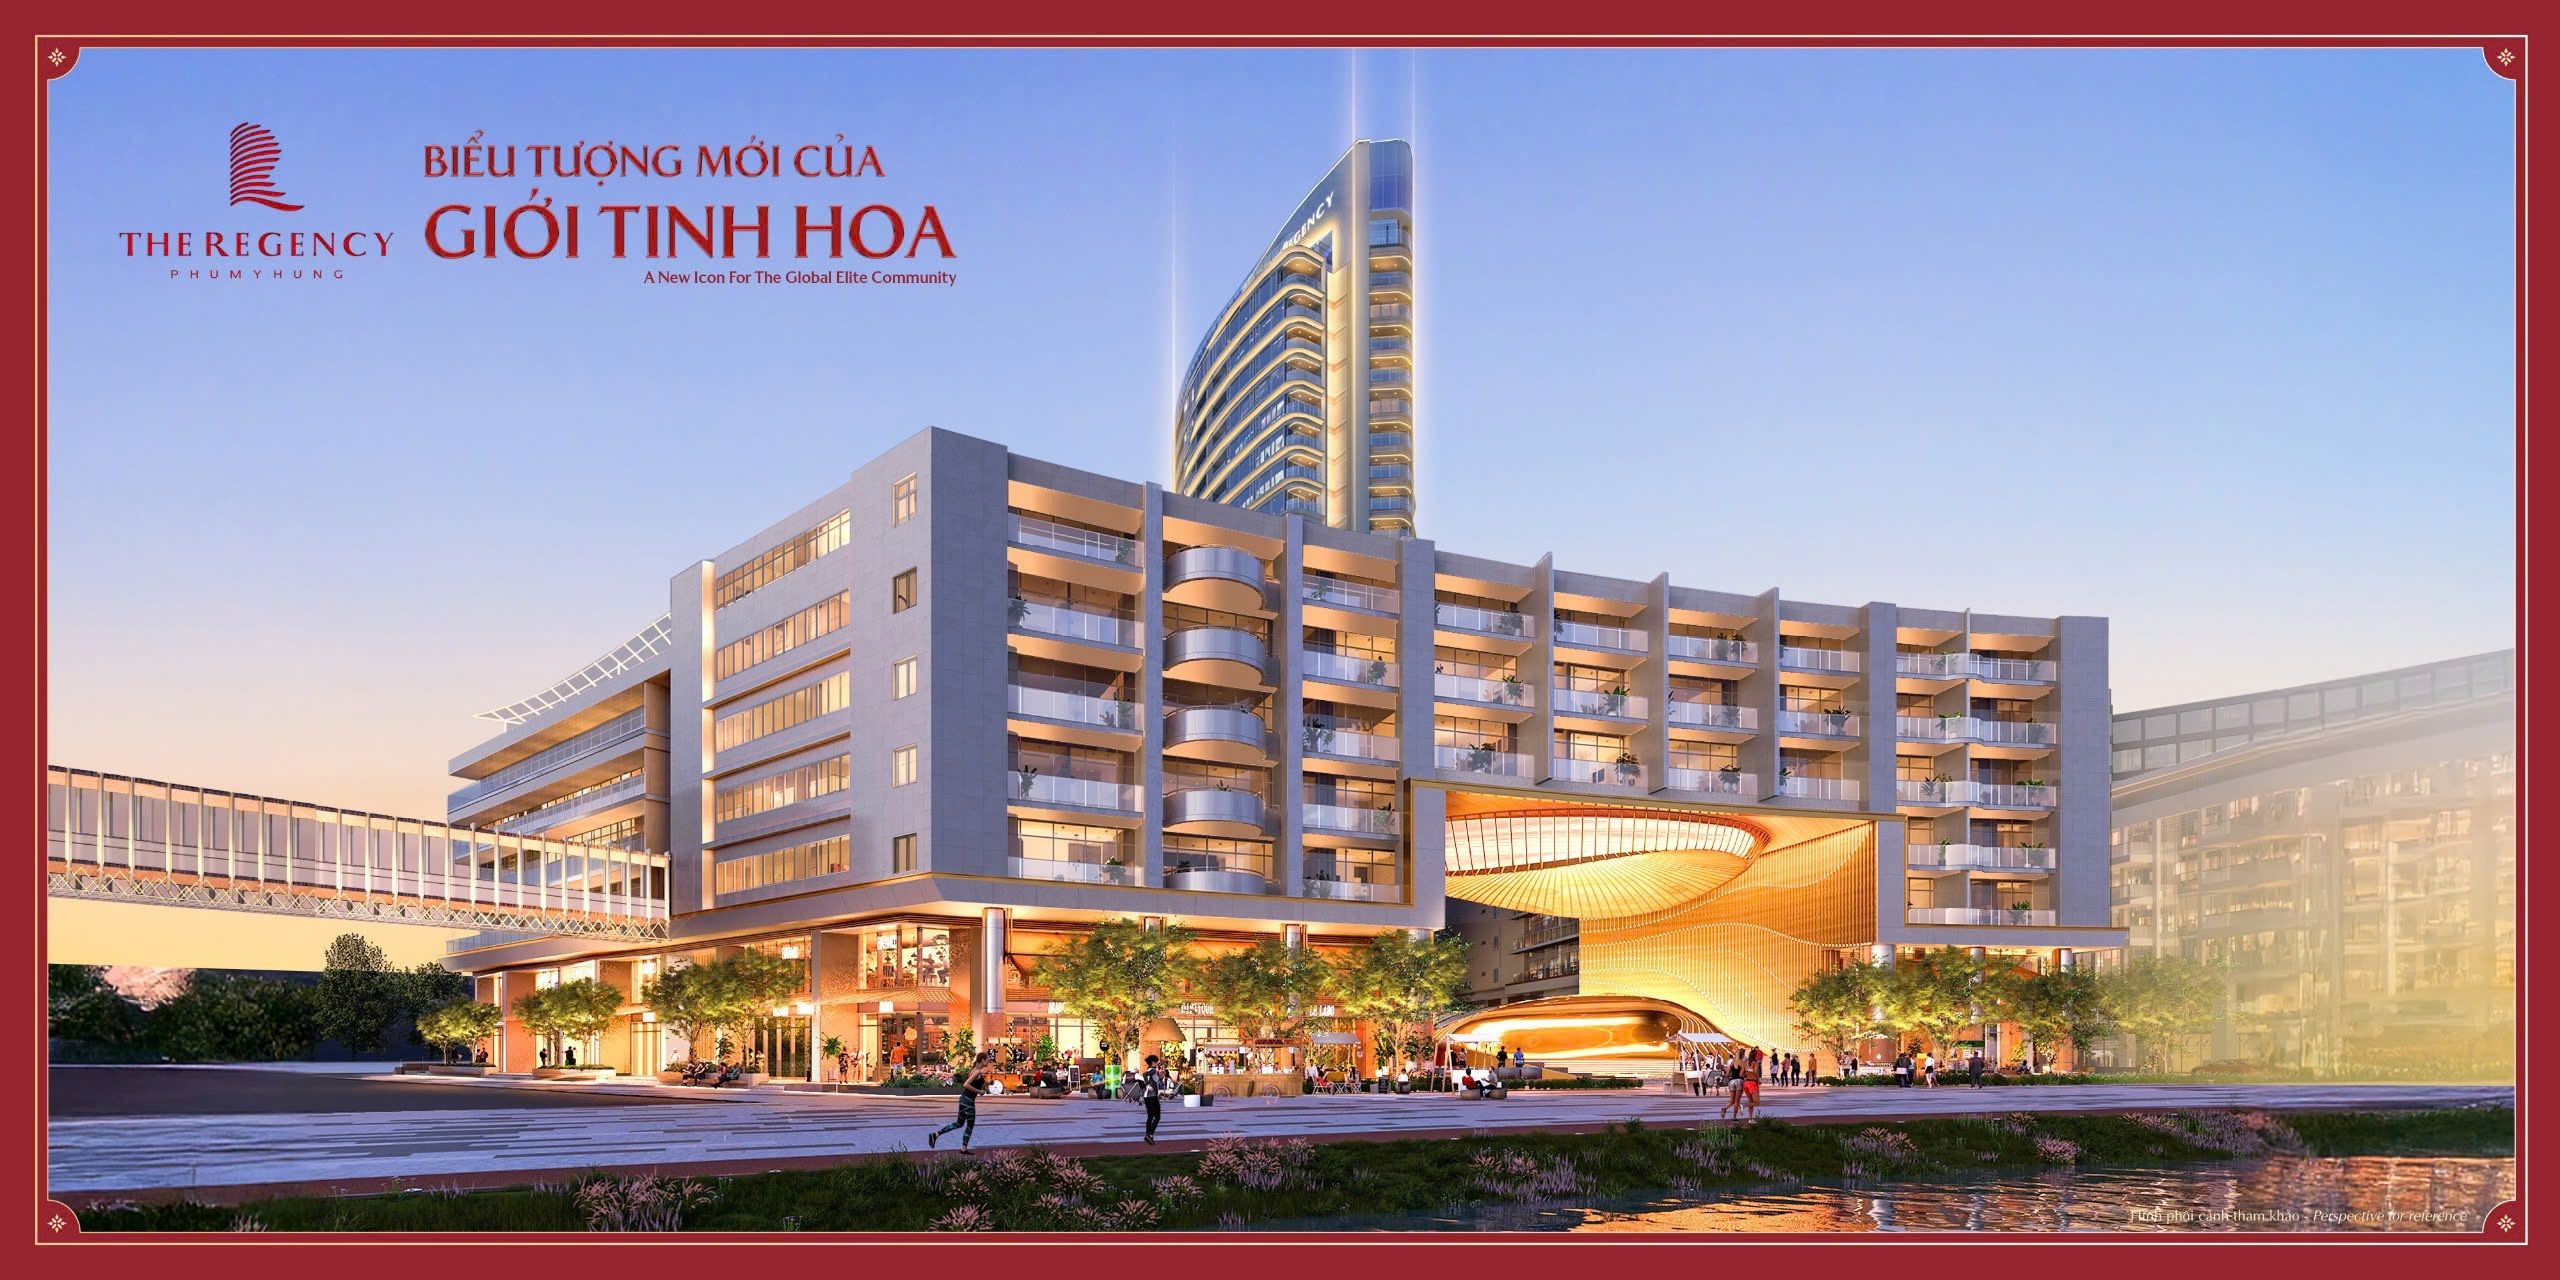
In the luxury property segment, the design and site plan of The Regency Phú Mỹ Hưng are not only what shape the living space but also a statement of the homeowner’s style and status. Located on the “diamond” CR5-1B site, adjacent to Hồ Bán Nguyệt, The Regency is expected to become an architectural masterpiece, a legacy created to endure in the Phú Mỹ Hưng Urban Area.
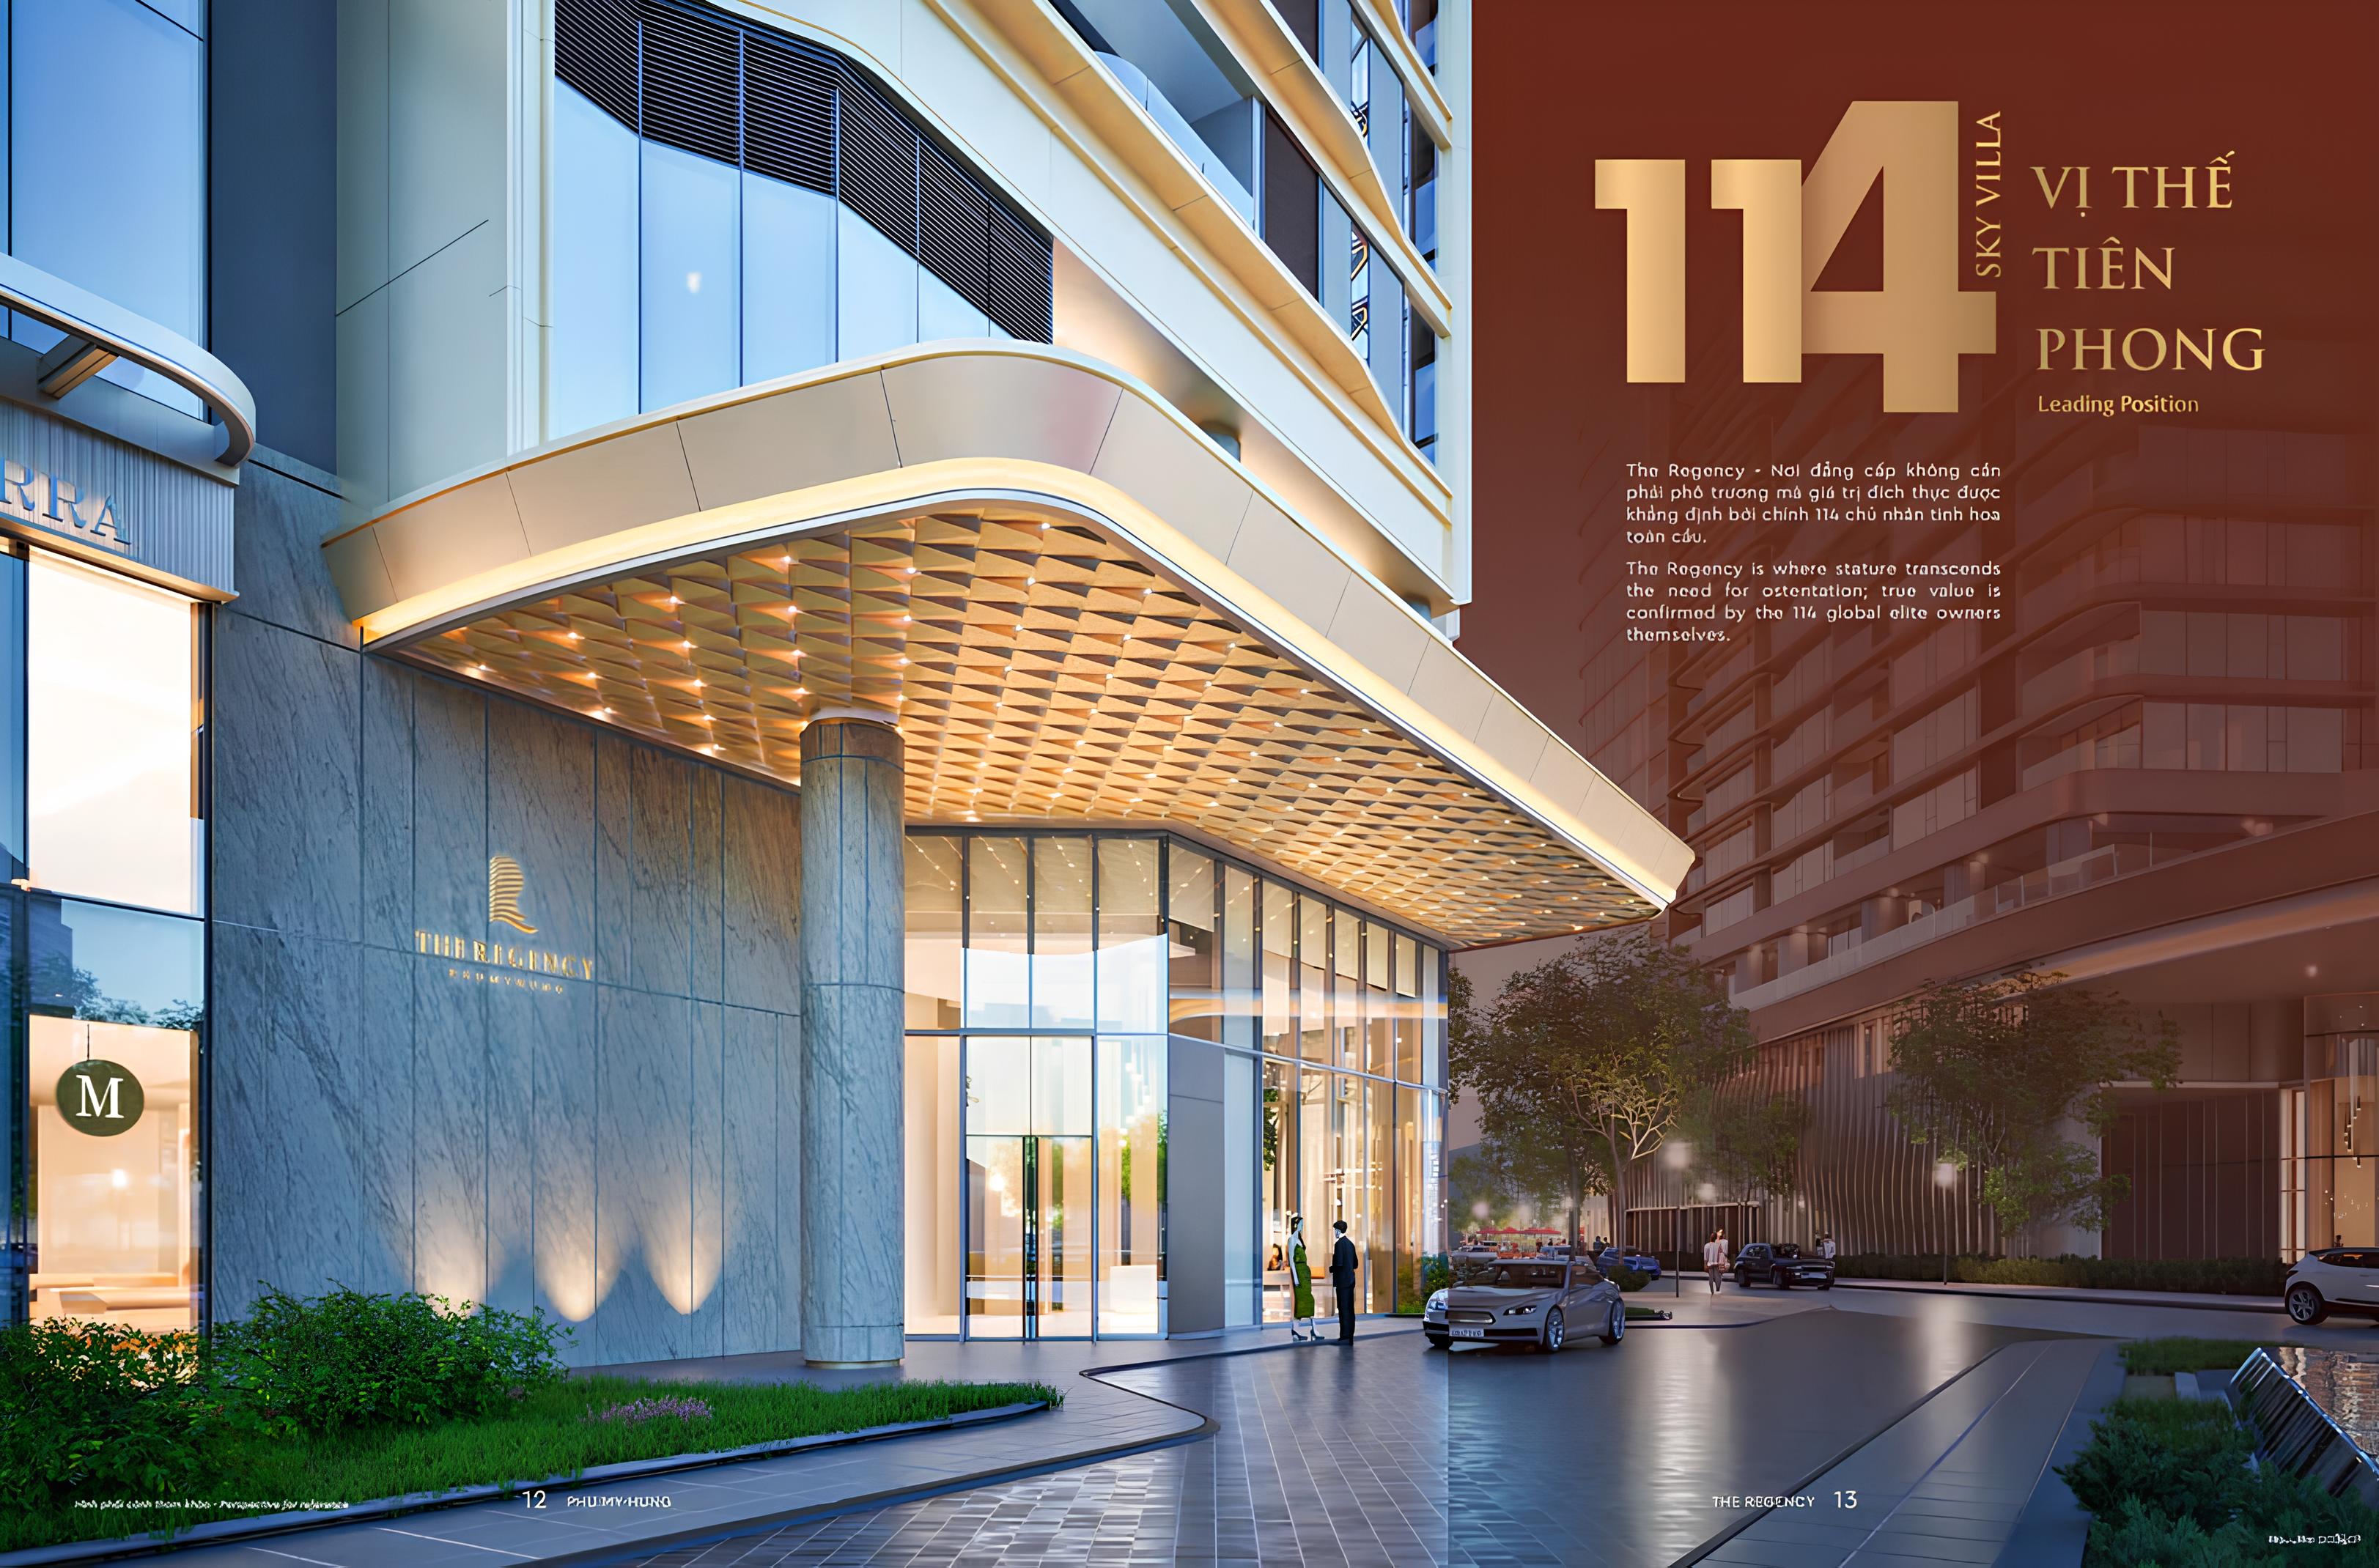
We, the team of specialists from the Sales Department of the developer Phu My Hung Development Corporation, will analyse in detail the site plan and design of The Regency Phú Mỹ Hưng, helping you gain a clear picture of the unique value this project offers.
Learn more about The Regency project at: https://phumyhungcenter.com/du-an/the-regency-phu-my-hung/
The Regency Design – A Timeless Architectural Signature
Architectural design is the soul of the project, and at The Regency, this signature is created through collaboration between the developer Phu My Hung Development Corporation and world-leading names.
World-Renowned Architects: Handel Architects (US)
The architectural soul of The Regency has been crafted by Handel Architects (US), one of the world’s leading architecture firms, renowned for its modern, refined and sustainable style. The involvement of Handel Architects gives the project an international architectural character, while guaranteeing design quality and optimised functionality. This design is a fusion of contemporary international architecture and a profound understanding of balanced living spaces closely connected to nature.
The “Wellness Living” Philosophy and Sustainable Green Standards
The Regency is conceived as a “Wellness” standard living space, where residents’ physical and mental wellbeing is the top priority. This philosophy is clearly expressed through:
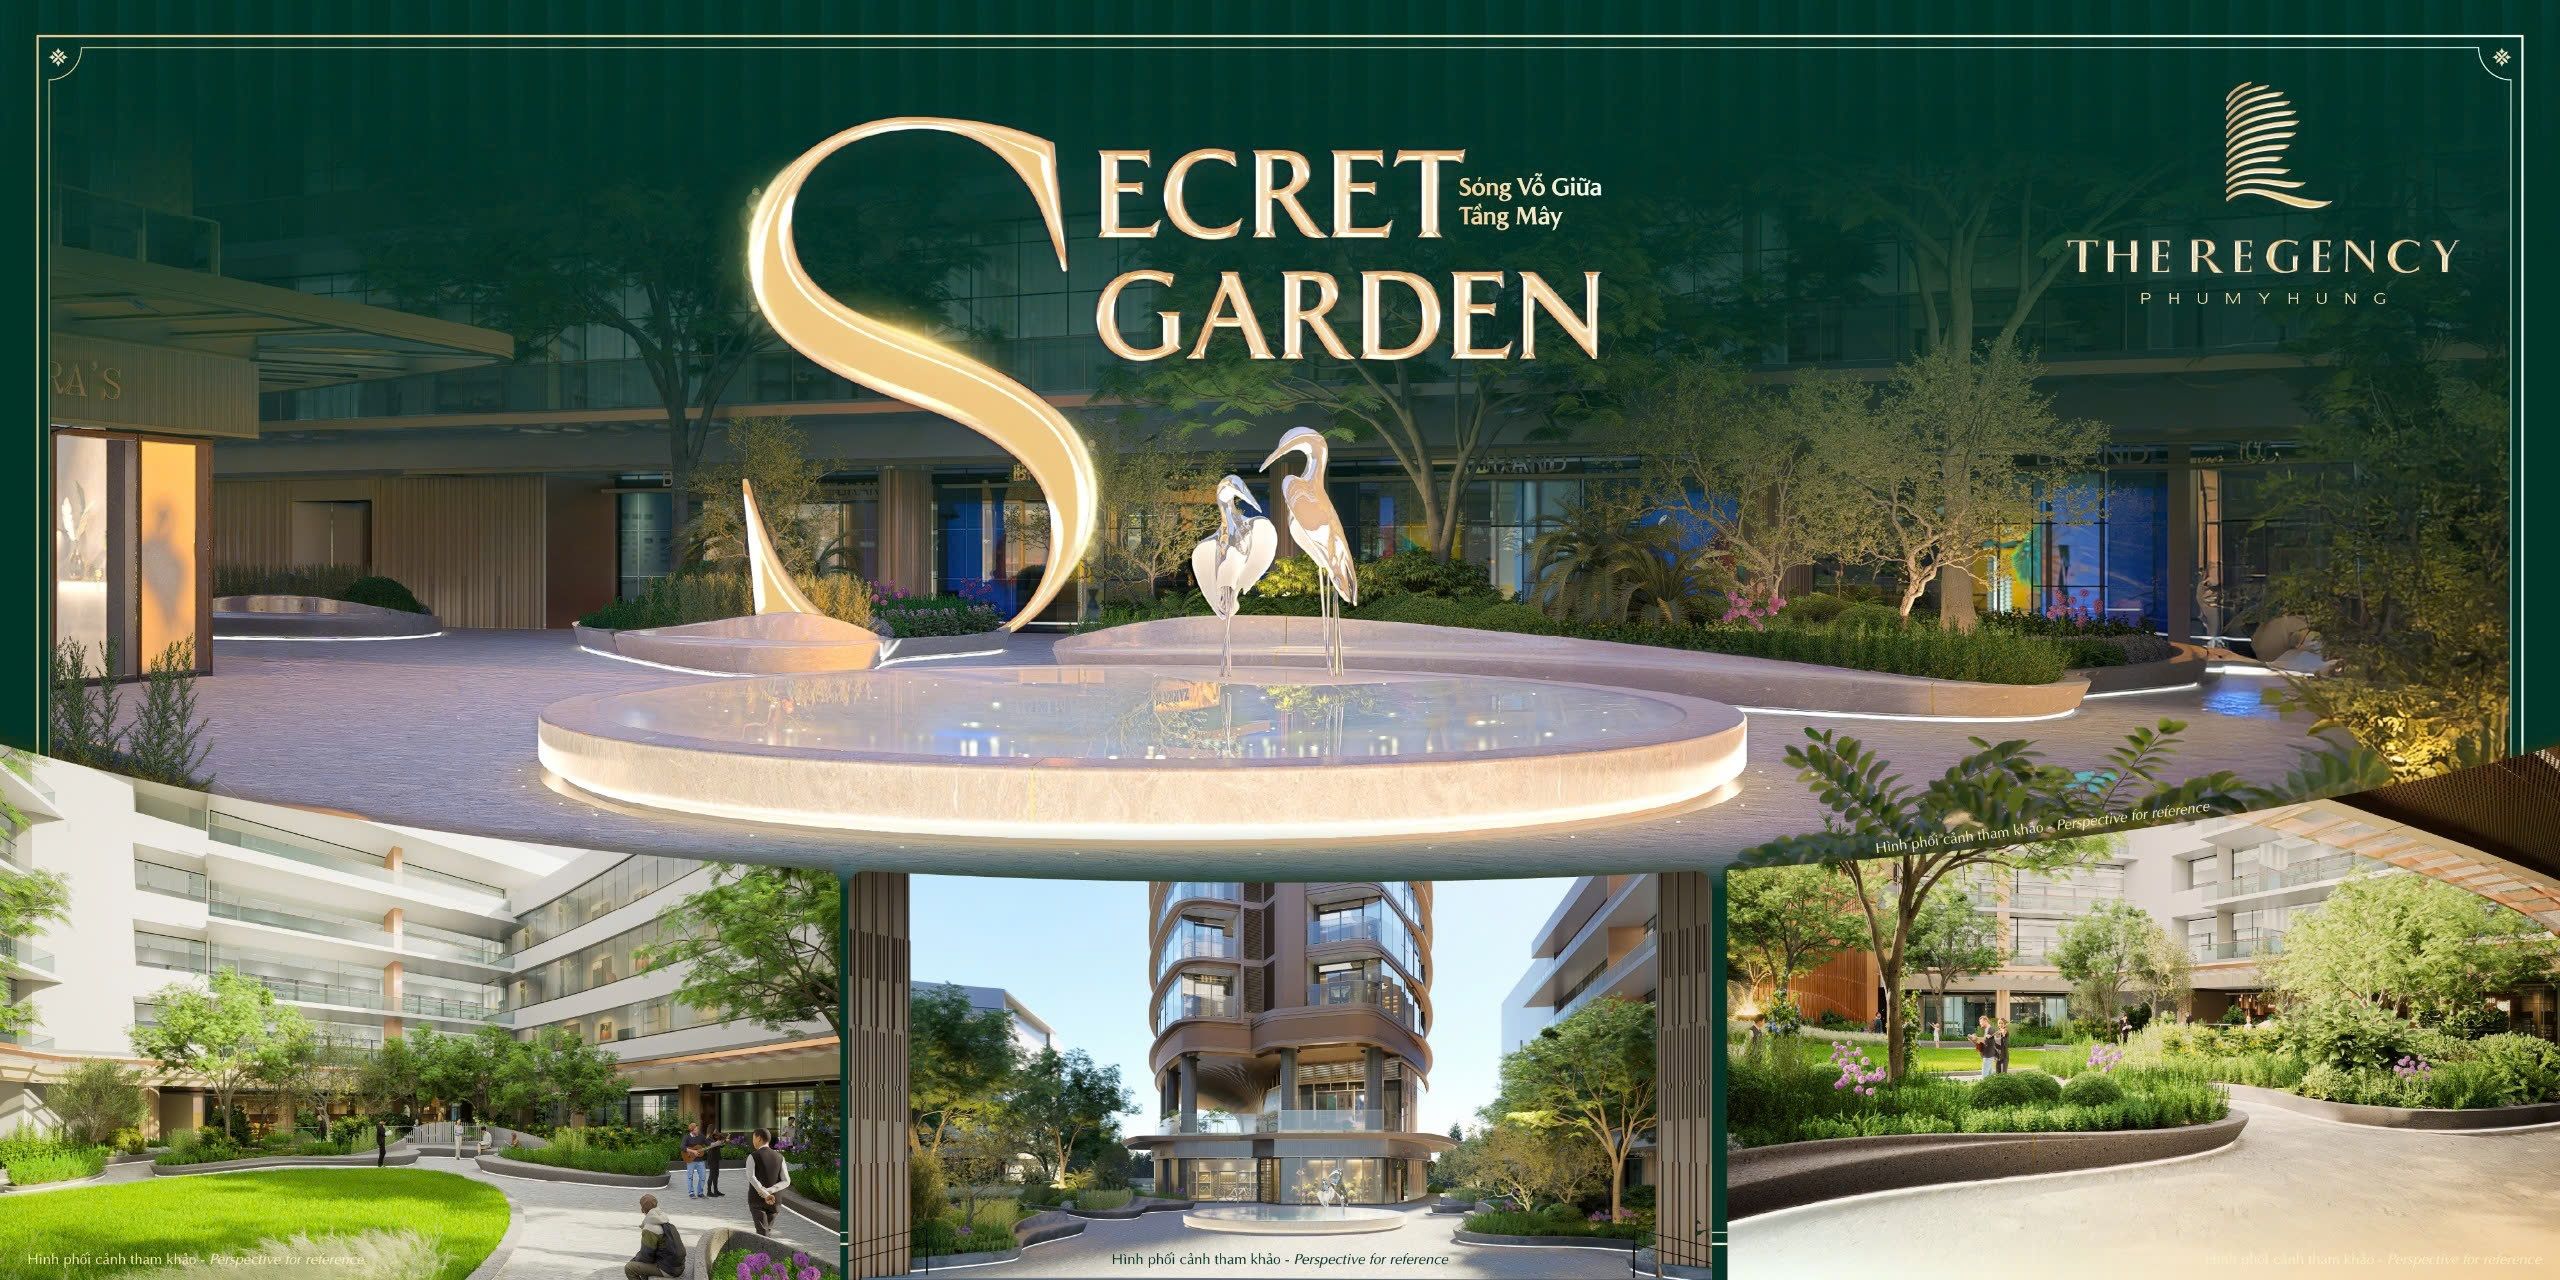
- Optimising greenery and open spaces.
- Harmonious connection with the natural landscape of Hồ Bán Nguyệt.
- Compliance with LEED and WELL standards, using environmentally friendly materials, helping to reduce electricity consumption by up to 30%.
- Interior design inspired by Scandinavian architecture combined with modern American style, emphasising minimalism and refinement, using premium materials imported from Europe.
The Regency is not just a place to live, but a place to enjoy life, recharge and find balance in life.
5-Star Communal Facilities
Every communal space at The Regency has been meticulously finished, offering an enclosed 5-star resort-standard facilities experience. Residents will be welcomed by a magnificent lobby, together with first-class facilities such as:
- An infinity pool with direct views over Hồ Bán Nguyệt.
- Gym & yoga rooms and a modern sauna.
- An outdoor BBQ area and community lounge.
Analysis of the Overall Site Plan and Exclusive Value
The overall site plan of The Regency Phú Mỹ Hưng project is planned on a 22.781m² land plot. The developer has devoted most of the area to landscaping and amenities, to ensure the lowest building density.
Rarity Creating Supreme Value
The distinctive feature behind the exclusive value of The Regency is its extremely limited number of properties. The entire project is developed within a single 24-storey tower above ground and 1 basement level, offering:
- Only 114 apartments.
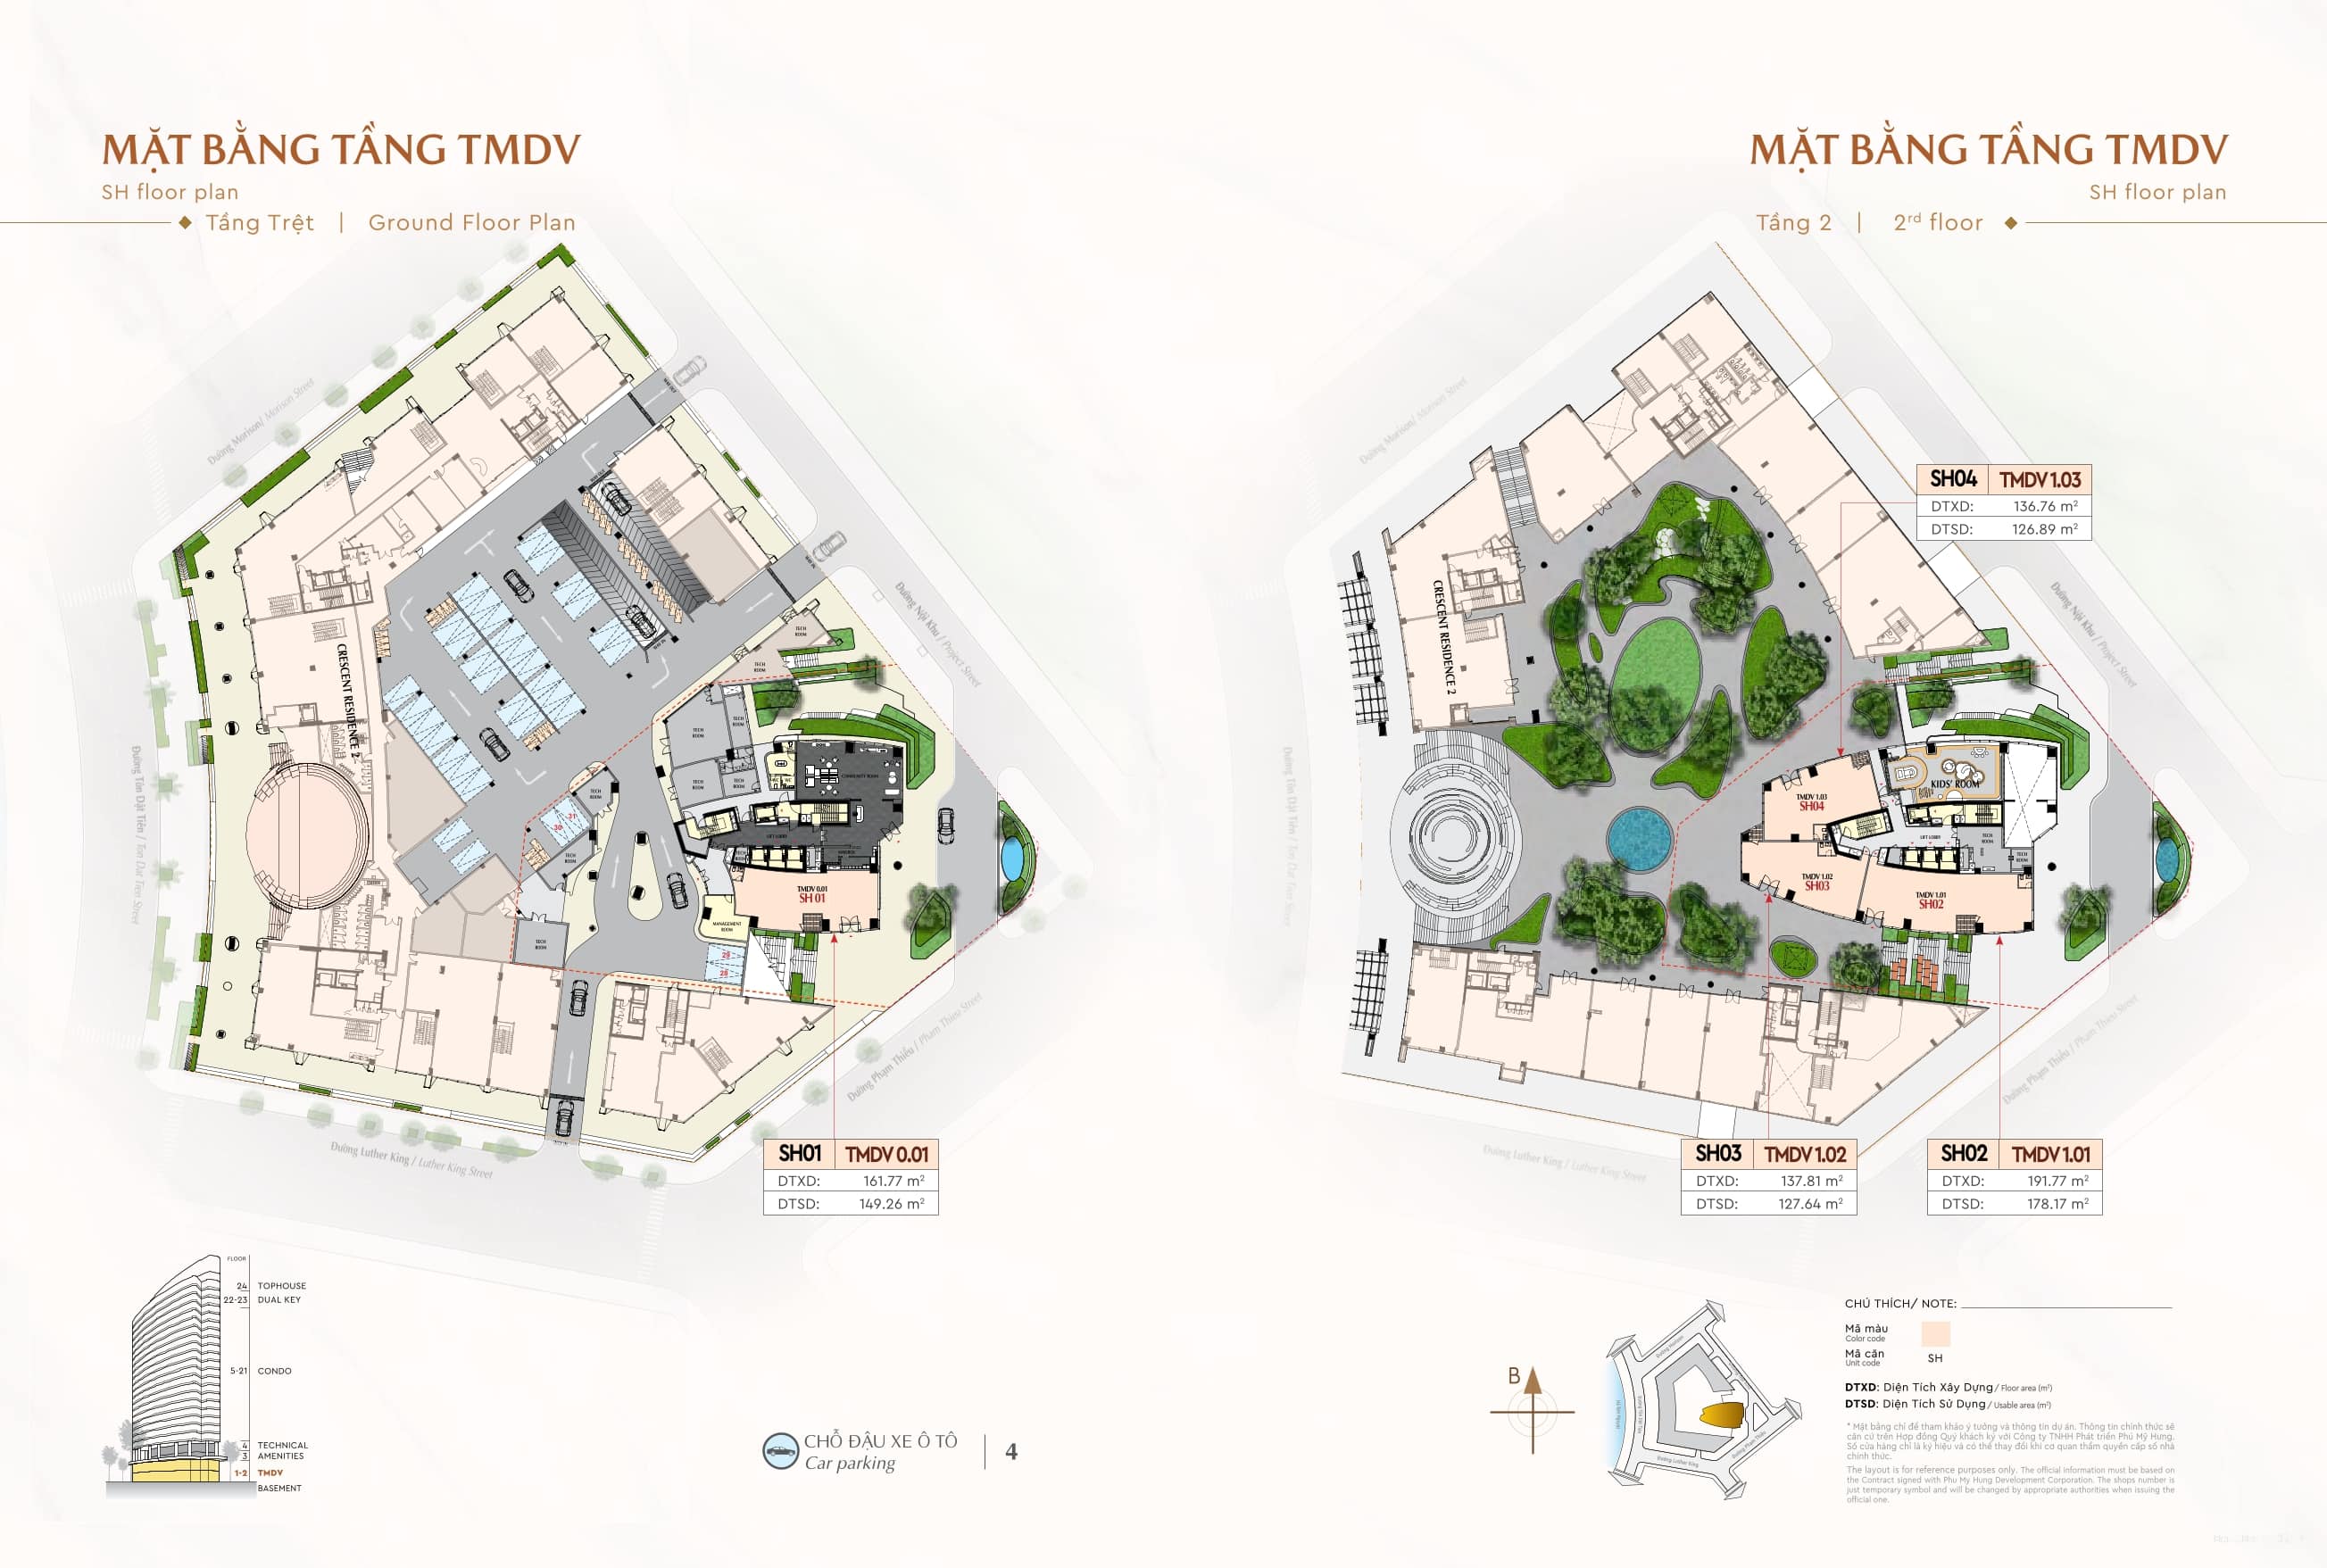
- 4 shophouses.
Owning an apartment at The Regency is not merely owning a property, but owning a limited-edition work of art, affirming the status of its owner.
Intelligent Floor Plan Layout, Optimised Views
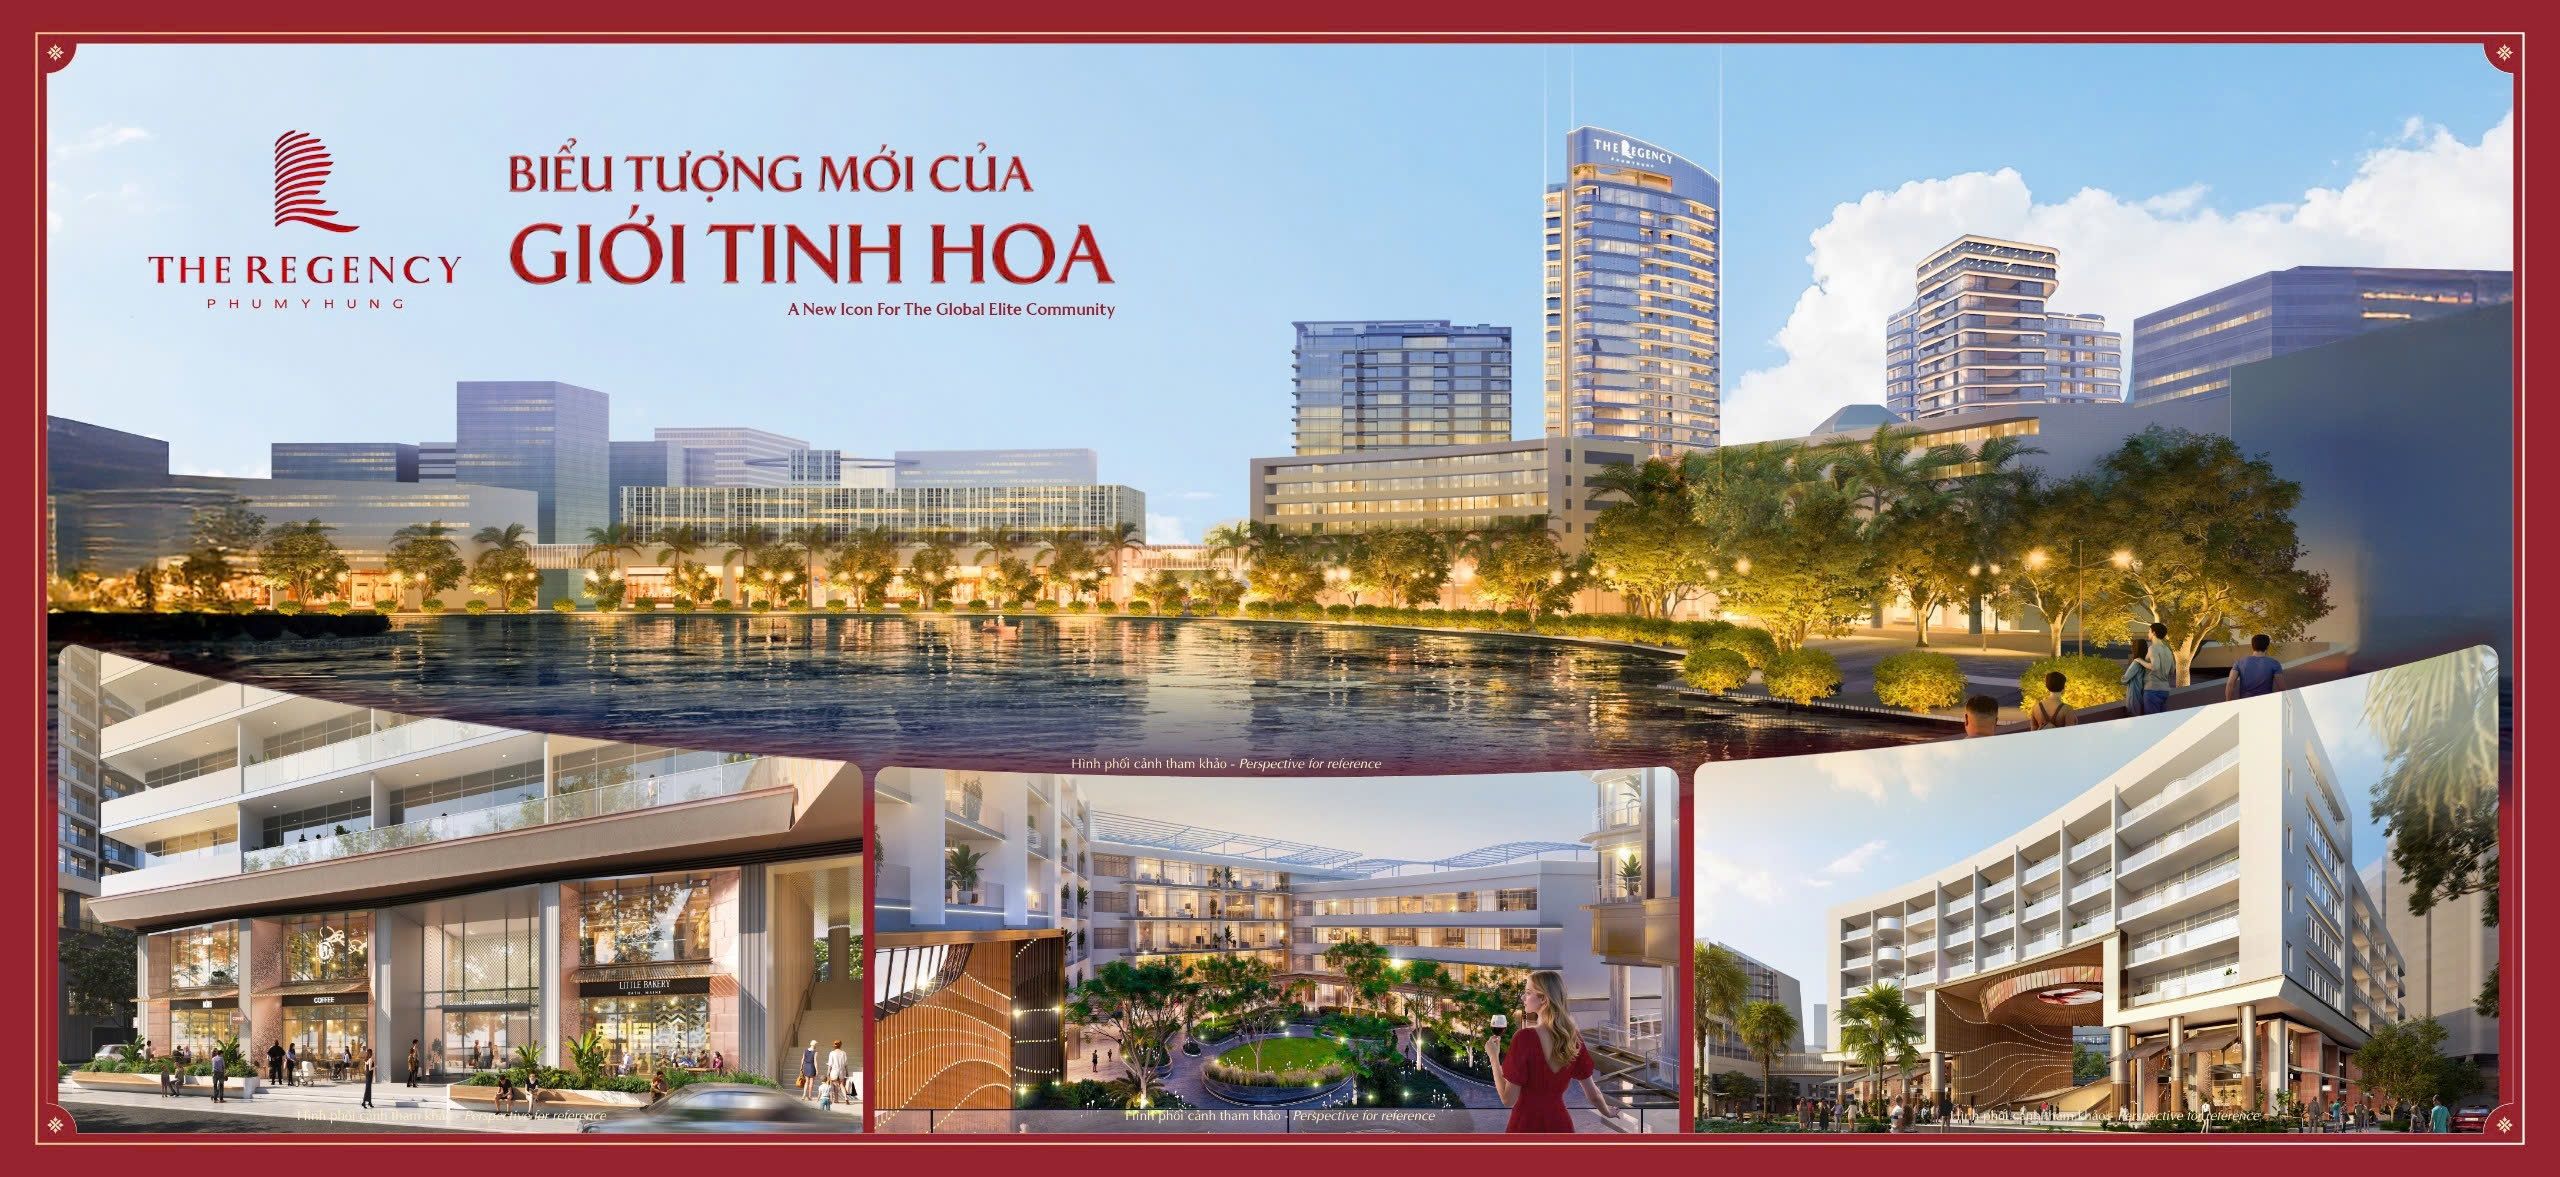
The tower floor plan has been carefully calculated to ensure every apartment is a corner unit with at least 2 open aspects. This optimises access to natural light and fresh air, while opening up prized panoramic views over Crescent Lake, the scenic river and Moonlight Park. The spacing between apartments is sensibly arranged, with wide corridors, ensuring absolute privacy and tranquillity for each family.
Detailed Apartment Layouts: The Demanding Living Spaces of the Elite
The detailed unit layouts at The Regency are designed to meet the most demanding living standards, with a variety of sizes and functions.
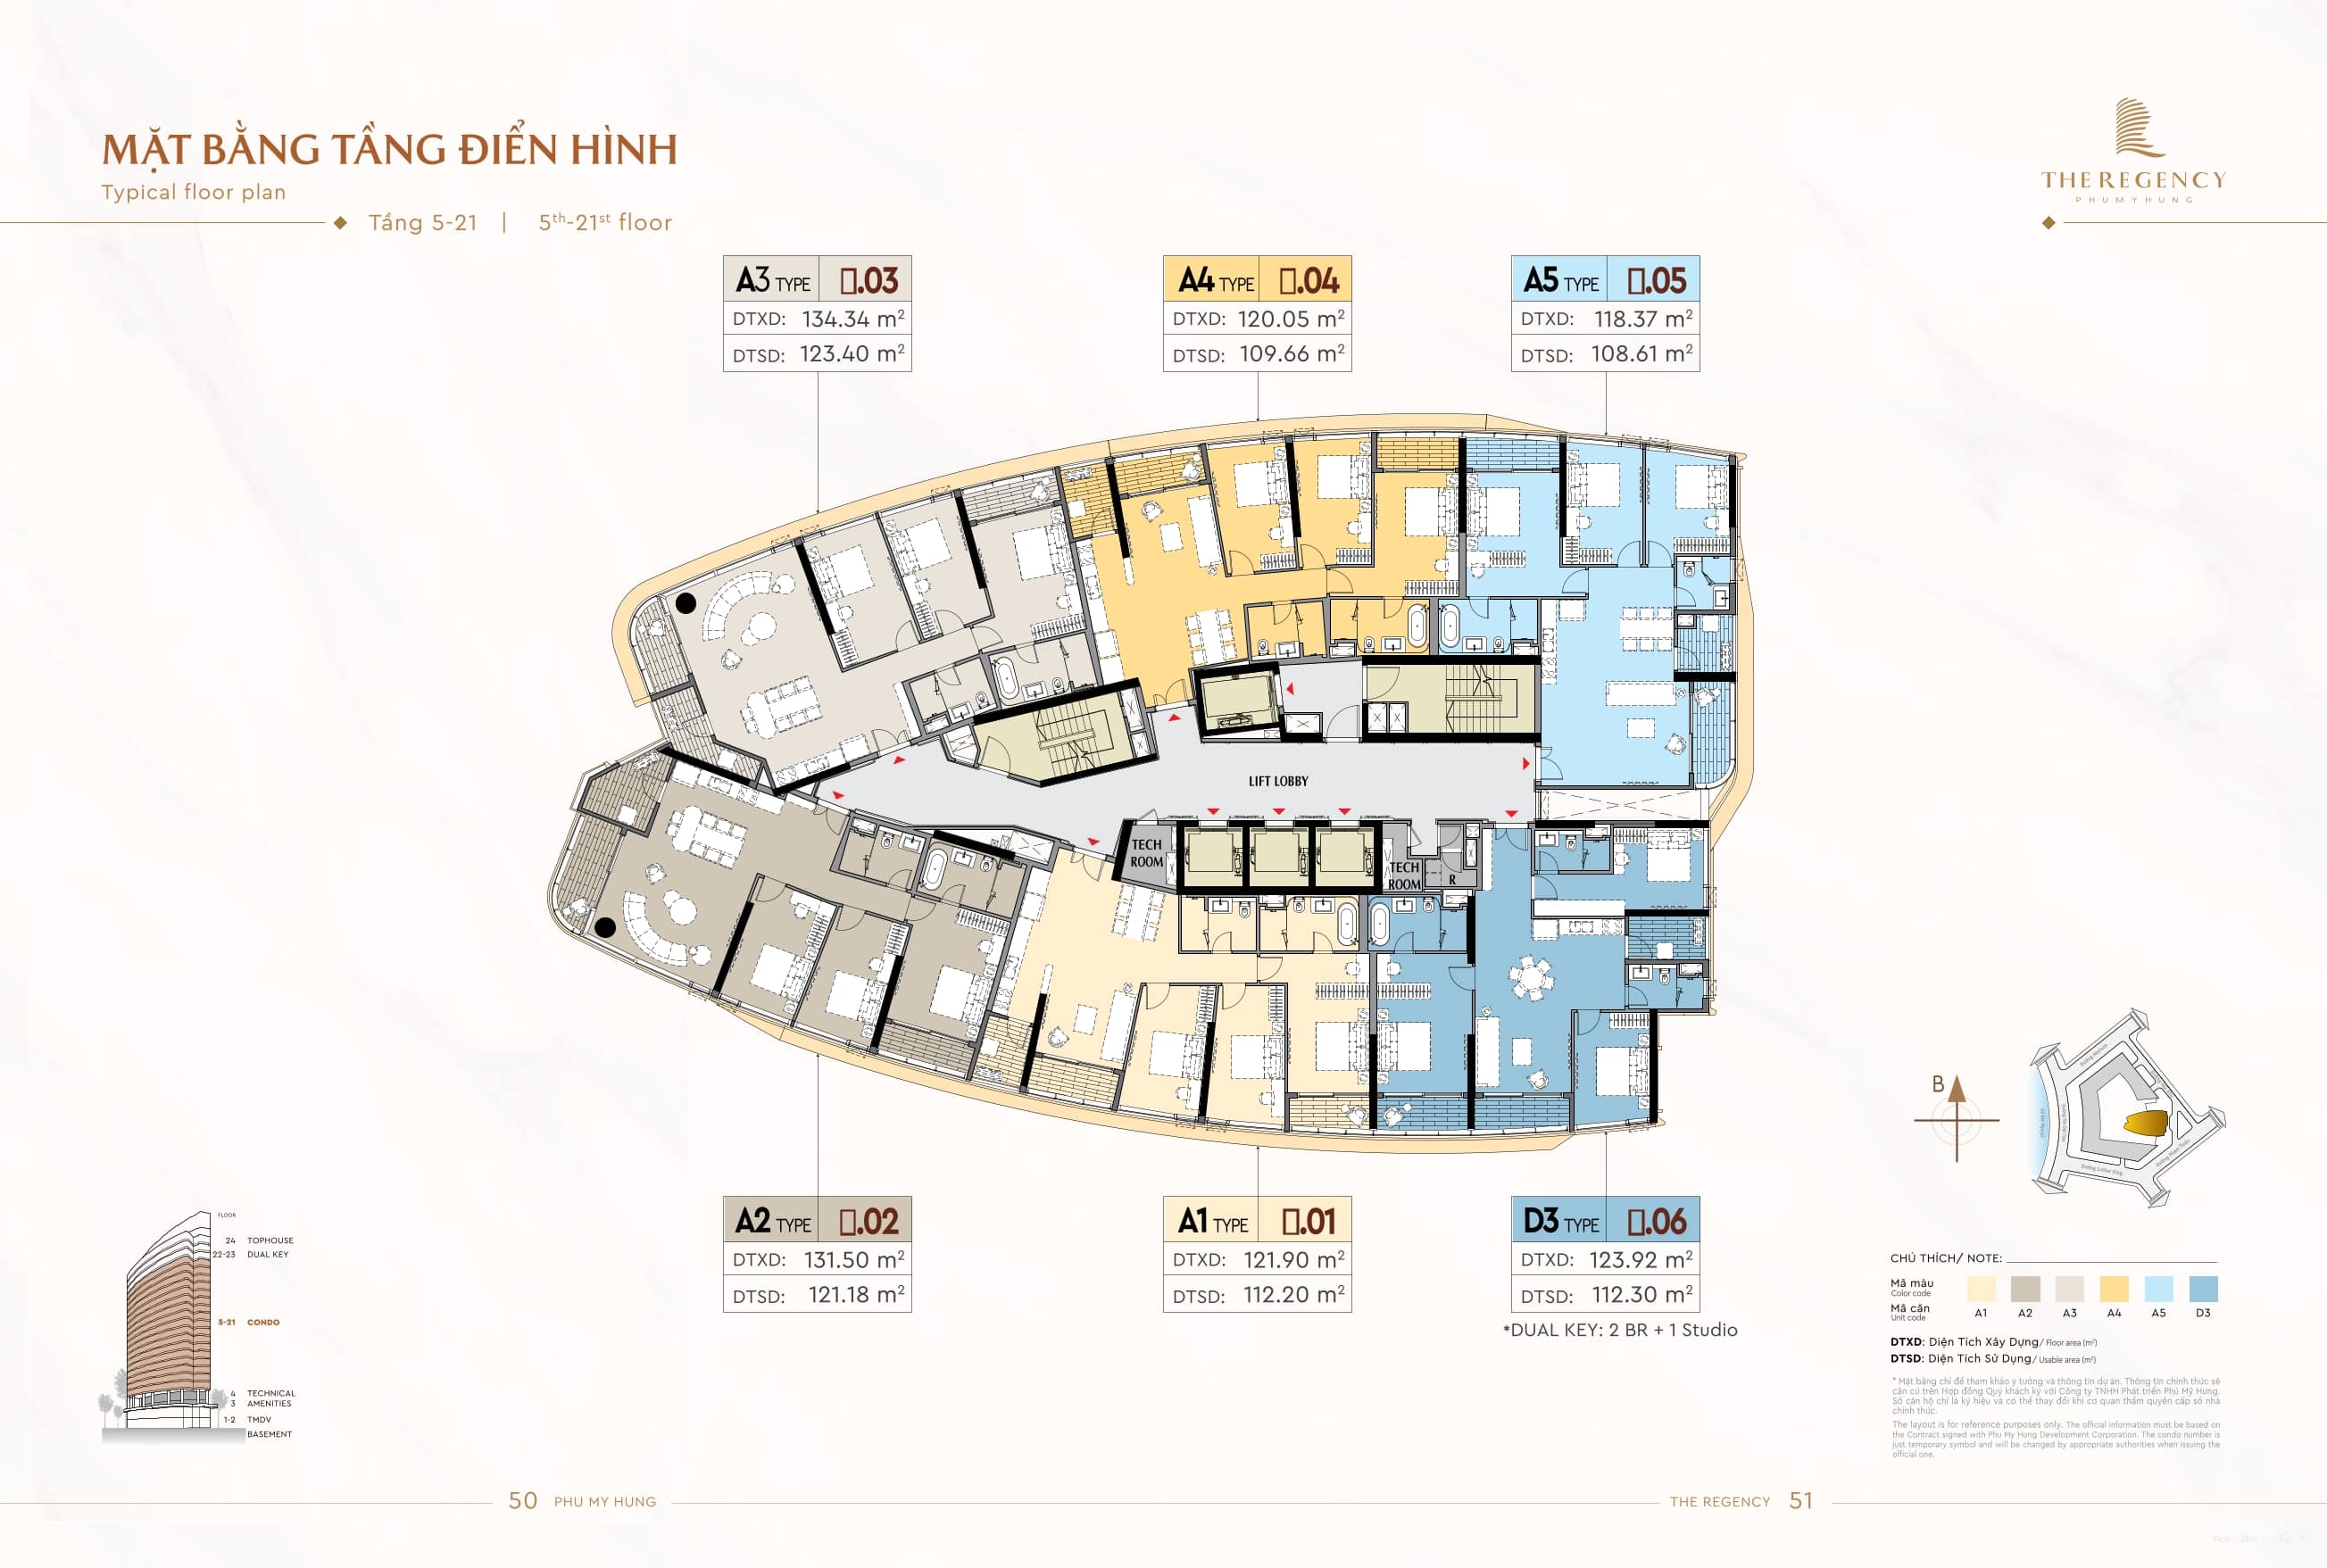
Typical Apartments (Floors 5–21)
This is the core of the project, with a low density of only around 6 units per floor. The 3-bedroom apartments offer generous areas from 118 m² to 135 m².
- Design: 3.3m and 3.8m ceiling heights and an exceptionally large living room with an extended balcony opening onto panoramic views of Crescent Lake.
- Optimisation: Seamless open-plan living room and kitchen (or optional enclosed kitchen), with efficient usable area of up to 90%.
- Master bedroom: Generous area, with integrated walk-in wardrobe and private bathroom fitted with high-end sanitaryware, delivering a 5-star resort-style experience.
- Handover: Basic finish, including full flooring, 60x120m floor tiles in the living room and kitchen, wooden flooring in the bedrooms, full high-end European-imported bathroom fittings, full door system and balcony with mosquito mesh. The entrance door is designed with a fire-resistant steel-core door, and an intelligent smart lock system (key card, fingerprint, numeric password).
See the floor plans and design of Hồng Hạc City
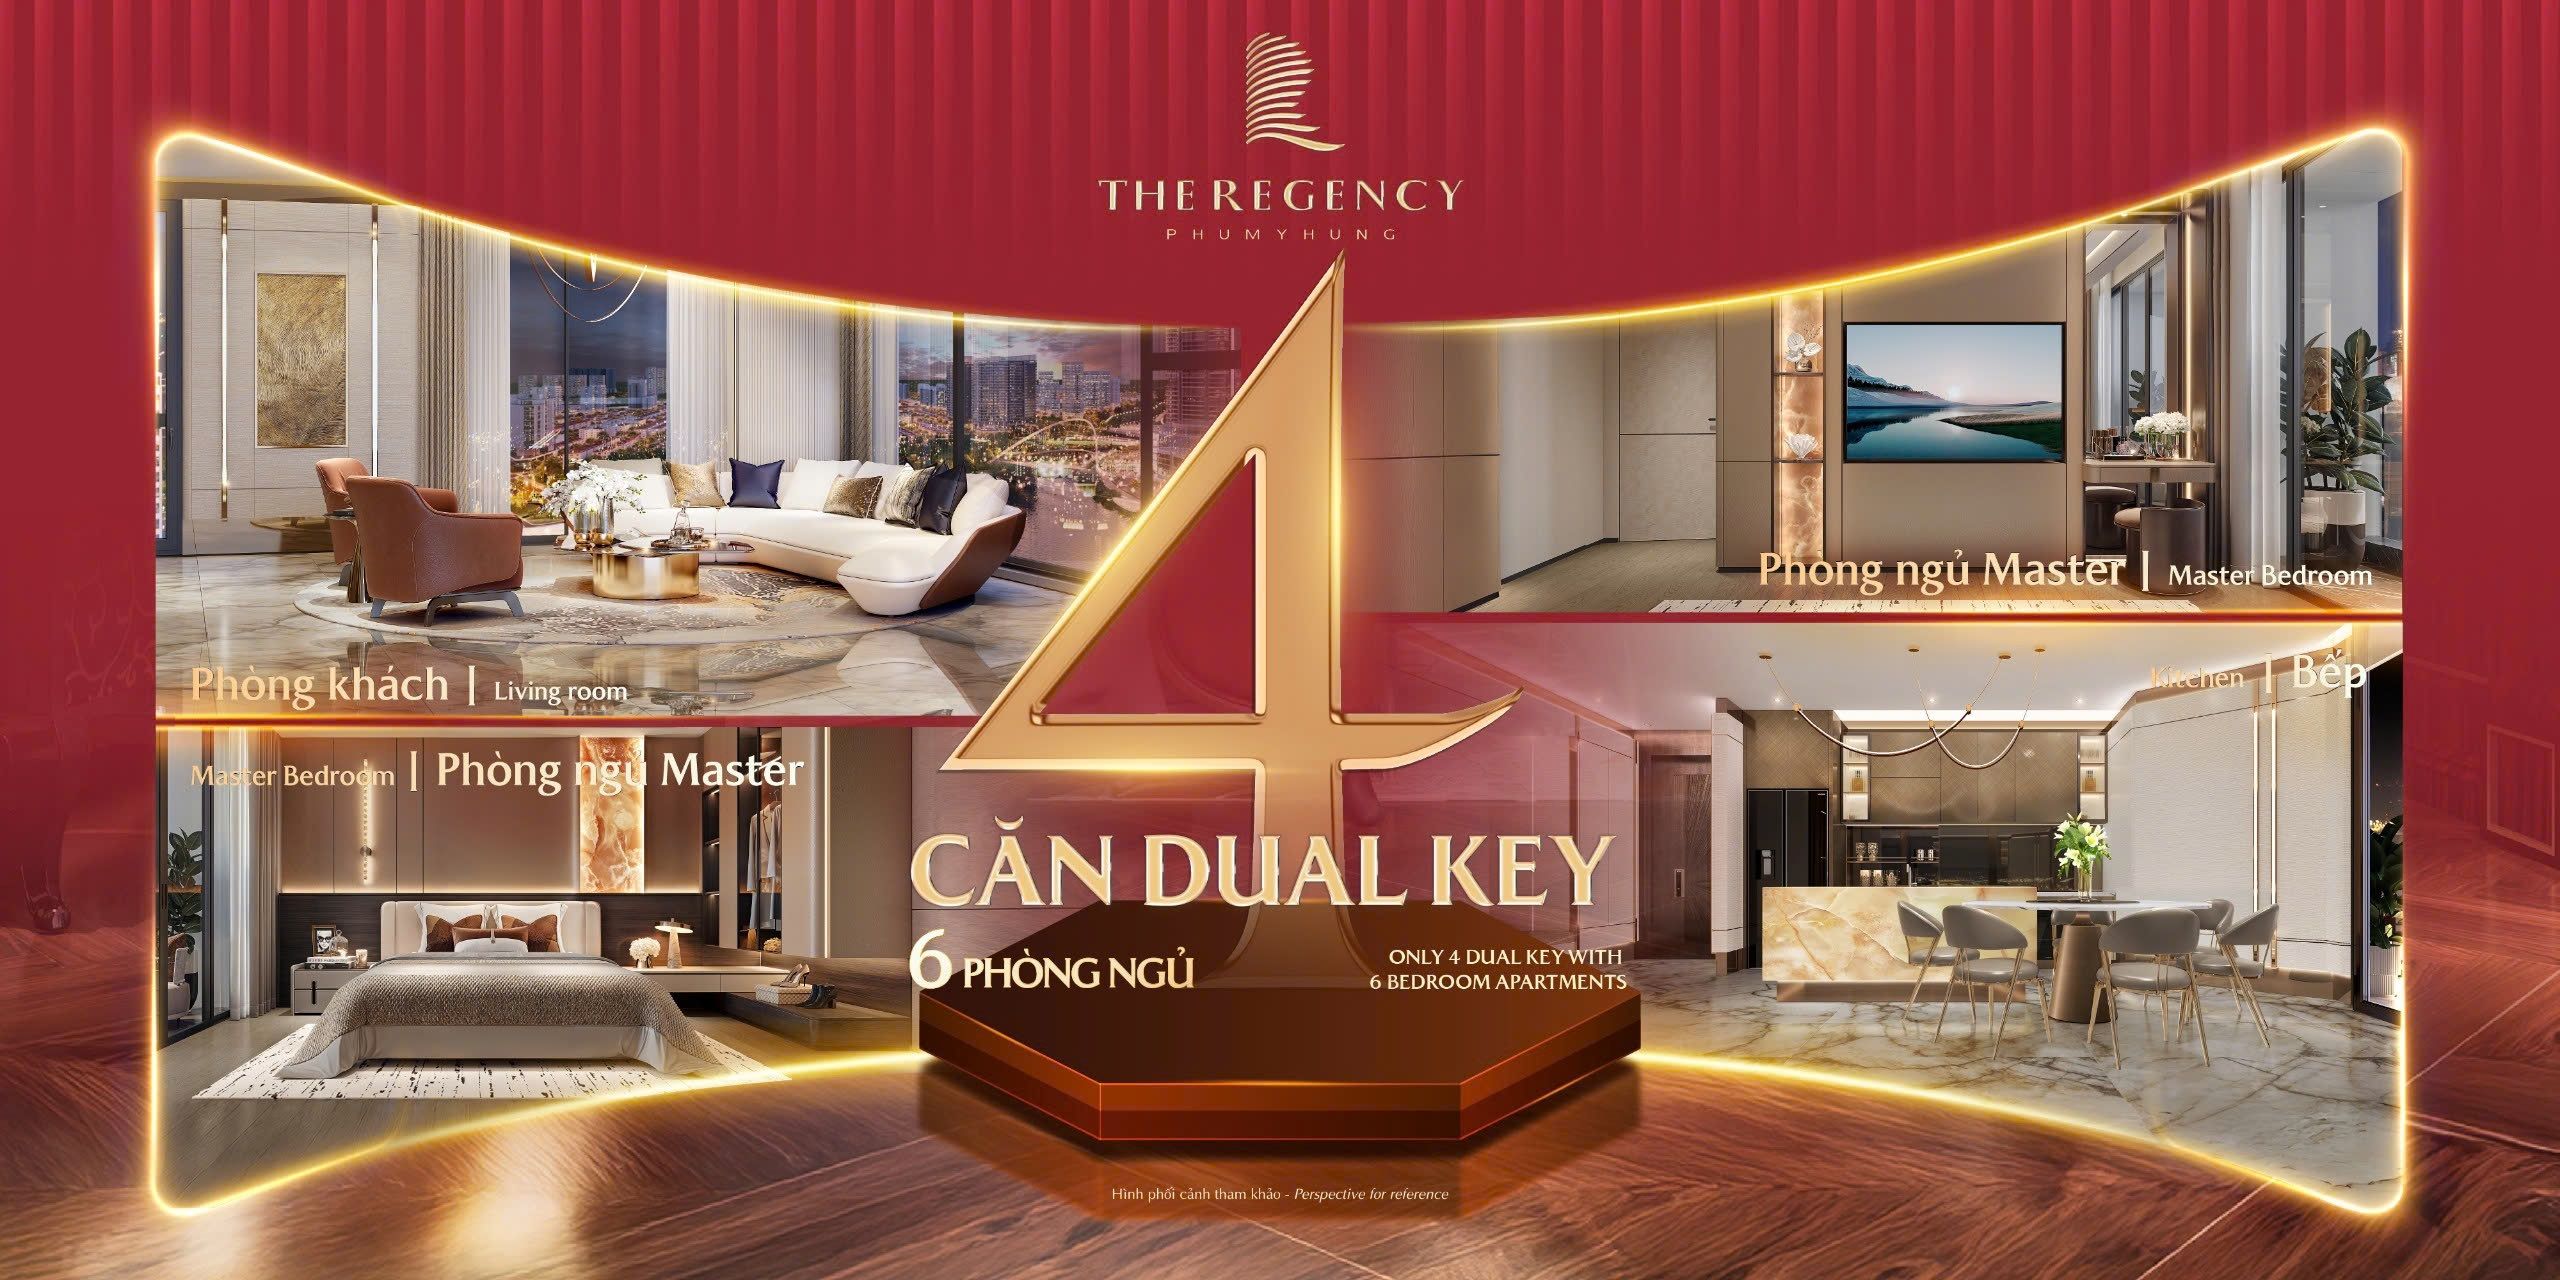
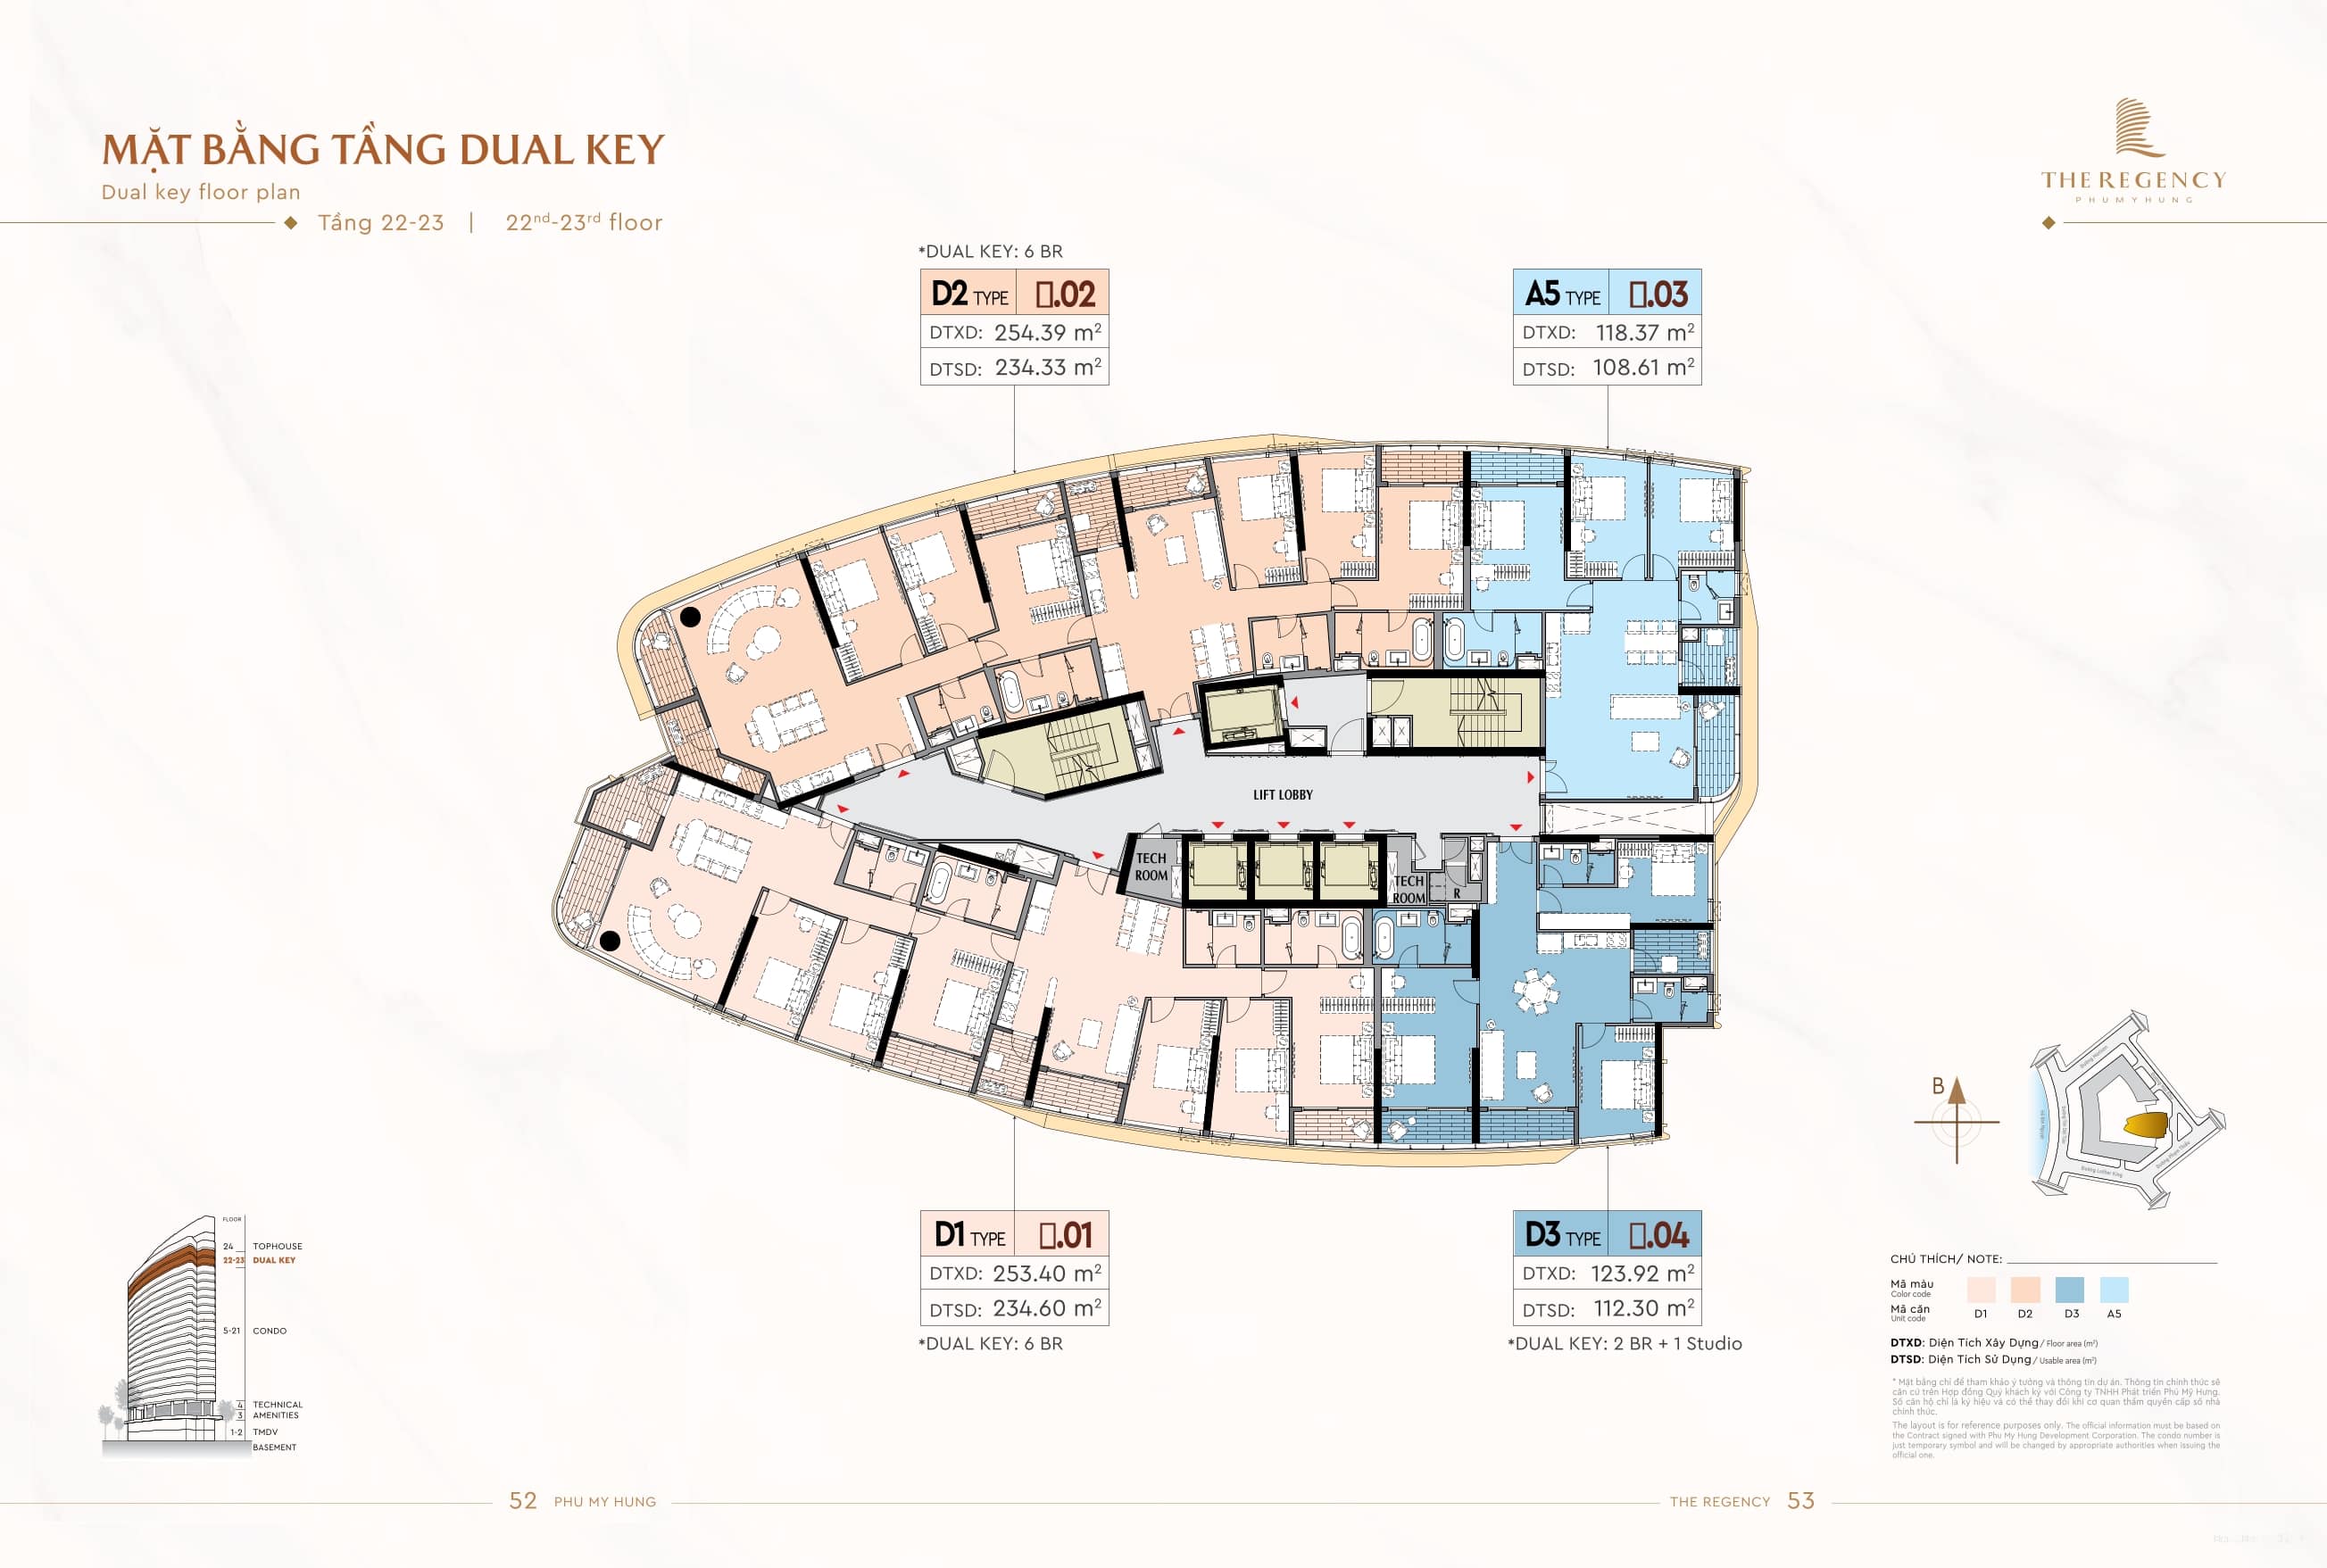
4 Dual Key 6-bedroom units on floors 22 and 23
- Area: 253-254m²
- Design: single level
- Handover: Basic fit-out, including full flooring, 60x120m tiled floors in the living room and kitchen, wooden flooring in the bedrooms, full premium European-imported bathroom fittings, a full door system and balcony with insect screens. The main door is designed as a fire-resistant steel-core door, with an integrated smart lock system (key card, fingerprint, digital password).
Penthouse and Tophouse – “Villas in the Sky” (Floors 22-24)
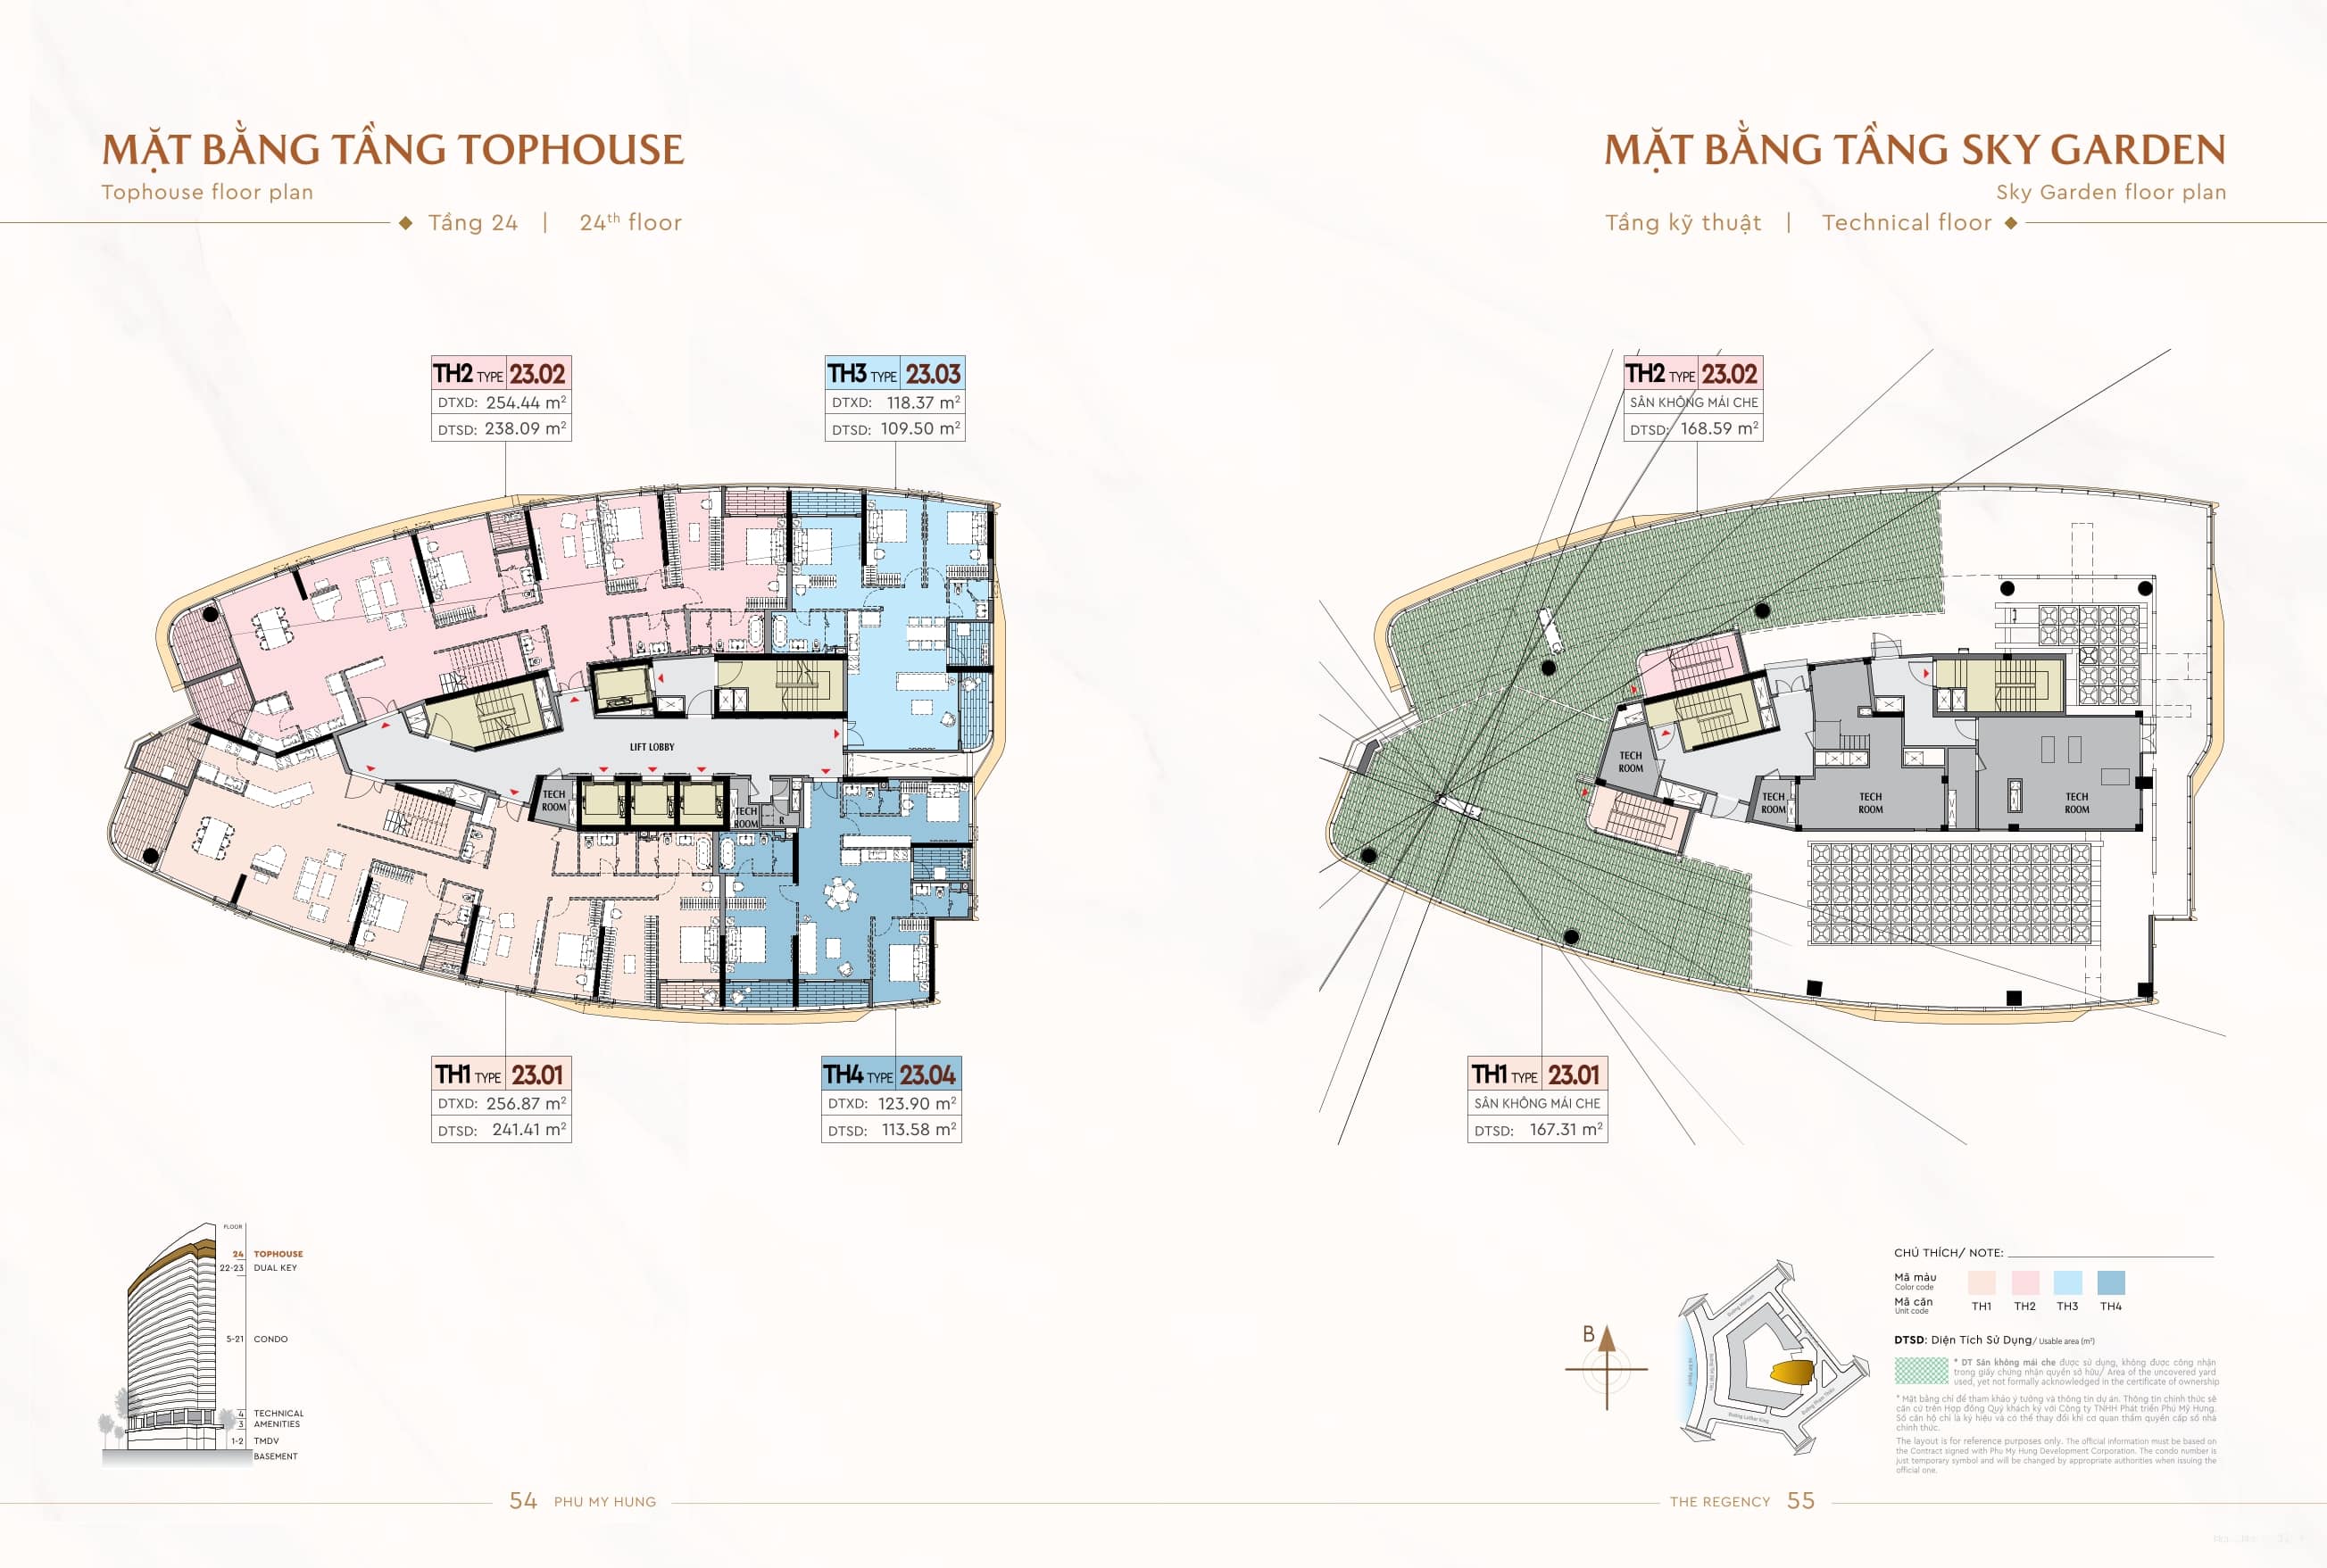
The Penthouse and Tophouse units are true “sky mansions”, including 4 Tophouse units reserved for the most distinguished owners.
- Area: 2 units with an area of 254-256m² (Penthouse) and 2 units with an area of 118-124m2 (Tophouse)
- Privileges: A large private garden (up to 169 m² at the Tophouse) and unlimited 360-degree views encompassing Ánh Trăng Park, Cầu Ánh Sao and the Rạch Đĩa River.
- Design: single level, roof terrace garden. The 118-124m2 Tophouse units will not have a roof terrace garden
- Handover: Bare shell
The Regency Shophouse – A Golden Investment Opportunity
There are only 4 limited commercial shophouses, located in the building’s podium, occupying prime frontage positions on the busiest streets in the Hồ Bán Nguyệt area.
- Design: Flexible, usually comprising 2-3 floors, suitable for many types of premium business.
- Advantages: A peerless location and an existing affluent customer base in the area ensure the potential for sustainable and secure investment returns.
A Real-Life Experience and the Opportunity to Own
To gain the most authentic impression of the quality of The Regency’s design and floor plans, the developer Phú Mỹ Hưng has built a show house area that accurately simulates the space, materials and future handover quality.
Visiting the show house is the best way to verify the refinement in the selection of premium materials (sanitary fittings, kitchen cabinets, door systems, flooring… from leading European brands) and to experience the prized views the apartment will enjoy.
The Regency is not only a place to live but also a symbol of the upper-class lifestyle at Phú Mỹ Hưng. The project officially opens for sale on 29/112025 and hands over on 30/12/ 2027
PHÚ MỸ HƯNG REAL ESTATE SALES CENTRE
Hotline: 0938 448 427
Website: phumyhungcenter.com
Address: 801 Nguyễn Văn Linh, Tân Mỹ Ward, Ho Chi Minh City




