


The Hồng Hạc City Phú Mỹ Hưng show home currently displays 4 main property types: 5-storey shophouses, 4-storey townhouses (garden-linked houses), 3-storey semi-detached villas and detached villas — all with exteriors finished in a modern French semi-classical style, featuring refined sculptural details, pale cream tones and large glazed windows. This is the most direct opportunity for customers to experience the construction quality, spatial proportions and lifestyle in person before deciding to purchase a property at Hồng Hạc City.
Regarding viewing locations, there are currently 2 official show-home viewing locations: the Sales Gallery at the Bac Ninh construction site (Xuan Lam Ward, Thuan Thanh) and the Phú Mỹ Hưng real estate sales centre at 801 Nguyen Van Linh, District 7, Ho Chi Minh City. Customers from the north and Hanoi should prioritise viewing the homes in Bac Ninh to experience the construction site, the scale of the urban area and the actual living environment — something no 3D rendering can replace.
Regarding actual quality, the Hồng Hạc City show homes reflect Phú Mỹ Hưng’s commitment: the properties handed over in reality are no less finished than the display show homes — the principle of “no replanning and no changes to quality standards” has been consistently maintained for 30 years in District 7, Ho Chi Minh City, and is now being applied to Hồng Hạc City Bac Ninh.
Below is all the information about Hồng Hạc City show homes — from the design of each property type and the address to directions, booking procedures and the viewing experience — to help you prepare as well as possible before your site visit.
What Types of Property Are Displayed at the Hồng Hạc City Show Homes? What Is the Actual Design Like?
There are 4 show-home models currently displayed at Hồng Hạc City by property type: 5-storey shophouses, 4-storey townhouses (garden-linked houses), 3-storey semi-detached villas and 3-storey detached villas— all with fully finished exteriors in a modern French semi-classical style, while the interiors are handed over as shell units so customers can arrange the interior freely according to their preferences.
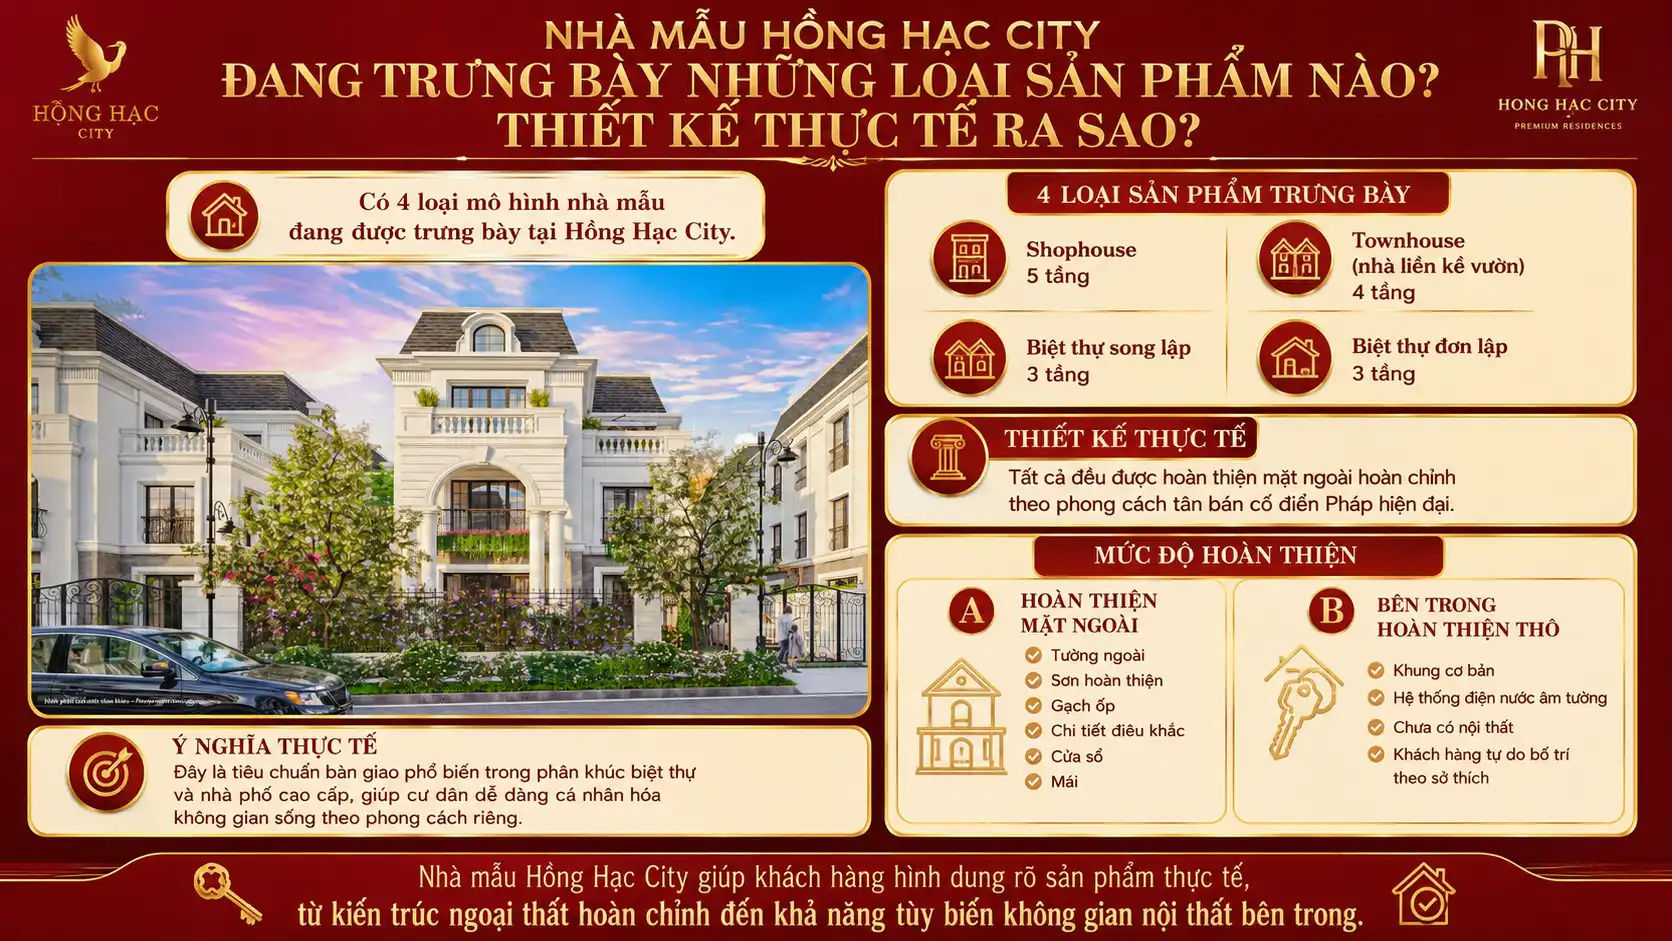
More specifically, an important difference in the level of completion that many customers need to understand before visiting is this: exterior completion means that the entire exterior – external walls, paintwork, tiling, sculptural details, windows and roof — is beautifully finished and ready for occupation; whereas a shell interior means a basic internal structure with concealed electrical and plumbing systems but no interior fittings — customers design and complete it according to their preferences. This is the most common handover standard in Vietnam’s high-end villa and townhouse segment, allowing residents to personalise their living space in their own style.
What Does a Hồng Hạc City Shophouse Show Home Look Like? Actual Dimensions and Design
Shophouses at Hồng Hạc City are 5-storey commercial townhouses in a modern French style, with typical dimensions of 6×20m or 8×20m, and total floor areas ranging from ~600m² (6×20×5 storeys) to ~800m² (8×20×5 storeys) — creating spacious combined business and living areas suitable for both families and small businesses.
More specifically, the design features of the shophouse show home include:
Exterior:
- Distinctive French façade: Neoclassical columns, horizontal mouldings separating the floors, and intricate sculptural details around the windows and second- and third-floor balconies
- Main colour palette: Milky white/pale cream — a signature colour of French architecture that is both elegant and timeless
- Windows and doors: Steel-reinforced aluminium frames with double-glazed tempered glass — both attractive and highly effective at providing thermal and acoustic insulation
- Roof and attic floor: The projecting roof provides shade, combined with artistic wrought-iron railings — a distinctive French-inspired aesthetic feature
Interior (handover condition):
- 1st floor (ground floor): An open space of ~120–160m², suitable for shops, showrooms and restaurants — a minimum ceiling height of 4.5m creates a spacious feel
- Floors 2–4: Each floor is approximately 120–160m², suitable for office space or family living areas
- Floor 5 (attic): A flexible space that can be used as a bedroom, home cinema or rooftop terrace
More importantly, the shophouse show home is located right at the entrance to the subdivision, allowing visitors to experience the natural flow of people along the internal roads — the most important factor when assessing a shophouse’s genuine business potential.
What Makes the Hồng Hạc City Show Villas and Townhouses Special?
The show semi-detached villa at Hồng Hạc City is a 3-storey home, approximately 10×18m in size, with a land area of approximately 180m² and a private garden on all 4 sides — creating a completely separate and private living experience; the show townhouse is a 4-storey home, measuring 6×18.5m, distinguished by large glass living-room windows, a loggia and a spacious balcony — a design optimised for natural light and ventilation.
More specifically, the key highlights when viewing the show semi-detached villa include:
Semi-detached villa — practical highlights:
- A genuine garden on all 4 sides: Unlike a 3D visualisation, at the actual show home you can step out into the front garden, rear garden and side setbacks — clearly experiencing the complete privacy compared with a conventional terraced house
- Actual floor heights: The 1st floor is ~3.5m high, while the 2nd and 3rd floors are ~3.2m high — creating a significantly more spacious feel than conventional townhouses (2.8–3m per floor)
- Exterior finishing quality: High-quality wall-base tiles, durable Nippon/Jotun exterior paint and handcrafted wrought-iron details on the railings of floors 2–3
Townhouse — highlights when viewing:
- Large living-room windows: Almost reaching the ceiling in height and extending across nearly the full width of the frontage — a hallmark of modern French design that makes the living room feel as though it merges with the outdoors
- Second-floor loggia: A private outdoor space for the master bedroom, roomy enough for lounge chairs and greenery
- Third-floor balcony: Open views over the internal roads and greenery — an ideal spot to relax in the morning and evening
In addition, many visitors are surprised by one aspect when viewing the show home in person: the exterior finishing quality of the Hồng Hạc City show home is on a par with — and in some details even better than — that of the show homes at many other high-end developments in Hanoi and Bắc Ninh. This is not accidental: Phú Mỹ Hưng follows the principle that “the show home must accurately reflect the handover condition” — it does not allow show homes to be made more attractive than the actual homes merely to attract customers before handing over inferior-quality properties.
Where Is the Hồng Hạc City Show Home? Address and How to Visit
The Hồng Hạc City show homes have 2 official viewing locations: the Sales Gallery at the Bắc Ninh construction site (Xuân Lâm Ward, Thuận Thành Town, Bắc Ninh Province) and the Phú Mỹ Hưng Real Estate Sales Centre at 801 Nguyễn Văn Linh, Tân Phú Ward, District 7, Ho Chi Minh City — both are staffed by official consultants from the developer, with no intermediary brokers involved.
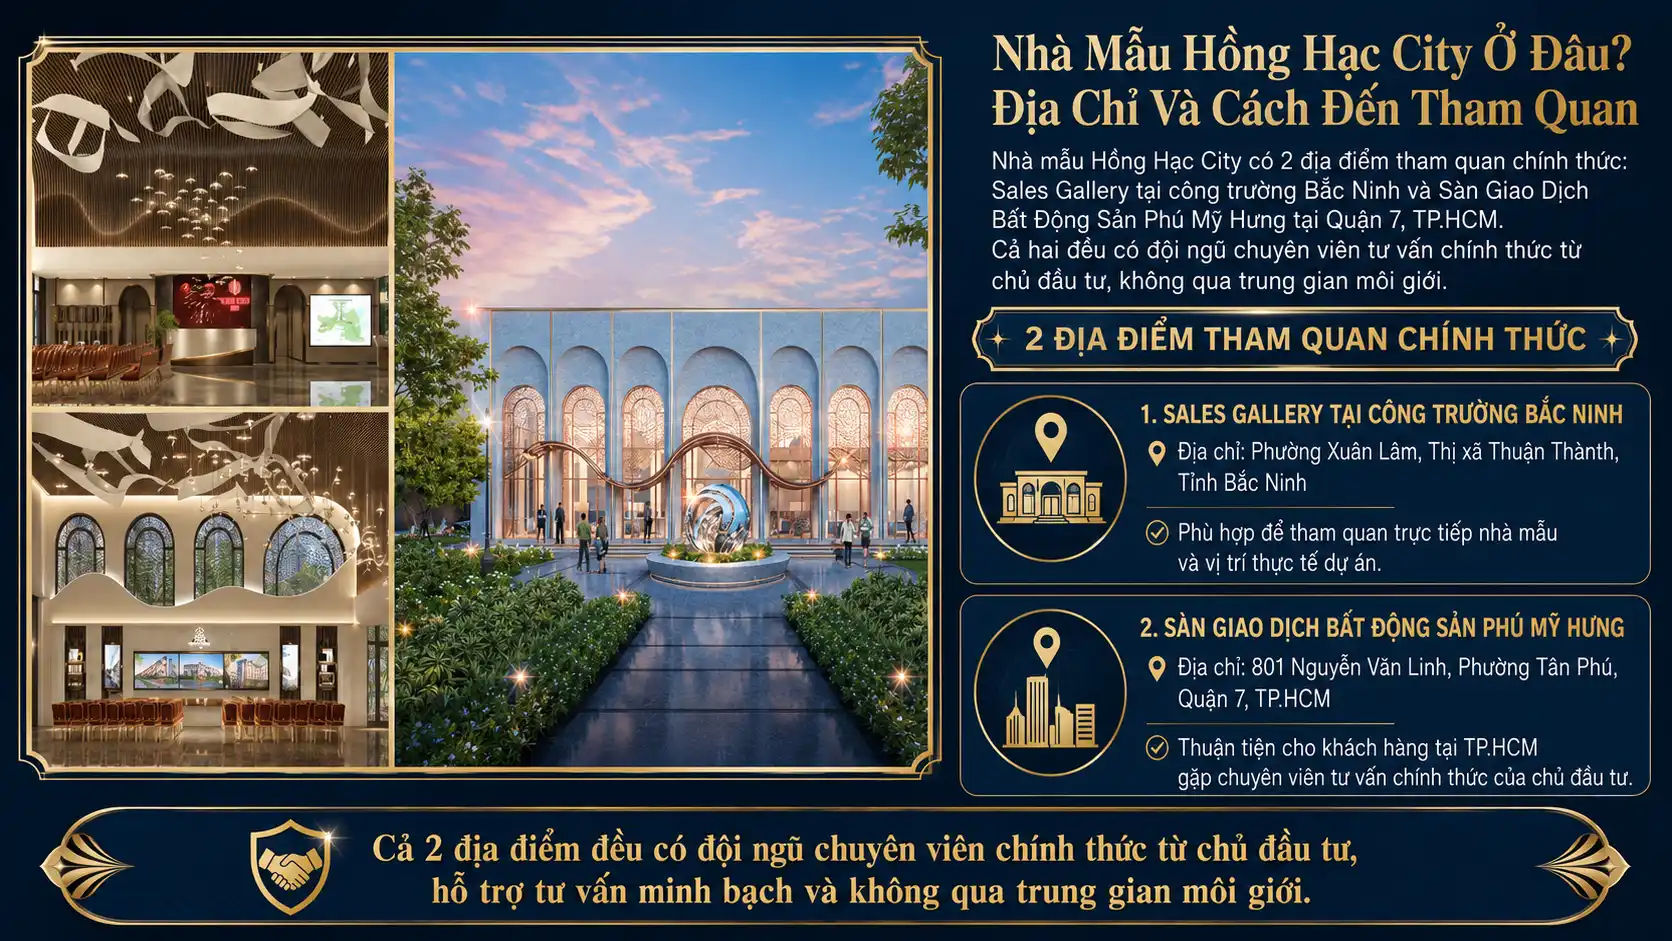
More specifically, each viewing location is best suited to a different group of customers:
| Criteria | Bắc Ninh Sales Gallery | District 7, Ho Chi Minh City Sales Centre |
|---|---|---|
| Suitable visitors | Customers from Hanoi and northern Vietnam | Customers from Ho Chi Minh City and southern Vietnam |
| Type of experience | On-site construction-site visit + exterior show home | Detailed scale model + fully furnished interior show home |
| What you can experience | The scale of the urban development, the actual surroundings and construction progress | Interior design, lifestyle and financial advice |
| Opening hours | Monday–Sunday, 8:00–17:30 | Monday–Sunday, 8:00–17:30 |
A comparison table of the 2 Hồng Hạc City show-home viewing locations, helping customers choose the most suitable one based on their geographical location and preferred experience.
Where Is the Hồng Hạc City Show Home in Bắc Ninh? How to Travel from Hanoi
The Hồng Hạc City Sales Gallery in Bắc Ninh is located in Xuân Lâm Ward (Song Liễu), Thuận Thành Town, Bắc Ninh Province — within the project construction site, with a large sign at the main entrance and ample parking, making it easy to spot when travelling along National Highway 17.
More specifically, directions from Hanoi:
Route 1 — via Thanh Trì Bridge (fastest — approximately 35–40 minutes):
- From central Hanoi → Ring Road 3 → Thanh Trì Bridge → Ngọc Hồi Road → National Highway 1A → turn onto National Highway 17 towards Thuận Thành → follow the Hồng Hạc City signs
Route 2 — via Chương Dương Bridge (suitable for visitors from Hoàn Kiếm and Hai Bà Trưng):
- From central Hanoi → Chương Dương Bridge → Nguyễn Văn Cừ Road → National Highway 1A → National Highway 17 → Hồng Hạc City
Route 3 — via Long Biên Bridge (suitable for visitors from Long Biên and Gia Lâm):
- From Long Biên → Long Biên Bridge → Ngô Gia Khảm → National Highway 1A → National Highway 17 → Hồng Hạc City
Practical note: Once you reach Thuận Thành, look for the sign “Khu đô thị sinh thái Hồng Hạc City” or search Google Maps for “Sales Gallery Hồng Hạc City Xuân Lâm Thuận Thành Bắc Ninh” for accurate directions to the entrance.
Do You Need to Book in Advance Before Visiting the Hồng Hạc City Show Home?
Yes — booking in advance is recommended before visiting the Hồng Hạc City show home for 3 main reasons: you will be assigned a dedicated 1-to-1 consultant instead of waiting for general assistance, receive the full official documentation (price list, floor plans and payment schedule) on arrival, and may be able to arrange a complimentary transfer from Hanoi with support from the sales department when you book an appointment.
More specifically, the detailed benefits of booking in advance include:
- Dedicated consultant: No need to wait for a consultant to become available; receive comprehensive advice covering the project overview, financial policies and an analysis of each property suited to your needs
- Official information pack: The latest updated price list, detailed Zone F1-1 floor plan, payment schedule and project brochure — these documents are issued only to customers with official bookings
- Transfer service: Hồng Hạc City’s sales department provides complimentary transport from Hanoi to the Bắc Ninh Sales Gallery for groups of customers who register in advance — saving time and travel effort
How to book:
- Call the Phú Mỹ Hưng sales department hotline: contact the official sales department directly
- Official website: Complete the viewing registration form on the Phú Mỹ Hưng website
- Zalo/Viber: Message a sales consultant directly to choose a suitable date and time
Note: You can still visit without booking, but during busy periods at weekends you may have to wait 30–60 minutes for a consultant to assist you, and the transfer service will not be available.
What Can You Experience When Visiting the Hồng Hạc City Show Home? Is There a Scale Model?
There are 4 main experiences when visiting the Hồng Hạc City show home according to the standard process: a welcome and general introduction at Reception, viewing the overall scale model in the exhibition area, touring the actual show homes for each property type and receiving 1-to-1 advice on finances and property selection — the entire experience takes approximately 2–3 hours if you have many questions and wish to view everything thoroughly.

More specifically, the standard viewing process at the Hồng Hạc City Bắc Ninh Sales Gallery is as follows:
Step 1 — Reception (15–20 minutes): A consultant welcomes you, provides an overview of the development, presents the official information pack and supplies the basic information you need before viewing the scale model
Step 2 — Master scale model (20–30 minutes): View the 3D scale model of the entire 197.76ha urban area — the most important point for understanding the overall master plan
Step 3 — Show home viewing (45–60 minutes): Travel to the site to view each type of show home, while the consultant explains the technical details and design of each property
Step 4 — Consultation and property selection (30–60 minutes): Return to the consultation room to review detailed floor plans, select a property, calculate cash flow and discuss suitable financing options
What Does the Hồng Hạc City Scale Model at the Sales Gallery Show?
The scale model at the Hồng Hạc City Sales Gallery is a scale model of the entire 197.76ha urban area — clearly showing the locations of the 3 subdivisions, 7 Clubhouses, the 15ha regulating lake, internal roads, the location of each row of properties and the complete amenities network — helping customers gain an overall understanding before viewing each show home in person.
More specifically, here is what you can see and learn directly from the scale model:
- The location of each property by reference number: Each row of houses is clearly numbered, allowing you to identify precisely where the property you are interested in is located — near the lake, near a Clubhouse, overlooking a main road or a smaller road
- The actual proportion of green space: The scale model clearly shows that 70% of the area is not built on — looking at it, you can sense the openness of the entire urban area, which is entirely different from densely developed urban areas
- The amenities lighting system: The scale model usually features an LED lighting system indicating the locations of Clubhouses, parks, the regulating lake, schools and healthcare facilities — helping you assess the distance from each property to the nearest amenity
- House orientation and views: By using the scale model together with its integrated compass, you can identify the orientation of each house and anticipate its views and sunlight at different times of day
More importantly, the scale model allows you to select a property visually before going out to view the show home — a step many customers miss when visiting independently without a consultant’s guidance. Identifying your preferred property on the scale model beforehand will make the subsequent consultation much more efficient and focused.
What Do Customers Need to Do to Purchase Hồng Hạc City After Viewing the Show Home?
After viewing the show home, the Hồng Hạc City purchase process consists of 4 steps, from paying a deposit to reserve the property through to signing the official sale and purchase agreement — all procedures are carried out directly with Phú Mỹ Hưng, without intermediaries, ensuring legal transparency from the outset.
More specifically, the 4 steps following the viewing are:
- Step 1 — Confirm the selected property: Inform the consultant of the property reference number and type of property you have chosen — the consultant will check availability and confirm the official price at that time
- Step 2 — Pay the property reservation deposit (VND 200 million): Make payment by bank transfer to Phu My Hung Development Corporation’s official account — under no circumstances should you pay in cash or transfer money to an individual. The deposit takes effect once written confirmation has been received from the Sales Department
- Step 3 — Prepare the bank loan application: Within approximately 2–4 weeks after paying the deposit, prepare proof-of-income documents for the bank’s assessment (employment contract, 6–12 months of salary statements, identity card/citizen identity card and family register)
- Step 4 — Sign the Sale and Purchase Agreement (SPA): Sign directly with Phú Mỹ Hưng and pay 15% + VAT to complete Phase 1. After the SPA is signed, the bank begins disbursing 30% according to the payment schedule at an interest rate of 0% until December 2026
Important note: As of 2025–2026, the 323 properties in Phase 1 are being sold progressively. Many properties with special locations (corner plots, lake views and boulevard frontage) were reserved early. If you have found a property you like after the viewing, you should confirm the deposit promptly rather than “thinking it over”, as there is no free reservation facility — another customer may reserve the property you want while you are hesitating.
What Design Philosophy Do the Hồng Hạc City Show Homes Reflect? Will the Completed Properties Differ from the Show Homes?
No — the completed properties at Hồng Hạc City do not differ and are generally equal to or better than the show homes, thanks to the principle of “no replanning and no changes to quality standards” that Phú Mỹ Hưng has consistently maintained for 30 years — this has been borne out in practice by thousands of residents in District 7, Ho Chi Minh City, who have taken possession of their homes from 1998 to the present day.
Conversely, many other developers invest heavily in show homes to make a strong impression during sales, but the completed properties are significantly inferior — with cheaper materials, poorer finishing details and smaller actual spaces than shown in the visualisations. This is a common issue in Vietnam’s property market, whereas Phú Mỹ Hưng has clearly differentiated itself over the past 30 years.
Why Did Phú Mỹ Hưng Choose a Modern French Architectural Style for Hồng Hạc City?
Phú Mỹ Hưng chose modern French neo-classical architecture because it offers the most enduring aesthetic value over time — it will not go out of fashion after 5–10 years like purely contemporary architecture, while also suiting the positioning of an elite residential community and creating a consistent aesthetic throughout the urban area, something no other development in Bắc Ninh currently offers.
French style is associated with a lasting image of elegance in the minds of Vietnamese people — from the architecture of Hanoi’s Old Quarter to 19th-century colonial mansions that are still highly regarded today. Architectural consistency also helps protect long-term property value: Hồng Hạc City looks cohesive and attractive throughout, creating a visual “premium” that cannot be replicated by viewing individual properties in isolation.
How Do the Hồng Hạc City Show Homes at the District 7 Sales Gallery in Ho Chi Minh City Differ from Those in Bắc Ninh?
The show homes in Bắc Ninh are superior in terms of the on-site experience: visitors can view the construction works in progress, experience the scale of the 197.76ha space and assess construction progress for themselves — something that cannot be recreated in Ho Chi Minh City; the District 7 Sales Gallery is superior in terms of the interior experience: its scale model is more detailed and its consultation rooms are better equipped, making it suitable for customers from the south who want to learn more before travelling north to visit the site.
Practical recommendation: Customers in Hanoi and northern Vietnam should visit Bắc Ninh in person — the journey takes only 35–45 minutes, allowing them to see the actual construction site and experience the urban space; customers in Ho Chi Minh City and southern Vietnam can first visit District 7 to obtain the basic information, then arrange one trip to Bắc Ninh before making their final decision. Both locations have official sales consultants from Phú Mỹ Hưng — there is no difference in the information or prices provided at either location.




