


Hồng Hạc City amenities comprise 5 major amenity groups planned as an integrated All-in-One model: education, healthcare, retail, sports and culture, and green spaces — all within walking distance, across a foundation of more than 70% of the area allocated to amenities and landscaping, with a site coverage ratio of just 28%. This is a complete living ecosystem that most urban areas in Bắc Ninh cannot currently match.
In terms of meeting everyday living needs, Hồng Hạc City amenities are designed so that residents do not need to leave the urban area for any essential need — from taking children to school and visiting the doctor to shopping, sports and entertainment. In particular, each subdivision — Hồng Phát, Hồng Thịnh and Hồng Phúc — has its own independent set of amenities, ensuring complete fairness for all residents regardless of where they live across the development.
In addition, the core difference that makes Hồng Hạc City stand out from other urban areas in the region lies in 3 unique features: a system of 7 Clubhouses distributed throughout the development, each covering 1,100–5,200m², a 15ha regulating lake — the largest among Bắc Ninh’s urban areas — and amenity management and operation to Nomura’s Japanese standards — a combination never before seen in the northern market.
Below is a detailed analysis of Hồng Hạc City’s entire amenity system, from its scale and locations to its operating timeline, helping you accurately assess the actual quality of life before making a decision.
What Amenities Does Hồng Hạc City Have? How Many Main Amenity Groups Are There?
There are 5 main amenity groups at Hồng Hạc City: Education, Healthcare, Retail, Sports and Culture and Green Spaces and Landscaping, planned according to the All-in-One principle, with more than 70% of the total area of 197.76ha allocated to amenities, landscaping and internal roads.

Below is an overview of Hồng Hạc City’s amenity ecosystem before we examine each group in detail:
| Amenity category | Key facilities | Scale |
| Education | 8 schools across all levels | Nursery to upper secondary |
| Healthcare | Hospital + healthcare centres | Within the development, 24/7 |
| Commercial | TTTM + 170 shophouse | Town centre + subdivision frontages |
| Sports and Culture | 7 multi-purpose Clubhouses | 1,100–5,200m² per location |
| Green spaces | Regulating lake + parks + ecological gardens | 44.96ha of greenery and water surfaces |
Summary table of the 5 main amenity groups at Hồng Hạc City, categorised by key facilities and representative scale.
More specifically, the All-in-One planning principle at Hồng Hạc City goes beyond simply listing amenities — it is a spatial allocation philosophy: the site coverage ratio is just 27.9%, meaning that for every 1m² of land allocated to homes, more than 2.5m² is allocated to shared living spaces. In particular, the principle of “amenities distributed by subdivision” ensures that whether you live in Hồng Phát, Hồng Thịnh or Hồng Phúc, you have all essential amenities within walking distance — no one is disadvantaged by living far from the centre.
What Educational Amenities Are Available at Hồng Hạc City? Do Students Need to Leave the Development?
No — students at Hồng Hạc City do not need to leave the development at all to study, because the system of 8 schools covers all 4 levels from nursery to upper secondary and is evenly distributed across each subdivision, ensuring that every child’s journey to school is within a safe walking distance.

Specifically, the on-site education system is structured as follows:
- Nursery schools: Integrated into each subdivision, with safe playgrounds designed for children aged 2–6. Located close to residential areas, they enable parents to drop off and collect their children conveniently within a radius of 300–500m
- Primary schools: Planned at the centre of each subdivision, with direct connections to wide internal roads and dedicated pedestrian lanes to ensure student safety
- Lower secondary schools: Serving residents across subdivisions, strategically located at the junction between Hồng Phát and Hồng Thịnh, with easy access from both directions
- Upper secondary schools: The largest in the on-site education system, expected to be completed in accordance with the phase 2 schedule as the population across the development grows
More importantly, having schools from nursery to upper secondary within the development not only saves time on daily travel — it also creates a self-contained educational community: children grow up, study and make friends in the same civilised living environment, forming a generation of residents with long-term ties to the urban area. This is precisely the difference that conventional urban areas in Bắc Ninh — which typically provide only 1 nursery school — cannot offer.
What Healthcare and Medical Facilities Are Available at Hồng Hạc City?
The healthcare system at Hồng Hạc City is a comprehensive healthcare complex comprising a large on-site hospital and healthcare centres distributed across the subdivisions — ensuring that residents can access medical services at different levels within the development without needing to visit a city hospital for routine examinations and treatment.

In addition, what distinguishes Hồng Hạc City’s healthcare planning from that of conventional urban areas is its two-tier service system:
- Tier 1 — Subdivision healthcare centres: Located in each subdivision — Hồng Phát, Hồng Thịnh and Hồng Phúc — and providing general examinations, basic emergency care, vaccinations and routine health checks. This is the closest level of healthcare to residents’ homes, accessible within a 5-minute walk
- Tier 2 — Central on-site hospital: Equipped with modern facilities and a professional medical team, it provides care for more complex cases, inpatient treatment and specialist services
Furthermore, compared with the general market, most low-rise urban areas in Bắc Ninh have only 1 small medical station or no on-site healthcare — residents must travel 20–30km to a city hospital for everything from colds and fevers to routine check-ups. With its two-tier healthcare system, Hồng Hạc City is establishing an entirely new standard for resident healthcare in the northern low-rise urban segment.
Can Hồng Hạc City’s Retail and Services System Meet Everyday Shopping Needs?
Yes — Hồng Hạc City’s retail system fully meets everyday shopping needs through 3 retail tiers ranging from small to large: on-site convenience stores, 170 frontage shophouses and a large-scale shopping centre at the town centre — ensuring that everything from daily vegetables to international-brand shopping is available within the development.

Specifically, the 170 shophouses in Zone F1-1 (Hong Phat subdivision) are located right at the entrance to the subdivision, fronting the main internal roads with the highest footfall. Measuring from 6×20m to 8×20m per unit and rising to 5 storeys, these shophouses not only serve everyday commercial needs (cafés, restaurants, mini-supermarkets, pharmacies, hair salons, etc.) but also create a vibrant shopping street within the township itself — something purely residential urban areas often lack.
What Is the Clubhouse at Hong Hac City? How Many Are There and What Are Their Sizes?
The Clubhouse at Hong Hac City is a self-contained, multifunctional amenities complex, designed to a high-end resort standard. It comprises 7 locations distributed evenly throughout the development, each ranging from 1,100m² to 5,200m² — the highest Clubhouse density among low-rise urban developments in Bac Ninh today.
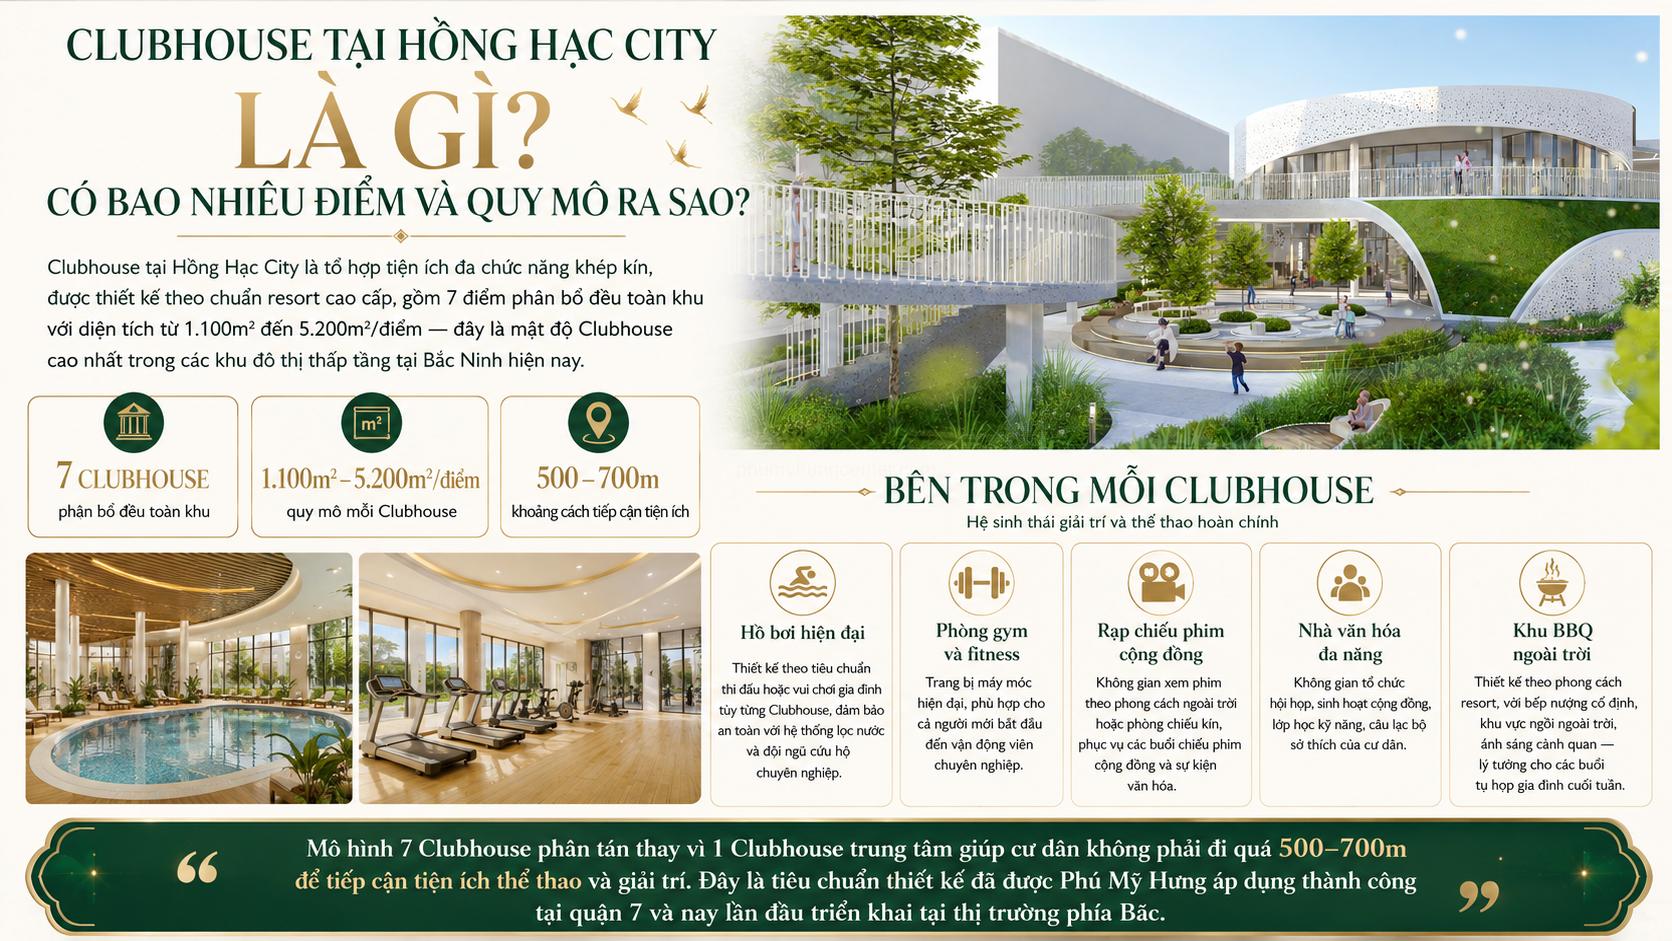
Next, each Clubhouse contains a complete leisure and sports ecosystem:
- Modern swimming pool: Designed to competition or family-recreation standards, depending on the Clubhouse, with safety ensured by water-filtration systems and professional lifeguards
- Gym and fitness room: Equipped with modern machinery suitable for everyone from beginners to professional athletes
- Community cinema: An outdoor-style screening area or enclosed cinema for community film screenings and cultural events
- Multifunctional community centre: A space for meetings, community activities, skills classes and residents’ interest clubs
- Outdoor BBQ area: Resort-style design with fixed grills, outdoor seating and landscape lighting — ideal for family gatherings at weekends
More importantly, the model of 7 distributed Clubhouses, rather than a single central Clubhouse, is a deliberate choice by Phú Mỹ Hưng: no resident needs to travel more than 500–700m to access sports and leisure amenities. This is a design standard that Phú Mỹ Hưng has successfully applied in District 7 and is now implementing in the northern market for the first time.
What Sports and Leisure Amenities Are Available for Residents at Hong Hac City?
Hong Hac City has 6 main types of sports and leisure amenities: swimming pools, tennis courts, basketball courts, dedicated jogging paths, children’s play areas and outdoor BBQ areas — distributed across 7 Clubhouses and the interconnected park system throughout the development.

More specifically, each sports facility has been designed to its own standards:
- Tennis courts: Located at the larger Clubhouses, with standard surfaces and floodlighting for evening practice
- Basketball courts: Outdoor courts with non-slip surfaces, suitable for both teenagers and adults
- Dedicated jogging paths: Extending along the park routes and around the retention lakes, with shock-absorbing rubber surfacing and completely separated from motor traffic lanes — ensuring safety when jogging early in the morning or in the evening
- Children’s play areas: Designed to international safety standards, with sandpits, slides, swings and creative exercise equipment — soft, impact-resistant rubber surfacing and 24/7 monitoring
- Outdoor BBQ areas: Resort-style facilities with fixed grills, shelters, landscape lighting and surrounding greenery — ideal spaces for weekend gatherings with family and friends
Does Hong Hac City’s Green Space and Landscape Really Stand Out?
Yes — Hong Hac City’s green space genuinely stands out, with 44.96ha of greenery and water (22.65% of the total area), a 15ha retention lake — the largest among urban developments in Bac Ninh — and an interconnected park system distributed throughout the development, creating a genuine “green lung”, not merely a marketing slogan.

More specifically, Hong Hac City’s green space consists of 3 ecological layers:
Layer 1 — 15ha central retention lake: This is the ecological centre of the entire township. The lake not only creates an impressive waterscape but also helps regulate the microclimate — lowering the surrounding air temperature by 2–4°C compared with areas without water, reducing dust and increasing humidity. The lakeside area is planned as an ecological zone for walking, resting and enjoying the views — an ideal meeting place for residents of all ages.
Layer 2 — Interconnected internal park system: Evenly distributed throughout each subdivision, it forms a connected network of green spaces — from the large central park to small parks directly in front of each row of homes. Residents do not need to travel far to find green space: every home has a view of greenery or a park.
Layer 3 — Ecological gardens and street trees: All 105 internal roads are planted with trees on both sides, creating lush avenues providing shade all year round. In particular, the trees are planted and maintained from the 2025–2026 construction phase — when residents receive their homes in December 2026, the trees will already be mature, with broad canopies and ample shade. This is something most other developments cannot achieve because they only plant trees after handover.
How Is Hong Hac City’s Internal Road System Designed?
Hong Hac City’s internal transport system is a network of 105 roads comprising 3 main routes and 102 intersecting streets, with a total length of more than 33km — designed to prioritise pedestrians and cyclists and create the most coordinated and civilised internal transport infrastructure in Bac Ninh’s low-rise urban segment.

Next, the highlight of the internal transport system is Hong Hac Boulevard — the central north–south route with a road reserve of 40.5m, comprising:
- Motor traffic lanes: Spacious, clearly divided and subject to low speed limits to ensure safety within the residential area
- 6m pavements on each side: Wide enough for special paving, shade trees and comfortable walking, even when two people with pushchairs pass each other
- Separate pedestrian and cycle lanes: Completely separated from motor traffic lanes, ensuring safety and encouraging a healthy lifestyle
Furthermore, a coordinated lighting system covers all 33km of internal roads and operates automatically using light sensors, ensuring residents’ safety regardless of the time of day.
How Is Security Ensured at Hong Hac City?
Security at Hong Hac City is ensured by a three-layer system: 24/7 surveillance cameras covering the entire development, a professional security team carrying out continuous patrols, and a smart access-control system — operated according to the security-management standards that Phú Mỹ Hưng has successfully maintained in District 7 for more than 30 years.
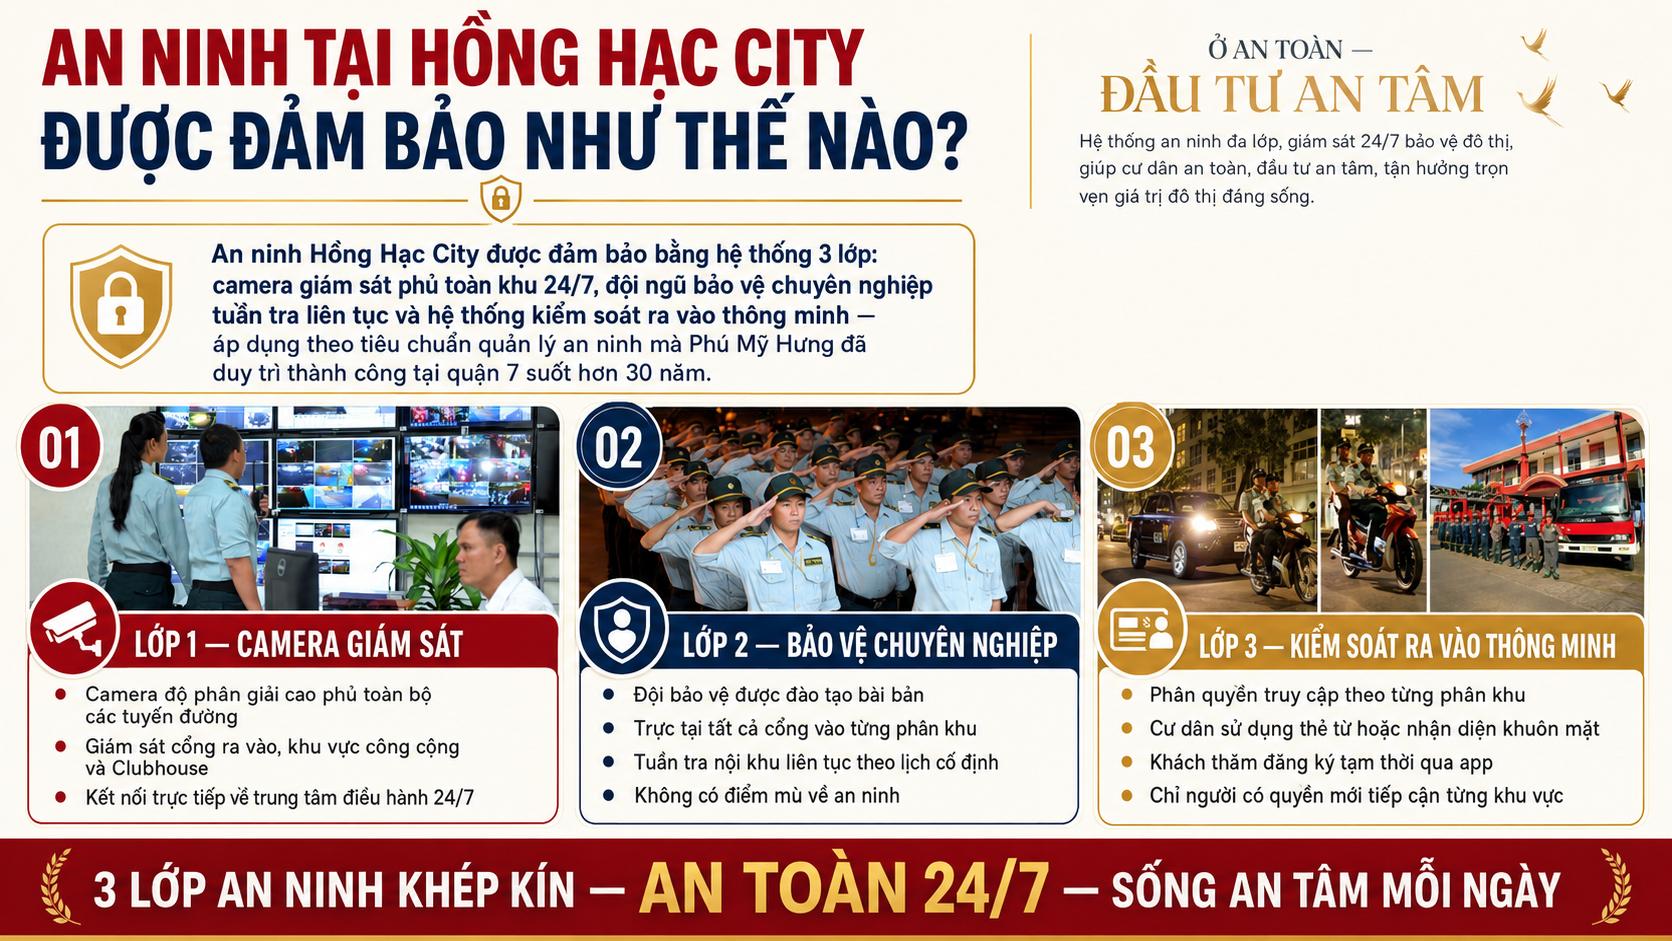
Specifically, the security layers operate as follows:
- Layer 1 — Surveillance cameras: High-resolution cameras cover all roads, entrances and exits, public areas and Clubhouses, with direct connection to the 24/7 operations centre
- Layer 2 — Professional security: A thoroughly trained security team is stationed at all subdivision entrances and patrols the internal area according to a fixed schedule — leaving no security blind spots
- Layer 3 — Smart access control: Access rights are assigned by subdivision — residents use access cards or facial recognition, while visitors are registered temporarily via the app — ensuring that only authorised people can enter each area
Will Hong Hac City’s Amenities Be Fully Operational Upon Handover?
Yes — the core amenities in the Hong Phat subdivision are committed to operating in sync when homes are handed over in December 2026, including the internal road system, mature greenery, the subdivision Clubhouse and the security system — ensuring that residents can enjoy a complete quality of life from their first day in the development.

More specifically, the amenities operating plan is divided into 3 clearly defined phases:
| Phase | Date | Amenities in operation |
| Phase 1 | 12/2026 (at the same time as home handover) | Internal roads, greenery, Hong Phat Clubhouse, 24/7 security, nursery and primary schools, subdivision medical centre |
| Phase 2 | 2027–2028 | Large shopping centre, internal hospital, lower secondary school, Hong Thinh Clubhouse |
| Phase 3 | 2029–2030+ | Upper secondary school, hotel complex, shopping centre, all 7 Clubhouses operational, complete development-wide amenities |
Hong Hac City amenities operating plan across 3 phases — from home handover until the entire township is complete.
Important note for owner-occupiers: if you purchase a home in the Hong Phat subdivision and receive it in December 2026, you will immediately have completed roads, mature greenery, a fully operational Clubhouse and an active security system — rather than living on a construction site waiting for amenities, as is common with many low-rise developments. This is a commitment to complete handover, not a promise that “it will be available in the future”.
Furthermore, Phú Mỹ Hưng has a record of 114 projects handed over on schedule over nearly 30 years — including during the Covid-19 pandemic — creating a level of confidence in amenities delivery that very few developers in Vietnam can match.
How Do Hong Hac City’s Amenities Differ from Those of Other Urban Developments in Bac Ninh? Are They Truly Unique?
Hong Hac City stands out for its amenities-area ratio (70% vs an average of 30–40%), number of Clubhouses (7 locations vs 1 central location in most developments) and Japanese Nomura management and operations standards — three mutually reinforcing factors that create a quality-of-life gap that cannot be directly compared with any urban development currently being implemented in Bac Ninh.

Comparison table of amenities between Hồng Hạc City and the market average:
| Criteria | Hồng Hạc City | Average Bắc Ninh urban development |
| Amenity area ratio | >70% | 30–40% |
| Number of clubhouses | 7 locations (1,100–5,200m² per location) | 1 central location |
| Regulating lake | 15ha | None, or <3ha |
| On-site schools | 8 schools (nursery to upper secondary) | 0–1 school |
| Operational management standards | Nomura Real Estate (Japan) | Domestic operator |
| Construction density | 28% | 50–60% |
A comparison table of the core amenity criteria between Hồng Hạc City and the average low-rise urban development in Bắc Ninh.
What Is Hồng Hạc City’s All-in-One Model? Why Is It Bắc Ninh’s Most Distinctive Amenity Feature?
Hồng Hạc City’s All-in-One model is a planning philosophy of “everything in one place” — all essential amenities are located within a 500–800m walking distance of every home, while each neighbourhood has its own independent set of amenities — making this the first time the model has been applied in the northern Vietnamese market.
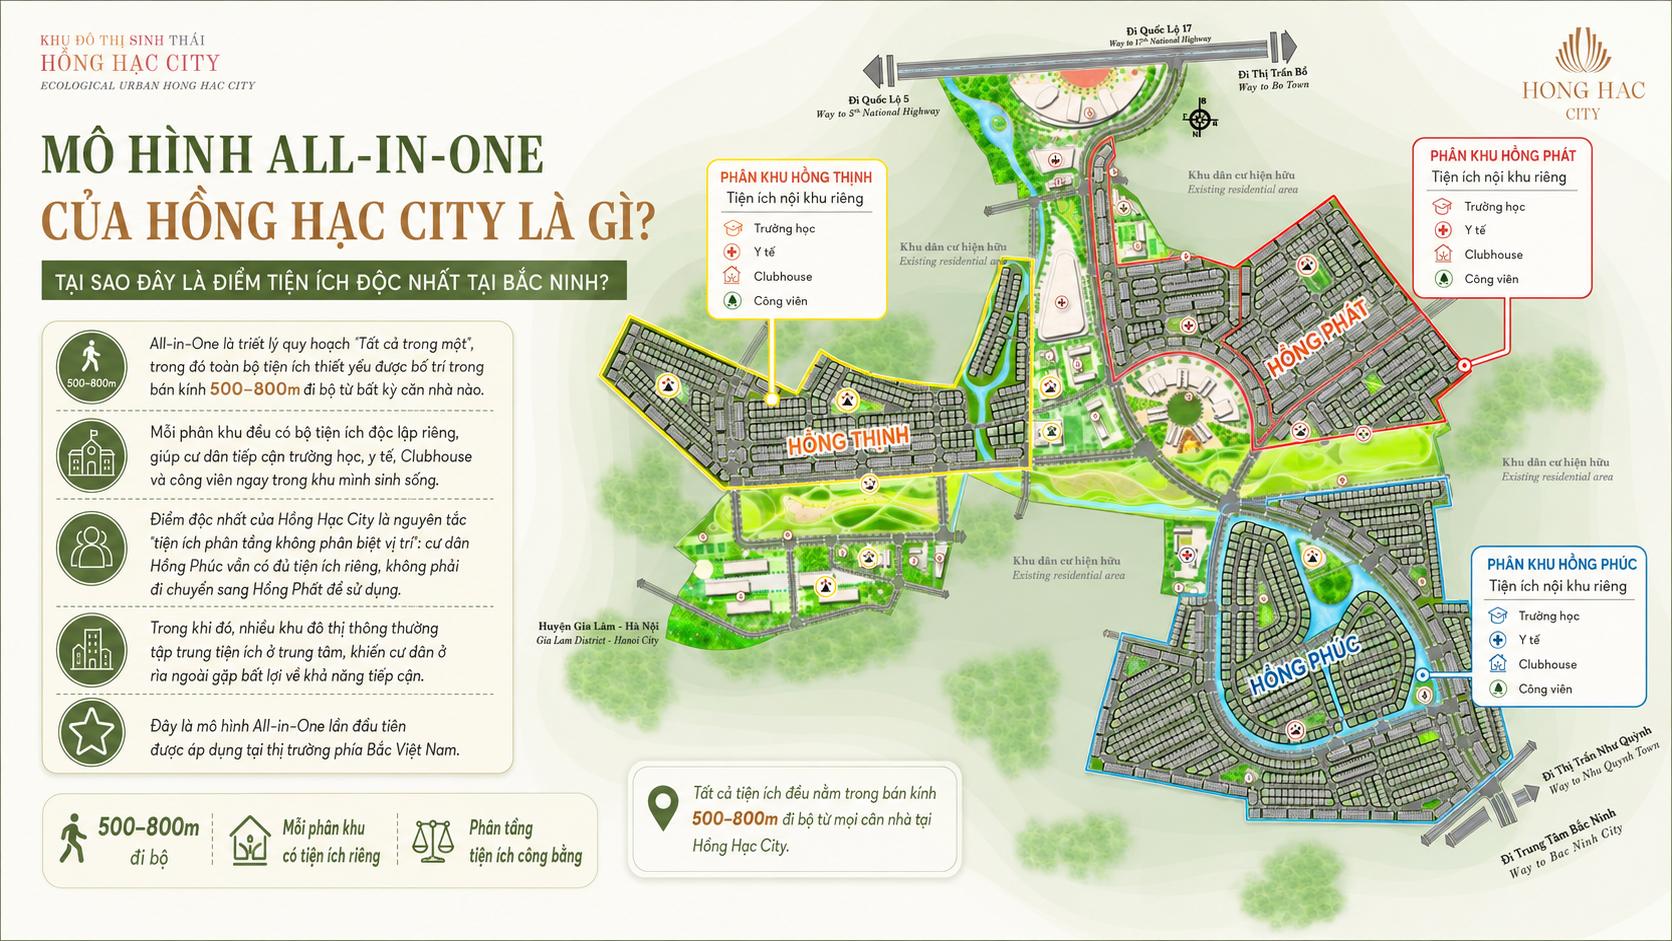
The truly distinctive feature of the All-in-One model at Hồng Hạc City is the principle of “tiered amenities regardless of location”: residents of Hồng Phúc, the furthest neighbourhood, still have access to their own schools, healthcare facilities, clubhouse and parks — they do not need to travel to Hồng Phát to use the amenities. By contrast, in most conventional urban developments, amenities are concentrated in the centre, leaving residents on the outer edges at a clear disadvantage in terms of accessibility. This is the hidden inequality in amenity provision that Phú Mỹ Hưng has comprehensively addressed through its distinctive tiered approach.




