


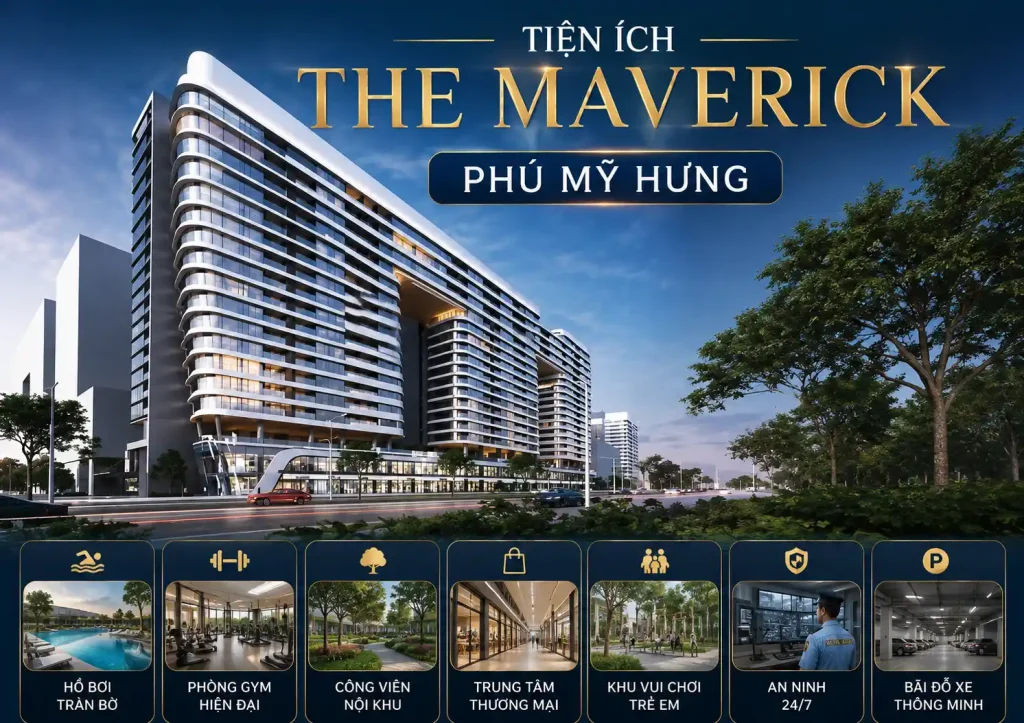
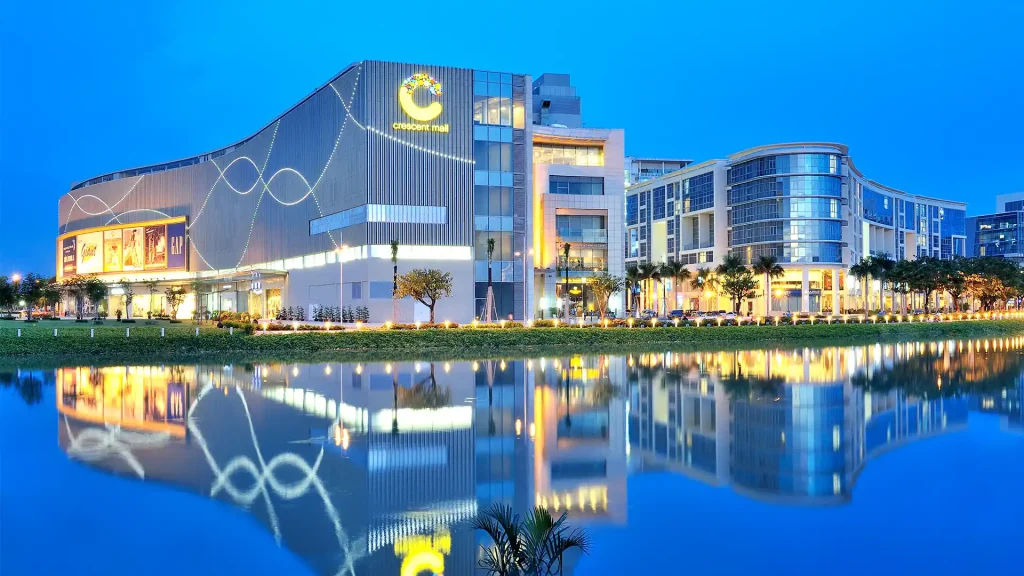
The Maverick Phú Mỹ Hưng offers a synchronised system of on-site and surrounding facilities to international standards, designed by Handel Architects around a wellness living model for residents. Specifically, the project integrates on-site facilities such as a swimming pool, gym, children’s playground, landscaped park and an elegant reception lobby. In particular, The Maverick also fully inherits the surrounding facility ecosystem of Phú Mỹ Hưng, being located opposite Crescent Mall and adjacent to the Medical and Nursing Area.
As for on-site facilities, The Maverick focuses on amenities directly serving residents’ daily living, sporting and relaxation needs within the project grounds. As a result, buyers can access a full range of fitness and family entertainment spaces without travelling far.
In addition, as for surrounding facilities, The Maverick benefits directly from its prime location in the heart of the Phú Mỹ Hưng urban area, where shopping centres, international hospitals and a through-school system from primary to upper secondary level are densely concentrated. This location allows The Maverick residents to reach all essential amenities within a short travelling distance.
More importantly, to help buyers gain a comprehensive view before making a decision, the article below analyses each facility group at The Maverick in detail, while comparing them with neighbouring projects within the Phú Mỹ Hưng ecosystem. Let us explore the project’s complete facility system below.
What Facilities Does The Maverick Phú Mỹ Hưng Offer?
The Maverick Phú Mỹ Hưng offers a facility system divided into two main groups, on-site and surrounding, built to the distinctive international standards of Phú Mỹ Hưng. Specifically, the project integrates sports, entertainment and healthcare amenities within its grounds, while connecting directly to the commercial, medical and educational ecosystem of the wider urban area.
To better understand the developer’s level of investment in the facility system, it is necessary to look at the design consultant and the way the project’s facilities are grouped.
Do The Maverick’s Facilities Meet International Standards?
Yes, The Maverick’s facilities meet international standards thanks to three main factors: a prestigious design consultant, synchronised construction standards and a wellness living model. Specifically, the project was designed by Handel Architects LLP, an international architecture practice with many high-end property projects worldwide, in coordination with D&B Consulting and Design JSC in Viet Nam.
In addition, construction of The Maverick is undertaken by the contractor consortium of CC1 and Searefico E&C, two companies with experience in delivering many large-scale projects in HCMC. Moreover, the project’s entire range of on-site amenities is oriented around a wellness living model, focusing on residents’ physical and mental health through sensibly arranged green spaces, fitness areas and relaxation areas.
According to information published by the developer Phu My Hung Development Corporation, The Maverick officially broke ground on 11/8/2026 with 327 premium apartments and 22 retail and service units, and a total gross floor area of approximately 79.921m2.
How Many Groups Are The Maverick’s Amenities Divided Into?
The Maverick’s amenities are divided into 2 main groups: on-site amenities and off-site amenities, classified by location and service coverage. Specifically, on-site amenities comprise facilities located directly within the project grounds, while off-site amenities are facilities within the wider Phú Mỹ Hưng urban area ecosystem that residents can access quickly.
To illustrate, the table below provides a quick summary of the differences between these two amenity groups in terms of coverage and target users:
| Criteria | Internal amenities | Nearby amenities |
| Location | Located within the project grounds | Located within a short travel radius around the project |
| Target users | Residents of The Maverick | Residents across the Phú Mỹ Hưng urban area |
| Typical examples | Swimming pool, gym, children’s play area | Crescent Mall, FV Hospital, international schools |
| Managed by | The Maverick building management board | Phu My Hung Development Corporation and its partners |
As such, this clear grouping helps buyers easily visualise the range of amenities they will enjoy when owning an apartment at The Maverick. The next section will look at each specific amenity group in detail.
What Do The Maverick’s On-Site Amenities Include?
The Maverick’s on-site amenities comprise 6 main categories: swimming pool, gym, children’s play area, internal park, reception lobby and community event space, divided by function. Specifically, each category is positioned in different locations within the project grounds to optimise the experience for each resident group, from older people and working adults to young children.
Below, this article will analyse in detail the two most prominent groups within The Maverick’s on-site amenity system.
How Are the Swimming Pool and Gym at The Maverick Designed?
The swimming pool and gym at The Maverick are designed in the contemporary architectural style of Handel Architects, prioritising open space and natural light to serve residents’ daily physical exercise needs. More specifically, the pool area is located on a floor with open views, combined with a lakeside relaxation area where residents can unwind after work.
In addition, the on-site gym is equipped to professional gym standards, meeting a wide range of training needs from cardio to strength exercises. Some of the standout features of this area include:
- A spacious training space, minimising the feeling of stuffiness often found in small on-site gyms
- Separate areas for the adult swimming pool and a safe zone for children
- Integration of the surrounding greenery to enhance relaxation, in line with the wellness living direction of the whole project
Overall, the coordinated investment in the swimming pool and gym shows that the developer treats physical health as a core living standard at The Maverick, rather than merely a decorative amenity for the project.
What Is Special About the Children’s Playground and the On-Site Park?
The children’s playground and on-site park at The Maverick are special in that they are planned as a continuous green space, allowing small children to play safely within their parents’ line of sight. Specifically, the on-site park is arranged between the apartment blocks, creating a green buffer zone that helps reduce noise and improve air quality across the whole project.
In addition, the children’s playground is designed with safety in mind, using child-friendly materials and positioned close to the community living area so that parents can easily keep watch. This is also a major plus for families with young children considering buying an apartment at The Maverick, since not every high-end project in the area sets aside proportionate space for this category.
In particular, The Maverick’s reception lobby is also developed to 5-star hotel standards, creating a luxurious first impression for residents and visitors alike, and also serving as a venue for regular community activities that bring residents across the whole project together.
Which Destinations Do the Surrounding Amenities of The Maverick Connect To?
The surrounding amenities of The Maverick connect directly to 4 main groups of destinations: Crescent Mall shopping centre, the international hospital system, the all-through schools and the SECC exhibition and convention centre. Specifically, thanks to its position on four frontages adjoining Nguyễn Văn Linh, Tôn Dật Tiên and the Scenic Valley internal road, The Maverick sits almost entirely within the most bustling amenity core of the Phú Mỹ Hưng urban area.
Below, the article will clarify two groups of surrounding amenities that residents of The Maverick benefit from directly thanks to this location.
Is The Maverick Close to Crescent Mall and Major Hospitals?
Yes, The Maverick is close to Crescent Mall and major hospitals for three main reasons: its position directly opposite the shopping centre, its adjacency to the Healthcare and Nursing Zone, and its location within a short travelling radius of key medical facilities. Specifically, the project sits directly opposite Crescent Mall, one of the largest shopping centres in the southern region, with a floor area of around 45,000m2 and more than 200 shops.
More importantly, The Maverick is also adjacent to the Phú Mỹ Hưng Healthcare and Nursing Zone, an area that concentrates many reputable medical facilities. Residents of the project can quickly reach major hospitals such as:
- FV Hospital, an international medical facility with many years of operation in the southern area of HCMC
- Tam Đức Hospital, specialising in cardiology
- Tam Anh Hospital, a large-scale general medical system
Thanks to the short travelling distance to these medical facilities, residents of The Maverick, especially elderly people and families with young children, can feel more reassured about access to emergency healthcare services when needed.
Which International Schools Are Located Near The Maverick?
The international schools located near The Maverick include the system of all-through schools within the Phú Mỹ Hưng urban area, classified by curriculum from bilingual to fully international. Specifically, the Phú Mỹ Hưng urban area has long planned a diverse educational cluster to serve residents’ learning needs from kindergarten to upper secondary school.
In addition, thanks to its central position within the urban area, The Maverick helps parents significantly shorten the time spent taking children to and from school compared with other suburban areas of HCMC. Moreover, the presence of a quality school system within a short travelling radius is also one of the key factors helping property in the Phú Mỹ Hưng area in general and The Maverick in particular maintain its appeal to young families with school-age children.
Not only that, the area is also located near the SECC International Exhibition and Convention Centre, which regularly hosts large-scale trade and cultural events, helping to further enrich the cultural life of residents across the area.
How Do The Maverick’s Facilities Compare With Other Projects in Phú Mỹ Hưng?
The Maverick’s facilities differ markedly from those of other projects in Phú Mỹ Hưng in terms of the level of investment in on-site space and the connectivity to off-site facilities. Specifically, as the most recently commenced project within the Phú Mỹ Hưng ecosystem, The Maverick inherits facility-planning experience from its predecessor projects, while also being adapted to the new living trend of wellness living.
How Do The Maverick and The Horizon Differ in Terms of Facilities?
The Maverick and The Horizon differ mainly in the design orientation of their on-site facilities and their launch timing. The Horizon is an earlier project that has already become operational with a facilities system built to Phú Mỹ Hưng’s traditional standards, while The Maverick is positioned to a more modern wellness living model, with design consultancy by Handel Architects.
However, both projects have in common that they are developed by Phu My Hung Development Corporation and share the urban area’s common off-site facilities ecosystem, such as Crescent Mall, the hospital system and schools. The biggest difference lies in the arrangement of on-site space, with The Maverick prioritising more green areas interspersed between the apartment blocks.
What Are Residents’ Actual Reviews of The Maverick’s Facilities?
Residents’ actual reviews of The Maverick’s facilities are mainly based on information published by the developer, as the project only broke ground in August 2026 and has no official residents yet. Current reviews therefore focus mainly on design quality, the reputation of the contractor and the level of completion of facilities in the published master plan.
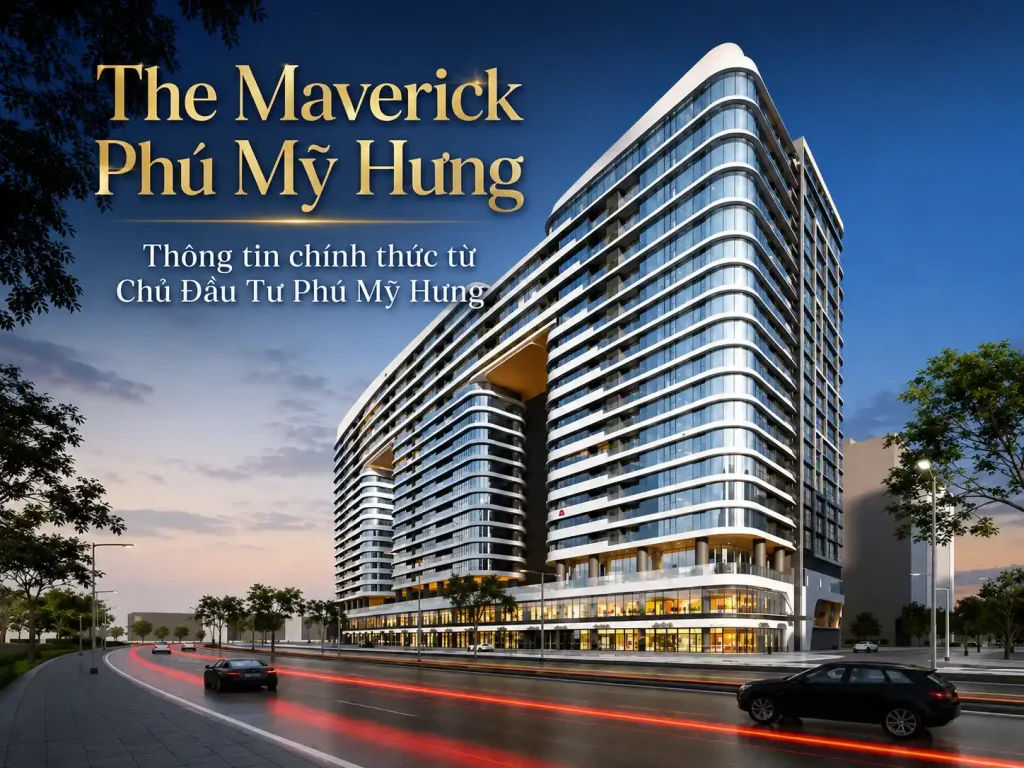
Interested buyers should continue to follow actual construction progress and refer directly to the facilities floor plan drawings at the project sales centre for the most accurate assessment before making an investment decision.
If you are interested and would like to learn more about The Maverick Phú Mỹ Hưng project, please contact Phú Mỹ Hưng Center so that Kim Thùy Phú Mỹ Hưng can provide full documentation and detailed advice on the project’s location, facilities, floor plans and latest sales policy.




