


The Hồng Hạc City site plan is divided into 3 low-rise residential zones—Hồng Phát (Zone F/1,047 properties), Hồng Thịnh (Zone G/653 properties) and Hồng Phúc (Zone H/1,144 properties)—spread across a total area of 197.76ha with a building density of just 27.9%, while the remainder is allocated to amenities, greenery and 105 internal roads. This site layout was designed by Surbana Jurong Singapore according to grid-planning principles, ensuring optimal traffic circulation, even distribution of natural light and no dead ends throughout the urban area.
For Phase 1’s site plan, Zone F1-1 (the Hồng Phát zone) launched 323 units across 4 property types: shophouses arranged along the frontages of the main roads, townhouses in the quieter inner rows, and villas in special corner locations. Each property type has its own unit layout, with different numbers of floors, floor areas and room arrangements, meeting a range of needs from commercial business to family living.
In terms of the overall master plan, the Hồng Hạc City site plan reflects the principle of “amenities distributed by zone”: each of the 3 zones has its own clubhouse, school, medical facilities and park, so residents do not need to travel to another zone to use basic amenities. This is a planning philosophy characteristic of Phú Mỹ Hưng, completely different from the centralised amenity model adopted by most conventional urban developments.
Below is the complete Hồng Hạc City site-plan information—from the overall layout of the 3 zones and the details of Zone F1-1 in Phase 1 to the specific layout of each unit—to help you form a clear picture and choose the most suitable unit.
How Is the Overall Hồng Hạc City Site Plan Divided? What Is the Layout of the 3 Zones?
The overall Hồng Hạc City site plan is divided into 5 main functional areas according to specific planning ratios: 27.9% low-rise residential land (3 zones), 22.65% greenery and water surfaces, a central amenities area (shopping centre, hospital, schools and 7 clubhouses), and 105 internal roads—together creating a complete ecological urban environment, with more than 70% of the total area dedicated to quality of life.
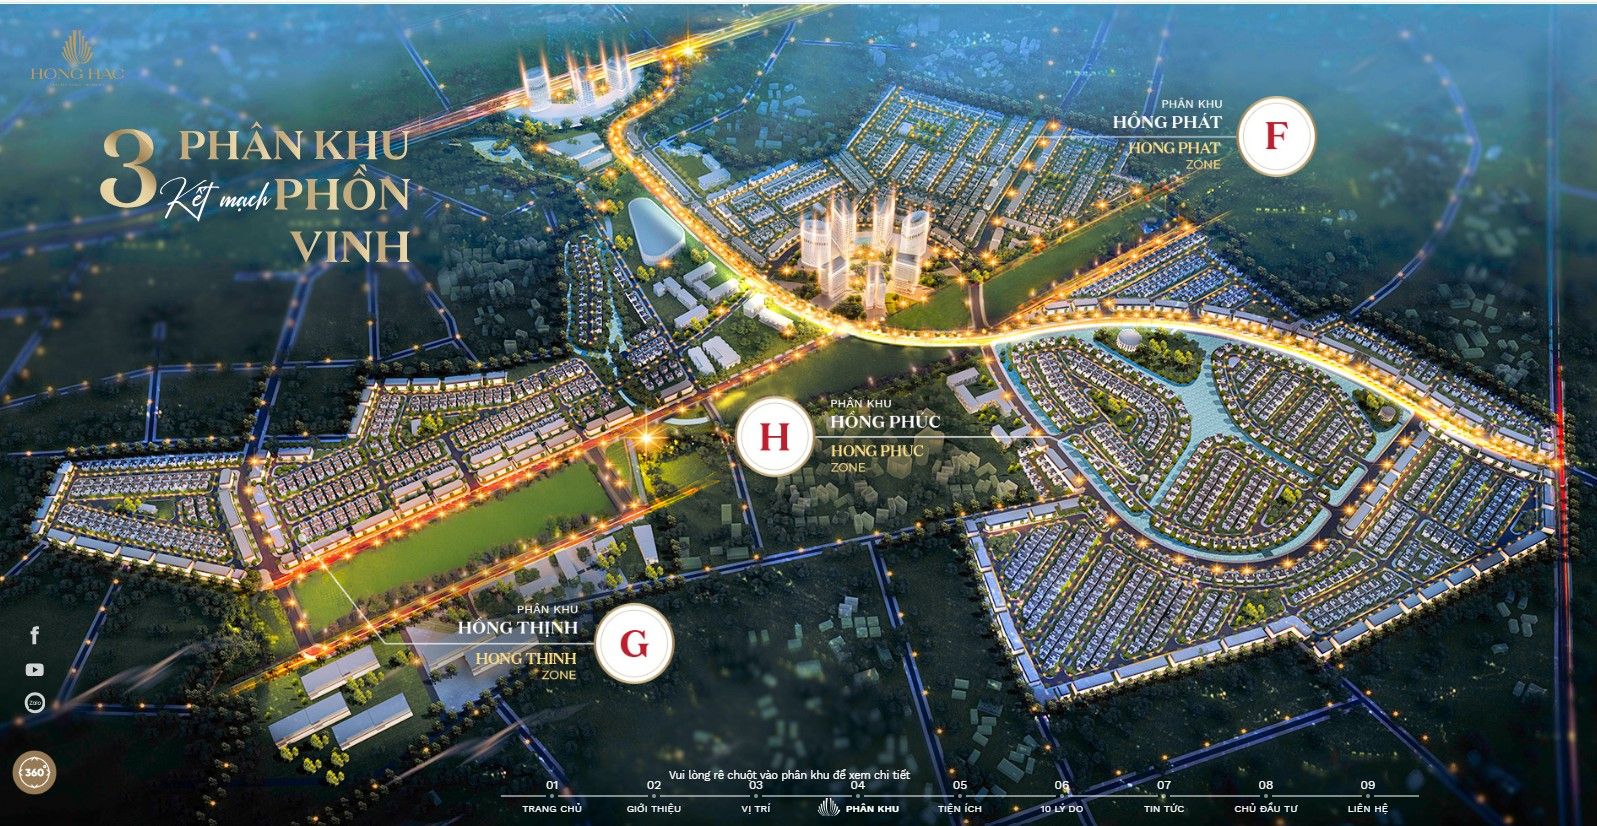
More specifically, the overall Hồng Hạc City area allocation table:
| Functional area | Area | Proportion | Main content |
|---|---|---|---|
| Low-rise residential land | ~55,2ha | 27,9% | 3 zones F, G and H – 2,844 units |
| Greenery & water surfaces | 44,96ha | 22,65% | 15ha regulating lake + interconnected parks |
| Central amenities | ~30ha | ~15% | Shopping centre, schools, medical facilities, 7 clubhouses |
| Internal roads | ~51,1ha | ~26% | 105 roads, total >33km |
| Technical infrastructure | Remaining area | ~8% | Underground electricity, water and telecommunications |
Area allocation by functional area across Hồng Hạc City’s total 197.76ha—helping buyers understand the actual ratio of living space to built-up space.
In addition, a particularly important feature of the overall site plan is Hồng Hạc Boulevard—the central north–south road—with a 40.5m road reserve, comprising traffic lanes, 6m pavements on each side and a central green strip. It divides the entire urban area into two symmetrical halves, creating the main traffic axis and core aesthetic space. A further 102 secondary roads branch off this axis according to grid-planning principles, ensuring that every home can access an internal road without taking a detour.
What Does the Hồng Phát Sub-zone (Zone F) Site Plan Look Like? What Does It Include?
Hồng Phát Sub-zone (Zone F) is the gateway sub-zone of Hồng Hạc City, located where it adjoins the main road into the township, comprising 1,047 properties spread across a residential area of ~72.1ha (36.3% of the total residential land area) — of which Zone F1-1, with 323 units, is the first sub-zone released for sale in phase 1 in June 2025.
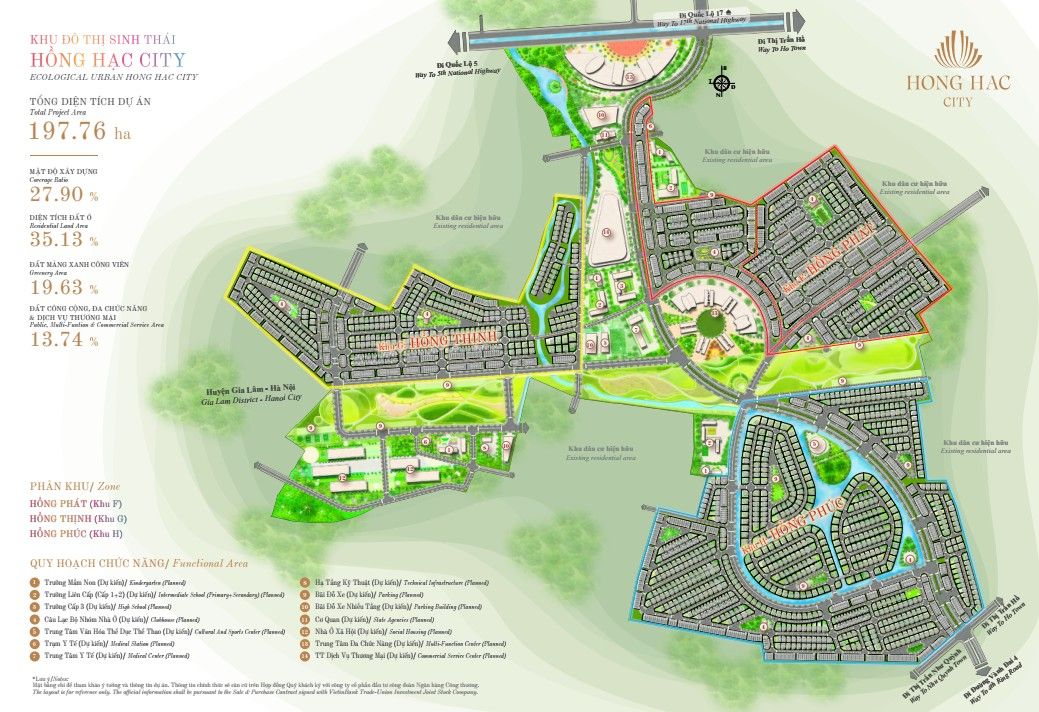
More specifically, the layout of the Zone F site plan follows a layering principle from the outside in:
- Outermost layer — Frontage shophouse row: 170 units arranged along Hồng Hạc Boulevard and the main internal roads. This is the row with the highest passing footfall — optimised for commercial use
- Middle layer — Townhouse row: 94 units on the inner branch roads, quieter and more private than the shophouses, suited to young families who prioritise living space
- Special layer — Villas: 17 detached and 42 semi-detached units positioned on corner plots and at special-view locations within Zone F — enjoying four or three open sides, with the greatest distance from neighbours
On Zone F’s position within the overall site plan: Hồng Phát lies to the north-west of the whole of Hồng Hạc City, adjoining the main entrance gate and the connecting road out to National Highway 17. This is both an advantage (the quickest access out of the township) and a point to note (traffic density on the main road is higher than in the deeper sub-zones).
What Are the Site Plan Features of Hồng Thịnh Sub-zone (Zone G) and Hồng Phúc Sub-zone (Zone H)?
Hồng Thịnh (Zone G) is the central sub-zone with 653 properties — the fewest properties but the highest locational value, as it sits at the intersection of the whole township, closest to the central shopping centre and the largest community amenities; Hồng Phúc (Zone H) is the largest sub-zone, with 1,144 properties, the lowest density, and is oriented towards a quiet, private residential environment — suited to families who prioritise tranquillity.
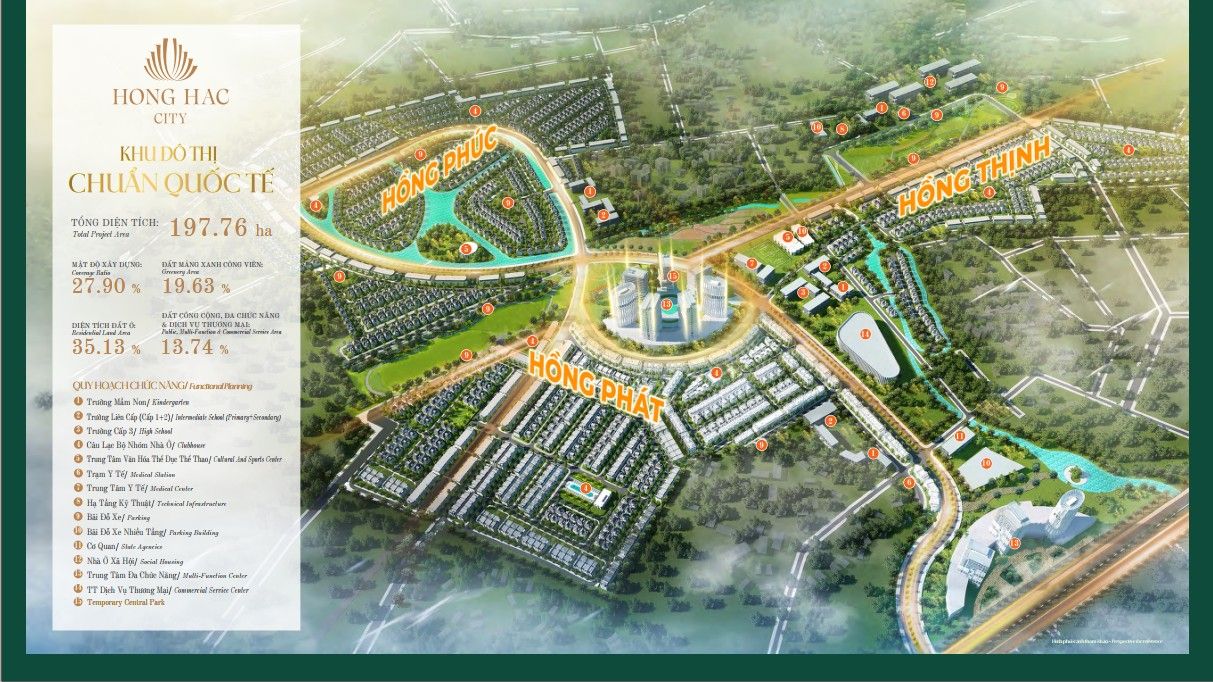
In addition, an important general principle applies to all 3 sub-zones: each sub-zone is a complete “mini township”:
| Criteria | Hồng Phát (F) | Hồng Thịnh (G) | Hồng Phúc (H) |
|---|---|---|---|
| Number of properties | 1,047 units | 653 units | 1,144 units |
| Location | Northern gateway | Central | South/east |
| Positioning | Dynamic, commercial | Premium amenities | Quiet, private |
| Private clubhouse | Yes (1–2 facilities) | Yes (2 facilities) | Yes (2–3 facilities) |
| On-site school | Yes | Yes | Yes |
| Density | Highest | Average | Lowest |
Comparison table of the site plan features of the 3 sub-zones Hồng Phát, Hồng Thịnh and Hồng Phúc at Hồng Hạc City — helping buyers work out which sub-zone suits their lifestyle.
Sales schedule by sub-zone: Hồng Phát Phase 1 (2025–2026) → Hồng Thịnh Phase 2 (2027–2028) → Hồng Phúc Phase 3 (2029–2030+). Early-phase buyers have the chance to choose the best units in Zone F at the developer’s base price; later-phase buyers benefit from a township that already has residents and fully operating amenities.
How Is the Detailed Site Plan of Zone F1-1, Phase 1, Laid Out?
The Zone F1-1 site plan is laid out according to the layering principle from the outside in: the shophouse row fronting Hồng Hạc Boulevard (40.5m road width) → the shophouse row fronting the branch road → the townhouse row further inside → villas on special corner plots — creating a clear hierarchy between commercial space and residential space within the same sub-zone.
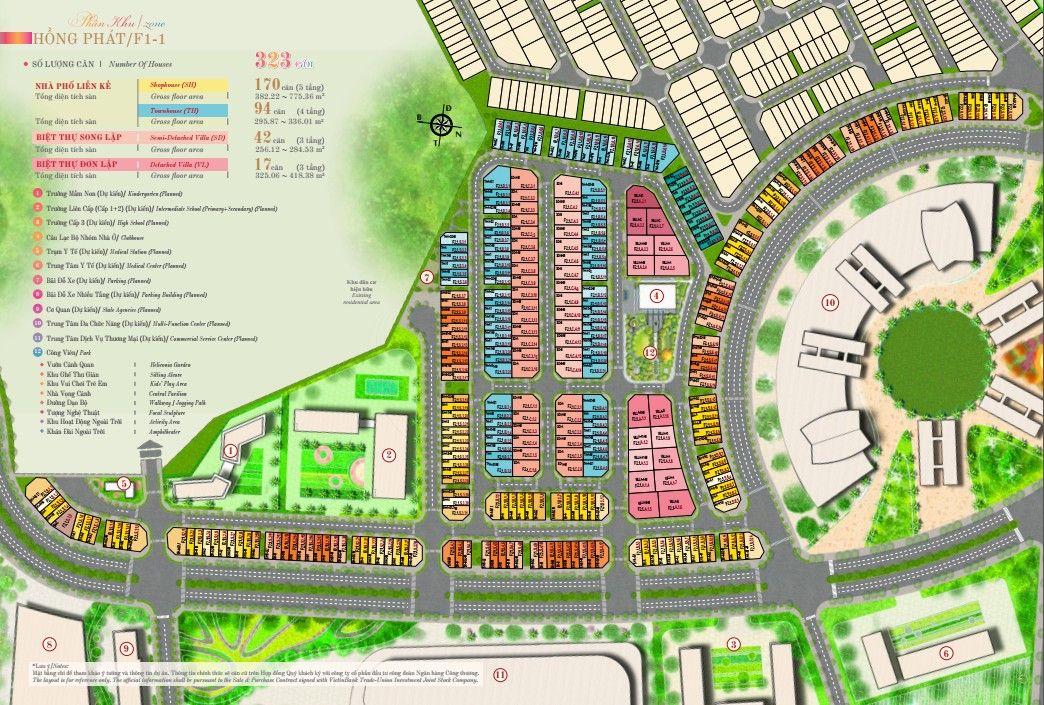
More specifically, the orientation of the rows in Zone F1-1 is designed to optimise natural light and ventilation:
- South/south-east-facing rows: the best orientation in Vietnam — catching the cool south-east breeze and avoiding the afternoon western sun. These rows are usually the shophouses and townhouses fronting the main boulevard
- East-facing rows: morning sun, cool in the afternoon — good for bedrooms
- North-facing rows: cool all year round, little direct sun — suited to living rooms and shared living areas
- Corner units: benefit from two good orientations at once, with a 270-degree open view
Which Roads Are the Zone F1-1 Shophouses Laid Out Along?
The 170 shophouses in Zone F1-1 are arranged along 2 main roads: Hồng Hạc Boulevard (40.5m road width — the busiest commercial route) and the major internal roads (17–25m road width) — creating 2 shophouse segments with clearly different commercial values.
More specifically, shophouses are classified by frontage position:
Hồng Hạc Boulevard shophouses (Tier 1 — highest value):
- Located along the central axis with a 40.5m road width and 6m pavements on each side
- The highest passing footfall in the whole township — from residents of 3 sub-zones
- Suited to: restaurants, F&B chains, banks, brand showrooms, mini-markets
- The highest price in the Zone F1-1 shophouse range
Major internal road shophouses (Tier 2 — high mid-range value):
- Frontage on branch roads of 17–25m, connecting directly to Hồng Hạc Boulevard
- Footfall from residents of the sub-zone — stable and easy to forecast
- Suited to: pharmacies, clinics, hair salons, convenience stores, small offices
- Prices around 8–15% lower than Tier 1
On the shophouse corner plots: of the 170 units in total, there is a small number of corner plots with two frontages — these units have the privilege of signage on 2 sides, a secondary entrance and more open views. Corner plots are usually the first to be reserved when sales open and have the best secondary liquidity in the whole portfolio.
Where Are the Villas and Townhouses Positioned in the Zone F1-1 Site Plan?
17 detached villas are positioned on special plots within Zone F1-1: the largest corner positions, fully detached on all four sides from the internal roads, allowing wraparound garden designs and ensuring absolute privacy; 42 semi-detached villas are arranged in separate rows near the green areas and internal park; 94 townhouses are located on the quietest branch roads within Zone F1-1.
In more detail, the location characteristics of each type are as follows:
- Detached villas: The largest land plots (271–470m²), situated at the junctions of 2–3 internal roads — fronting onto roads on all four sides, creating maximum set-backs from neighbours. This is the scarcest property type: only 17 out of 323 homes in total, less than 5.3%
- Semi-detached villas: Arranged in clusters of 2–4 adjoining homes, each pair sharing one wall but with separate front and rear gardens. Locations are typically near the park axis or regulating lake to optimise views
- Townhouses: Longer rows, positioned along 12–17m roads in the quiet part of the zone, 1–2 rows of houses away from the main road — close enough to access amenities, far enough to avoid commercial noise
What Do the Detailed Floor Plans of Each Hồng Hạc City Home Look Like? Specific Areas and Room Counts
There are 4 types of floor plan at Hồng Hạc City according to property type: 5-storey shophouses (~600–800m² of floor space), 4-storey townhouses (~400–480m² of floor space), 3-storey semi-detached villas (~280–360m² of floor space) and 3-storey detached villas (~325–418m² of floor space) — each type has its own room layout, a different number of bedrooms and a spatial arrangement suited to its particular use.
In more detail, the table below summarises the floor plans by product line:
| Property type | Plot size | Number of storeys | Floor area | Number of bedrooms | Notable features |
|---|---|---|---|---|---|
| Small shophouse | 6×20m | 5 storeys | ~600m² | 2–3 bedrooms (upper floors) | 2 commercial floors of ~120m², 4.5m ceilings |
| Large shophouse | 8×20m | 5 storeys | ~800m² | 3–4 bedrooms (upper floors) | Wide 8m frontage, private pavement |
| Small townhouse | 6×18.5m | 4 storeys | ~444m² | 3 PN | Second-floor loggia, third-floor balcony |
| Large townhouse | 6×20m | 4 storeys | ~480m² | 3–4 PN | Double-height living room, small garden |
| Semi-detached villa | 10×20m, 9×20m | 3 storeys | ~180-200m² | 4 PN | Separate front and rear gardens |
| Detached villa | 15×20m | 3 storeys | ~325m² | 4–5 PN | Gardens on all four sides, private swimming pool if desired |
Summary table of floor plans across the 6 main product categories at Hồng Hạc City — helping buyers compare floor areas, bedroom counts and notable features to choose the right home.
What Does the Floor Plan of a 6×20m Shophouse at Hồng Hạc City Include?
The 6×20m shophouse at Hồng Hạc City has 5 storeys, with a total floor area of ~420m², designed on the principle of “business below, living above” — the ground and first floors are open commercial spaces with 4.5m-high ceilings, while floors 3, 4 and 5 are flexible living spaces that can accommodate 2–3 bedrooms depending on needs.
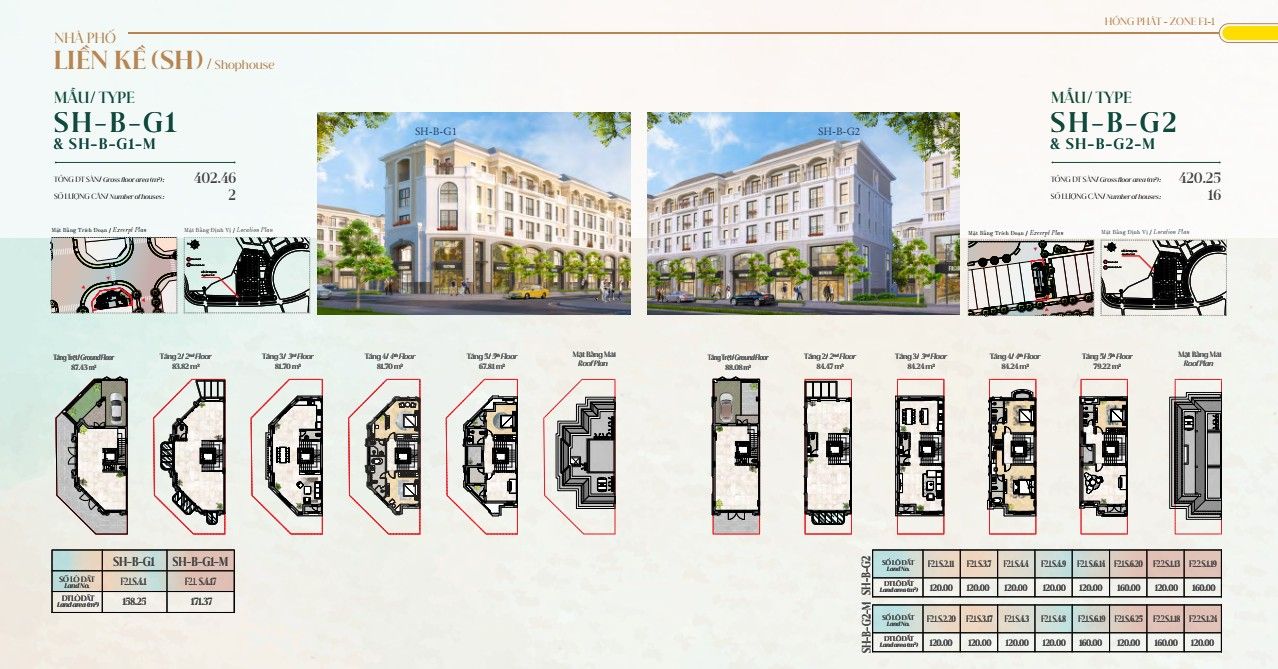

In more detail, the floor-by-floor layout of a standard 6×20m shophouse is as follows:
Floors 1–2 (~84m²) — Commercial floors:
- Completely open space, each floor with a floor area of ~84m² (after deducting the staircase and WC area)
- Ceiling heights of ~3.8m on floor 1 and ~3.6m on floor 2 — creating a spacious feel, ideal for product displays
- One guest WC (toilet + washbasin) in a discreet corner on each floor
- Full-height glazed front façade
Floor 3 (~84m²) — Living space:
- Floor 3 accommodates the living room and kitchen area, 1 shared WC and 1 laundry loggia
- A balcony overlooking the internal road
Floor 4.5 (~84m²/floor) — The most flexible floor:
- Each floor comprises: 2 master bedrooms, 2 WCs with en-suite bathrooms
- Alternatively: a family entertainment area — cinema room, private gym
More importantly, the Hồng Hạc City shophouse layout has no central columns on the 1st floor — the floor-beam structure has been specially designed to create the most spacious possible commercial area. This is a notable technical distinction from many conventional shophouses, which have columns positioned in the centre of the business space.
How Is the 6×18.5m Townhouse Floor Plan at Hồng Hạc City Arranged?
The 6×18.5m townhouse at Hồng Hạc City is a 4-storey home with a total gross floor area of ~444m², designed purely for residential living — family living space is prioritised across all 4 floors, with 3 main bedrooms
plus 1 multi-purpose space on the 4th floor, suitable for a family of 3–5 people.
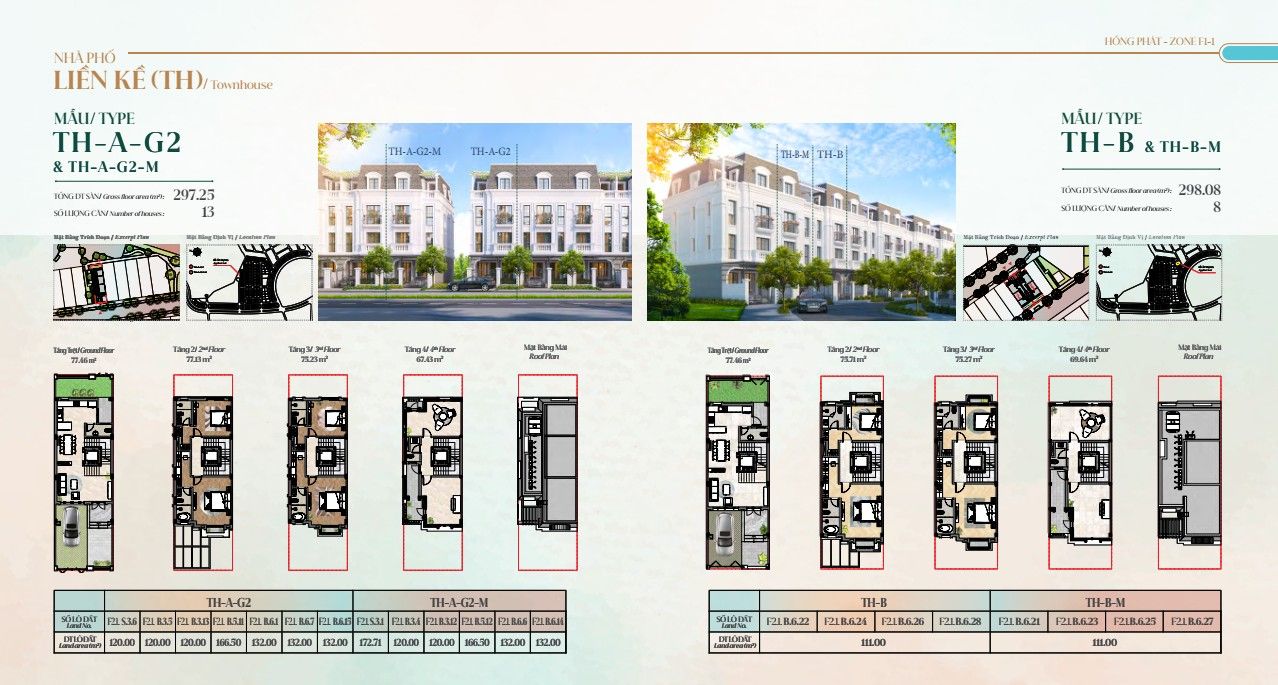
In more detail, the floor-by-floor layout of a typical 6×18.5m townhouse is as follows:
Floor 1 (~77m²) — Shared living space:
- Living room: near full-height glazed windows, characteristic of modern French style — flooded with natural light
- Kitchen + dining room: combined open-plan space, connecting to the rear garden (for corner or end-of-row homes)
- Guest WC + storage room + garage/front courtyard
Floors 2–3 (~77m²/floor) — Bedroom quarters:
- 2 master bedrooms
- 2 bathrooms (bathtub + shower)
- Spacious loggia/balcony — a relaxing spot for the morning
Floor 4 (~77m²) — Flexible space:
- Multi-purpose room: 2 bedrooms/study rooms/home office, gym and family cinema room
- Spacious garden: private outdoor space, suitable for barbecues and planting
Furthermore, the staircases in Hồng Hạc City townhouses are positioned in the central core of the property rather than against a side wall—optimising circulation and minimising corridor space, so that each floor can make maximum use of its available area.
What Planning Principles Govern the Hồng Hạc City Site Plan? Why Is This Layout Superior to Those of Conventional Urban Developments?
The Hồng Hạc City site plan follows the grid-planning principle designed by Surbana Jurong Singapore—a perpendicular grid of roads that optimises traffic flow, distributes natural light evenly to all homes and completely eliminates dead ends and rows of houses with obstructed light—making it superior to the spontaneous planning or aesthetically curved road layouts found in many other urban developments.
By contrast, spontaneously planned developments or irregular curved roads often result in some rows of houses receiving no morning sunlight because they are obstructed by rows to the east, dead ends within residential areas that hinder firefighting and evacuation, and traffic concentrated on 1–2 main routes, causing localised congestion. Surbana’s grid planning addresses all these issues comprehensively from the design stage.
How to Read the Hồng Hạc City Site Plan to Choose the Best Property?
Reading the Hồng Hạc City site plan to choose the best property involves 5 steps: identify north → identify corner properties → measure the distance to amenities → check the type of adjoining road → check for unobstructed views—following these 5 steps correctly helps buyers maximise the value of a property within the same budget.
- Step 1: Identify north on the site plan—properties facing south/south-east are the best: they catch cool breezes, avoid the afternoon western sun and receive natural light throughout the day
- Step 2: Prioritise corner properties—they have 2 frontages, more windows and better natural light, with a 5–10% premium but the strongest resale liquidity
- Step 3: Measure the distance to the 15ha lake, parks and Clubhouses—properties within a 200m radius command an 8–15% premium and offer noticeably better quality of life
- Step 4: Check the adjoining road type—frontage on Hồng Hạc Boulevard at 40.5m > 25m internal roads > 12m side roads (with significant price differences)
- Step 5: Check whether the view from an eastern property is obstructed by another row of houses—on the site plan, check whether the setback from the opposite row is a sufficient 6–10m
How Does the Hồng Hạc City Site Plan Compare with the Phú Mỹ Hưng Site Plan in District 7?
Hồng Hạc City is superior in terms of its lower building density (27.9% versus approximately 35–40% in District 7) and larger average floor area per property; Phú Mỹ Hưng District 7 is superior in terms of its mature urban ecosystem after 30 years—international schools, FV Hospital and SC Vivo City are all already operating; both share the principles of grid planning, amenities distributed by precinct and a commitment not to replan the area.
The key point is that Hồng Hạc City was designed using 30 years of experience from District 7. District 7’s limitations—relatively high building density and a lack of distributed Clubhouses—have been fully addressed at Hồng Hạc City: lower density, 7 Clubhouses instead of a single concentration, more extensive green space and wider roads. This is not a copy of District 7—it is an upgraded version built on 30 years of accumulated experience.




