


Owning Casa Luna Phú Mỹ Hưng means holding one of the last 49 unique Sky Villas positioned directly opposite the 7.2-hectare Moonlight Park in the heart of Phú Mỹ Hưng, District 7. This is an irreplicable asset offering a rare premium green lifestyle, with a vast “green lung” in front, the romantic Crescent Lake and glittering Starlight Bridge behind. In particular, with Modern Classic architecture designed by DWP, unobstructed 360-degree panoramic views and just 49 owners, Casa Luna redefines the standard of refined living accessible only to those at the truly upper end of society.
In addition, Casa Luna residents can directly enjoy green wellness living activities every day at Moonlight Park, from morning runs and outdoor yoga to weekend picnics beside the clear blue lake. A combined green belt of more than 15 ha surrounds the development, comprising Moonlight Park in front and P2 Park behind, creating a fresh-air environment, naturally filtering dust and providing complete separation from urban noise, bringing health and peace of mind to every resident family.
Furthermore, the green lifestyle at Casa Luna next to Moonlight Park is far superior to that of other Sky Villa developments lacking adjacent green space, because Moonlight Park is permanently zoned land that will never be built on or have its views obstructed, ensuring enduring panoramic views and landscape value. Meanwhile, residents of developments without an adjacent park must travel 10 to 15 minutes to reach natural green spaces.
The following article provides a comprehensive analysis of every advantage of Casa Luna Sky Villas next to Moonlight Park, from the natural landscape and unique location to the privileges of green living and the potential for sustainable asset appreciation, giving the upper class complete information before making the most important ownership decision.
What is the 7-hectare Crescent Park opposite Casa Luna Phú Mỹ Hưng, and what are its key features?
Crescent Park is a 7.2-hectare urban ecological park in the Kênh Đào precinct of Phú Mỹ Hưng, District 7, located directly opposite Casa Luna across Tôn Dật Tiên Street. Its key features include a natural lake system, internationally designed walking paths, expansive lawns and a continuous landscape corridor connecting to Starlight Bridge and Crescent Lake.
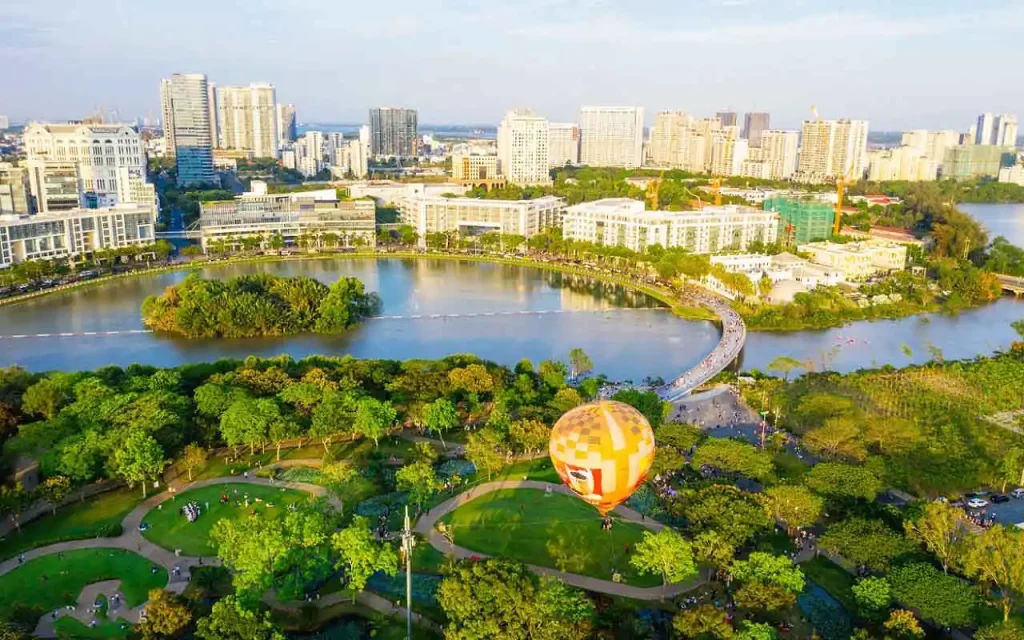
More specifically, Moonlight Park regulates the microclimate across the entire area, filters PM2.5 dust, reduces ambient temperatures and provides clean oxygen for nearby residents, particularly Casa Luna owners with their directly opposite location. The park forms part of Phú Mỹ Hưng’s “community heart” landscape ecosystem, covering more than 13 ha and including Crescent Lake, Starlight Bridge and the entire canal system. Together, these create a complete urban natural environment that is rare in Ho Chi Minh City, where residents can breathe fresh air beside the lake each morning and stroll beneath the shimmering lights of Starlight Bridge each evening.
Find out more about the Casa Luna project here: https://phumyhungcenter.com/du-an/casa-luna-phu-my-hung/
What infrastructure and natural spaces does Phú Mỹ Hưng’s Moonlight Park offer?
Phú Mỹ Hưng’s Moonlight Park has 5 main functional areas designed according to exemplary urban planning principles, including a paved jogging track, a central landscape lake, extensive green lawns, a children’s play area and an artistic lighting system for the evening. More specifically, Moonlight Park’s natural infrastructure includes:
- Jogging and walking track: A smooth asphalt path surrounds the entire perimeter of the park, making it suitable for morning runs, leisurely cycling and residents’ evening walks.
- Central landscape lake: The naturally clear lake regulates air humidity, provides relaxing natural sounds and offers beautiful waterside views from every part of the park.
- Green lawns and shade: Extensive natural lawns with shady trees provide an ideal space for family picnics, outdoor yoga and weekend relaxation.
- Children’s play area: The playground is equipped with modern, safe facilities suitable for children of all ages to develop physically in a fresh natural environment.
- Night-time landscape lighting system: Artistic lighting connects seamlessly with Starlight Bridge’s lighting system, creating a romantic and safe space for residents’ evening walks.
Together, these spaces make Moonlight Park a complete green-living anchor that Casa Luna residents can enjoy just a few steps from the building lobby, without needing any form of transport.
How far is Moonlight Park from the Casa Luna lobby, and which route provides access?
The distance from Casa Luna’s main lobby to the entrance of Moonlight Park is just a few dozen metres, with direct access towards the north-west via Tôn Dật Tiên Street, the project’s most attractive and expansive frontage, without needing any means of transport.
More specifically, Casa Luna is located on plot CN8-2, with its extensive north-western frontage along Tôn Dật Tiên Street directly opposite Moonlight Park. Residents need only leave the building lobby and cross the pavement on Tôn Dật Tiên Street to arrive at the park entrance. This is an unparalleled geographical advantage that no other project within Phú Mỹ Hưng can possess, as CN8-2 is the only plot directly facing Moonlight Park’s main frontage at the heart of the Canal District. This “zero distance to park” advantage creates a natural and consistent green-living routine for owners, because when green space is right on the doorstep, outdoor wellness activities are no longer a plan but become part of daily life.
Is Casa Luna the only Sky Villa project directly adjacent to the 7-ha Moonlight Park at the heart of Phú Mỹ Hưng?
Yes, Casa Luna is the only Sky Villa project directly adjacent to the 7.2-ha Moonlight Park at the heart of Phú Mỹ Hưng for three fundamental reasons: CN8-2 is the last remaining plot directly opposite the park; land across the entire area has been almost completely exhausted after 30 years of urban development; and once Casa Luna is completed, no other structure can be built to obstruct the project’s views towards Moonlight Park.
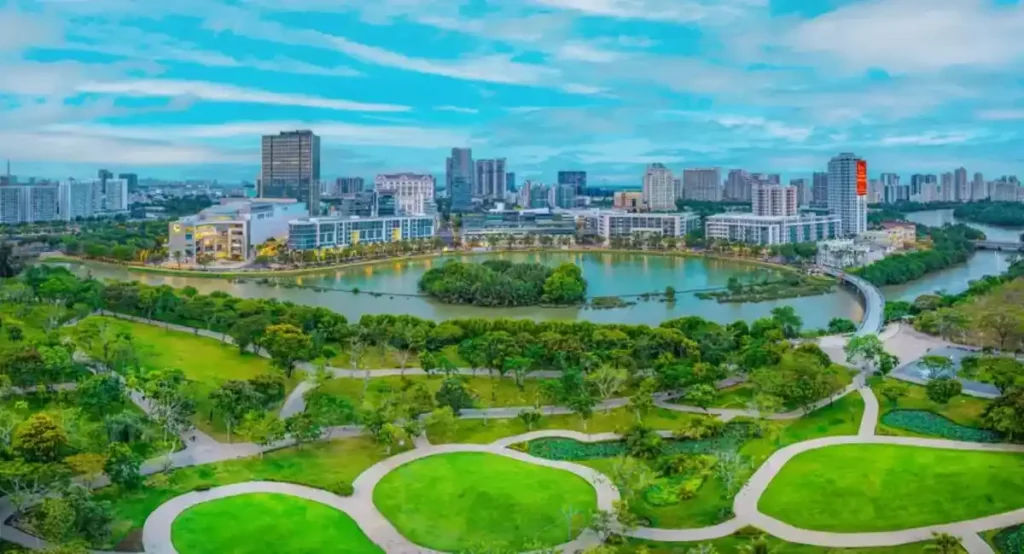
This absolute uniqueness is precisely why Casa Luna has become an “irreplicable asset” in the luxury property segment in District 7. More specifically, this unrivalled location is reinforced by the fact that Moonlight Park is zoned as permanent parkland under Ho Chi Minh City’s urban plan, meaning that no building will ever be constructed in front of Casa Luna, ensuring that its panoramic views of the park are preserved throughout the asset’s lifespan and passed intact on to the next generation.
Why is Casa Luna’s CN8-2 location adjacent to Moonlight Park called the “last diamond location”?
Casa Luna’s location on plot CN8-2 is called the “last diamond location” in Phú Mỹ Hưng because it is one of the few remaining plots directly adjoining the urban area’s three leading landscape icons: the 7.2-ha Moonlight Park in front, picturesque Crescent Lake and the twinkling Starlight Bridge at night. To understand more clearly why this location has earned the title of “last diamond”, it is necessary to look at the overall picture of Phú Mỹ Hưng’s land reserves after more than 30 years of development.
Almost all the prime plots at the heart of the urban area have been developed into high-end property projects over the decades. Plot CN8-2 is one of the few remaining plots at the important intersection of the two major roads, Tôn Dật Tiên and Đô Đốc Tuyết, with 4 prestigious frontages unobstructed by any building and directly opposite Moonlight Park. Once Casa Luna is completed and handed over in Q4 2028, it will be the final structure built in the entire urban area with a direct view of Moonlight Park, creating an absolute and enduring competitive barrier for its 49 owners.
Do all 49 Casa Luna Sky Villas have views towards Moonlight Park?
Yes, all 49 Casa Luna Sky Villas have views towards Moonlight Park because the project has been designed with every residence as a corner unit, offering at least 3 to 4 open sides and full-height glazing from floor to ceiling, ensuring natural light and unobstructed views in every direction. More specifically, the design of 1 to 2 residences per floor, with separate lifts, allows each Sky Villa to occupy an entire floor or half a floor, without sharing its views with any other residence on the same level.
Full-height, ceiling-reaching glazing surrounds the entire external wall area, completely removing visual barriers. The main north-west-facing aspect opens onto the verdant Moonlight Park and, beyond it, Crescent Lake. The higher-floor residences in the two 20-storey towers also enjoy a unique elevated perspective, taking in the full sequence of Moonlight Park, Starlight Bridge and the canal waterways across their breadth, delivering a million-dollar visual experience every morning upon waking within the interiors.
What green-living privileges do affluent owners of Casa Luna Sky Villas receive from the location adjacent to Moonlight Park?
Affluent owners of Casa Luna Sky Villas receive 4 groups of exceptional green-living privileges from the location adjacent to Moonlight Park: million-dollar panoramic views from the interiors, open living spaces facing the park through private balconies and sky gardens, instant access to the park without transport, and complete privacy, with only 49 owners sharing all the green space in front of their homes.
Moreover, these privileges are preserved permanently because Moonlight Park is designated parkland whose permitted use cannot be changed, ensuring that all the views and green-space advantages enjoyed by Casa Luna owners today will continue to exist intact for the next generation. This is a fundamental difference from artificial amenities within the development, which may change, deteriorate or no longer retain the same value over time.
What principles guide the design of Casa Luna’s Sky Villa architecture to optimise panoramic views towards Moonlight Park?
Casa Luna’s Sky Villa architecture was designed by DWP according to the principle of “bringing the nature of Moonlight Park into the interiors” through 3 core architectural elements: full-height, ceiling-reaching glazing, an open-plan layout and spacious balconies incorporating private sky gardens. More specifically, full-height glazing means that the entire external wall surface does not use conventional solid walls but is instead completely replaced by floor-to-ceiling glass, eliminating visual barriers between the luxury interiors and the verdant Moonlight Park outside.

The open-plan layout combines the living room, dining room and kitchen in a connected open space, allowing the eye to turn naturally towards the park’s greenery from any viewpoint within the residence and creating the impression that Moonlight Park is present inside the home. In particular, every residence is equipped with a spacious balcony or private sky garden, with carefully arranged greenery creating a natural transition between the luxury interiors and the fresh natural surroundings of Moonlight Park, giving residents the feeling of living in a true hanging garden villa among the skies of Phú Mỹ Hưng.
Do Casa Luna’s high-end internal amenities provide a resort-style living experience equivalent to staying beside a green space?
Yes, Casa Luna’s high-end internal amenities provide a resort-style living experience equivalent to a 5-star retreat beside a green space because the infinity pool, premium spa, lounge bar and sky garden are all designed to face directly towards Moonlight Park and Crescent Lake, creating perfect synergy between the high-end internal amenities and the cool green natural surroundings outdoors.
More specifically, the infinity pool is positioned on an elevated floor with open, direct views down over Moonlight Park, creating the sensation of swimming amid lush natural scenery and open skies—an experience usually found only at leading coastal resorts. The suspended garden and internal walking paths are thoughtfully arranged across the entire development, creating a “peaceful oasis” where every space is enveloped by planted greenery that blends perfectly with Moonlight Park’s natural landscape outside. In addition, the riverside Gym and Yoga facilities, 5-star spa with advanced therapeutic treatments and 3D Golf simulator complete the full resort experience at the owners’ everyday home, without requiring travel to any other resort.
What green-living wellness activities can Casa Luna residents enjoy daily at the 7-ha Moonlight Park?
Casa Luna residents can enjoy 5 main groups of green-living and wellness activities at the 7.2-hectare Moonlight Park every day, including jogging and walking for exercise, outdoor yoga and meditation, family picnics and relaxation, leisurely cycling by the lake, and romantic evening strolls beneath the lights of Starlight Bridge. Moreover, the convenience of being able to walk just a few dozen metres from the building lobby to begin any wellness activity makes it easier for Casa Luna residents to maintain a healthy and consistent lifestyle than at any other development in the area.
In particular, Moonlight Park is not merely a quiet space; it connects seamlessly with the expansive landscape ecosystem of Crescent Lake and Starlight Bridge, offering a multidimensional wellness experience from early morning until late at night and ensuring that every moment of residents’ day is enveloped by cool greenery and fresh air.
What natural spaces at Moonlight Park are suitable for the wellness and relaxation lifestyle of Casa Luna’s affluent residents?
Moonlight Park has 4 main natural spaces suited to an upscale wellness lifestyle at different times of day: an international-standard jogging track for the morning, a wide lawn ideal for outdoor yoga and meditation, a relaxing scenic lake for the afternoon, and a romantic walkway beneath the lights for the evening.
Specifically, the flat, paved jogging track runs around the entire perimeter of the park and is suitable for both beginners and residents with professional training routines. The expansive natural lawn is ideal for morning yoga or meditation sessions, where residents can lay out their mats and practise breathing exercises in the fresh air, welcoming the first light of day amid natural greenery. In the late afternoon and at night, Moonlight Park blends with the artistic lighting from nearby Starlight Bridge, creating a romantic setting for strolling and mental relaxation after a busy day for successful business owners.
Does the total green belt of more than 15 ha surrounding Casa Luna truly completely separate residents from urban noise?
Yes, the total green belt of more than 15 ha surrounding Casa Luna truly completely separates residents from urban noise because it forms a dual natural barrier, with the 7.2-hectare Moonlight Park in front and the more than 7.6-hectare P2 Park behind, creating two green buffer layers that completely surround the development on all four sides.
Specifically, according to the principles of green urban planning, a green strip 30 to 50 metres wide can already reduce noise by 5 to 10 dB. With a dual green belt totalling more than 15 ha, the noise reduction achieved at Casa Luna far exceeds normal standards, effectively protecting residents from car horns, urban household noise and dusty air. In practice, Casa Luna residents do not face the acoustic disturbances and air pollution commonly found in developments located directly on major roads. Instead, they enjoy natural sounds such as birdsong in the morning, wind moving through the tree canopy and water flowing from Moonlight Park’s scenic lake—an experience that affluent people around the world are increasingly seeking amid major cities.
How does the green-living quality at Casa Luna, next to Moonlight Park, differ from that of Sky Villa developments in District 7 that lack adjacent green space?
Casa Luna offers unrivalled green-living quality thanks to instant, vehicle-free access to Moonlight Park; Sky Villa developments without an adjacent park are better only in terms of controlling artificial on-site amenities; and Casa Luna offers the most comprehensive solution by combining 7.2 ha of natural outdoor landscape with luxurious 5-star resort-style on-site amenities.
However, the core difference lies not in the number of amenities but in the nature of the space itself. Sky Villa developments without an adjacent park have to invest in artificial landscaping, technical ponds and potted plants to create a sense of closeness to nature, but these artificial elements cannot replace the ecological, psychological and health benefits provided by a 7.2-hectare natural park. Furthermore, the cost of maintaining artificial landscaping becomes significant over time and its quality may decline, whereas Moonlight Park, as land permanently designated for park use, will be maintained and developed by Phu My Hung Development Corporation without any time limit.
How does Casa Luna’s advantage of “stepping outside straight into the park” differ from a Sky Villa model with an artificial on-site park?
Casa Luna offers unrivalled natural green space with the fully open 7.2-hectare Moonlight Park, which has no restricting boundary fences, whereas Sky Villas with artificial on-site parks are better only in terms of private security control, while being limited by the small area within the development boundaries, typically no more than 1 to 2 ha.
Casa Luna’s advantage of “stepping outside straight into the park” creates a genuine difference in the living experience that cannot be replicated by artificial landscaping. When residents leave the Casa Luna lobby and walk a few dozen metres, they reach 7.2 ha of natural space with a real jogging track, a real body of water and genuine natural tree cover, without being restricted by on-site regulations or incurring additional usage fees. In terms of health and psychology, scientific research into green urban environments indicates that expansive natural green spaces provide significantly greater mental restoration and physical health benefits than small-scale artificial landscaping.
Can Casa Luna’s private, tranquil living environment remain sustainable in the long term as the surrounding area continues to develop?
Yes, Casa Luna’s private and tranquil living environment will remain sustainable in the long term because Moonlight Park is permanently designated parkland whose use cannot be changed, and once Casa Luna is completed, no plots in the area will remain available for construction that could obstruct views towards the park.
This is a fundamental difference from Sky Villa developments in locations that are not protected by surrounding land designated as parkland. At many other Sky Villa developments, the current setting may be open and unobstructed, but in the years ahead, as the surrounding vacant plots are developed, the living environment may change significantly, with new buildings blocking views and prolonged construction noise. With Casa Luna, this scenario will not occur: Moonlight Park, permanently designated as parkland, lies opposite to the north-west; P2 Park, which cannot be changed, is behind; and the remaining sides border major roads and waterways. Casa Luna owners can be completely confident that the green and tranquil living environment they enjoy today will remain intact for future generations, creating genuine legacy value for the property.
How does owning Casa Luna beside Moonlight Park create exceptional asset appreciation potential compared with the Sky Villa segment without an adjacent park?
Casa Luna offers superior asset appreciation potential compared with the Sky Villa segment without an adjacent park, thanks to 3 unrepeatable factors: the last diamond location at the heart of Phú Mỹ Hưng, the absolute scarcity of 49 unique residences, and the permanent green landscape advantage of Moonlight Park, creating a sustainable competitive barrier over time. In addition, studies of the global luxury property market indicate that developments next to large parks in established cities generally achieve price growth rates 15 to 30% higher than comparable developments without an adjacent park, particularly over the long term as green living and sustainability become increasingly important to affluent people worldwide.
See Where Casa Luna is located: https://phumyhungcenter.com/du-an/casa-luna-phu-my-hung/vi-tri-4/
Why are Casa Luna’s 4 major road frontages adjoining Moonlight Park and the Crescent Lake ecosystem designated as a “generational legacy asset”?
Casa Luna’s 4 major road frontages are designated as a “generational legacy asset” because it is the only plot in all of Phú Mỹ Hưng to simultaneously have 4 sides adjoining major roads, face the 7.2-hectare Moonlight Park, lie beside Crescent Lake and border a system of rivers and canals, creating irreplaceable landscape and feng shui value.
In luxury property, the concept of a “legacy asset” is closely associated with absolute scarcity and the ability to preserve value across generations, and Casa Luna fulfils both criteria. Only 49 residences worldwide bear the address “opposite Moonlight Park, plot CN8-2, Phú Mỹ Hưng”, creating absolute, irreplaceable scarcity of supply. The 4 road frontages ensure that no structure can ever obstruct views from any direction of the development, preserving the full value of its landscape for decades. This is the type of asset that affluent families pass down to their descendants not only for its financial value but also for the landscape, historical and social-status value associated with one of the most prestigious addresses in southern Saigon.
What long-term significance do sustainable design and the “water brings prosperity” feng shui principle at Casa Luna beside Moonlight Park have for affluent investors?
Casa Luna’s sustainable design and “water brings prosperity” feng shui create 2 layers of long-term value for affluent investors: the global Green Luxury trend represented by Sustainable Design, and the cultural value of feng shui arising from its location adjoining water on 3 sides and facing Moonlight Park.
In terms of Sustainable Design, Casa Luna applies a natural corridor ventilation system, smart waste management and optimised energy efficiency, positioning the development within the Green Luxury segment prioritised by international investors in their property portfolios. In terms of feng shui, its location adjoining rivers and waterways on 3 sides and facing Moonlight Park creates a “water-gathering” configuration according to classical feng shui principles, regarded by Vietnam’s and Asia’s elite as a sign of lasting prosperity and wealth. This helps sustain strong demand from discerning clients across generations and enhances the property’s long-term liquidity.
If you are interested in Phú Mỹ Hưng developments, please contact Phú Mỹ Hưng Center for accurate advice and the latest information. Experienced consultant Kim Thùy Phú Mỹ Hưng is always ready to help you choose a development suited to your residential or investment needs, while providing complete information on price lists, floor plans, sales policies and legal matters.
Phumyhungcenter.com is a trusted website that supports customers throughout the process of researching and transacting Phú Mỹ Hưng projects.




