


The Triton Crown Phú Mỹ Hưng show apartment is the only real-life living experience space that lets customers explore luxury interiors in person according to the Wellness Living philosophy, assess the quality of imported finishing materials and feel the one-of-a-kind stepped terraced design by Handel Architects before deciding to own. The show space faithfully recreates each apartment type, from standard 2-3 bedroom units to a Penthouse with a panoramic view of Hồ Bán Nguyệt, helping buyers picture in concrete terms the upscale life the project offers, with just 301 limited apartments at the unique Lot CR9 location in the Crescent area.
As for the 2026 show apartment viewing schedule, the Triton Crown show apartment is expected to open in October 2026 at the Phú Mỹ Hưng Sale Gallery, Lot M3, Trần Văn Trà Street, Phú Mỹ Hưng Urban Area, Trần Văn Trà Street, Tân Mỹ Ward, Ho Chi Minh City (formerly District 7), followed by the official sales launch event in November 2026. Interested customers can register for the priority list to visit the show apartment right now to receive the earliest notification, choose the best units and benefit from preferential policies reserved for pioneering customers.
Many customers also want to verify whether the actual space of the Triton Crown show apartment matches the commitments in the brochure and the 3D renderings from the developer Phú Mỹ Hưng. With a history of more than 33 years of handover on schedule and to the promised quality across a series of projects such as The Horizon, The Antonia and The Ascentia, Phú Mỹ Hưng is the only developer in Vietnam committed to a 1:1 correlation between the show apartment and the apartment actually handed over, with no reduction in materials.
Below is all the detailed information about the Triton Crown show apartment, from the luxury interior design and the types of show space to the October 2026 opening schedule, the Sale Gallery address and the booking procedure, so that customers can prepare fully before coming to experience it in person.
What is the Triton Crown Phú Mỹ Hưng show apartment and how is it organised?
The Triton Crown show apartment in Phú Mỹ Hưng is a real-life living experience space built to handover standards by the developer Phú Mỹ Hưng at the Sale Gallery at Lot M3, faithfully recreating the design, finishing materials and on-site amenities that each resident will own after taking delivery of their home in Q4/2028.
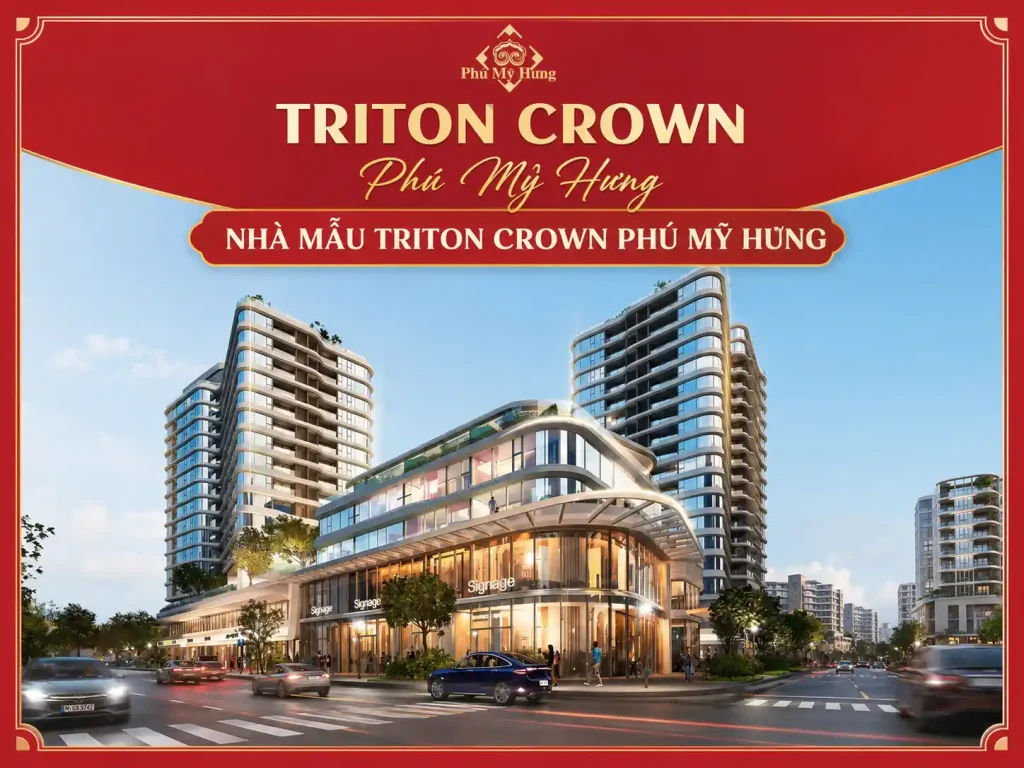
Unlike most projects on the market, which use show space purely as a marketing tool, the Triton Crown show apartment is organised around the Wellness Living philosophy throughout, with every design detail aimed at balance of body, mind and spirit for the owner. Specifically, the show apartment comprises several display apartments of different sizes, arranged at the Phú Mỹ Hưng Sale Gallery at Lot M3, Trần Văn Trà Street, Tân Mỹ Ward, Ho Chi Minh City, making it easier for customers to assess the living space as a whole before deciding to buy.
Triton Crown adopts an “experience Sale Gallery” model rather than a traditional show apartment, where each show space is fully staged with furniture, lighting, landscaping and scent to five-star hotel standards. The aim is for customers not only to see but to feel the full real-life value of each apartment before signing a contract. Even more notably, the show apartment display is located within the grounds of the Phú Mỹ Hưng Urban Area itself, so customers can visit the show space and at the same time experience directly the international-standard ecosystem of external amenities such as Crescent Mall, Ánh Trăng Park, Tôn Dật Tiên pedestrian street and the more than 13 ha Hồ Bán Nguyệt right next to the project.
See detailed information on the Triton Crown project: https://phumyhungcenter.com/du-an/triton-crown-phu-my-hung/
Which apartment types and spaces does the Triton Crown show apartment display?
There are 3 main groups of show apartment space at Triton Crown, classified by area and target customer group: 2-bedroom apartments (80-100m²), standard 3-bedroom apartments (122-135m²).
Below is a detailed description of each show space displayed at the Triton Crown Sale Gallery, so that customers can picture it clearly before visiting in person:
What are the layout and actual interior design of the Triton Crown 3-bedroom show apartment like?
The Triton Crown 3-bedroom show apartment is an ideal living space for a multi-generational family, with an area of 122 to 135m², designed in a modern open plan style that optimises airflow and natural light across all the functional zones.
Specifically, the layout of the Triton Crown 3-bedroom show apartment is organised on the principle of clear zoning combined with visual connection:
- Open living-dining: An open space combining the living room and dining room, with floor-to-ceiling windows facing Hồ Bán Nguyệt, maximising the view and natural light at every time of day.
- Island kitchen: A modern kitchen with a central island, European-imported appliances and wall-integrated kitchen cabinetry to the handover finish standard, exactly as shown in the unit.
- Master bedroom: The main bedroom with its own separate walk-in closet, a spa-standard ensuite bathroom, and a preferred lake view.
- Two secondary bedrooms: Each room has its own window for natural light, suitable for children or elderly members of a multi-generational family.
- Balcony or Sky Garden: Depending on the floor and position of the unit, some 3-bedroom apartments have a private green space, a privilege of the project’s stepped terraced architecture.
Premium imported engineered wood flooring is laid throughout the bedrooms and living room, creating a warm and luxurious feel. A recessed artistic lighting system is designed for each functional zone, combining downlights and decorative lights to create a layered lighting effect in keeping with luxury interior standards.
What distinct privileges does the Triton Crown show penthouse have compared with ordinary apartments?
The Triton Crown penthouse is entirely superior to ordinary apartments in terms of area (255-257m² compared with 80-135m²), in its exclusive private space (a private Sky Garden hanging garden), and in its 180-270 degree panoramic view of Hồ Bán Nguyệt, which lower-floor apartments cannot achieve.
The table below summarises the core differences between ordinary apartments and the penthouse at Triton Crown:
| Comparison criterion | Ordinary 2-3 bedroom apartments | Penthouse Triton Crown |
| Floor area | 80 – 135m² | 255 – 257m² |
| Outdoor space | Standard balcony | Private Sky Garden |
| View | Lake view depending on unit orientation | 180-270 degree panoramic lake view |
| Segment positioning | Luxury apartments | Sky mansion (ultra-luxury) |
| Number | Most of the 301 units | Extremely limited |
The table above shows the comprehensive differences in floor area, outdoor space, views and market positioning between the two types. However, the fundamental difference of the Triton Crown show penthouse lies not only in floor-area figures or viewing angles, but in an entirely different living experience: the private Sky Garden above is a space not shared with any other resident in the entire development. The extremely limited number of penthouses further enhances their unique value, positioning them as properties exclusively for the ultra-luxury class at Phú Mỹ Hưng.
Does the Triton Crown show apartment’s interior genuinely meet international luxury standards as promised?
Yes, the interior of the Triton Crown apartment show unit meets international luxury standards as promised by the developer Phú Mỹ Hưng, demonstrated through 3 core factors: materials imported from Europe and leading global brands, interior design by a team of experts with experience in international luxury projects, and the Wellness Living philosophy integrated into every detail, from lighting and air quality to the acoustics of the living space.
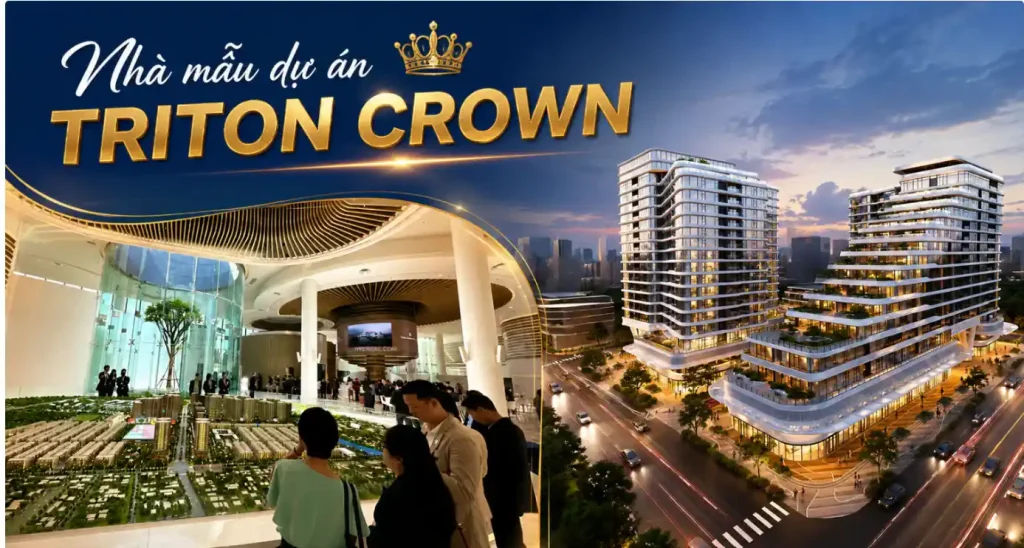
More specifically, the international luxury standards at the Triton Crown show apartment are demonstrated directly and can be verified immediately at the Sale Gallery, rather than stopping at marketing slogans:
Which finishing-material brands feature in the Triton Crown show apartment?
There are 4 main groups of finishing materials in the Triton Crown show apartment: imported premium engineered wood flooring, European-branded sanitaryware, premium kitchen and built-in wardrobes, and a multi-layered artistic lighting system.
Below is detailed information about each group of materials featured in the Triton Crown show apartment, which customers can inspect directly when visiting the Sale Gallery:
- Imported engineered wood flooring: Laid throughout all bedrooms, the living room and internal hallways. Engineered wood is a consistent standard in PMH’s luxury developments, offering greater durability than natural wood, better moisture resistance and long-lasting beauty in Ho Chi Minh City’s tropical climate.
- Premium sanitaryware: The show apartment’s bathrooms use fixtures from leading European brands for washbasins, taps, showers and bathtubs in the penthouses. The en-suite bathroom in the Master Bedroom is designed to resort-spa standards, including a rainfall shower, toughened glass and a mirror system with dedicated lighting.
- Kitchen and built-in wardrobe systems: Built-in kitchen cabinets with glossy surfaces, moisture-resistant doors and concealed handles create refined, understated lines. An imported induction or built-in gas hob, oven and extractor hood are integrated into the island-kitchen design, reflecting the modern lifestyle of affluent families.
- Artistic lighting system: This is the clearest difference compared with conventional mid-range and high-end developments. The Triton Crown show apartment uses a multi-layered lighting design: recessed downlights, indirect lighting, pendant lights and track lights. All are adjusted to suit the intensity and colour temperature appropriate to each functional space, from the living room (warm light creating depth) to the kitchen (cool light supporting food preparation).
A brief comparison with earlier PMH developments in the same segment, such as The Horizon and Midtown, shows that Triton Crown has been clearly upgraded in its artistic lighting system and master bedroom bathroom, reflecting the wellness-centric design trend becoming increasingly popular in the global luxury segment in 2025-2026.
Will the actual finishing standards delivered with Triton Crown apartments be the same as those in the show apartment?
Yes, the actual finishing standards delivered with Triton Crown apartments are committed to being the same as those in the show apartment, backed by the developer Phú Mỹ Hưng’s 33-year history of delivering on schedule and to the specified quality, without reducing materials compared with the show unit across its entire portfolio of developments.
Specifically, Phú Mỹ Hưng’s commitment to delivering units as shown is guaranteed through 3 mechanisms:
- Legally binding sale and purchase contract: The sale and purchase contract clearly states the technical specifications of each type of finishing material, providing a legal basis for customers to make a complaint if the developer replaces it with inferior materials upon actual handover.
- Precedent from previous developments: Residents have confirmed that The Horizon, The Antonia and The Ascentia were all handed over to the same standard as the show apartments, with no major complaints about finishing materials arising after residents took possession.
- Third-party supervision: Phú Mỹ Hưng uses an independent construction management firm to monitor construction quality in accordance with international standards, ensuring consistency from the show home to the actual apartments.
Important note: Some staging elements in the show home, such as soft furnishings (sofas, curtains, carpets and decorative plants) and electronic devices, belong to the show-home decoration company and are not included in the handover finishing package. Customers should clearly distinguish between “hard furnishings” (materials attached to the apartment upon handover) and “soft furnishings” (movable items provided by the staging company) in order to have accurate expectations when taking possession in Q4/2028.
Is the Triton Crown show-home design more suitable for a multi-generational family or a buy-to-let investor?
The Triton Crown show home demonstrates a living space optimised for the long-term residential needs of successful multi-generational families, while buy-to-let investors still benefit clearly from the luxury finishing standards and the Crescent Lake location, which helps attract international professionals seeking long-term rentals.
However, when examined more closely from the perspective of the actual show-home design, these two groups have different advantages and limitations that need to be considered:
Successful multi-generational families (Self-use):
- The clearly zoned 3-4-bedroom layouts ensure private space for each family member, as well as shared spaces that bring the family together, including the open-plan living room and island kitchen
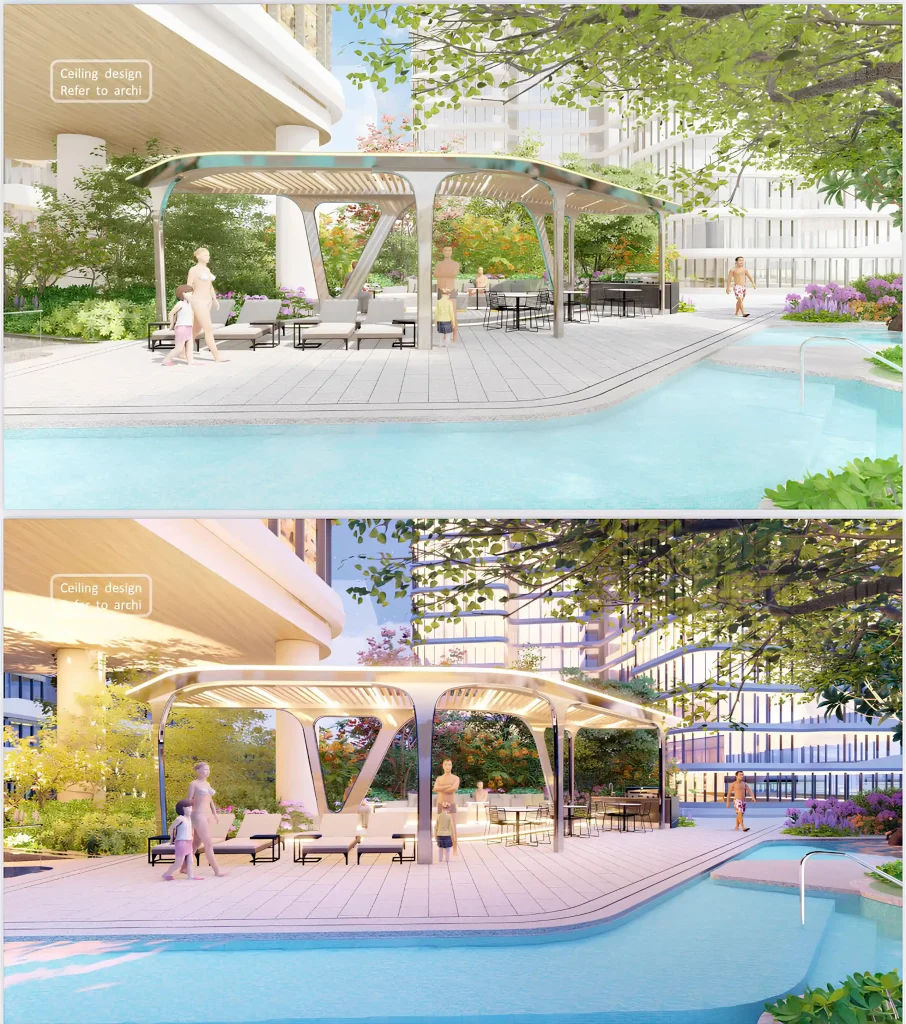
- The diverse range of on-site amenities (saltwater electrolysis swimming pool, indoor and outdoor children’s play areas, BBQ area, community room and sauna) suits the living needs of several generations at the same time
- 24/7 AI security standards and landscaped communal areas create a safe, healthy living environment for both children and older members of the family
- The Wellness Living philosophy in the design helps improve everyday quality of life in practical terms, rather than being merely an abstract concept in the brochure
Buy-to-let investors (Investment):
- The Crescent Lake location in the Crescent PMH area is favoured by the international professional community from more than 30 countries, ensuring sustainable rental demand and stable yields
- The luxury finishing standards suit the premium rental segment, with tenants ready to pay rents commensurate with the property’s value
- Limitation to note: With only 301 apartments, Triton Crown is not an optimal product for a short-term speculative investment strategy. This development is best suited to investors with a long-term 5-10-year outlook who prioritise preserving asset value and stable rental yields over quick capital gains
In summary, the Triton Crown show home has been designed with a clear priority for owner-occupiers, while remaining an attractive investment product for those who understand the long-term value of property in a unique location at the heart of the Phú Mỹ Hưng Urban Area.
Has the Triton Crown Phú Mỹ Hưng apartment show home officially opened, and when will it open to visitors?
No, the Triton Crown Phú Mỹ Hưng apartment show home has not officially opened (as of July 2026), and according to information from the developer, Phú Mỹ Hưng, it is expected to open in October 2026, followed by the official sales launch in November 2026.
The development is currently at the stage of constructing the basement and completing the piled foundations (updated May 2026). Opening the show home 4 to 6 weeks before the official sales launch has been a consistent practice of Phú Mỹ Hưng across many developments, allowing customers to experience the property in person and make a reservation decision at the sales launch event with complete information.
The table below summarises the complete timeline for the Triton Crown development, from commencement to handover, so that customers can plan their finances appropriately:
| Timeline milestone | Event |
| Q4/2025 | Project groundbreaking |
| May 2026 | Foundation piles and basement under construction |
| October 2026 | Expected opening of the show home at Sale Gallery Lot M3 |
| November 2026 | Expected official launch of Phase 1 sales |
| Q4/2028 | Expected handover of apartments and issuance of pink book certificates |
The timeline above provides all the key milestones from groundbreaking to handover, helping customers identify the right time to register for a viewing and prepare their finances. More importantly, registering for the priority list before the show home opens will help customers secure a viewing slot during the soft launch, where the developer typically offers the most special incentives and best policies to the earliest pioneer customers who place deposits.
Where is the Triton Crown show home Sale Gallery located, and what is the 2026 viewing process?
The Triton Crown show home Sale Gallery is located at Lot M3, Trần Văn Trà Street, Phú Mỹ Hưng Urban Area, Trần Văn Trà Street, Tân Mỹ Ward, TPHCM (former District 7), and the viewing process consists of 3 main steps: registering for the priority list, confirming an appointment to receive the materials, and viewing the show home with a consultant directly from Phú Mỹ Hưng.
Phú Mỹ Hưng Sale Gallery Lot M3 – the official Triton Crown show home display venue
Phú Mỹ Hưng Sale Gallery Lot M3 is the only venue displaying the official Triton Crown show home, located within the Phú Mỹ Hưng urban area on Trần Văn Trà Street, Tân Mỹ Ward, former District 7, TPHCM.
Triton Crown Sale Gallery has been designed as a distinct, high-end reception space rather than a conventional showroom. The space includes a reception area, private consultation rooms for each customer, a sample materials display area where visitors can handle and inspect the materials, fully furnished show apartments, and a contract-signing area where customers who decide to place a deposit can do so directly without needing to make another appointment.
In addition, customers visiting the Sale Gallery at Lot M3 can immediately experience Triton Crown’s surrounding area: walk along the banks of the more than 13-ha Crescent Lake, visit Crescent Mall and directly experience the international-standard amenities ecosystem that Triton Crown residents will enjoy after taking handover of their homes.
How to book a Triton Crown show home viewing and what to prepare for your visit
The Triton Crown show home viewing booking process consists of 3 basic steps, helping customers make the most of their visit, receive complete information and, if they decide to proceed, place a reservation deposit during the viewing.
The specific steps in the 2026 Triton Crown show home viewing process are:
Step 1: Register for the priority list before the opening
Contact the Phú Mỹ Hưng Developer’s Sales Department Hotline to register for the priority list and receive notification of the show home opening. Customers who register early will have priority in choosing a viewing slot during the soft launch, receive the full brochure and preliminary price list before the information is publicly released to the market.
Step 2: Confirm the appointment and receive the preparation materials
After registering, the developer’s sales consultant will contact you to confirm a specific viewing appointment. You will receive: the full project brochure, an indicative price list by unit type, details of the “20% until handover” payment policy, and a detailed payment schedule with preferential interest rates from Vietcombank and BIDV.
Step 3: Visit the show apartment at the Sale Gallery, Lot M3
On arrival at the Sale Gallery, the developer’s sales consultant takes you on a guided tour through each display space, answering questions in detail about the finishing materials, apartment layouts, construction progress and sales policy. You may bring your CMND/CCCD identity documents if you wish to reserve a unit during the visit itself, with no further formalities required.
What to prepare before visiting the show apartment:
- Decide which apartment type interests you (2-bedroom/3-bedroom/penthouse) and your intended budget, so the consultation stays focused and saves time
- Prepare specific design questions: view orientation, preferred floor, and the detailed finishing materials you want to inspect first-hand in the show apartment
- Read up on the payment policy in advance (only 20% until handover, bank loans of 70-80% at preferential interest rates) so you have a basis for comparison and can ask the right questions
- If needed, invite an independent consultant or a relative with a good knowledge of property to come along, for an objective perspective, particularly on checking construction quality and materials
How does the Triton Crown show apartment differ from the display spaces of other high-end apartments at Phú Mỹ Hưng?
The Triton Crown show apartment surpasses The Horizon with its one-of-a-kind stepped architecture, goes further than The Antonia in the depth of its Wellness Living philosophy in every interior detail, and is entirely different from The Ascentia in its strictly limited scale and ultra-luxury positioning at the unique final Lot CR9 position beside Crescent Lake.
Handel Architects’ stepped architecture and the Sky Garden in the Triton Crown show apartment – a privilege found only at Lot CR9, Crescent Lake
The Triton Crown show apartment is the first project at Phú Mỹ Hưng designed by Handel Architects (New York) using the Stepped Design architectural language, creating private Sky Gardens high above that no apartment in earlier Phú Mỹ Hưng projects has enjoyed. Standing in the show apartment at the Sale Gallery, Lot M3, visitors experience a spatial design entirely new to Vietnam: private outdoor space on a high floor with direct views of Crescent Lake, fully enclosed and shared with no neighbour at all.
The Wellness Living philosophy in every interior detail of the Triton Crown show apartment – something photographs cannot convey
Wellness Living in the Triton Crown show apartment is no slogan but a physical experience you can feel as soon as you step into the display space: the quality of natural light through floor-to-ceiling windows, airflow provided by the open architecture, materials that emit no VOCs, and spatial acoustics that reduce noise from outside. This is precisely why viewing the show apartment in person at the Sale Gallery matters more than looking at 3D renderings or a video tour, because Wellness Living is a real experience that cannot be digitised or conveyed through a screen.
If you are interested in Phú Mỹ Hưng projects, please contact Phú Mỹ Hưng Center for accurate advice and the latest information. The experienced consultant Kim Thùy Phú Mỹ Hưng is always ready to help you choose a project suited to your needs, whether for living in or investing, and to provide full information on price lists, unit layouts, sales policy and legal matters.
Phumyhungcenter.com is a trusted website that supports customers throughout the process of researching and transacting Phú Mỹ Hưng projects.




