


The design of Hồng Hạc City Phú Mỹ Hưng is one of the largest ecological urban plans in northern Vietnam today, with a total area of nearly 198ha, a construction density of only 27–30% and more than 70% of the area allocated to green landscapes, water features and community amenities. In particular, the project is being developed by the Phú Mỹ Hưng and Nomura Real Estate (Japan) joint venture and designed by international consultant Surbana Jurong (Singapore). More importantly, Hồng Hạc City’s “green – smart – sustainable” design philosophy is laying the foundation for a new generation of model urban areas in Bắc Ninh, where all amenities are within residents’ walking distance.
In terms of property types, Hồng Hạc City offers a diverse range of options, including terraced houses, commercial shophouses, semi-detached villas and detached villas, with areas ranging from 100 to 500m², distributed across the Hồng Phát, Hồng Phúc and Hồng Thịnh sub-areas. In addition, each sub-area has been designed with its own amenity system, including a Clubhouse of up to 5,200m², on-site schools from nursery to lower secondary level and 3 modern shopping centres. Not only that, with layouts based on an open-space principle and private gardens surrounding each home, Hồng Hạc City offers a luxury living experience amid the natural surroundings of Kinh Bắc.
Compared with conventional urban areas in Bắc Ninh, Hồng Hạc City’s design is outstanding, with a construction density of only half the industry average and design consultants from Singapore and Japan. Moreover, the project incorporates Kinh Bắc’s cultural identity into every architectural detail, from the stork-wing-shaped entrance gate to the Clubhouses inspired by nón quai thao hats and Đông Hồ paintings. Let us explore in detail each design element that creates this prestigious urban area below.
What Is the Design of Hồng Hạc City? Phú Mỹ Hưng’s Planning Vision
The design of Hồng Hạc City is an integrated ecological urban planning system developed on a total area of nearly 198ha in Song Liễu Ward (formerly Xuân Lâm), Thuận Thành District, Bắc Ninh Province. Its aim is to create a “green – smart – sustainable” living environment to international standards, with people at its centre.
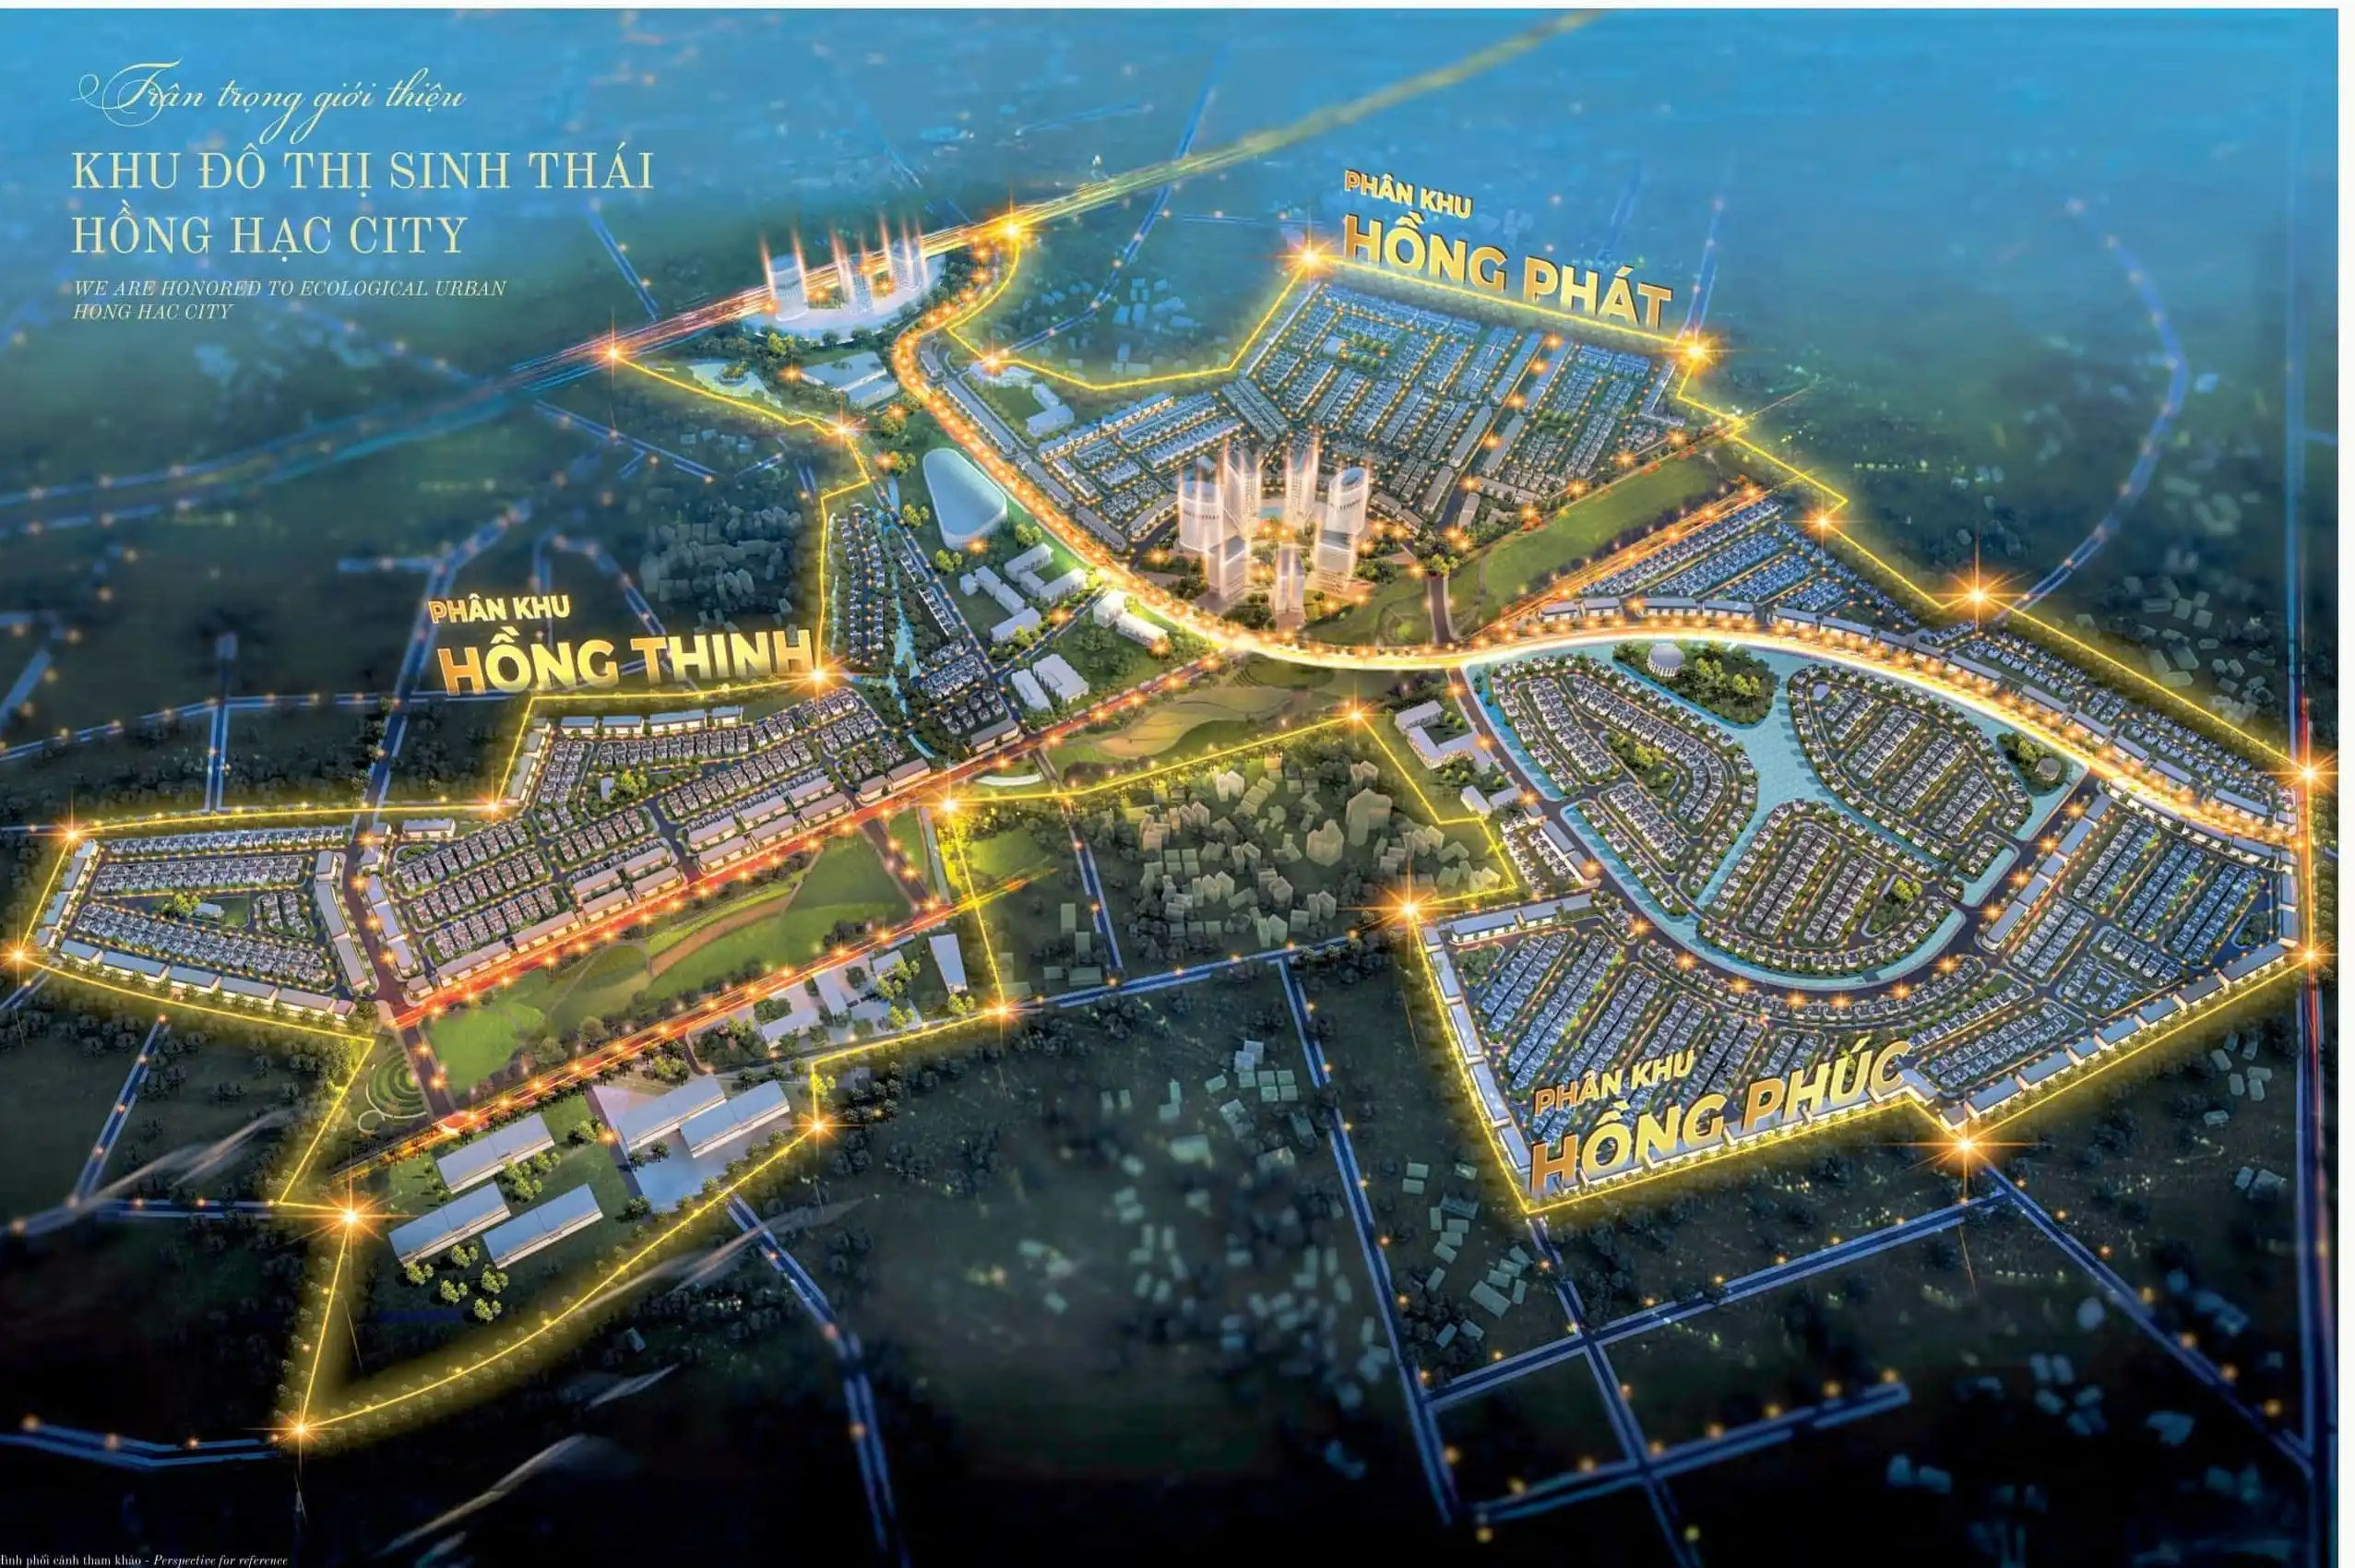
More specifically, Phú Mỹ Hưng’s planning vision for this project revolves around three main pillars: creating a people-centred urban area, protecting and developing the natural ecosystem, and fully meeting all daily needs within walking distance through an All-in-One model. This is the first time that the Phú Mỹ Hưng brand, renowned for its model urban area in District 7, Ho Chi Minh City, has officially made its mark on the northern property market through a joint venture with Japan’s Nomura Real Estate.
The project has been planned into multiple clearly defined functional sub-areas, with only 27–30% of the land used for building construction, while the remaining more than 70% is reserved for greenery, water features, community amenities and internal transport infrastructure. This creates a comfortable residential density, with an estimated population of approximately 27,700 across the entire 197.76ha urban area. In addition, the entire technical infrastructure system, including internal roads, drainage and power supply, has been designed in an integrated manner and placed underground, ensuring visual appeal and long-term sustainability.
More importantly, Hồng Hạc City is not merely a residential project but a complete urban ecosystem, where education, healthcare, commerce, entertainment and nature come together in a unified environment. This vision reflects Phú Mỹ Hưng’s commitment to bringing international living standards to the Kinh Bắc community, combined with Bắc Ninh Province’s long-term socio-economic development strategy amid the presence of major technology groups such as Samsung, Foxconn and Canon Vietnam.
What Elements Make Up Hồng Hạc City’s Architectural and Landscape Design?
There are 2 core elements shaping Hồng Hạc City’s overall design: building architecture in a luxurious semi-classical style and an ecological landscape system featuring a 17ha central park, with a network of water features and greenery extending throughout the urban area along two perpendicular east–west and north–south axes.

Below, we will examine each element in depth to understand why Hồng Hạc City is regarded as one of the most comprehensively planned urban landscapes in Bắc Ninh today:
What Architectural Style Are Hồng Hạc City’s Buildings Designed In?
The architecture of the buildings at Hồng Hạc City follows a luxurious semi-classical style, harmoniously combining European classical architectural lines with modern living spaces, adapted to the culture and local climate of Kinh Bắc.
Specifically, the terraced houses and villas at Hong Hac City are all designed with open-plan spaces and a system of large windows that maximise natural light and provide continuous natural ventilation from the front façade through to the rear garden. Each home enjoys its own private surrounding garden, creating a natural green boundary between personal living space and the communal environment. Notably, the façades are designed with refined decorative details reflecting a semi-classical style, while remaining practical and easy to maintain in northern Vietnam’s climate with its prolonged rainy season.
In terms of building height and proportions, detached villas are designed with 3 storeys on generous plots of 300 to 500m², while terraced houses range from 100 to 300m² depending on the sub-zone. All buildings must comply with the unified architectural regulations set out by Surbana Jurong, with unauthorised extensions strictly prohibited in order to preserve the aesthetic consistency of the entire development — a major point of difference compared with most other residential areas in Bac Ninh today.
In addition, the architecture at Hong Hac City places strong emphasis on the connection between buildings and the natural environment. Each plot is oriented for optimal views, ensuring every home looks out onto a park, lake or internal greenery rather than onto a neighbour’s wall, as is the case with most traditional terraced housing. This design not only enhances quality of life but is also an important factor in preserving and increasing long-term property values.
How Is the Ecological Landscape System at Hong Hac City Arranged?
The ecological landscape system at Hong Hac City is a continuous green network arranged along two main axes: a 17-hectare central park running along the East–West axis and a system of regulating lakes along the North–South axis, forming a green backbone running throughout the entire urban area.
More specifically, Hong Hac City’s landscape network is organised into 3 clearly defined levels:
- Level 1 – Macro landscape: The 17-hectare central park is the largest “green lung” of the entire development, working together with the North–South axis of regulating lakes to naturally moderate the microclimate, lower temperatures and increase humidity in the living environment during harsh summer days.
- Level 2 – Sub-zone internal landscape: 7 smaller internal parks are evenly distributed among the Hong Phat, Hong Phuc and Hong Thinh sub-zones, ensuring every resident has green space within a 5-minute walking radius of their front door.
- Level 3 – Micro landscape at plot level: Private gardens for each home, street trees along internal roads and dividing green strips combine to create a continuous green canopy from the entrance gate right through to each house.
Furthermore, the water features at Hong Hac City are designed in gentle, meandering curves, weaving through the sub-zones rather than being concentrated in a conventional square-shaped lake. This design not only creates an aesthetic focal point but also regulates temperature, supports natural drainage and sustains an aquatic ecosystem in the heart of the urban area. Notably, with its high density of trees and water surfaces accounting for a significant proportion of the total landscaped area, Hong Hac City meets and exceeds the standard of an international ecological township under the United Nations criterion of a minimum 9m² of greenery per person.
Does the Design of Hong Hac City Meet International Standards?
Yes, the design of the Hong Hac City urban area meets international standards for at least 3 core reasons: first, the project’s master plan was advised by Surbana Jurong — Singapore’s leading urban design corporation; second, the planning principles adhere to sustainable urban development criteria widely applied in Singapore, Japan and other advanced countries; and third, the Phu My Hung – Nomura Real Estate consortium guarantees the highest standards of construction quality, materials and post-handover operational management.
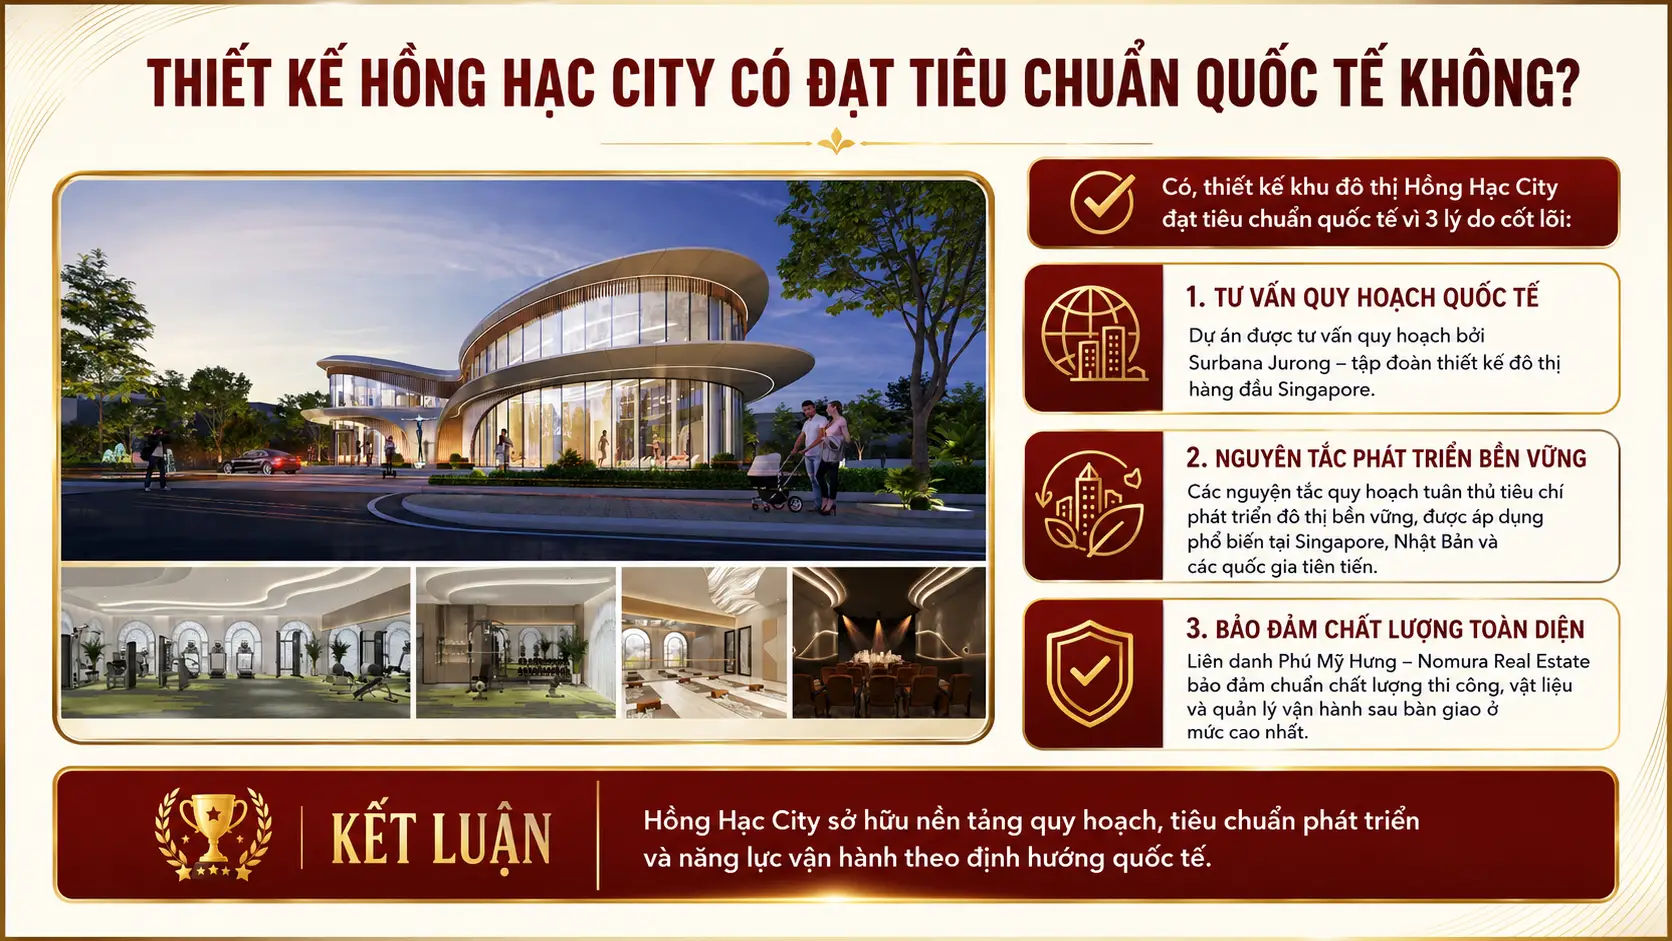
Specifically, the most important reason Hong Hac City meets international standards lies in its people-centred planning philosophy: the project ensures a green area per capita far exceeding Vietnam’s minimum requirement, while applying the “15-minute city” principle — a model now being vigorously implemented by many advanced cities worldwide such as Singapore, Copenhagen and Amsterdam. Furthermore, the project’s entire technical infrastructure is designed to a 100% underground standard, minimising visual pollution and increasing long-term operational durability for the urban area.
Which Company Is Responsible for Master Planning Hong Hac City?
Surbana Jurong (Singapore) is the lead master planning consultant for the Hong Hac City urban area, one of Asia’s foremost urban and infrastructure consulting groups with over 70 years of experience, a presence in more than 40 countries, and involvement in planning hundreds of major urban developments across Singapore, Australia, the Middle East and Southeast Asia.
Notably, Surbana Jurong is behind numerous urban projects internationally recognised for sustainability and quality of life, including new master-planned areas developed to “smart city” and “green township” standards in Singapore and Malaysia. The selection of Surbana Jurong as planning consultant demonstrates Phu My Hung’s clear commitment to bringing Singapore’s urban design standards to Bac Ninh, rather than using a domestic consultant as most projects in this region do.
In addition, the developer consortium also includes Nomura Real Estate Development (Japan), a property group with over 70 years of experience, renowned for high-quality urban projects in Japan and many Asian countries. The combination of Surbana Jurong’s planning expertise, Nomura’s urban development experience and Phu My Hung’s trusted urban management brand of over 30 years creates a rare combination of capabilities in the context of northern Vietnam’s property market, particularly in the large-scale ecological township segment.
How Are the Sub-Zones & Property Types at Hong Hac City Designed?
Hong Hac City has 3 main sub-zones — Hong Phat, Hong Phuc and Hong Thinh — each offering a diverse range of property types from terraced houses and commercial shophouses to semi-detached and detached villas, with areas ranging from 100 to 500m² depending on type and location.
Below, we analyse in detail the design of each property type and the accompanying amenities, to give buyers and investors the most comprehensive view before making a decision:
What Stands Out About the Villa and Terraced House Designs at Hong Hac City?
The villas and terraced houses at Hong Hac City stand out with their semi-classical open-plan architecture, private surrounding gardens and views towards the ecological landscape, all designed cohesively to deliver an upscale standard of living for modern residents who demand privacy and closeness to nature.
Specifically, each property type at Hong Hac City has its own distinctive design features, as follows:
Detached villas:
- Areas of 300 to 500m² per unit, suitable for multi-generational families
- 3-storey design with an elegant semi-classical architectural language
- Private gardens surrounding all 4 sides, ensuring absolute privacy
- Large windows admitting natural light from multiple directions, with continuous natural ventilation
- Living rooms opening onto the garden in an indoor-outdoor living style
Semi-detached villas:
- Areas of 200 to 300m² per unit, sharing one dividing wall with the adjoining unit
- 3-storey design, still with private gardens at the front and rear of each unit
- More attractive investment value than detached villas in the same sub-zone, at a better price point
Garden terraced houses:
- Areas of 100 to 200m² per unit, designed in rows with a unified architectural style
- Small gardens at the front and rear of each home creating a natural green boundary
- Suitable for both long-term living and service businesses on the 1st floor
Commercial shophouses:
- Façades facing main internal roads or the sub-zone’s central commercial axis
- An airy 1st floor with a generous height, suitable for a variety of service businesses
- Upper floors for residential use or flexible office rental, creating a dual income stream for investors
Furthermore, the key principle in the design of properties at Hong Hac City is the rule of no unauthorised extensions and no deviation from the master plan: every building must comply with the unified architectural code established by Surbana Jurong. This ensures the visual consistency of the entire development even after decades of operation — similar to the management model Phu My Hung has successfully implemented for 30 years in District 7, Ho Chi Minh City, which residents highly regard as a fundamental difference in quality of life.
Into Which Functional Groups Are Hong Hac City’s Internal Amenities Designed?
There are 5 functional amenity groups at Hong Hac City: education, healthcare, retail, sports and recreation, and parks and landscaping, distributed evenly across the sub-zones to ensure every daily need can be met within walking distance, in line with the All-in-One model pursued by Phu My Hung.
More specifically, the amenities in each functional group are designed as follows:
Group 1 – Education:
- Internal nurseries in each sub-zone, ensuring young children can attend school close to home
- Primary and lower secondary schools within the urban area itself, with no need to travel outside
- Safe study and play areas, completely separated from main vehicle lanes
Group 2 – Healthcare:
- An internal medical centre or clinics serving routine healthcare needs
- Fast connections to provincial and central-level hospitals via a convenient transport network
Group 3 – Retail:
- 3 modern shopping centres serving shopping, dining and entertainment needs
- Commercial shophouses distributed along the main streets, creating a lively town-centre atmosphere
- Essential services such as banks, post offices and mini-marts within each sub-zone
Group 4 – Sports and Recreation:
- A clubhouse system ranging from 1,000 to 5,200m² in each sub-zone, designed with inspiration from the distinctive Kinh Bac culture
- Modern gyms, yoga classes, and standard-compliant indoor and outdoor swimming pools
- Tennis courts, badminton courts, a children’s play area and an outdoor BBQ area
- A versatile communal space for events within the development
Group 5 – Parks and Landscaping:
- The 17ha central park is the largest communal green space in the entire development
- 7 smaller parks distributed evenly among the various sub-areas
- A network of walking and cycling paths running throughout and connecting the entire urban development
More importantly, the feature that creates the core value of Hồng Hạc City’s amenities is its smart tiered and zoned design: everyday amenities such as schools, clinics and supermarkets are located within a 5–10-minute walk, while larger-scale amenities such as the shopping centre and Clubhouse are positioned at the centre of each sub-area to serve larger numbers of residents efficiently.
How Does Hồng Hạc City’s Design Differ from Conventional Urban Developments in Bắc Ninh?
Hồng Hạc City outperforms conventional urban developments in Bắc Ninh in terms of its green landscape ratio and low building density; it is far better in terms of its international design consultancy and mandatory unified architectural standards; and it is the most optimised in terms of its All-in-One amenity model within walking distance.
The table below summarises the most important comparison criteria between Hồng Hạc City and conventional urban developments in Bắc Ninh, providing buyers and investors with an objective basis for evaluating the project:
| Comparison criterion | Hồng Hạc City (Phú Mỹ Hưng) | Conventional urban developments in Bắc Ninh |
| Construction density | 27–30% | 50–65% |
| Green landscape ratio | Over 70% of the area | 20–35% of the area |
| Design firm | Surbana Jurong (Singapore) | Domestic design consultancy |
| Architectural style | Semi-classical, unified and strictly managed | Multiple styles, easily subject to unauthorised alterations |
| Amenity model | All-in-One amenities within walking distance | Disjointed, non-unified amenities |
| Central park | 17ha plus 7 internal parks | 1–3ha, if any |
| Developer | Phú Mỹ Hưng and Nomura (70 years of experience) | Local developer |
| Overall project scale | 197,76ha | Usually under 50ha |
However, the most profound difference lies not in the figures but in the design philosophy: while most traditional urban developments in Bắc Ninh focus on maximising the number of apartments and townhouses on a given area of land, Hồng Hạc City deliberately allocates 70% of its land to investing in the quality of the living environment. In contrast to the “cramming” trend that remains fairly common in the property industry, Phú Mỹ Hưng has chosen to create a living environment where every resident can enjoy tranquillity, fresh air and privacy within the urban development itself.
In addition, post-handover operations and management are also a significant difference that cannot be overlooked: Phú Mỹ Hưng has over 30 years of experience operating the urban development of the same name in Ho Chi Minh City, with service standards that residents have consistently rated highly. This accumulated experience will be applied directly to the operation of Hồng Hạc City, giving it an advantage that most other local developers do not currently possess.
Are Kinh Bắc Cultural Heritage and Feng Shui Integrated into Hồng Hạc City’s Design?
Yes, Kinh Bắc cultural heritage and feng shui elements have been deliberately integrated into Hồng Hạc City’s design through at least 3 specific focal points: the entrance gate shaped like the wings of a red-crowned crane, a Clubhouse inspired by Kinh Bắc cultural heritage and the north–south water-regulation lake axis, which symbolises feng shui balance, climate regulation and auspicious energy for the entire urban development.
Specifically, this is rarely seen in international urban development design in Vietnam: rather than applying a foreign design template unchanged, Surbana Jurong and Phú Mỹ Hưng studied the local identity and incorporated Kinh Bắc culture into a modern architectural language. This creates a distinctive urban identity that meets international standards while remaining deeply rooted in the local culture where the project is located, becoming a differentiating competitive factor compared with other purely international urban developments in the northern market.
How Does Hồng Hạc City’s Design in Bắc Ninh Differ from Phú Mỹ Hưng Urban Development in Ho Chi Minh City?
Hồng Hạc City excels in local cultural identity and Kinh Bắc feng shui elements, while Phú Mỹ Hưng in District 7 is superior in terms of its 433ha scale and the completeness of its infrastructure after 30 years of development. While Phú Mỹ Hưng in Ho Chi Minh City was planned in a purely modern international style, with a southern river-and-water architectural character designed by SOM (USA), Koetter Kim and Kenzo Tange (Japan), Hồng Hạc City in Bắc Ninh has chosen a path that blends Singaporean standards with the spirit of Kinh Bắc: a semi-classical rather than modern style, a Clubhouse inspired by nón quai thao hats and Đông Hồ paintings, and a symbolic red-crowned crane entrance gate instead of a neutral design. These are two different design expressions from the same developer brand, reflecting Phú Mỹ Hưng’s deep understanding of the culture of each region.
How Do Feng Shui Elements in Hồng Hạc City’s Urban Development Design Affect Residents?
The feng shui elements in Hồng Hạc City’s design comprise a deliberately planned spatial layout that applies the principles of yin and yang and the five elements to urban planning, creating a balanced living environment with auspicious energy for residents. The red-crowned crane wing-shaped entrance gate is positioned in the direction that receives positive energy, creating an impression of prosperity from the very first point of arrival. The north–south water-regulation lake axis corresponds to the Water element, supporting the circulation of energy and balancing the microclimate within the urban development. Green spaces extend along the east–west axis, corresponding to the Wood element and enhancing vitality and oxygen levels in the living environment. This is a modern approach to urban feng shui, combining traditional cultural values with landscape design solutions grounded in scientific principles of microclimate regulation and urban ecology.




