


The Aristo Phú Mỹ Hưng is a new-generation premium apartment project developed by developer Phú Mỹ Hưng in a unique terraced architectural style, inspired by Vietnamese terraced rice fields combined with modern Taiwanese architectural language, creating a new living icon in District 7, Ho Chi Minh City. It is a rare project within the Phú Mỹ Hưng ecosystem with a low construction density, offering only 122 apartments across a single 12–13-storey tower fronting Nguyen Luong Bang Boulevard, clearly positioned to a standard of “resort living at home” exclusively for elite successful residents in South Saigon.
In terms of practical functionality, the apartment design of The Aristo Phú Mỹ Hưng follows the principle of optimising natural light and cross-room ventilation, with wide balconies, large windows and orientations maximising openings towards green views or boulevard views. In addition, no common corridor area is included in the owned area of any apartment, so buyers genuinely receive 100% of the usable space corresponding to their investment.
In terms of materials and handover standards, The Aristo Phú Mỹ Hưng uses materials imported from Europe, Low-E acoustic and thermal insulation glass, premium laminate flooring and a Smarthome system synchronously integrated throughout each apartment from the day of handover. These standards reflect the commitment to building sustainable, prestigious living spaces that Phu My Hung Development Corporation has maintained for over 33 years.
Below is a full detailed analysis of the design of The Aristo Phú Mỹ Hưng project, from the overall architectural style, master site plan and functionality of each apartment to the finishing material standards, giving you a complete basis for evaluation and for making a suitable purchase decision.
What architectural style defines the design of The Aristo Phú Mỹ Hưng project?
The design of The Aristo Phú Mỹ Hưng project follows a high-end urban living style, characterised by bold stepped massing, airy open spaces and a minimalist yet refined design language, aimed at a new premium living icon in the heart of the Phú Mỹ Hưng model township.
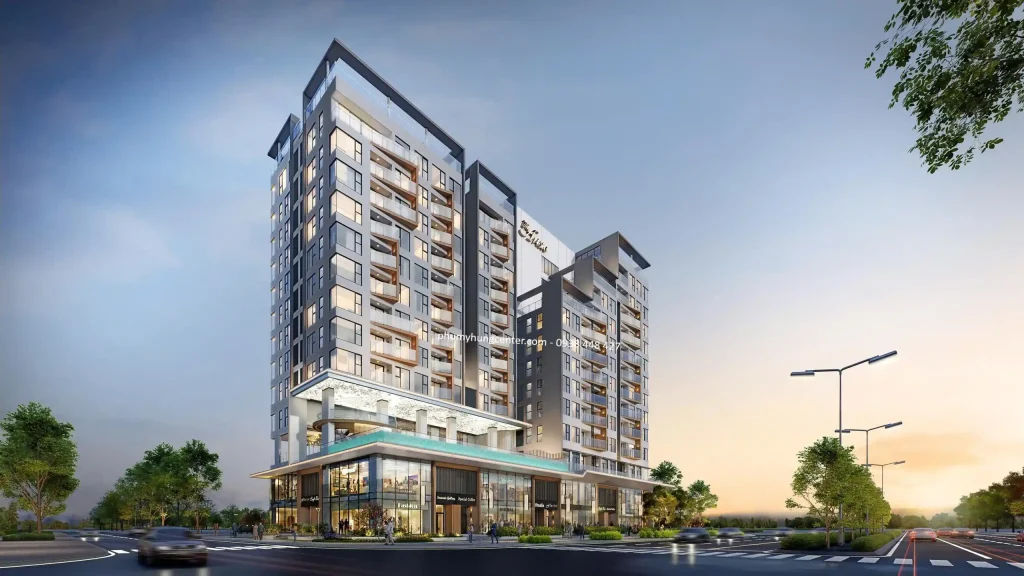
To better understand this architectural style, let us analyse each element that creates the distinctive design language of The Aristo Phú Mỹ Hưng.
The project is built on an architectural philosophy that prioritises functionality and residents’ real living experience, rather than chasing short-lived ostentatious forms. The whole development stands out with its elegant high-rise tower, using sophisticated neutral tones combined with a large glass system to maximise natural light and panoramic views. Every detail of the building structure serves a common goal: to create a living space where residents can feel the harmony between the city and nature in each apartment, a criterion increasingly prioritised in premium projects in major cities such as HCMC.
The combination of modern architecture and internal green landscaping creates a harmonious whole of three components: residential, commercial and resort-style living. This is a rarely seen mixed-use model among apartment projects in District 7, particularly as the land bank for development becomes increasingly scarce.
See detailed information on The Aristo apartments: https://phumyhungcenter.com/du-an/the-aristo-phu-my-hung/
Where does the stepped architecture of The Aristo Phú Mỹ Hưng draw its inspiration from?
The stepped architecture of The Aristo Phú Mỹ Hưng draws dual inspiration from two sources: traditional Vietnamese terraced rice fields and the modern Taiwanese architectural language of the Central Trading & Development Group joint venture, the co-developer of the project alongside Phu My Hung Development Corporation.
Specifically, the prototype of the north-western terraced fields, with earthen layers descending along the hillside, has been transformed by the architects into terraced, set-back forms along the vertical elevation of the building. This treatment delivers three simultaneous benefits: reducing the visual mass of the architecture, creating terrace and rooftop garden spaces for the middle floors, and extending views for lower-floor apartments instead of being blocked by the mass above.
The Taiwanese architectural influence is shown in the minimalist refinement of every line, prioritising durable materials, functionality and long-lasting aesthetics over complex decorative details of the moment. The result is a design language that carries both an East Asian cultural identity and meets modern urban living standards, positioning The Aristo as a project with a distinct architectural identity unmatched across Phu My Hung’s entire property portfolio.
What are the outstanding architectural features of the exterior of The Aristo Phú Mỹ Hưng?
The exterior of The Aristo Phú Mỹ Hưng has 4 outstanding architectural features distributed evenly from the base to the top of the building: a large glass system maximising light, wide open balconies creating a stepped effect, a premium glazed commercial podium connecting to the street, and a multi-layered greenery system covering the building setbacks.
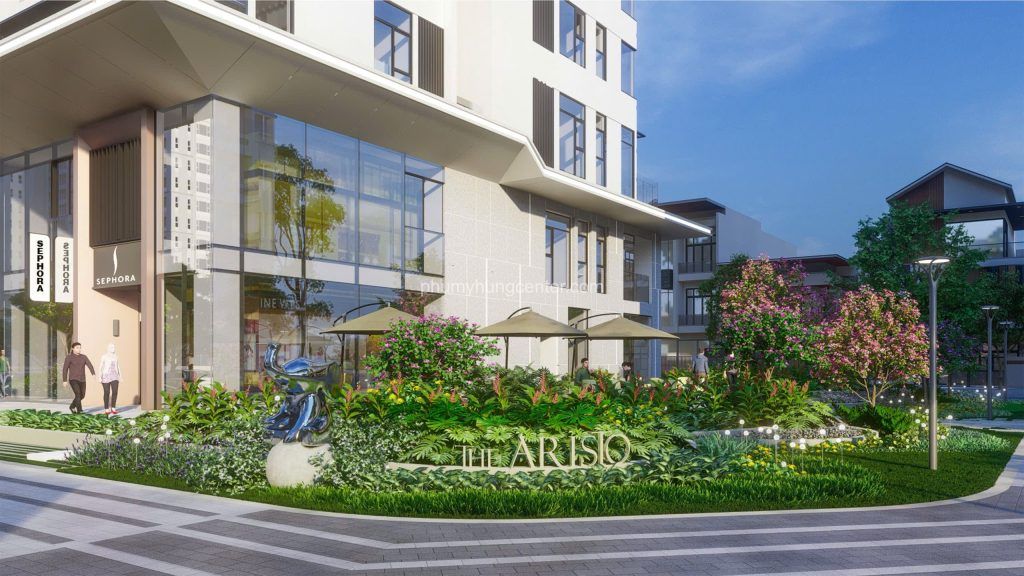
More specifically, the large glass system is applied throughout the building facade, creating a shimmering reflective effect when viewed from outside and a spacious feel when living inside. The wide open balconies are the direct highlight of the stepped architecture, serving as buffer spaces connecting the apartment interiors with the external riverside and Nam Vien park landscape. Each balcony level forms a “step” vertically, allowing natural light to penetrate deep into the interiors even for apartments not on the highest floors.
The 3-storey commercial podium is designed in a modern style with full glazing, connecting directly to the pavement of Nguyen Luong Bang Boulevard, creating a vibrant commercial complex on the ground floor without affecting the tranquillity of the apartment zone above. In particular, the building setbacks are carefully calculated to accommodate a multi-layered greenery system, helping to filter dust, reduce noise from the boulevard and create a natural ecological buffer between the living space and the outside urban environment. The entire natural ventilation solution along the corridors and lobbies is designed to maintain continuous air circulation throughout the building.
How is the master site plan of The Aristo Phú Mỹ Hưng laid out?
The Aristo Phú Mỹ Hưng master site plan is laid out on a single 12–13-storey tower model, comprising three commercial podium levels at the base and apartments starting from the 4th floor upwards, with a total of 122 apartments and 8 shophouses fronting Nguyễn Lương Bằng Boulevard.
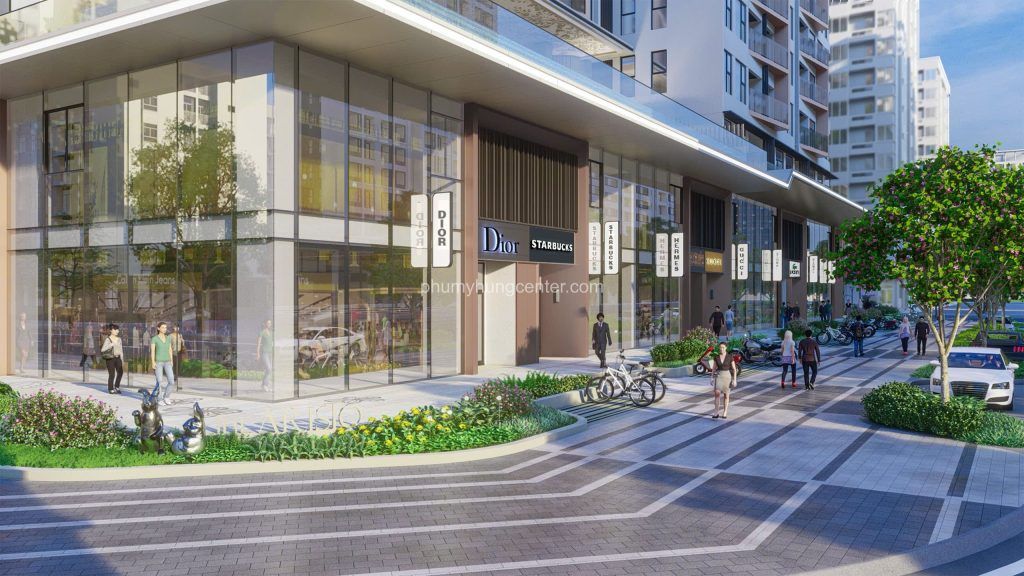
Next, to give a clearer picture of the property mix and how space is allocated within each zone, below is a detailed description of the functional floor-by-floor structure at The Aristo Phú Mỹ Hưng.
The whole of the 1st, 2nd and part of the 3rd floors are devoted to commercial space with 8 shophouses fronting the street, creating a retail, service and amenity area that serves the day-to-day needs of both residents and the surrounding neighbourhood. From the 4th floor upwards is purely residential, with entrances and living space kept entirely separate from the commercial floors below, ensuring peace and privacy for residents. The roof level is developed as a high-level amenity area with an infinity pool, panoramic landscaped gardens and communal relaxation space, making full use of the project’s elevated views.
The table below summarises the functional floor structure and the number of units in each zone at The Aristo Phú Mỹ Hưng, giving you a quick overview of the project’s scale and overall composition:
| Sub-area | Floor | Function | Number of units |
| Commercial podium | Floors 1–3 | Street-front shophouses, service amenities | 8 shophouse (80-120m²) |
| Apartment area | Floors 4–12/13 | 1-bedroom, 2-bedroom, 3-bedroom apartments, Penthouse | 122 apartments |
| Roof level | Roof | Pool, landscaped gardens, high-level communal amenities | Shared space for all residents |
What types of property does The Aristo Phú Mỹ Hưng offer across its site plan?
The Aristo Phú Mỹ Hưng offers 4 main property types across its site plan: 1-bedroom apartments, 2-bedroom apartments, 3-bedroom apartments and top-floor Penthouses, allocated by floor group with differing design features and views to suit needs ranging from single individuals to multi-generational families.
Below are the design features and functions of each property type:
One-bedroom apartments (1BR): Floor areas from 46-62m², suited to singles, young couples and investors seeking rental returns. The open-plan design maximises natural light, the intelligent layout eliminates wasted space, and all units benefit from direct sunlight and breezes. This is the largest product line in the mix, aimed at young, successful buyers and foreign professionals working in the Phú Mỹ Hưng commercial district.
Two-bedroom apartments (2BR): Floor areas from 70-85m², a cosy space for small families with a balcony facing the river or Nam Viên park. This product line offers the best balance between actual usable area and investment budget, suited to both owner-occupation and long-term rental investment.
Three-bedroom apartments (3BR): Floor areas from 100-120m², suited to multi-generational families, incorporating a multipurpose room and a spacious reception area. All three bedrooms are positioned to receive direct natural light, with no dark or windowless rooms, a mandatory design criterion for the development.
Penthouse: Floor areas from 150m² upwards with a private rooftop, Jacuzzi pool and panoramic views across the Phú Mỹ Hưng urban area. This is a product reserved for discerning owners who want a completely unique living space with no duplicates.
Together with 8 shophouses fronting Nguyễn Lương Bằng (80-120m², flexible design for F&B, spa or commercial office), The Aristo Phú Mỹ Hưng offers a diverse property portfolio that meets both residential and commercial investment needs in a single development.
Does The Aristo Phú Mỹ Hưng floor plan count shared corridor area as part of the owned area?
No, The Aristo Phú Mỹ Hưng floor plan does not count shared corridor area as part of the owned area. This is the consistent design and handover policy of the developer Phú Mỹ Hưng, applied uniformly to all 122 apartments to ensure buyers receive exactly 100% of the actual usable area corresponding to the amount paid.
In contrast to the widespread practice of many apartment developments in Ho Chi Minh City, where clear floor area is often 8-15% smaller than wall-to-wall area because it includes corridors and common areas, The Aristo removes this mechanism entirely. This means that a 2BR apartment stated in the contract as 80m² at The Aristo equates to a full 80m² of actual living space, and buyers have no common area deducted.
This is an important design advantage that helps buyers maximise actual usable space and increase the real value of every square metre invested, particularly significant given that high-end property prices in District 7 continue to rise with each development phase of the Phú Mỹ Hưng urban area.
Does the design of The Aristo Phú Mỹ Hưng apartments really optimise natural light and ventilation?
Yes, the apartment design at The Aristo Phú Mỹ Hưng does optimise natural light and ventilation thanks to three key factors: maximum opening towards green or boulevard views, large windows and wide balconies that capture cross-room breezes, and an intelligent floor plan that completely eliminates dead and dark space inside the apartment.

More importantly, the principle of optimising natural light applies not only to corner apartments with a positional advantage, but is a mandatory design standard for all 122 apartments in the development, regardless of floor position or outlook. This is a distinctive commitment compared with many conventional apartment developments, where only corner or high-floor units achieve ideal light and ventilation conditions.
Which design solutions help The Aristo Phú Mỹ Hưng apartments optimise functionality?
There are four main design solutions that help The Aristo Phú Mỹ Hưng apartments optimise functionality: an intelligent floor plan with no dead space, large windows arranged on a cross-ventilation principle, clearly separated functional zones, and the use of Low-E glass for comprehensive thermal and acoustic insulation.
Specifically, the first solution is the intelligent floor plan: the entire floor area is calculated to eliminate dead corners, redundant corridors and unusable space. Every square metre has a clear function, creating a sense of spaciousness far beyond the actual area stated in the documents.
The second solution is large windows arranged on a cross-ventilation principle: windows are positioned at opposite ends of the main living space, creating a natural airflow from the front to the rear of the apartment, maintaining fresh air and reducing temperature naturally without the need for continuous air conditioning.
The third solution is clear functional zoning: the reception area (living room, kitchen and dining room) is located at the front to capture views and daylight, while the bedrooms are positioned in more private locations, ensuring complete privacy and quiet.
The fourth solution is Low-E glass with comprehensive acoustic and thermal insulation, preventing noise from Nguyễn Lương Bằng boulevard from entering the living space, reducing radiant heat through the glass and helping to save considerable electricity for air conditioning throughout the residence.
How are the balconies and open spaces at The Aristo Phú Mỹ Hưng designed?
The balconies and open spaces at The Aristo Phú Mỹ Hưng are designed according to the principle of a “private breathing space”, with generous floor areas, airy loggias and direct connections to views of the river or Nam Vien Park, serving as a spatial link between the apartment interiors and the cool, green natural surroundings outside.
In addition, the balconies at The Aristo serve an important dual function: architecturally, they create the distinctive stepped effect when viewed from outside, contributing directly to the building’s architectural brand identity; in daily life, the balconies are spacious enough for residents to arrange outdoor furniture, grow ornamental plants and create a private relaxing corner at home without needing to move to the rooftop amenities.
The airy loggias are positioned adjacent to the kitchen or bedroom areas, making use of natural airflow to cool the living spaces and reduce humidity. All balcony railings use premium toughened glass, ensuring maximum safety without obstructing the view, allowing residents on every floor to fully enjoy the project’s cool, green landscape and the surrounding Nam Vien area.
What standards do the finishing materials and handover interiors at The Aristo Phú Mỹ Hưng meet?
The finishing materials and handover interiors at The Aristo Phú Mỹ Hưng meet premium international standards, with all materials carefully selected from leading global brands to meet three criteria simultaneously: durability over time, high aesthetic value and environmental friendliness.
Moreover, Phu My Hung Development Corporation applies a rigorous inspection process for incoming materials, from concrete pouring techniques and the installation of mechanical, electrical and plumbing (MEP) systems to every interior finishing item, complying with international construction standards and aiming for handover acceptance on schedule as committed in 2028. This process is managed transparently through an Escrow account, providing maximum protection for buyers’ interests.
What premium materials does The Aristo Phú Mỹ Hưng use in its construction and finishing?
The Aristo Phú Mỹ Hưng uses 5 main groups of premium materials in its construction and finishing: imported Low-E glass, premium engineered wood flooring, fire-resistant wooden doors, smart antibacterial sanitary ware and mechanical, electrical and plumbing (MEP) systems meeting international standards.
The table below describes each group of materials at The Aristo Phú Mỹ Hưng in detail, outlining the technical standards and specific applications of each type in the living spaces:
| Material group | Technical standards | Applications |
| Low-E (Low Emissivity) glass | Imported from Europe, with a low thermal transmittance U-value | Sound and thermal insulation, UV filtering, reduced air-conditioning load |
| Premium engineered wood flooring | Load-bearing, moisture-resistant, scratch-resistant surface | Flooring throughout all bedrooms and living rooms |
| Fire-resistant wooden doors | Meets national fire prevention and fighting standards | Bedroom doors, apartment entrance doors |
| Smart antibacterial sanitaryware | International brand, with integrated modern sensors | Bathrooms and sanitary areas throughout the apartment |
| MEP system (mechanical, electrical and plumbing) | International standards, fully concealed in the walls | Electricity, water, air conditioning, fire prevention and fighting |
In addition, all the furniture handed over is carefully selected to ensure consistency of style and long-lasting quality, keeping to a minimum the need for residents to buy basic furniture themselves after taking possession, saving considerable cost and time when moving in.
How does the design of The Aristo Phú Mỹ Hưng differ from other premium projects at Phú Mỹ Hưng?
The Aristo wins on its one-of-a-kind terraced architecture and its position on the frontage of the commercial boulevard; The Peak is strong on elevated panoramic views; Midtown is strong on the density of comprehensive on-site amenities; while The Regency is optimised for the waterfront living experience with direct views over Bán Nguyệt lake.
Each project in the Phú Mỹ Hưng portfolio serves a different segment of demand and cannot fully replace another. The Aristo is clearly positioned at the intersection of one-of-a-kind architecture, low building density and a bustling commercial frontage, a combination of values that no other project in Phú Mỹ Hưng’s current ecosystem offers in full across all three elements.
Can discerning residents customise the design of their own living space at The Aristo Phú Mỹ Hưng?
Yes, discerning residents can customise the design of their own living space at The Aristo Phú Mỹ Hưng within the scope of the finished interior items, the arrangement of room functions and their personal decorative style, with support from the design consultancy team of the developer, Phú Mỹ Hưng. This is particularly suited to discerning owners who want their living space to reflect their own personality and lifestyle, rather than owning an apartment identical to hundreds of others in the same building.
Does the terraced architecture of The Aristo Phú Mỹ Hưng create enduring architectural heritage value over time?
Yes, the terraced architecture at The Aristo Phú Mỹ Hưng creates enduring architectural heritage value over time, thanks to the combination of an enduring design philosophy inspired by nature, low building density, carefully selected materials with a long lifespan and a high-end urban living style that does not date with short-term trends. In contrast to mass-market projects that use designs following the fashion of the moment, The Aristo pursues the criterion of “architecture that grows more beautiful over time”, which is also the guiding philosophy that Phú Mỹ Hưng has maintained consistently over more than 33 years of creating Vietnam’s leading model urban area.
If you are interested in Phú Mỹ Hưng projects, please contact Phú Mỹ Hưng Center for accurate advice and the latest information. Experienced consultant Kim Thùy is always ready to help you choose a project suited to your requirements for living or investment, while providing complete information on prices, floor plans, sales policies and legal matters.
Phumyhungcenter.com is a trusted website that supports customers throughout the process of researching and transacting Phú Mỹ Hưng projects.




