


Hồng Hạc City’s project scale is defined by a total area of 197.76ha, a construction density of just 27.9%, an expected population of 27,700 and total investment capital of VND 27,000 billion. In particular, these figures position Hồng Hạc City as one of the largest ecological urban mega-projects in the northern region during the development period from 2025 to 2035.
The entire 197ha is divided into 3 main precincts: Hồng Phát (Precinct F), Hồng Thịnh (Precinct G) and Hồng Phúc (Precinct H), providing a total of 2,884 low-rise properties, including shophouses, linked garden townhouses, semi-detached villas and detached villas, under a development plan spanning approximately 10 years. In addition, the on-site All-in-One amenity system occupies more than 70% of the total area and includes a 30,000m² shopping centre, 7 separate clubhouses and a 15ha ecological regulating lake.
For investors, the 197ha scale combined with a supply-control strategy of just 300 homes per year creates sustainable upward price pressure at each stage. More importantly, the planning standards of developer Phú Mỹ Hưng, combined with its partner Nomura Real Estate’s more than 70 years of Japanese experience, ensure that this scale reflects genuine urban quality rather than merely a land-area figure.
The following article provides a comprehensive analysis of Hồng Hạc City’s project scale, from the core quantitative specifications and the structure of its 3 precincts to its 2,884 low-rise properties and on-site amenity system, helping readers understand the true stature of this ecological urban area in Bắc Ninh.
How Large Is Hồng Hạc City?
The scale of the Hồng Hạc City project is 197.76ha in total, positioning it as a large-scale ecological urban mega-project developed by Phú Mỹ Hưng and Nomura Real Estate in Thuận Thành, Bắc Ninh, with total investment capital of VND 27,000 billion and an expected population of 27,700.
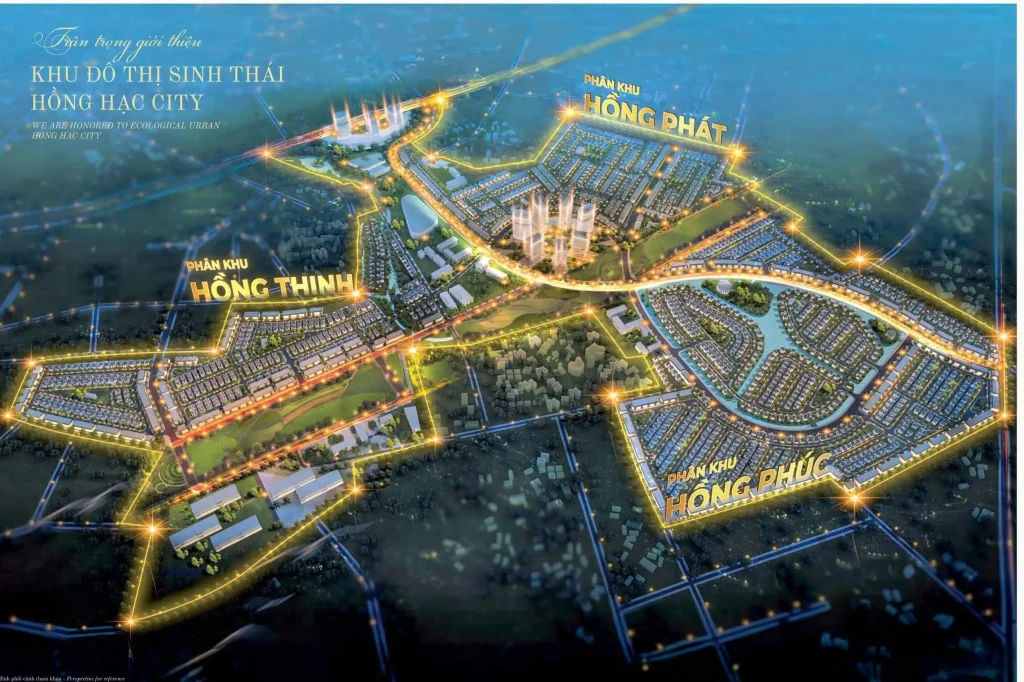
To understand more clearly the true scale represented by 197.76ha, this figure should be placed in context: it is equivalent to the area of nearly 280 FIFA-standard football pitches laid side by side. In particular, the key difference in Hồng Hạc City’s scale lies not only in its total area but also in its land-allocation philosophy, with an overall construction density of just 27.9%, meaning that most of the area is devoted to nature, community amenities and integrated transport infrastructure. In addition, with an expected population of 27,700, Hồng Hạc City aims to create a community large enough to operate a complete All-in-One amenity ecosystem without relying on surrounding areas.
How is the land allocation structured across Hồng Hạc City’s 197ha site?
The land allocation within Hồng Hạc City’s 197ha scale comprises 4 main categories by area ratio: low-rise housing accounts for 36.3%, transport land 25.75%, on-site amenities 15.3%, and parks and green space combined with technical infrastructure 22.65%.
More specifically, the table below summarises in detail the area and allocation ratio of each category within Hồng Hạc City’s total 197.76ha, helping readers to picture clearly how the developer Phú Mỹ Hưng divides the land fund between construction and living space:
| Land use category | Area (ha) | Ratio (%) |
| Low-rise housing and villa areas | 72,1 | 36,3% |
| Internal transport land | 51,1 | 25,75% |
| On-site amenity land | 30,37 | 15,3% |
| Parks, greenery and technical infrastructure | 44,96 | 22,65% |
| Total | 198,53 | 100% |
Notably, when the areas of internal transport, amenities and green space are added together, the figure comes to more than 63% of the total project area being devoted to infrastructure, landscaping and community amenities. Moreover, this allocation explains why the building density across the whole of Hồng Hạc City stands at only 27.9%, considerably lower than the majority of ordinary urban areas in Vietnam, which usually have a density of 40 to 60%.
What is the total investment capital of the Hồng Hạc City project?
The total investment capital of the Hồng Hạc City project is 27,000 billion VND, equivalent to around 1.06 to 1.1 billion USD, divided into 4 development phases over a roadmap of roughly 10 years, from 2025 to around 2035.
Specifically, the capital scale of 27,000 billion VND was confirmed through the investment policy approval decision issued by the Bắc Ninh Provincial People’s Committee in September 2024; this is the foundational legal document ensuring that the project’s entire financial plan is transparently supervised by the state authority. In addition, the investment scale of 1.1 billion USD reflects Phú Mỹ Hưng’s long-term development commitment: this is not a short-term investment project but an act of city-building that will leave a legacy of development for Bắc Ninh province for decades to come. Furthermore, by the time of launch, the developer had completed site clearance and begun construction of technical infrastructure — a clear signal that the investment capital is being implemented in line with commitments, and that this is not a paper project.
What are the 3 sub-areas of the Hồng Hạc City project?
The Hồng Hạc City project has 3 main sub-areas: Hồng Phát (Zone F), Hồng Thịnh (Zone G) and Hồng Phúc (Zone H), developed sequentially across 4 phases within a roadmap of roughly 10 years, with a total of 2,884 low-rise properties allocated across all three sub-areas.
Specifically, the names of the three sub-areas carry profound cultural meaning: Hồng Phát evokes prosperity and growth, Hồng Thịnh symbolises flourishing and wealth, and Hồng Phúc represents happiness and good fortune. In addition, the order of development from Hồng Phát to Hồng Thịnh and then Hồng Phúc reflects a strategy of rolling out from the project gateway inwards into the interior, ensuring that the population is filled in a logical sequence from the outside in and creating a solid community foundation before developing the deeper areas.
What are the scale and launch schedule of the Hồng Phát sub-area (Zone F)?
The Hồng Phát sub-area (Zone F) is the first and largest sub-area in the Hồng Hạc City development roadmap, with a total of 1,047 low-rise properties, located at the project’s entrance gateway, and was officially launched on 16/6/2025.
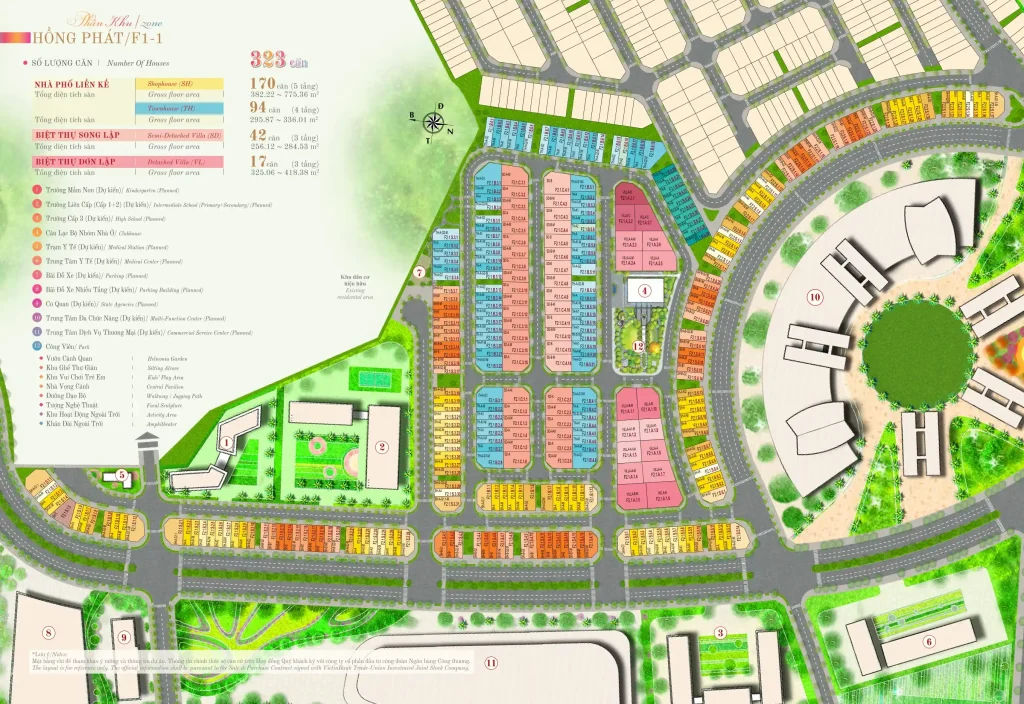
More specifically, within the Hồng Phát sub-area, the first launch released 323 initial properties covering 4 property types with the following characteristics:
- Detached villas: 17 units, land area 15×20m and 20×15m, built with 3 storeys and finished externally, handed over internally as a bare shell with a staircase, lift shaft and domestic wastewater treatment system
- Semi-detached villas: 42 units, land area 9×20m and 13×20m, built with 3 storeys
- Shophouses (commercial townhouses): 170 units, land area 6×20m and 8×20m, built with 5 storeys
- Garden terraced townhouses: 94 units, with a variety of land areas and private gardens
Notably, the location of the Hồng Phát sub-area at the project gateway delivers a double advantage: the highest footfall in the entire urban area right from the first stage of operation, and at the same time the closest position to the roads connecting out to the wider area, convenient for both daily life and commercial trading. Moreover, as of August 2025, construction progress in the Hồng Phát sub-area had completed the foundations and moved into the first-floor construction stage across all the commercial townhouse rows, in line with the schedule promised to customers.
According to what roadmap are the Hồng Thịnh and Hồng Phúc sub-areas being developed?
The Hồng Thịnh sub-area (Zone G) is developed in the third phase, from 2028 to 2030, with 653 low-rise properties, and the Hồng Phúc sub-area (Zone H) is the final phase with 1,144 properties, including notably 2 mixed-use towers of 25 storeys.
More specifically, the sequential development roadmap of the three sub-areas is designed to achieve three important objectives at once: controlling construction quality at each stage, ensuring residents move in promptly to fill demand for services and amenities, and maintaining natural upward price pressure as the urban area is progressively completed. In addition, the Hồng Phúc sub-area, with its 2 mixed-use towers of 25 storeys, is an architectural highlight and the most prestigious sub-area in the whole of Hồng Hạc City, oriented towards the centre of the entire project with the highest density of premium services. More importantly, the total of 2,884 low-rise properties combined with the 2 high-rise towers at Hồng Phúc creates a resident community of sufficient scale to run the entire All-in-One amenity system self-sufficiently, without depending on service providers outside the urban area.
What types make up the total of 2,884 low-rise properties in the Hồng Hạc City project?
The Hồng Hạc City project has 4 main low-rise property types, classified by intended use and land area: shophouses (commercial townhouses), garden terraced townhouses, semi-detached villas and detached villas, with a total of 2,884 units allocated across the 3 sub-areas, with land areas ranging from 100 to 500m².
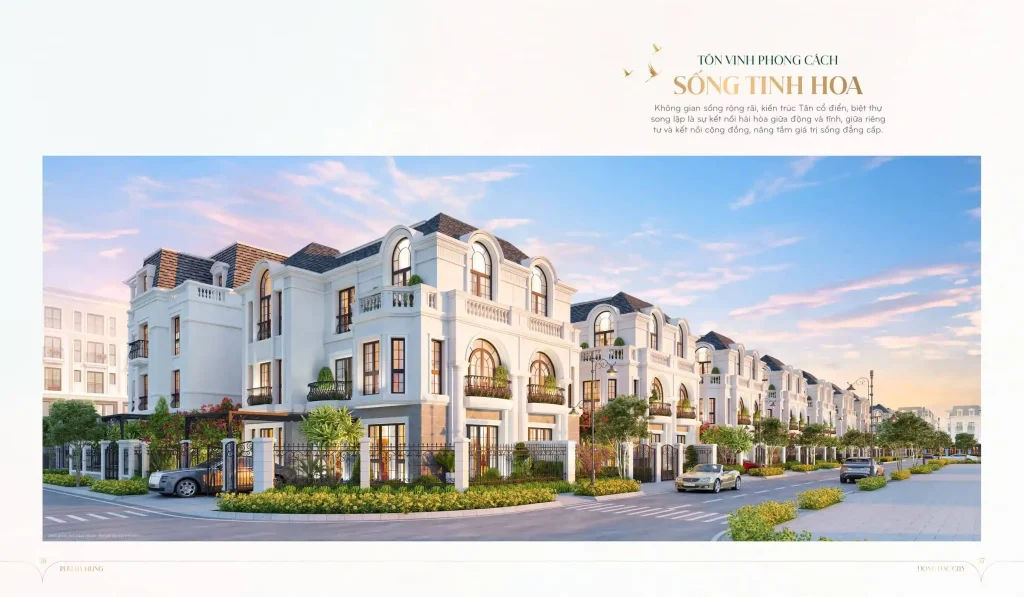
These 4 product types meet different segments of demand, from commercial investment (shophouses) and living combined with green space (garden terrace townhouses), to premium living with a high degree of privacy (semi-detached and detached villas). Specifically, this diversity of product types also creates a range of investment budgets, suitable for various customer groups within the same urban development, from commercial investors seeking rental income to affluent families wanting a completely private living environment.
How many of each type of low-rise property are there at Hồng Hạc City?
Shophouses account for the largest proportion of Phase 1’s product mix, with 170 units, followed by garden terrace townhouses (94 units), semi-detached villas (42 units) and detached villas (17 units), each with different technical characteristics to serve different purposes.
Specifically, the table below summarises the detailed technical characteristics of each low-rise property type at Hồng Hạc City, including land area, number of floors and design features, helping buyers easily compare the options and identify the type most suitable for their investment or residential purposes:
| Property type | Standard land area | Number of floors | Design features |
| Shophouse (commercial townhouse) | 6×20m and 8×20m | 5 floors | Spacious, open commercial areas on floors 1–2; living spaces on floors 3–5 |
| Garden terrace townhouse | From 100m², with various layouts | 4 floors | Private garden, combining nature with the living space |
| Semi-detached villa | 9×20m and 13×20m | 3 storeys | Private living space, sharing 1 wall with the neighbouring home |
| Detached villa | 15×20m and 20×15m | 3 storeys | Detached on all 4 sides, offering the highest level of prestige |
In particular, all low-rise properties at Hồng Hạc City are delivered with the interior structure built and the exterior completed, together with a staircase, a lift shaft, a household wastewater treatment system and a completed concrete floor. Furthermore, leaving the interior unfinished allows owners to customise the interior space according to their preferences and individual business style, which is particularly important for shophouses requiring flexible commercial layouts tailored to each business sector.
How many properties are being released for sale in Phase 1 of Hồng Hạc City?
Phase 1 of Hồng Hạc City is releasing 323 properties in the Hồng Phát precinct. This is the first launch, with original prices directly from developer Phú Mỹ Hưng, officially starting on 16/6/2025.
Specifically, the 323 Phase 1 properties comprise 17 detached villas, 42 semi-detached villas, 170 shophouses and 94 garden terrace townhouses. These 323 properties represent only approximately 11.2% of the development’s total 2,884 properties, demonstrating very tight control over supply. In addition, the Phase 1 financial policy includes support for borrowing 70% of the property’s value, 0% interest on 30% of the loan until handover, and an 18-month payment schedule through the 3 guaranteeing banks: Vietcombank, BIDV and VietinBank. More importantly, Phase 1 buyers also have priority in choosing their plots, including corner homes and homes fronting the main roads, which are the locations with the highest commercial value throughout the Hồng Phát precinct.
What does Hồng Hạc City’s internal amenities provision include?
Hồng Hạc City’s internal amenities comprise 6 main functional groups: education, healthcare, commercial services, sports and entertainment, ecological landscaping, and transport infrastructure. These are distributed across 30.37ha of amenity land and 44.96ha of landscaped parks within the total area of 197.76ha.
Hồng Hạc City’s All-in-One model is built on the core principle that all residents’ daily needs are met within walking distance, with no need to leave the urban development for everyday activities. This is why more than 63% of the total area is allocated to amenities, green spaces and infrastructure rather than being concentrated on built-up areas, as is the case with most conventional developments in Vietnam. Specifically, this philosophy not only improves quality of life but also creates sustainable value for the properties, as an urban development with a complete amenities ecosystem can maintain its appeal to residents and its strong rental potential over the long term.
What does Hồng Hạc City’s social infrastructure and community amenities provision include?
Hồng Hạc City’s social infrastructure and community amenities comprise 7 main functional groups: education from nursery school through upper secondary school, general healthcare, a centralised commercial area, premium sports facilities, elderly care, ecological landscaping and integrated transport infrastructure.
Specifically, the table below provides a detailed list of the internal amenities by functional group, reflecting the complete urban ecosystem that Phú Mỹ Hưng Development Corporation and Nomura Real Estate have committed to building across Hồng Hạc City’s 197.76ha site:
| Amenity category | Specific category | Scale |
| Education | Schools from nursery school through upper secondary school | Within walking distance |
| Healthcare | General clinics, hospitals and elderly care centres | Within the development |
| Commercial services | Next-generation shopping centre | 3 storeys, 30,000m² of floor area |
| Sports and community | Clubhouse exclusively for residents | 7 clubhouses, each from 1,100m² to 5,200m² |
| Ecological landscaping | Ecological retention lake | 15ha |
| Ecological landscaping | Central park | 18ha |
| Events and entertainment | Kinh Đô Ánh Sáng Square, Grand World, Center Point | Within the development |
| Distinctive leisure | A one-of-a-kind racing track | Within the development |
In particular, the 7 clubhouses, each with an area of between 1,100m² and 5,200m², represent a very large scale of sports and community amenities, reflecting a commitment to putting residents’ quality of life first across the entire masterplan. Furthermore, the combination of a 15ha retention lake and an 18ha central park forms a natural ecological belt within the development, keeping the air cool and fresh all year round; this is the factor that enhances both the real living value and the long-term investment value of all 2,884 low-rise properties at Hồng Hạc City.
Is Hồng Hạc City larger in scale than the Phú Mỹ Hưng urban area in District 7?
Hồng Hạc City is comparable to Phú Mỹ Hưng District 7 in terms of design standards and planning philosophy, while PMH District 7 is stronger in level of completion and in brand reputation proven over 30 years, whereas Hồng Hạc City wins on upside potential and the chance to buy in during the early stages of development.
However, the most important point of comparison is not area but planning standards: both projects are the work of Phú Mỹ Hưng, so Hồng Hạc City fully inherits the exemplary urban design philosophy of PMH District 7 while being built entirely anew with more modern technology and standards. In addition, unlike PMH District 7, which has developed to near saturation over more than 30 years, Hồng Hạc City is at an early stage of development, creating the opportunity to own property at pre-brand-pricing levels before the Phú Mỹ Hưng name has fully accumulated its value in the northern market.
How does the strategy of releasing 300 units a year affect the value of Hồng Hạc City’s scale?
The strategy of releasing 300 units a year creates a mechanism for actively controlling supply, ensuring that each sales phase remains below actual demand, which in turn generates natural upward pressure on prices and protects the asset value of buyers from earlier phases.
Specifically, with a total of 2,884 properties delivered over a 10-year roadmap and only around 300 units a year, the developer Phú Mỹ Hưng can control the pace at which the urban area fills up, ensuring that infrastructure and amenities always run ahead of the resident population rather than the other way round. Furthermore, this is a strategy that has been proven successful over 30 years at PMH District 7, where property prices rose continuously through every phase of development, and it is now being replicated at Hồng Hạc City in the northern market.
Does the scale of Hồng Hạc City reflect Nomura Real Estate’s Japanese eco-city standards?
Yes, the scale of Hồng Hạc City clearly reflects Nomura Real Estate’s Japanese eco-city standards through three distinctive indicators: a building density of just 27.9%, a green space and water surface ratio above 63%, and a population of 27,700 people across 197ha, which provides generous living space per capita.
Specifically, Japanese urban planning philosophy always places the quality of the living environment above land exploitation density, in contrast to the prevailing trend in Vietnam of maximising the number of units per hectare. Nomura Real Estate, with more than 70 years of experience in international urban development, has brought this philosophy to Hồng Hạc City, creating the first Japanese-standard eco-city in Bắc Ninh province and delivering a clear point of difference from ordinary urban projects in the region.




