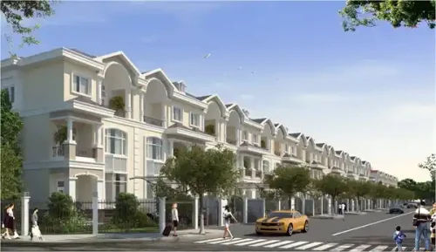
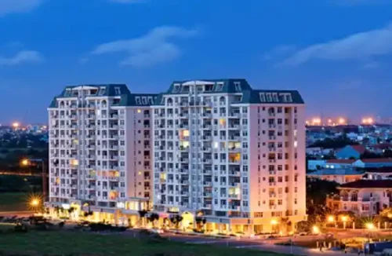
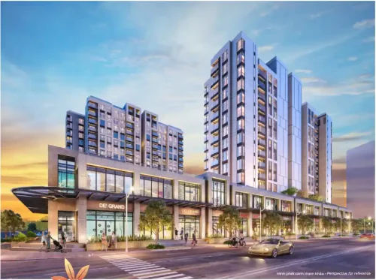
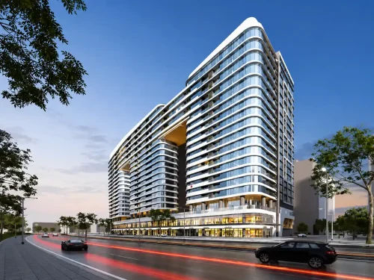
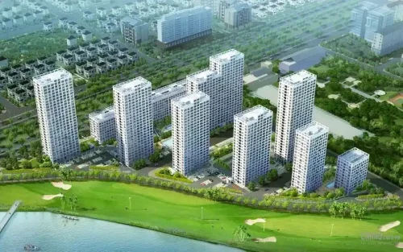
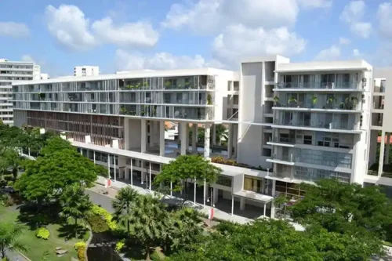
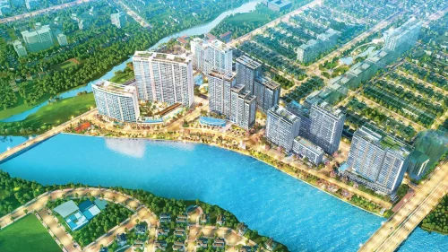
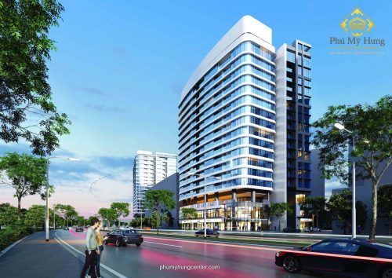
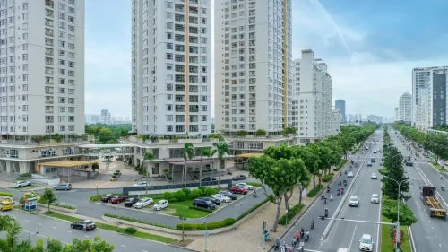
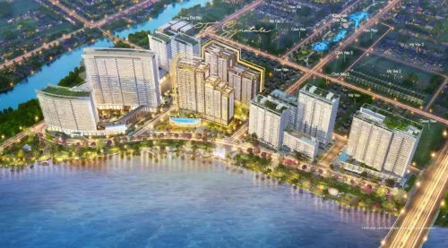
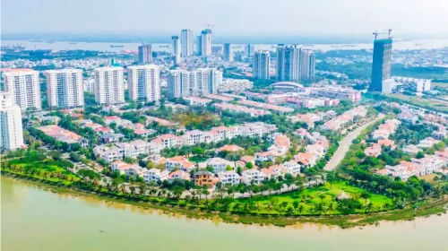
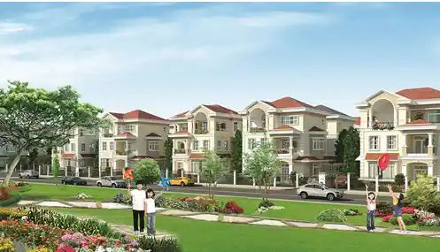
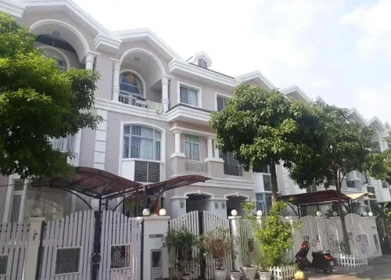
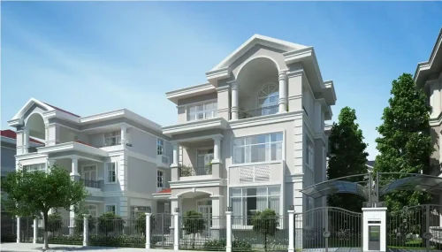
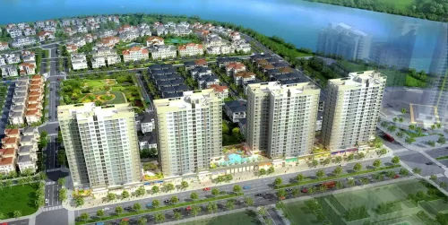
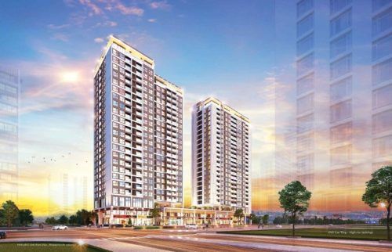
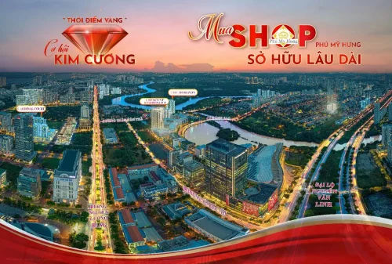
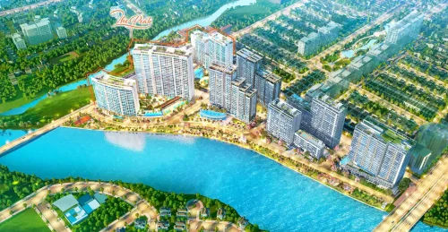
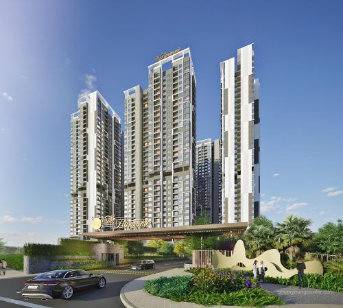
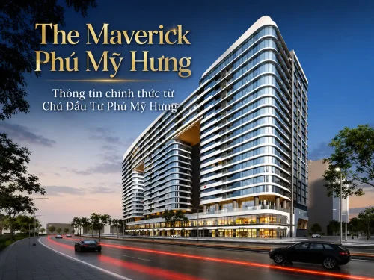
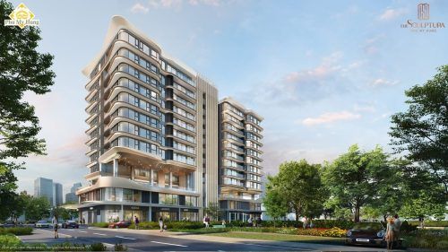
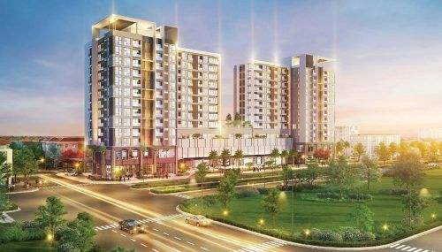
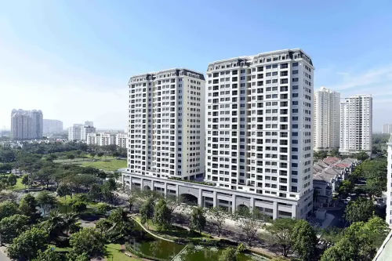
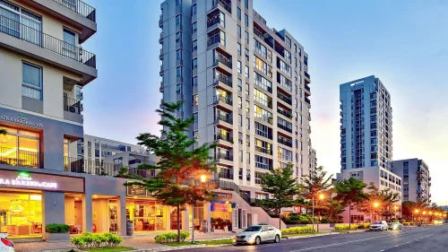
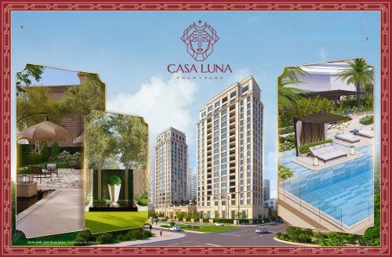
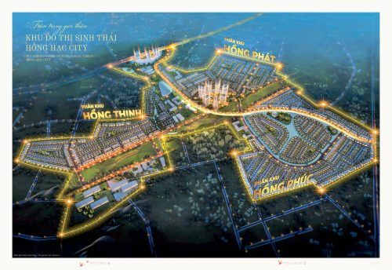
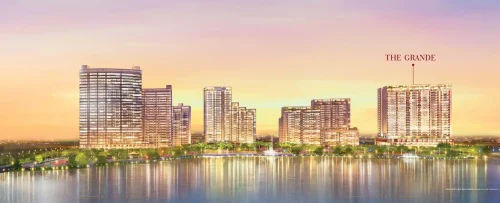
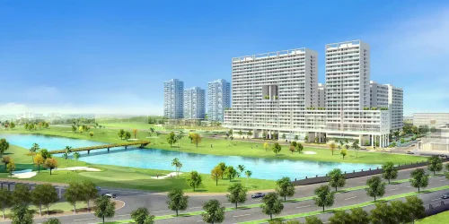
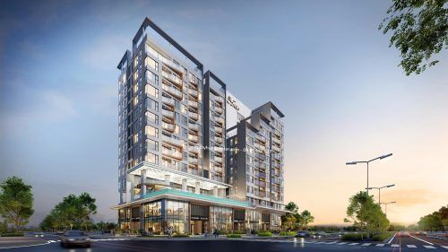
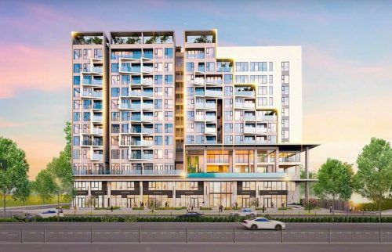
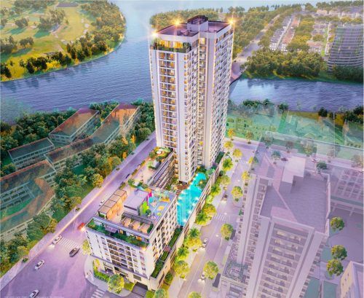
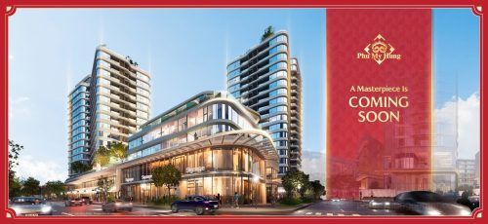
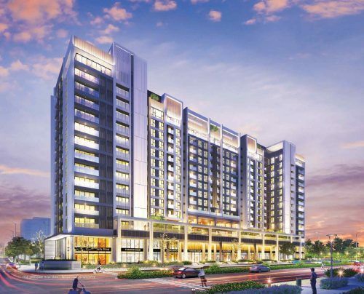
The H8 Phú Mỹ Hưng development is a luxury apartment project located on Plot H8 in the Cảnh Đồi area, designed by the international firm Handel Architects LLP, and its official commercial name has not yet been announced. The development comprises 24 floors with a total floor area of up to 84,568 m², and is expected to become a new landmark among Phú Mỹ Hưng’s premium developments. In terms of location, H8 is situated in the Cảnh Đồi area, immediately next to the site of a former Mercedes showroom, making it a highly recognisable and easily identifiable location within Phú Mỹ Hưng.
In addition, the scale and technical specifications of H8 are also of interest to many people researching the development. With 24 floors and a total floor area of 84,568 m², H8 is regarded as one of the more notable high-rise apartment developments in the area. More importantly, its expected design and construction period runs from 2026 to 2029, an important timeframe that customers and investors should understand before deciding to conduct more in-depth research into the property.
Project Overview
What Is the H8 Phú Mỹ Hưng Project?
The H8 Phú Mỹ Hưng project is a high-end apartment development within the Phú Mỹ Hưng urban ecosystem, harmoniously combining outstanding architecture with modern functionality. Specifically, it is a high-rise residential property development designed to meet high-end living standards and align with the contemporary design trends favoured in major urban areas.
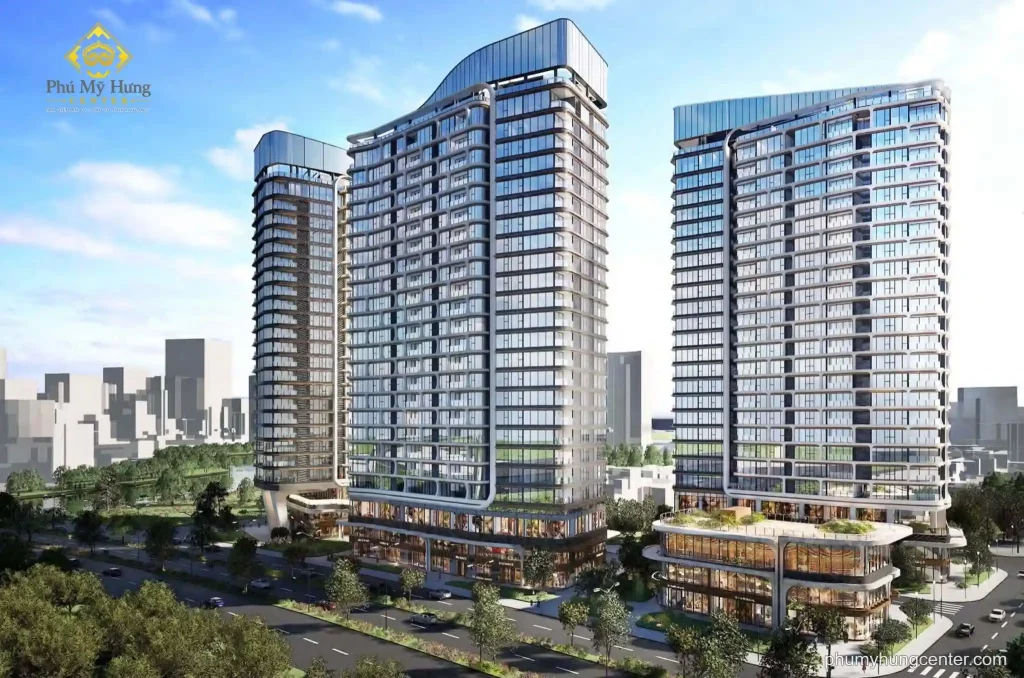
To better understand the nature of the project, it is necessary to consider both its design orientation and the current legal status of the development’s commercial name.
The Function and Design Orientation of the H8 Project
The H8 project is planned as a high-end apartment development where outstanding architecture and modern functionality are harmoniously combined in every detail of the building. Specifically, this is reflected in the project’s focus not only on external aesthetics but also on optimising usability for future residents.
H8’s design orientation reflects the general trend of a new generation of high-end apartment projects at Phú Mỹ Hưng, where architectural elements are regarded as the core value creating a distinct identity for each development. Combining aesthetics with modern functionality enables the project to target customers with high requirements for quality of life, while laying the groundwork for future added value once the project is completed.
Does the H8 Phú Mỹ Hưng Project Have an Official Commercial Name Yet?
No, the H8 Phú Mỹ Hưng project does not yet have an official commercial name at the time of this update. This is an important point for customers and investors to note when searching for information about the project, as the H8 code is currently being used as an internal land-lot designation.
Specifically, the absence of a published commercial name is common for projects in the early stages of development, when the developer is still focusing on completing foundational elements such as architectural design, overall planning and legal procedures before naming and marketing the project to the market. Similar to other land lots that were once part of the former car-showroom site at Phú Mỹ Hưng, H8 will most likely be given an official name when the project moves closer to the launch stage.
Project Location
Where Is the H8 Phú Mỹ Hưng Project Located?
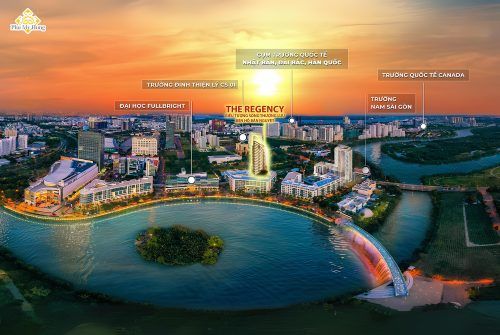
The H8 Phú Mỹ Hưng project is located at Lot H8 in the Khu Cảnh Đồi area within the wider Phú Mỹ Hưng urban area. This area has been planned with a reasonable construction density, providing a living environment with views of the distinctive landscape of this model urban development.
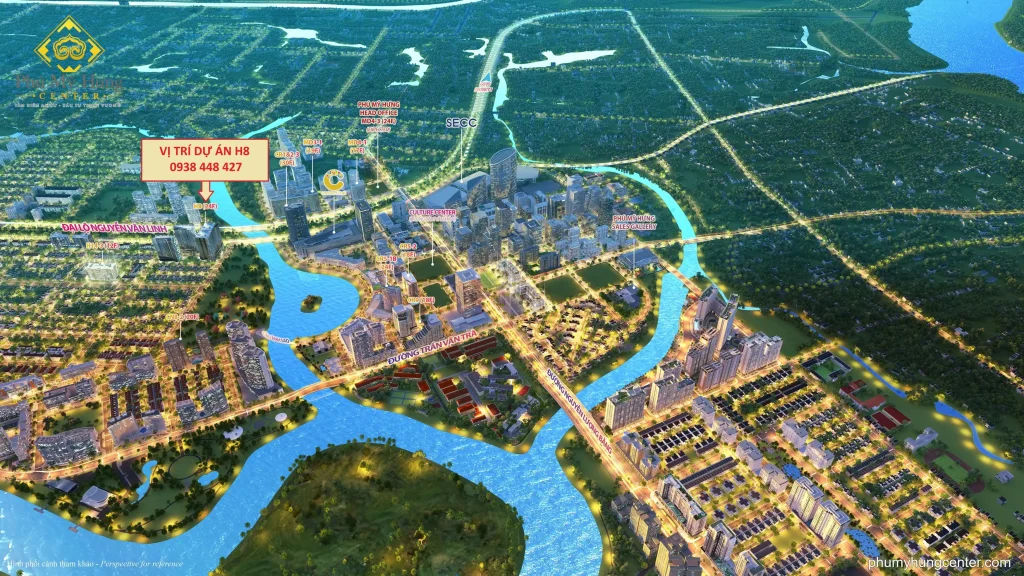
The following is more specific information about the location and neighbouring developments, helping readers to identify the project’s position within the wider urban area.
The Location of Lot H8 in Khu Cảnh Đồi
Lot H8 is located in Khu Cảnh Đồi, one of the sub-areas within the master plan of the Phú Mỹ Hưng urban area in District 7, Ho Chi Minh City. Specifically, Khu Cảnh Đồi is known as an area whose terrain and landscape have been designed with respect for natural elements, combining green space with moderate construction density.
This location enables the H8 project to benefit from its landscape as well as convenient connections to other functional areas within Phú Mỹ Hưng, including the international financial and commercial district, the international school system and the on-site amenities that have established Phú Mỹ Hưng’s reputation over many years.
Which Development Is the H8 Project Next To?
The H8 project is immediately next to the former Mercedes showroom site, a familiar landmark that makes it easy for local residents to identify the development’s location. Specifically, using an international commercial landmark as a reference point is a common way to identify the locations of land lots under development at Phú Mỹ Hưng.
Being located next to a commercial site with high recognition value, such as the former Mercedes showroom, also partly reflects the prime location of Lot H8, which lies in an area that was once home to many major international brands. This is also similar to several other land lots at Phú Mỹ Hưng that previously housed premium car showrooms before being replanned for apartment developments.
Project Floor Plans
What Are the Scale and Technical Specifications of the H8 Phú Mỹ Hưng Project?
The H8 Phú Mỹ Hưng project comprises 24 storeys, with a total gross floor area of up to 84,568 m². This is an important specification reflecting the scale of the development among the high-rise apartment projects currently being developed in the Phú Mỹ Hưng urban area.
More specifically, these figures not only indicate the physical scale of the development but also provide a basis for predicting its product mix and the intended allocation of functional areas in the future.
Number of Floors and Total Floor Area of the H8 Development
The H8 development is designed with 24 floors and a total gross floor area of 84,568 m². Specifically, this scale is comparable to or larger than that of many other high-rise apartment developments that have been or are being developed in Phú Mỹ Hưng.
With a total floor area of nearly 85,000 m², H8 has the potential to supply a large number of apartments to the market upon completion, similar to the way other high-rise apartment developments in this urban area have been delivered, with hundreds of apartments in each tower. The 24-storey scale also indicates that the building will have considerable height, helping to reshape the appearance of the Cảnh Đồi area in the coming years.
Expected Functional Layout of the H8 Development
The functional layout of the H8 development will likely be allocated to optimise the luxury-apartment model, based on the initial design direction combining outstanding architecture with modern functionality. Specifically, with a total floor area of 84,568 m² across 24 floors, the building could accommodate a diverse range of apartment types to meet the needs of different customer groups.
In addition to residential apartment space, luxury apartment developments in Phú Mỹ Hưng commonly allocate part of their floor area to internal amenities, including communal living spaces, ground-floor retail and service areas, and sports and recreational facilities. The specific functional layout of H8 will likely be announced in greater detail as the development approaches the stage of officially announcing its commercial name.
What Is the Design and Construction Progress of the H8 Phú Mỹ Hưng Development?
The design and construction of the H8 Phú Mỹ Hưng development are expected to take place from 2026 to 2029. This is an important timeframe, reflecting the building’s development path from the completion of its design through to the conclusion of construction.
It is therefore necessary to clarify the significance of each stage within this timeframe and determine where the development currently stands in its overall schedule.
Expected Design and Construction Period: 2026-2029
The expected design and construction period for H8 runs from 2026 to 2029, representing approximately 3 years of development. Specifically, this timeframe includes both the completion of the architectural design proposal and the actual construction phase on site.
The allocation of time across the various stages indicates that the developer is making thorough preparations before commencing construction, particularly for a building comprising 24 floors and nearly 85,000 m² of total floor area. The design stage generally serves as the foundation, determining the quality of the architecture and the feasibility of construction, while the construction stage turns the entire design concept into a completed building.
What Stage Is the H8 Development Currently At?
Based on the announced 2026-2029 timeframe, the H8 development is currently in the early stages of development, possibly completing its design or preparing to commence construction. Specifically, this is the stage at which foundational elements such as the architectural proposal, detailed planning and related legal procedures are being finalised.
At this stage, information about the development has generally not yet been widely released to the market, as the developer still needs time to complete the preparatory steps before beginning official communications, including announcing the commercial name. The next steps are expected to include finalising the construction permit, announcing the official name and gradually commencing construction in line with the schedule set through 2029.
What Makes Handel Architects LLP Special in the H8 Development?
Handel Architects LLP is the international architectural design firm selected by the developer for the H8 Phú Mỹ Hưng development, bringing extensive expertise in high-rise building design. Specifically, the firm has experience participating in the design of several other developments within the Phú Mỹ Hưng ecosystem, helping to create consistency in architectural quality across the buildings.
Which Other Projects Has Handel Architects LLP Completed in Phú Mỹ Hưng?
Handel Architects LLP is not only responsible for designing H8 but has also participated in the development of several other land plots in Phú Mỹ Hưng, including plots MD3-1 and MD4-1 on Nguyễn Văn Linh Boulevard. Specifically, these were formerly sites occupied by luxury car showrooms before being replanned for apartment buildings and shophouses.
Having the same design firm undertake multiple developments in the area shows that Phú Mỹ Hưng tends to select reputable international architectural partners to ensure consistency in design quality throughout the urban area, while also creating a meaningful connection between developments by the same developer for prospective customers.
How Does the Location of Plot H8 Differ from Nearby Developments by the Same Developer?
Compared with nearby plots owned by the same developer, such as MD3-1, formerly the site of an old BMW showroom, and MD4-1, formerly the site of an old Porsche showroom, plot H8 is distinctive in being adjacent to the site of a former Mercedes showroom. Specifically, all 3 plots share the fact that they occupy former luxury car showroom sites, reflecting the trend in Phú Mỹ Hưng towards replanning premium commercial land for residential developments.
The difference lies in their specific locations within the urban area: H8 is in the Cảnh Đồi area, while MD3-1 and MD4-1 are situated along Nguyễn Văn Linh Boulevard. This difference in location may affect the future development direction and target customer groups of each project.